


16524 Bosque Drive


About This Property
Payment Calculator
Your Estimated Monthly Payment
Cap Rate Calculator
What does this mean?
Based on our analysis, the cap rate of this property is 1.25%. A negative cap rate indicates that the property might not be feasible as an income-producing asset. The median cap rate for a near zip code 11238 is 4.23%.
How much can I actually make?
Actual monthly rental income may vary between $4,760 and $7,140 depending on unit-specific characteristics. You can change the amount using the slider to further explore.
How is cap rate calculated?
Cap Rate = Net Operating Income (NOI) / Property Asset Value.
When calculating the cap rate, we assume 100% occupancy. Leverage (mortgage) is not considered.
Cap Rate provided by RealtyHop and RentHop, learn more about cap rate here.
Price History
| Date / Event | Date | Event | Price |
|---|---|---|---|
| Mar 4, 2025 | Sold | ||
| Sold | |||
| Mar 3, 2025 | In contract | - | |
| In contract | |||
| Oct 30, 2024 | Listed by The Beverly Hills Estates | $2,494,000 | |
| Listed by The Beverly Hills Estates | |||
| | |||
|
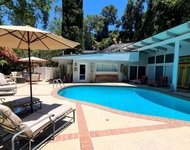
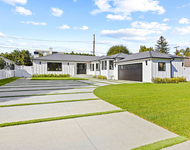
Welcome to 16524 Bosque Drive, a quintessential Mid-Century residence located South of Ventura Boulevard, offering a seamless blend of modern luxury and architectural charm. The home welcomes you with glass-paneled double-entry doors leading into an open-concept layout designed to accommodate elegant entertaining and everyday living. Positioned on a generous 15,065 sq ft lot, the private backyard boasts an expansive pool, multiple outdoor lounge areas, and lush landscaping, a true oasis for relaxation and gatherings. Inside, the high-beamed living room, adorned with a Carrera marble-surround fireplace, flows effortlessly into the Great Room and dining area, where a second fireplace with a stacked stone finish adds warmth and ambiance. Expansive glass sliders and windows invite abundant natural light, beautifully framing views of the serene pool and landscaped yard. The gourmet kitchen is equipped with a Sub-Zero fridge/freezer, a new five-burner range, an oven, and a dishwasher. Pendant lighting above the expansive counter provides a chic space for casual dining. Pristine hardwood floors run throughout, adding both warmth and continuity to the home's refined design. The primary suite opens directly to the backyard and pool area, creating a tranquil escape. Its spa-like bathroom features a quartz double-sink vanity, a spacious shower with a built-in bench, and a freestanding soaking tub. The second bathroom has been impeccably updated with quartz and tile finishes, double sinks, and a rain shower, while a stylish powder room sits conveniently near the kitchen and laundry area. Additional amenities include dual-pane windows, a state-of-the-art video surveillance system, and a privacy-enhancing fence enclosing the front and backyard. An automated sprinkler system and direct access to a two-car garage ensure ease and convenience in daily living. Ideally located, this home offers swift access to the upscale shops, dining, and entertainment of Ventura Boulevard, as well as major freeways and the Westside. Within walking distance of the highly-regarded Lanai Elementary School, this move-in-ready property is an ideal sanctuary for those seeking both a refined entertainment space and a peaceful retreat.
| |||
| Mar 12, 2019 | Sold | ||
| Sold | |||
| Nov 30, 2018 | Listed by Harcourts Newport Properties | $1,695,000 | |
| Listed by Harcourts Newport Properties | |||
Property Highlights
Comparables
Status
Price/ft²
Listed On
Sold On
About South Valley
Similar Homes for Sale
Currently no similar homes aroundNearby Rentals

Last Updated: 4 months ago
Data Source: CRMLS, MLS# NP18282252
 Your Privacy Choices
Phone: 425-283-2930
Address: 335 Madison Avenue, New York, NY 10017