


16
Map
Video Tour
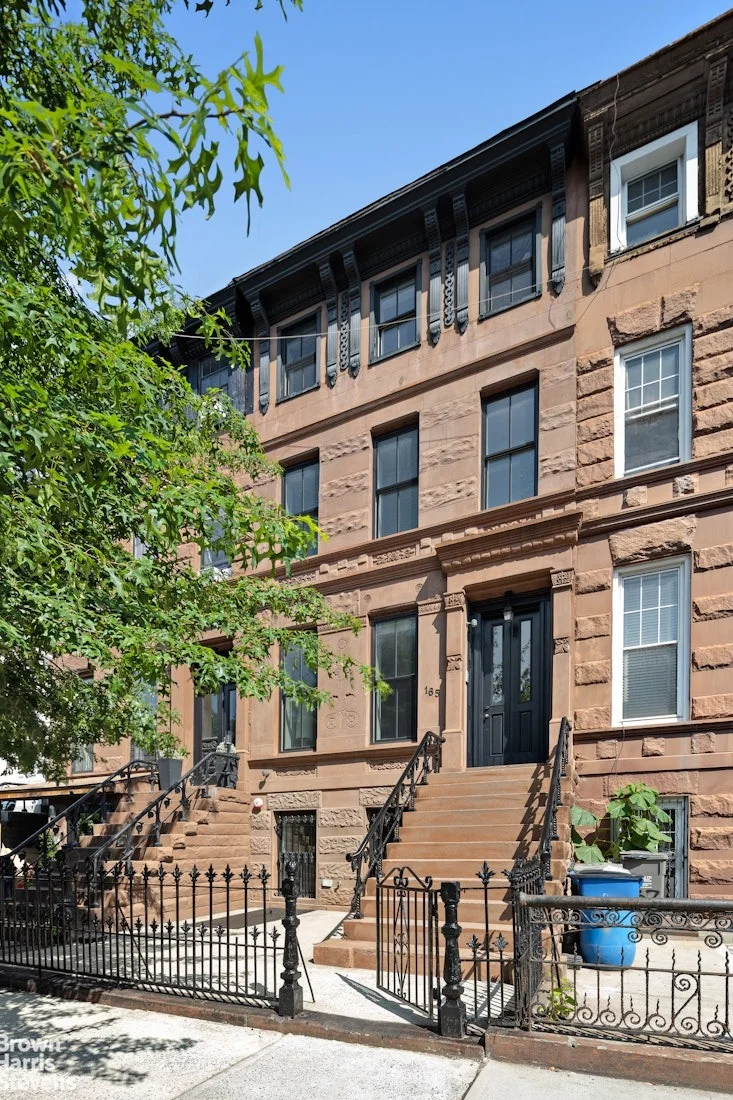
165 PULASKI Street


About This Property
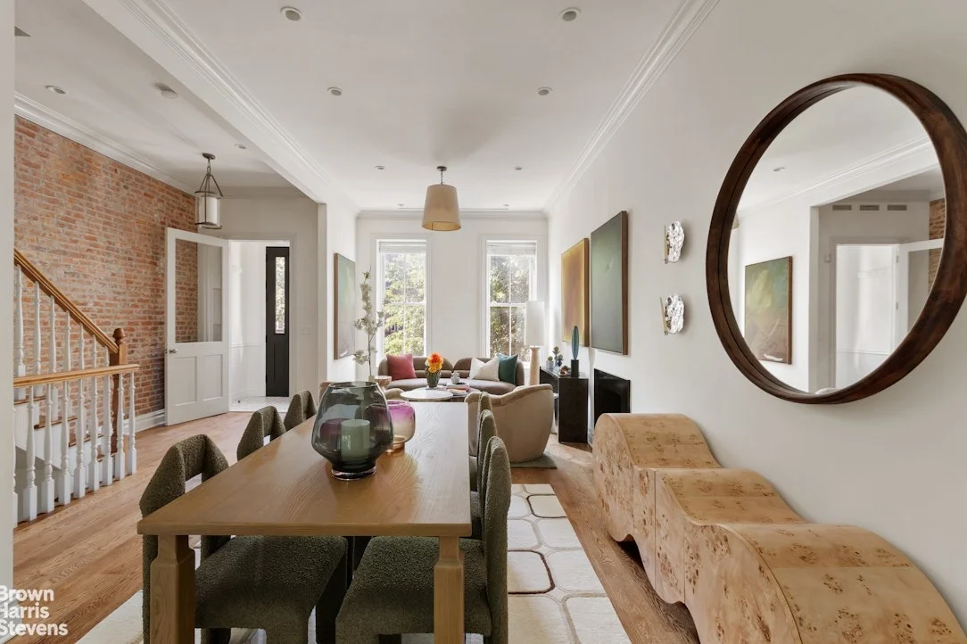
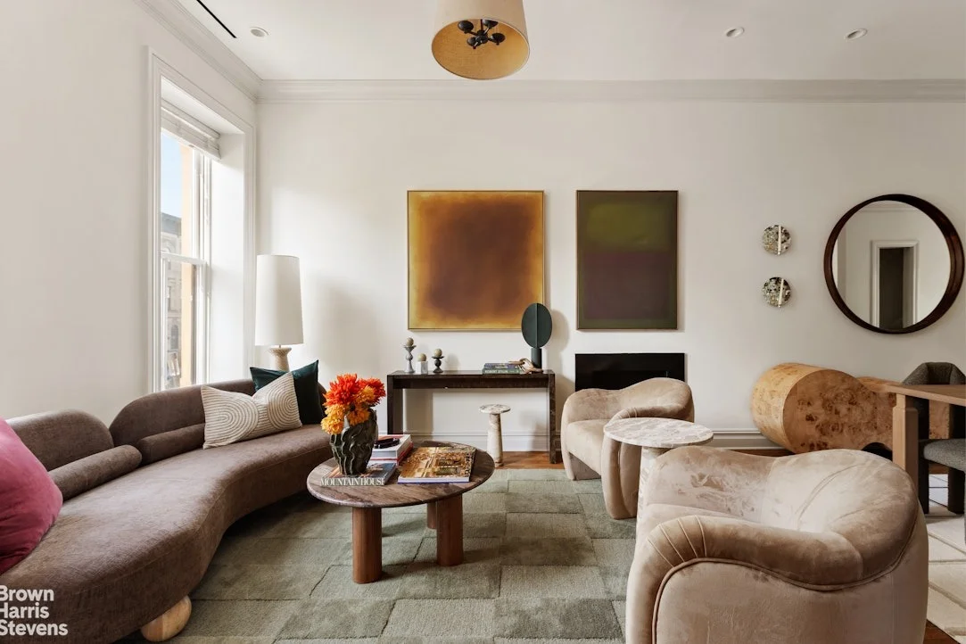
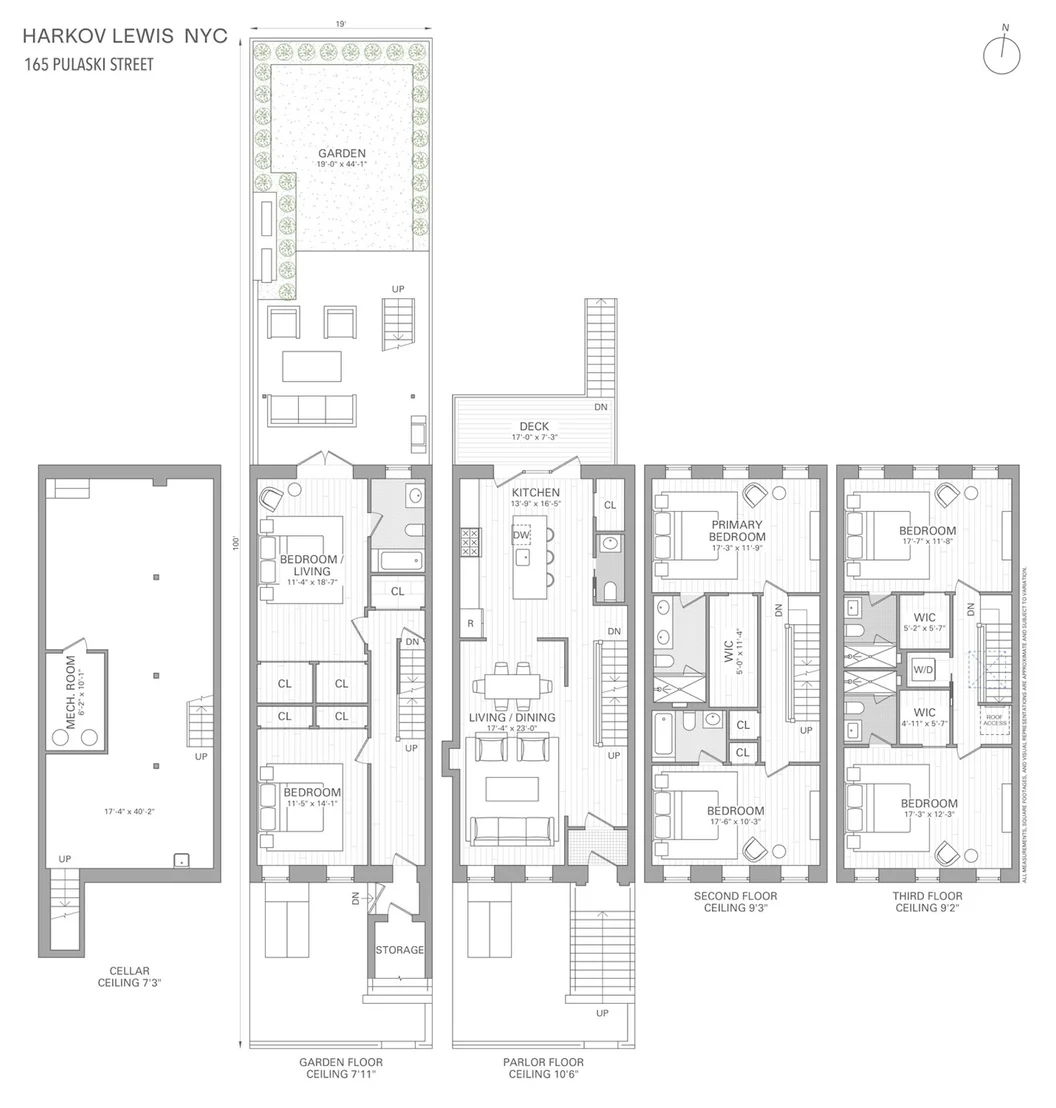
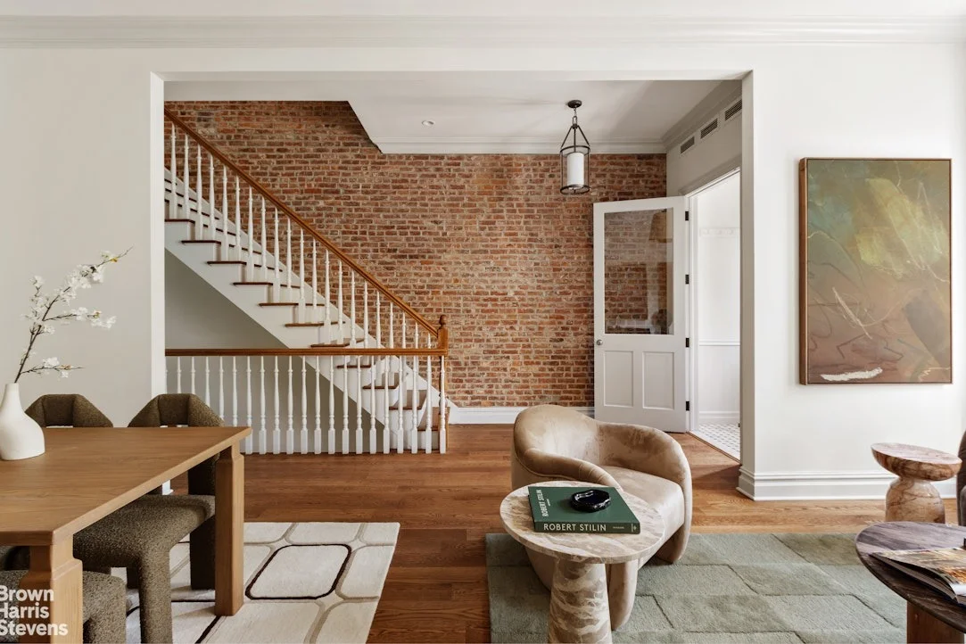
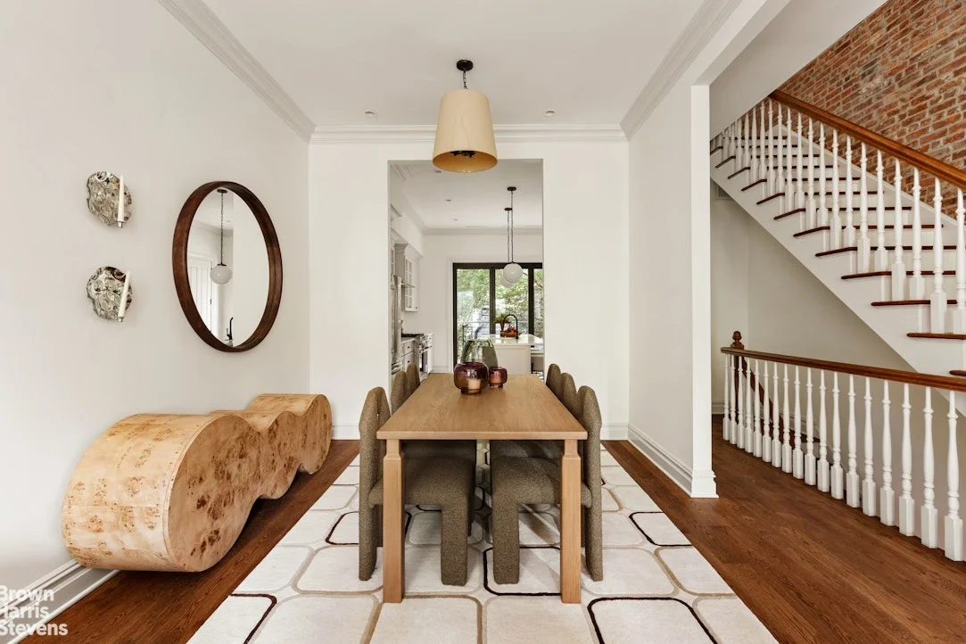
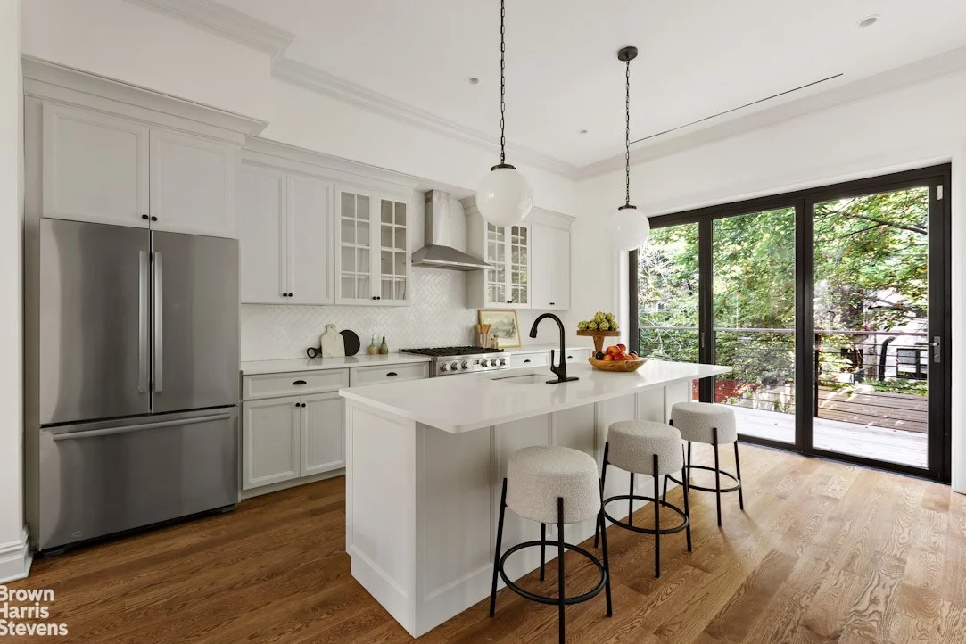
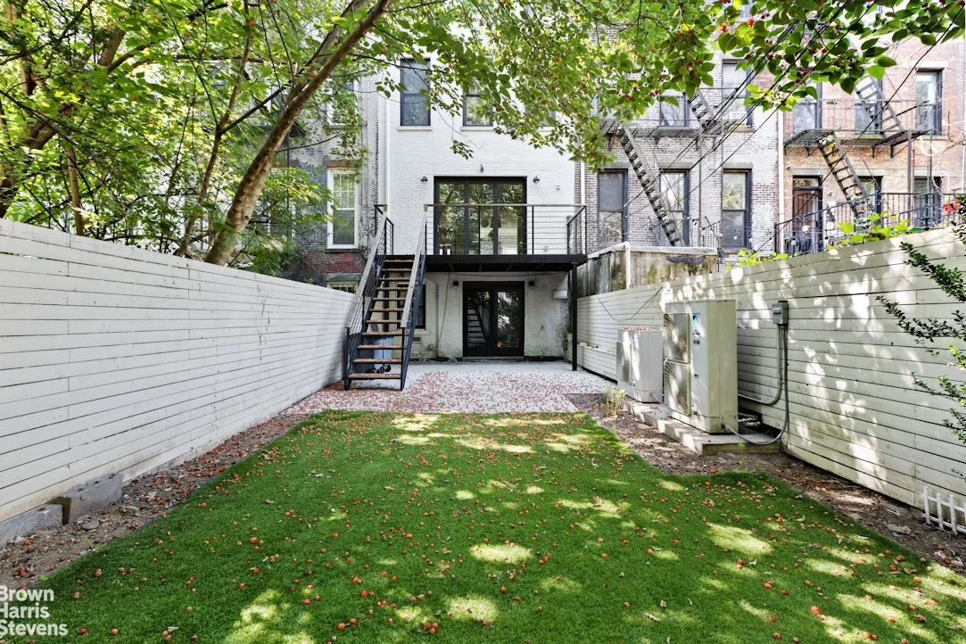
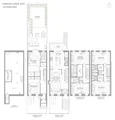
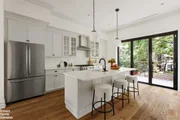
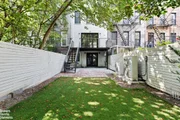
The parlor level welcomes you with an expansive, open-concept living space anchored by a beautifully updated eat-in kitchen. Outfitted with Caesarstone countertops, a central island, and a suite of professional-grade stainless steel appliances, the kitchen is as functional as it is refined. Custom cabinetry and a generous walk-in pantry provide exceptional storage, while a fully retractable NanaWall blurs the line between indoor and outdoor living, opening onto a spacious deck and private fenced garden with turf lawn-perfect for dining al fresco or relaxing under the stars. This level also features a powder room for guests.
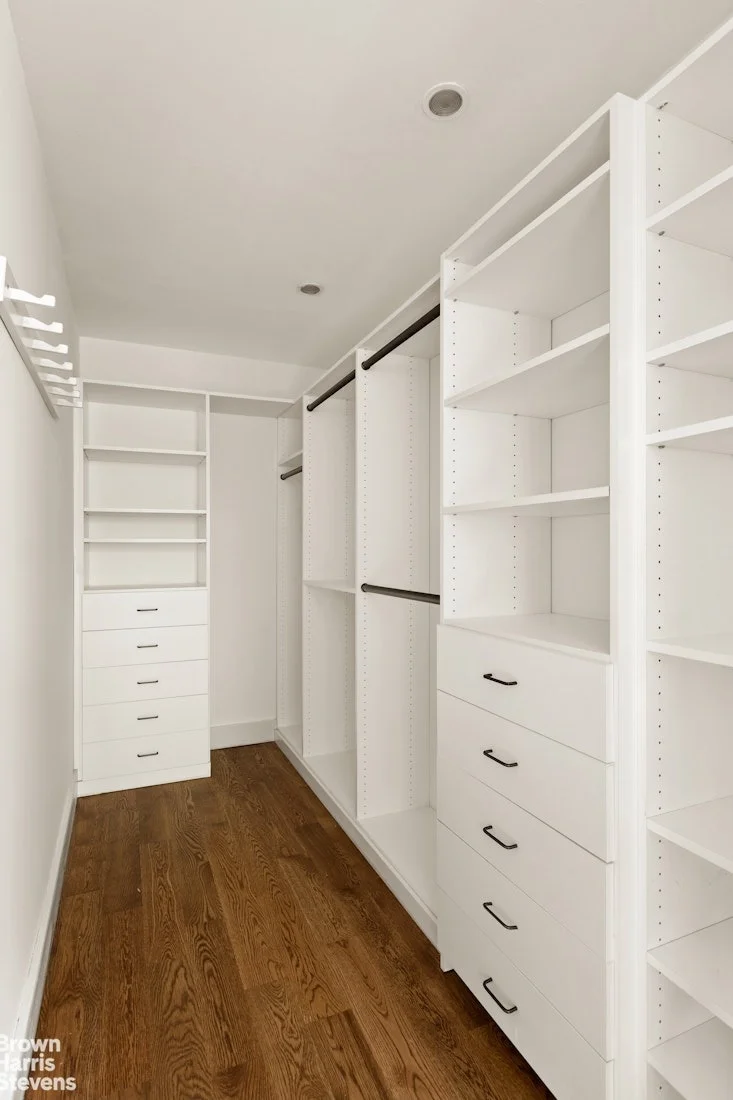
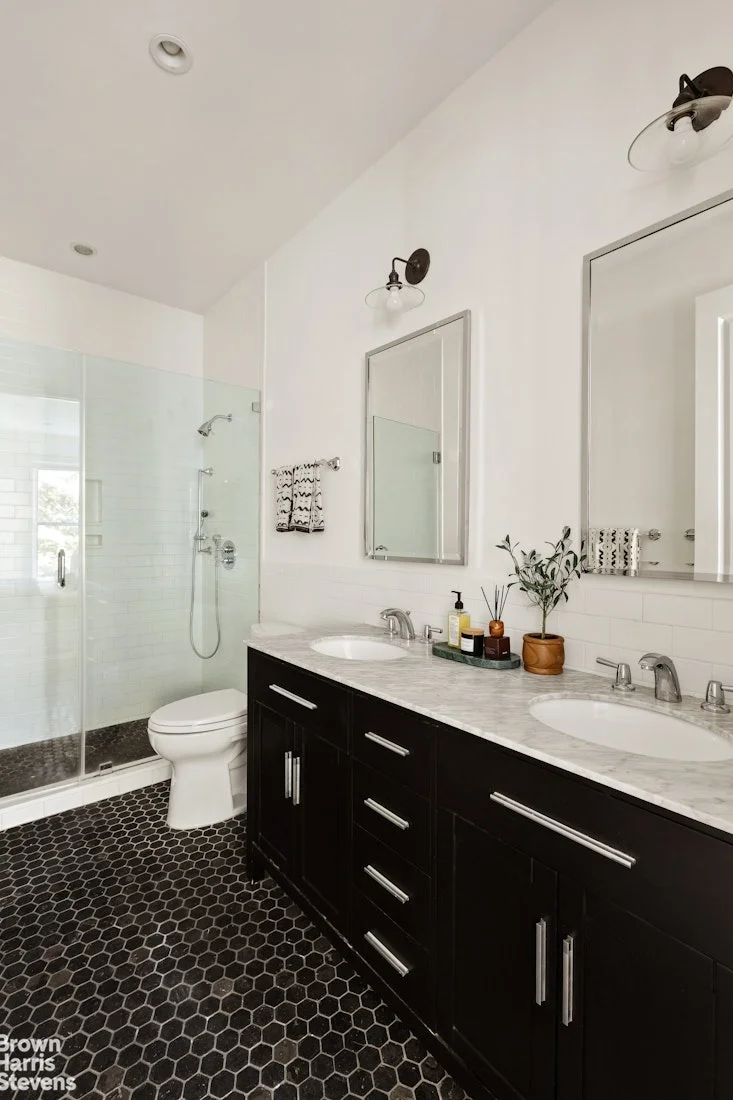
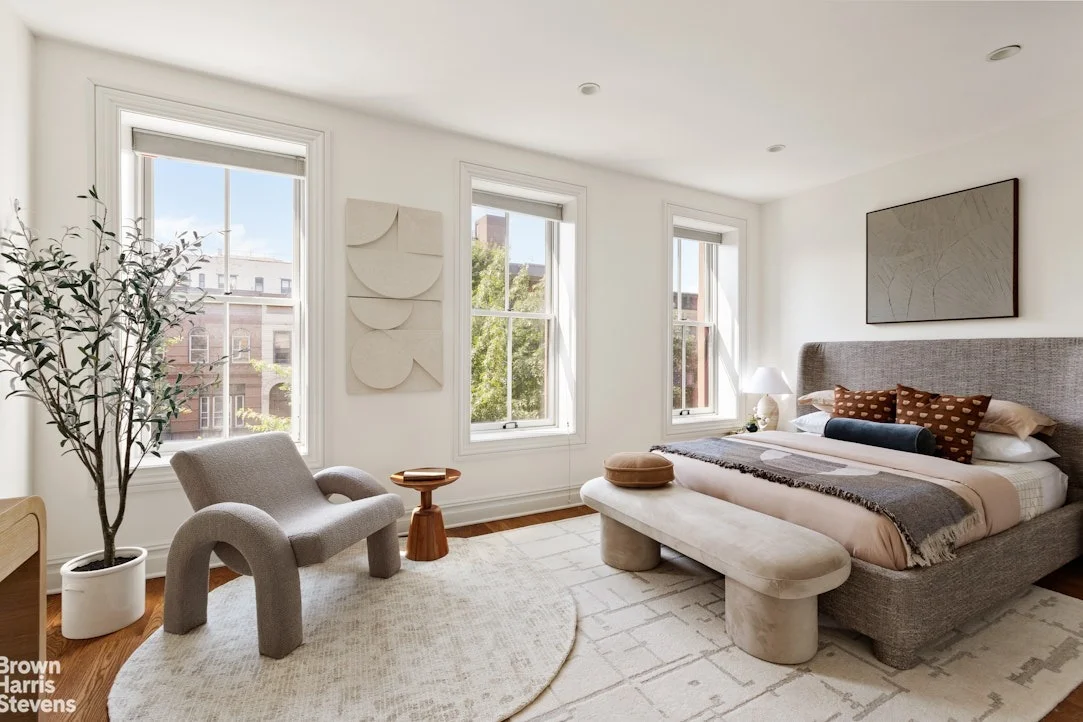
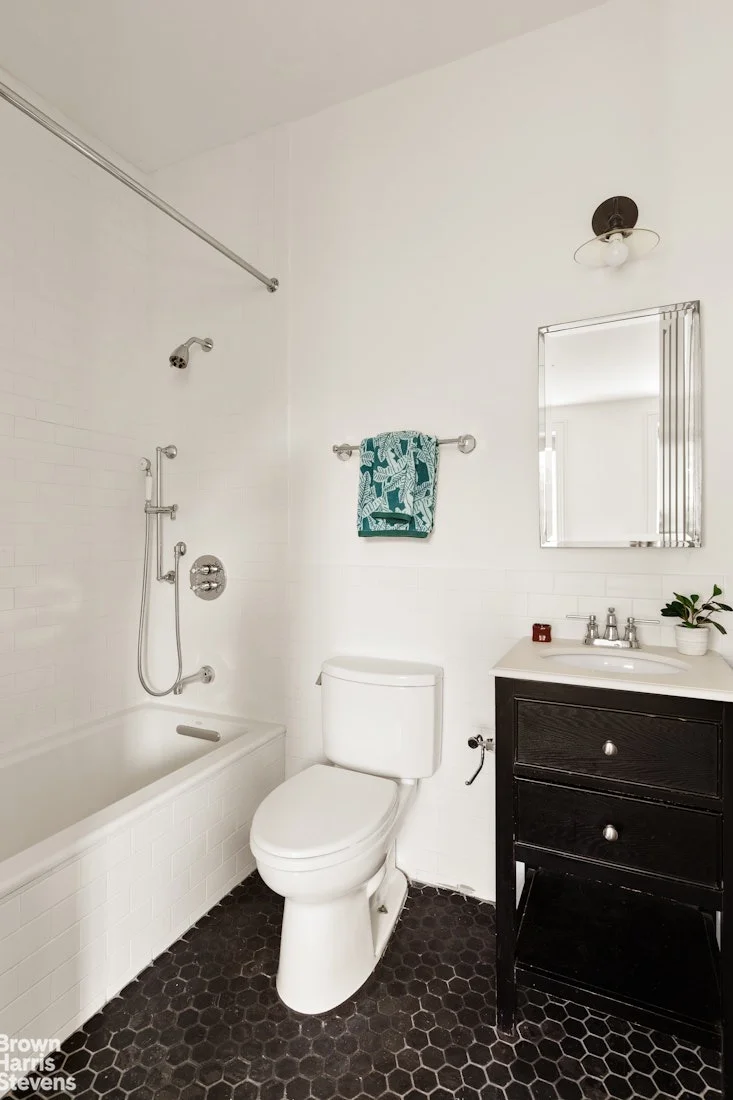
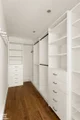
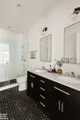
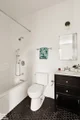
Upstairs, discover four graciously sized bedrooms spread across two levels, each with en-suite baths, radiant heated floors, and custom walk in closets. A laundry room is located on the third level. A skylight and oversized windows bring natural light into every corner, enhancing the airy feel throughout the home.
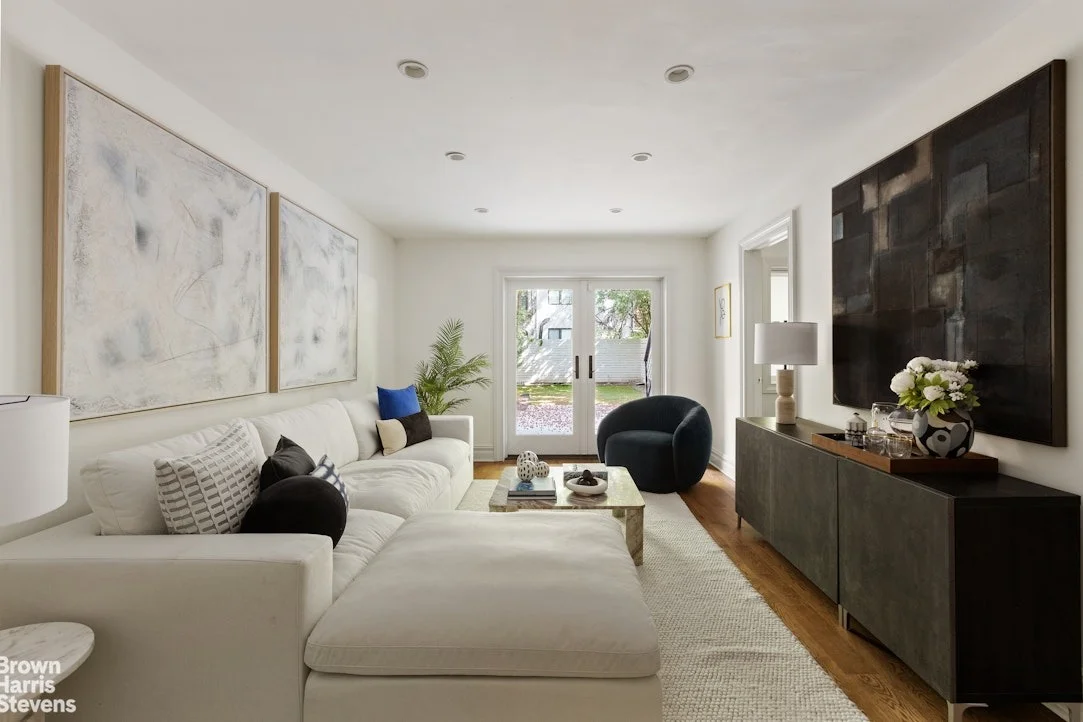
The garden level features a fifth bedroom as well as a rear flexible space that can function as a sixth bedroom with full bathroom, recreation room, media room, workout space, or den. The rear room has two large storage closets and provides effortless access to the rear yard.
Ideally positioned near the G, J, and M subway lines, this home offers convenient access to both Manhattan and greater Brooklyn, while nearby parks, cafes, and neighborhood favorites add to the charm of its vibrant Bed-Stuy setting.
Listed By

Payment Calculator
Your Estimated Monthly Payment
Cap Rate Calculator
What does this mean?
Based on our analysis, the cap rate of this property is 1.25%. A negative cap rate indicates that the property might not be feasible as an income-producing asset. The median cap rate for a near zip code 11238 is 4.23%.
How much can I actually make?
Actual monthly rental income may vary between $4,760 and $7,140 depending on unit-specific characteristics. You can change the amount using the slider to further explore.
How is cap rate calculated?
Cap Rate = Net Operating Income (NOI) / Property Asset Value.
When calculating the cap rate, we assume 100% occupancy. Leverage (mortgage) is not considered.
Cap Rate provided by RealtyHop and RentHop, learn more about cap rate here.
Price History
| Date / Event | Date | Event | Price |
|---|---|---|---|
| Dec 23, 2025 | Price Decreased |
$2,575,000
↓ $120K
(4.5%) | |
| Price Decreased | |||
| Nov 19, 2025 | In contract | - | |
| In contract | |||
| Aug 18, 2025 | Listed by Brown Harris Stevens Residential Sales LLC | $2,695,000 | |
| Listed by Brown Harris Stevens Residential Sales LLC | |||
| Jan 23, 2013 | Sold | ||
| Sold | |||
| Dec 13, 2010 | Sold | ||
| Sold | |||

Property Highlights
Building Info
Comparables
Status
Price/ft²
Listed On
Sold On
About Northern Brooklyn
Similar Homes for Sale
Currently no similar homes aroundNearby Rentals

Listing Courtesy of Brown Harris Stevens Residential Sales LLC
Last Updated: 11 months ago
Last Checked: 6 minutes ago
Data Source: REBNY (©2026 Real Estate Board of New York)












 Your Privacy Choices
Phone: 425-283-2930
Address: 335 Madison Avenue, New York, NY 10017