


165 Lamarck Drive


About This Property
Payment Calculator
Your Estimated Monthly Payment
Cap Rate Calculator
What does this mean?
Based on our analysis, the cap rate of this property is 1.25%. A negative cap rate indicates that the property might not be feasible as an income-producing asset. The median cap rate for a near zip code 11238 is 4.23%.
How much can I actually make?
Actual monthly rental income may vary between $4,760 and $7,140 depending on unit-specific characteristics. You can change the amount using the slider to further explore.
How is cap rate calculated?
Cap Rate = Net Operating Income (NOI) / Property Asset Value.
When calculating the cap rate, we assume 100% occupancy. Leverage (mortgage) is not considered.
Cap Rate provided by RealtyHop and RentHop, learn more about cap rate here.
Price History
| Date / Event | Date | Event | Price |
|---|---|---|---|
| Oct 21, 2025 | Sold | ||
| Sold | |||
| Aug 15, 2025 | In contract | - | |
| In contract | |||
| Aug 9, 2025 | Price Decreased |
$424,990
↓ $10
(0%) | |
| Price Decreased | |||
| Aug 4, 2025 | Listed by MJ Peterson Real Estate Inc. | $425,000 | |
| Listed by MJ Peterson Real Estate Inc. | |||
   | |||
|
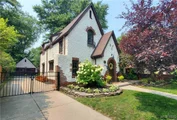
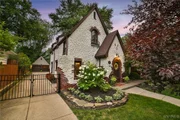
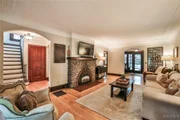
WOWZA! This Rare Gem of a 3-bedroom, nearly 1,600 sq ft two-story stunner is tucked into the highly ranked Amherst Smallwood School District and is ready to impress. No updates needed, just unpack and enjoy! Situated on a spacious 50x144 lot, you’ll love the 1,200 sq ft+ Outdoor Oasis that’s basically your own backyard resort. FIRST FLOOR: Step into a bright, airy living room with 8'+ ceilings, gleaming hardwoods, gas fireplace, and charming period-correct cove moldings. Formal dining room offers front-row views of your backyard paradise, The granite kitchen comes complete with appliances and a pantry, and there’s even a Must-Have: 1st-floor office/den or sunny flex room to work from home or just escape to. Newer energy-efficient windows let the sunshine pour in and lead out to your HUGE stamped concrete patio and privacy-fenced back yard. And YES, there's Central A/C too! SECOND FLOOR: A charming split staircase welcomes you upstairs where you’ll find a spacious primary bedroom with great closet space, two more generous bedrooms and check out the walk-through closet and an updated full bath. BASEMENT: Dry, clean, and useful with 7'+ ceilings, a newer drain tile waterproofing system (with transferable warranty!), and glass block windows. UPDATES GALORE: Newer windows, furnace, central A/C, HWT, garage doors & openers, plus that massive 40x30 stamped concrete patio ready for grill masters and party hosts alike. OUTSIDE: Beautifully landscaped front and back, 2.5 car garage, double-wide concrete driveway, and a backyard built for relaxing or entertaining. This Home Has It ALL—So Don’t Miss Your Shot! Showings start THURS 8/7 through MON 8/11. Offers reviewed TUES 8/12. WeLCoME HoME!
| |||
| Aug 20, 2015 | Sold | ||
| Sold | |||

Property Highlights
Building Info
Comparables
Status
Price/ft²
Listed On
Sold On
About Erie
Similar Homes for Sale
Currently no similar homes aroundNearby Rentals
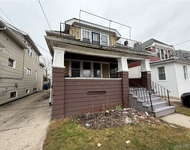
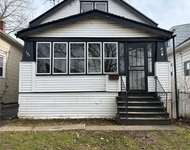
$1,000 /mo
- 1 Bed
- 1 Bath
- 1,617 ft²
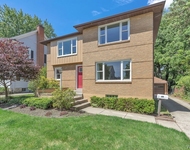
$1,595 /mo
- 4 Beds
- 1 Bath
- 1,065 ft²

Data Source: NYSAMLSs, MLS# B475364
 Your Privacy Choices
Phone: 425-283-2930
Address: 335 Madison Avenue, New York, NY 10017