Check Availability
Riverside 92570
16420 Rocky Glen Road
$2,100,000
↓ $200K (8.7%)
● House - For Sale

16420 Rocky Glen Road

Lake Mathews, CA 92570
bedrooms
5 Beds
bathrooms
6 Baths, 1 Half Bath
square feet
5,326 Ft²
$10,312
Est. Monthly

About This Property

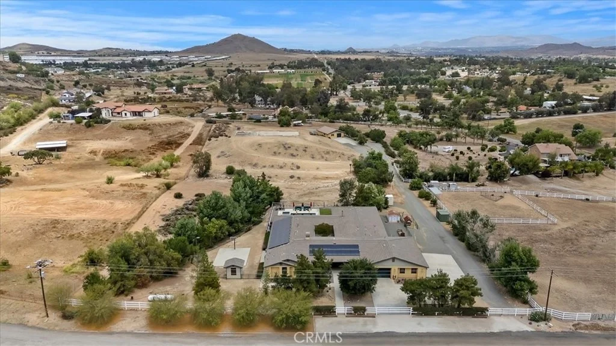
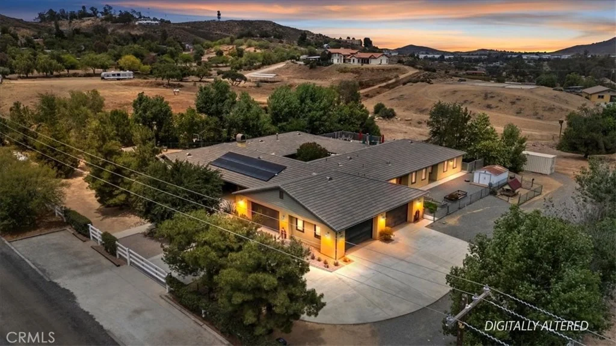
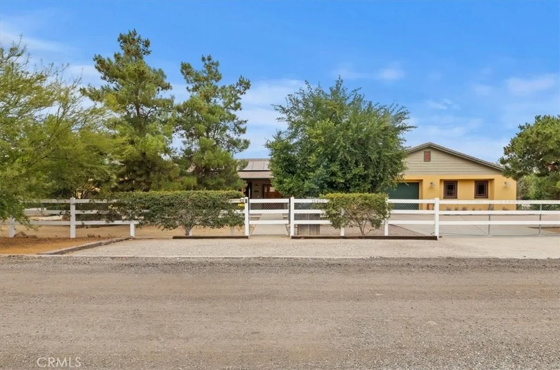
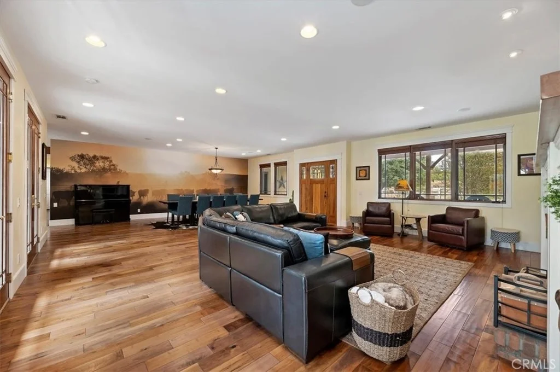
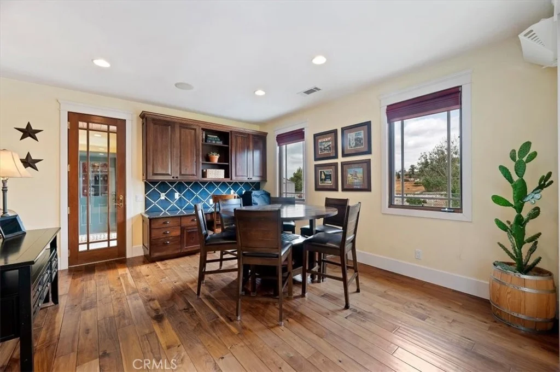
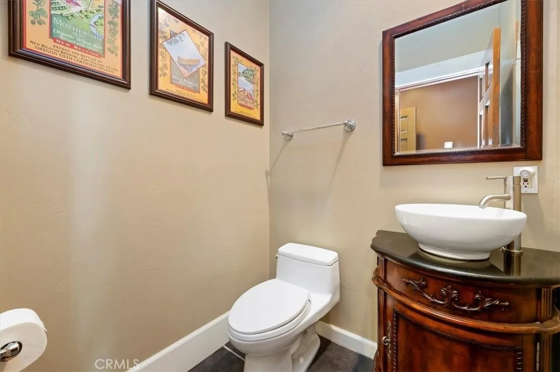
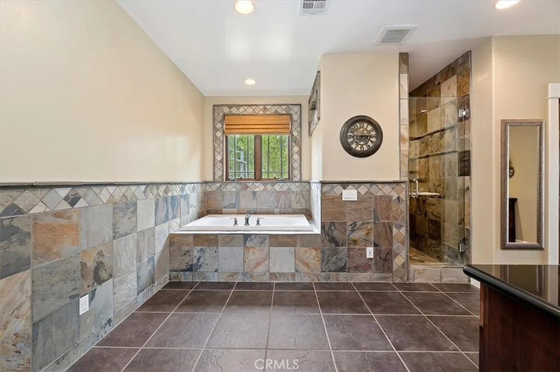
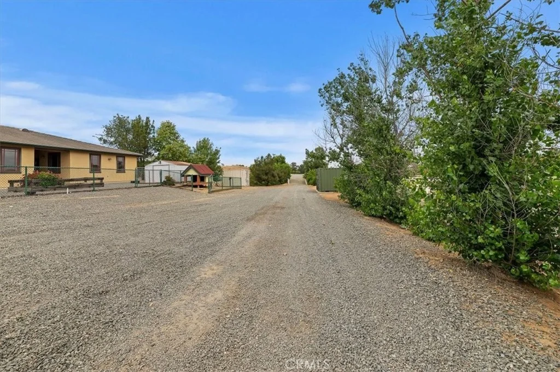
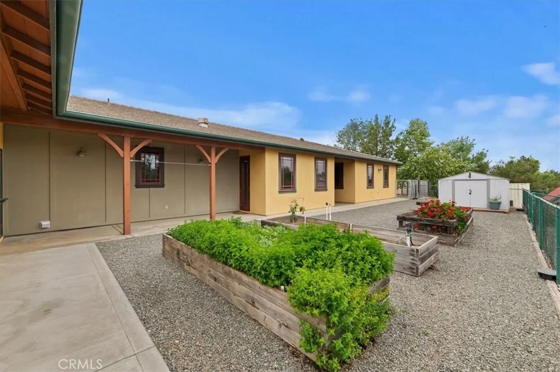
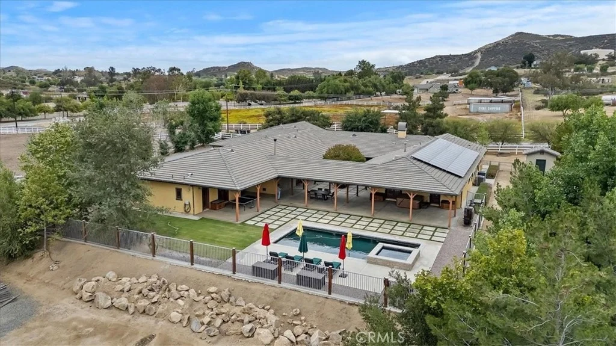
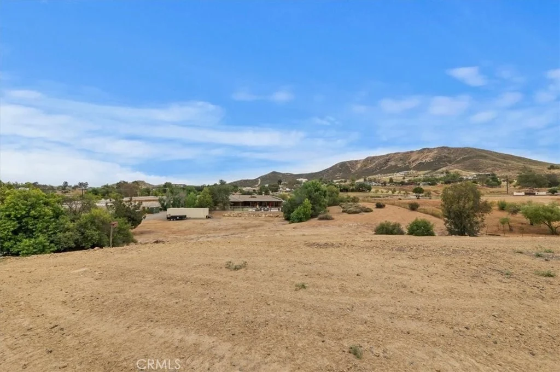
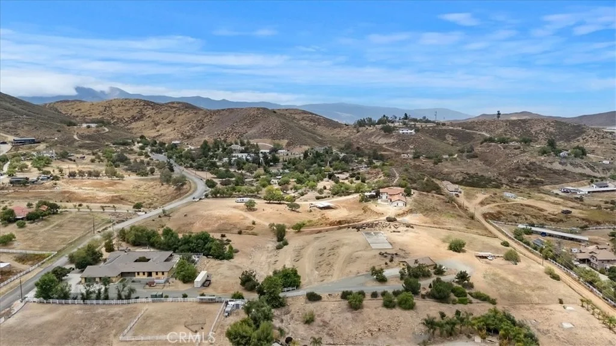
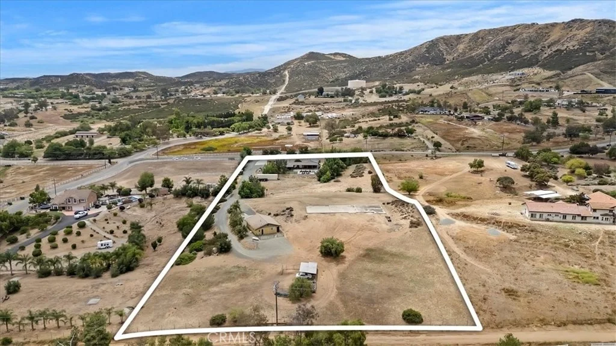
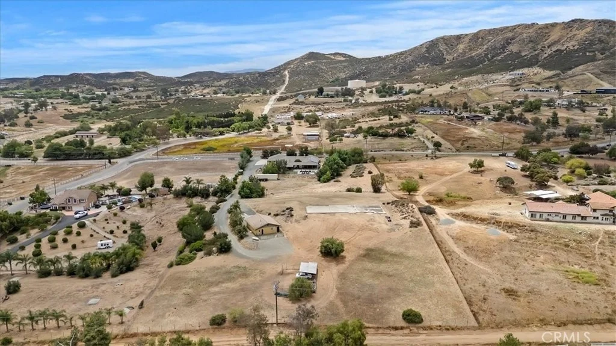
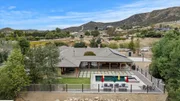
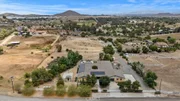
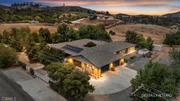
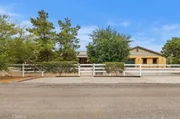
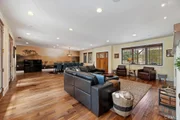
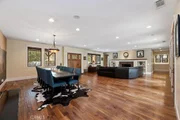
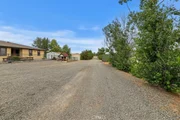
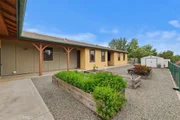
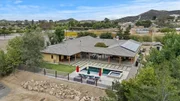
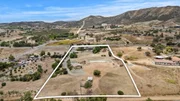
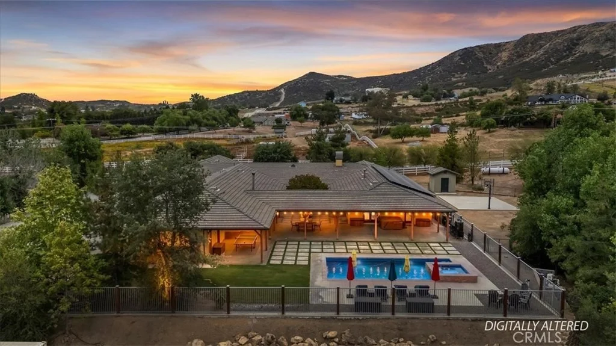
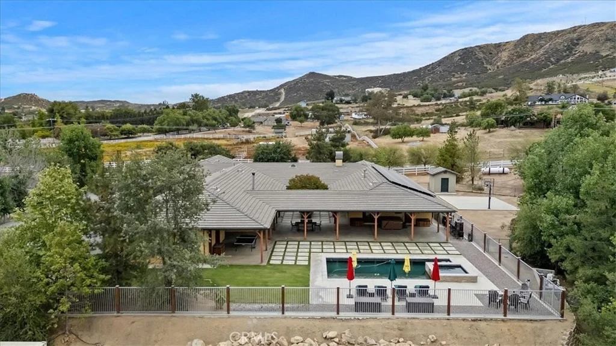
Nestled within the prestigious Lake Mathews/Gavilan Hills community, this gated custom single-story estate is being offered for the very first time by its original owners. Thoughtfully designed with quality, comfort, and entertaining in mind, this exceptional property offers luxury, privacy, and endless possibilities across 4.89 fully fenced acres with no HOA.

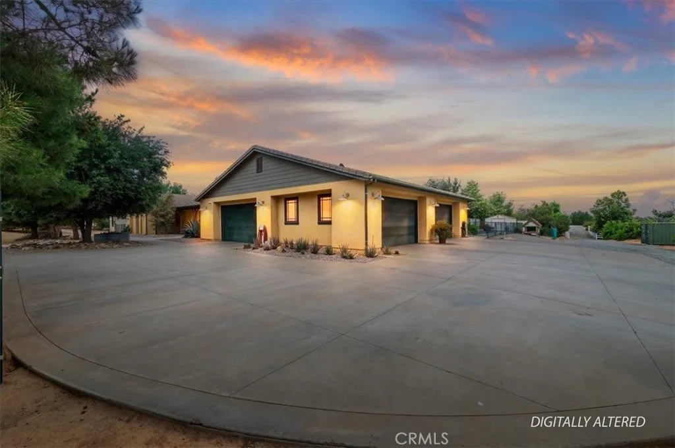
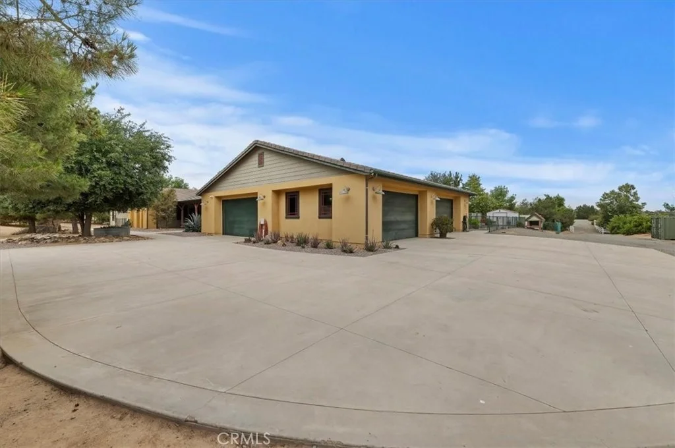
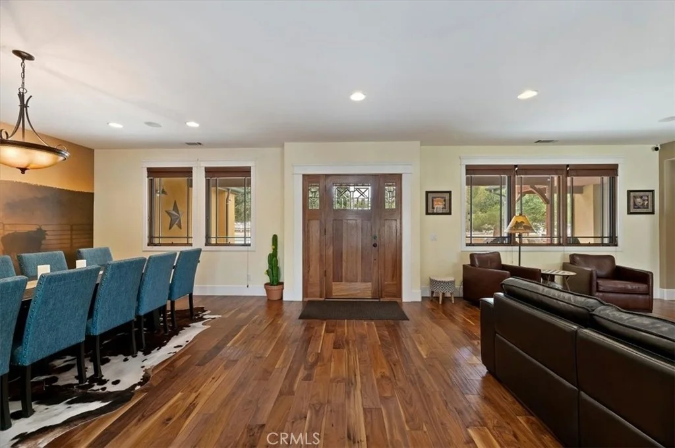
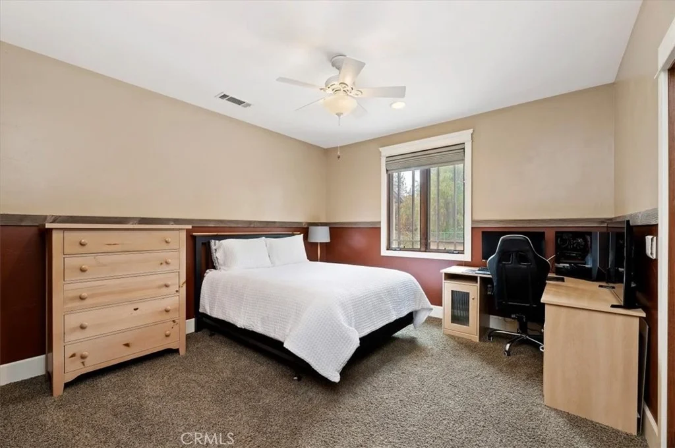
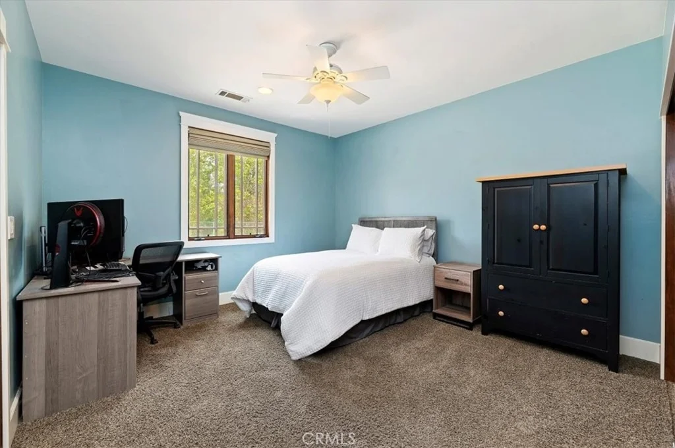
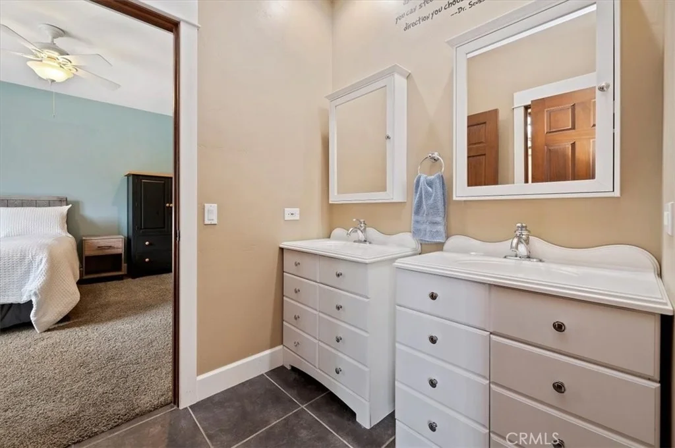
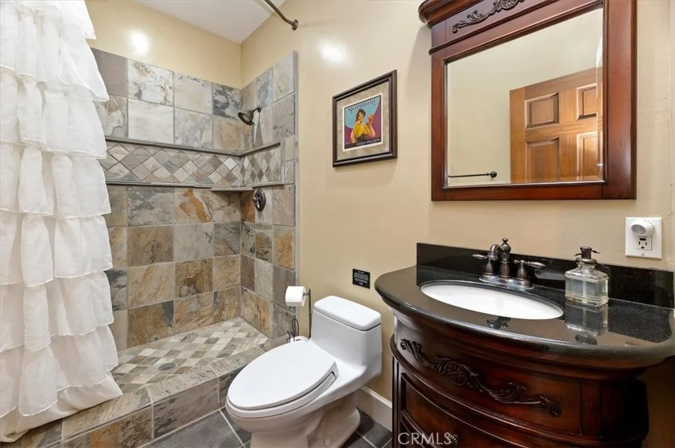
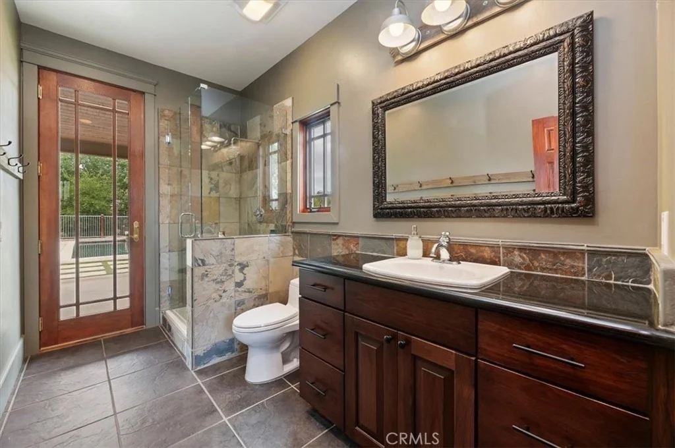
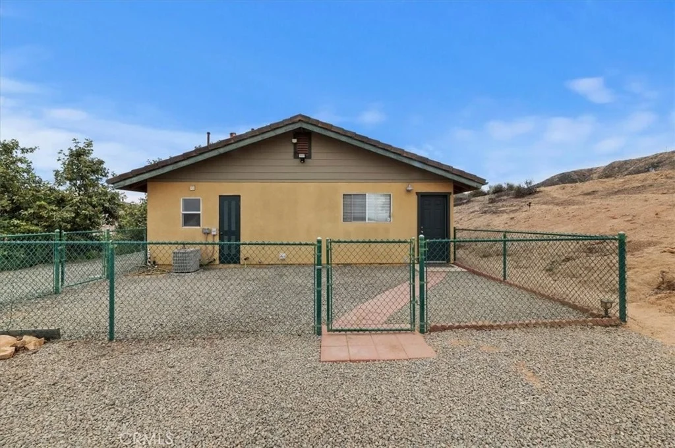
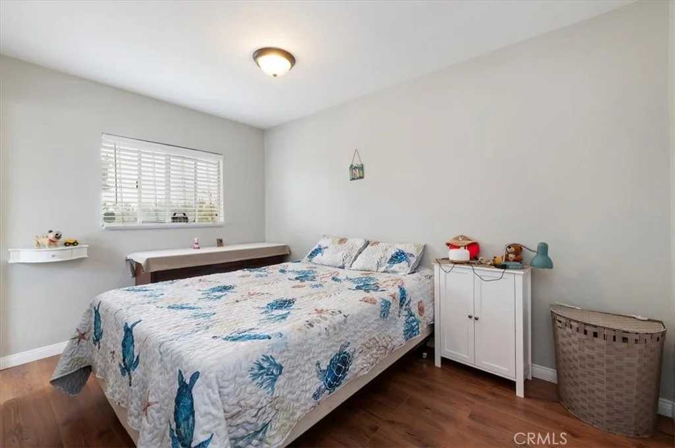
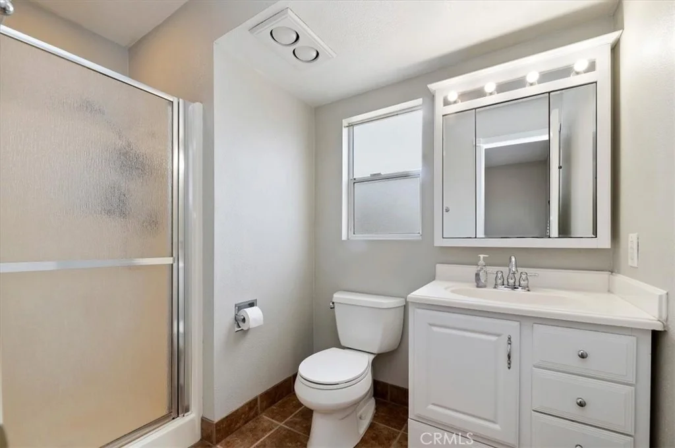
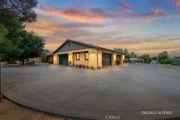
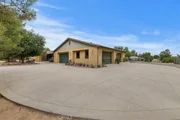
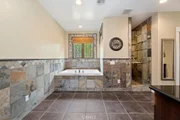
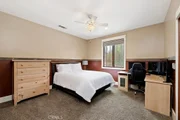
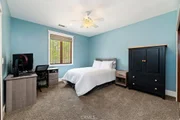
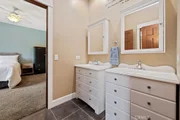
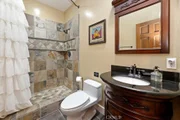
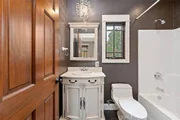
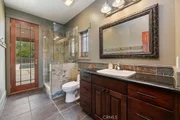
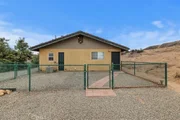
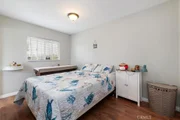
The main residence spans approximately 4,876 sqft and features 4 bedrooms, 5.5 bathrooms, plus a possible 5th bedroom or office with built-in Murphy bed. A detached casita/pool room with bathroom adds flexibility for guests or entertaining. Car enthusiasts will appreciate the impressive 7-car garage capacity, plus additional garage space attached to the ADU.

The approximately 450 sqft ADU includes its own private 3-car garage.

Upgrades throughout include two solar systems, 3 Enphase batteries, Generac 22kw backup generator, dual 5-ton AC units, zoned HVAC, Tesla wall charger, radiant barrier roofing, insulated garage doors, central vacuum system, intercom, built-in speakers, hard-wired alarm system, and Jeld-Wen aluminum windows and doors.

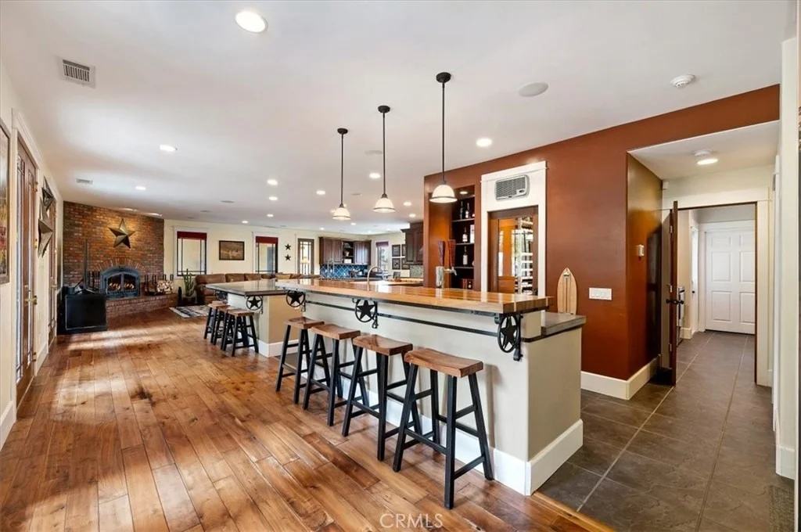
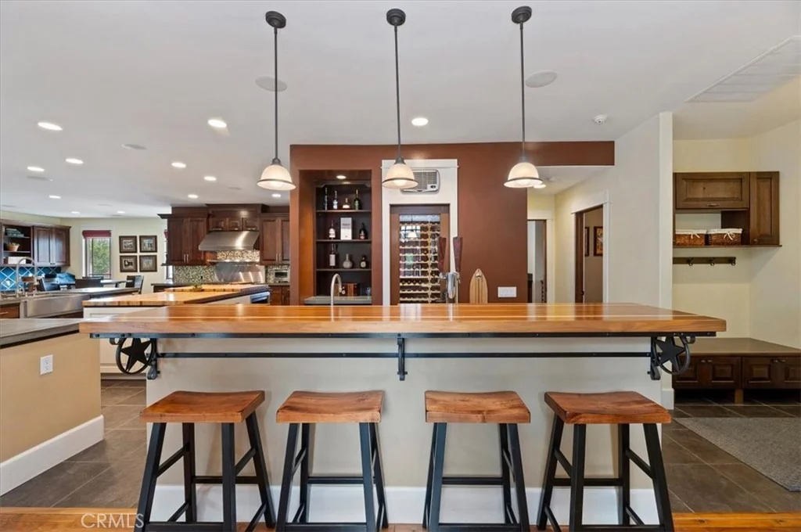
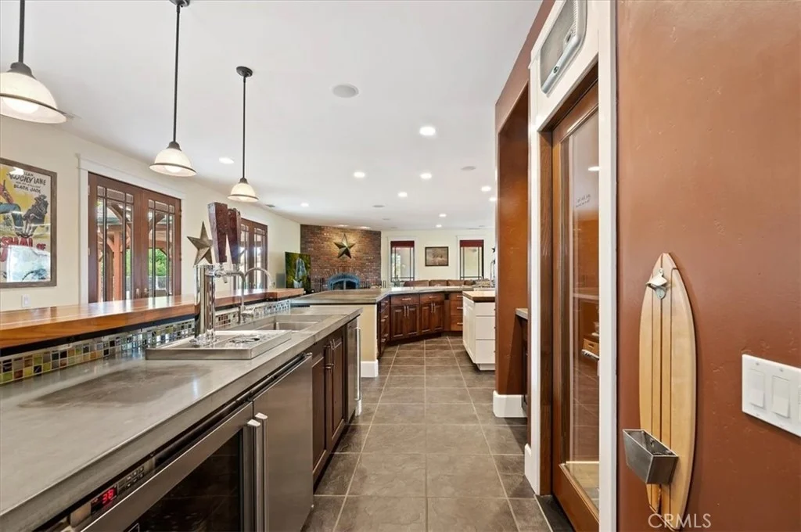
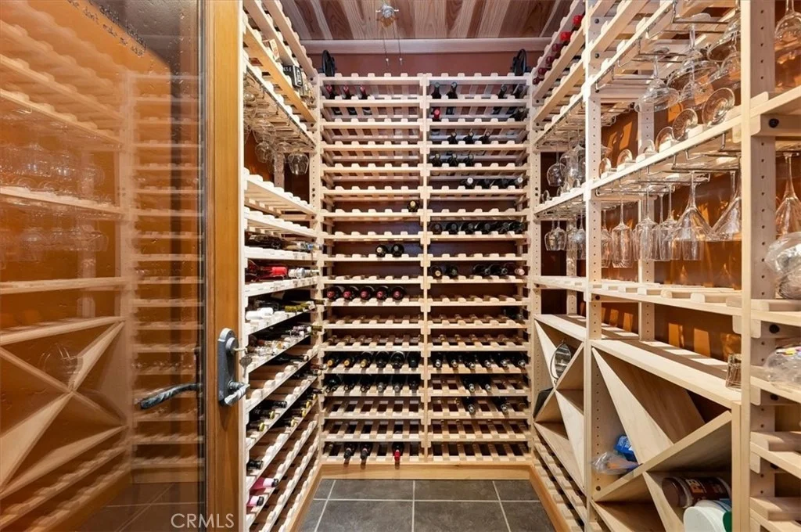
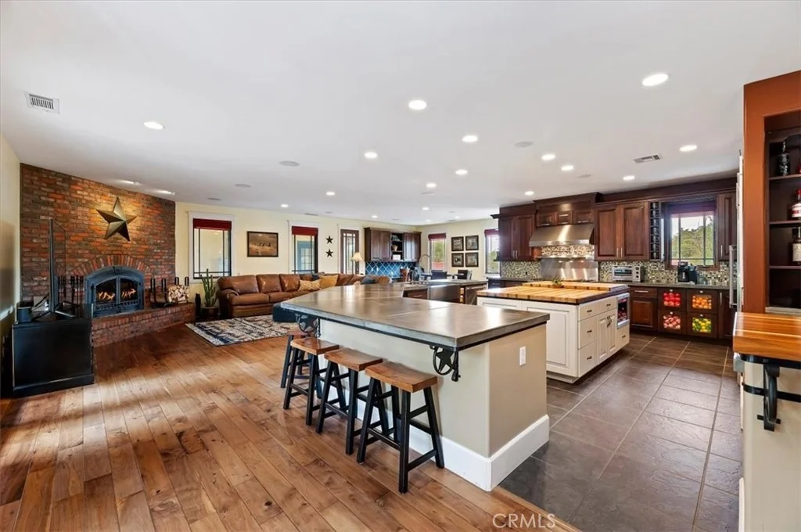
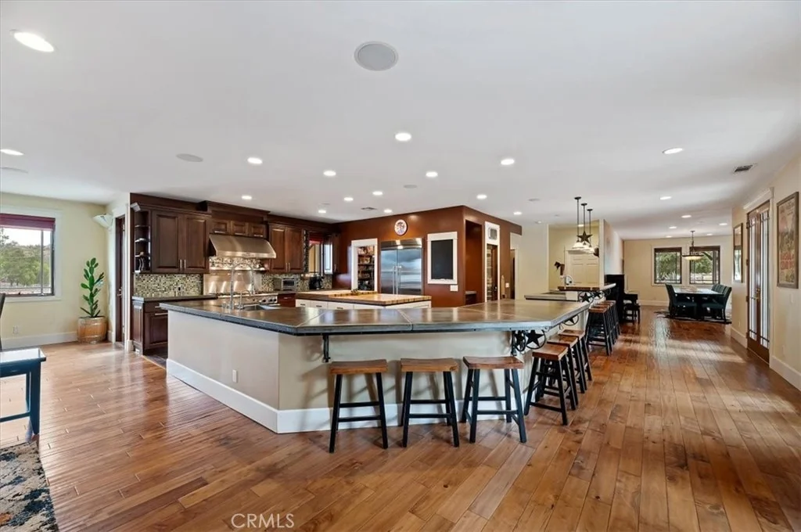
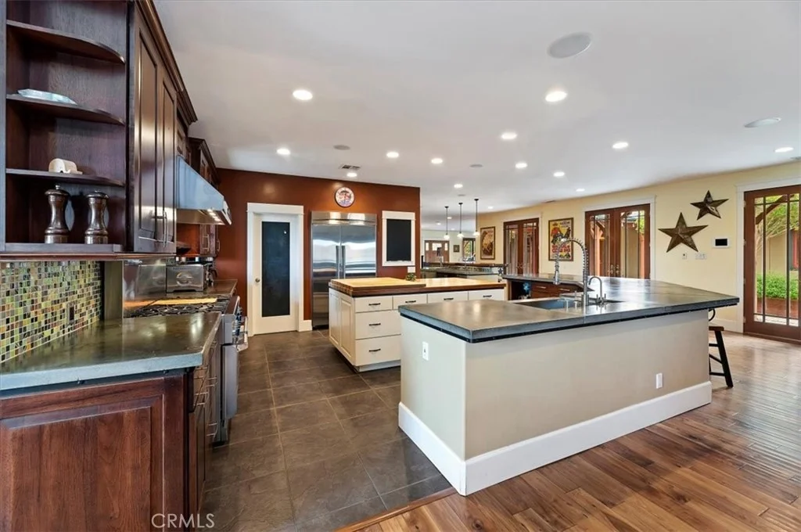
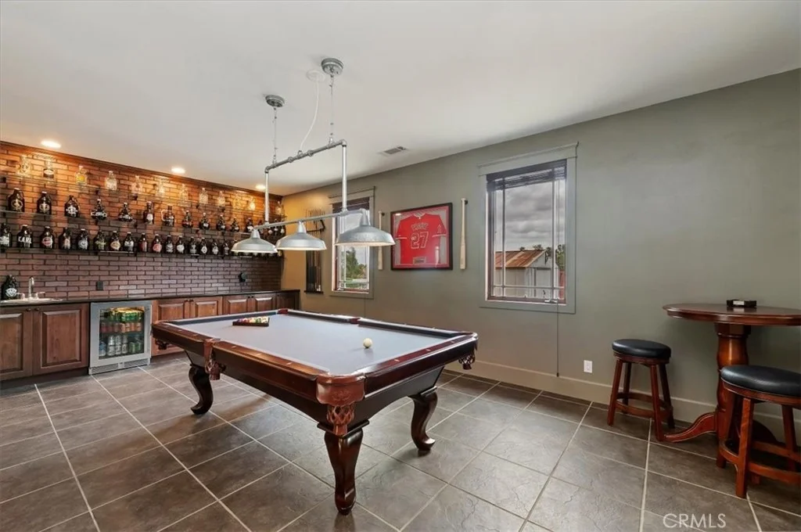
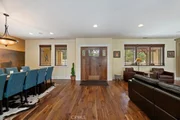
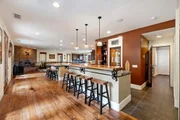
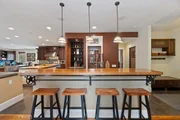
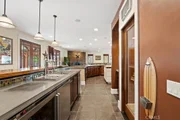
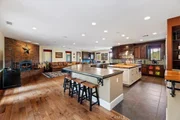
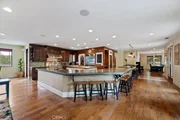
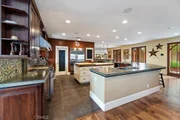
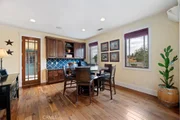
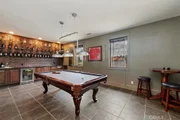
The gourmet kitchen is designed for entertaining with built-in Thermador appliances, concrete countertops, butcher block island, Perlick beverage refrigerator with beer taps and keg storage, built-in ice maker, and climate-controlled wine room. A second Perlick refrigerator in the pool room enhances the seamless indoor-outdoor entertaining experience.

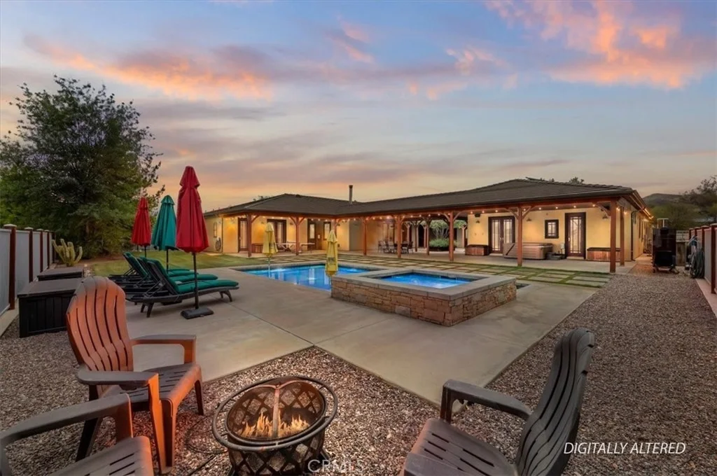
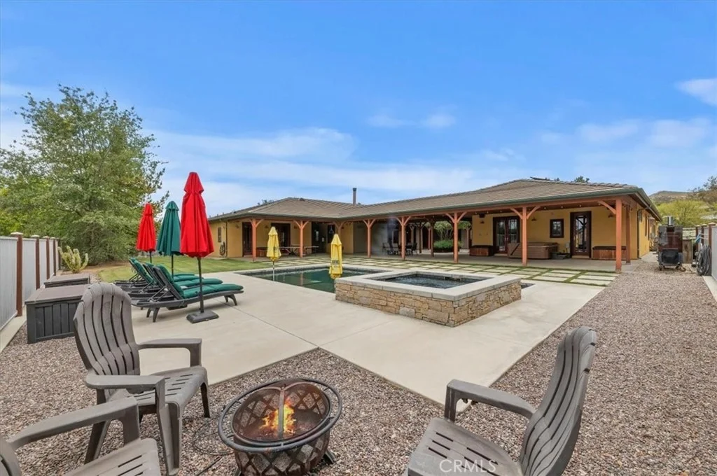
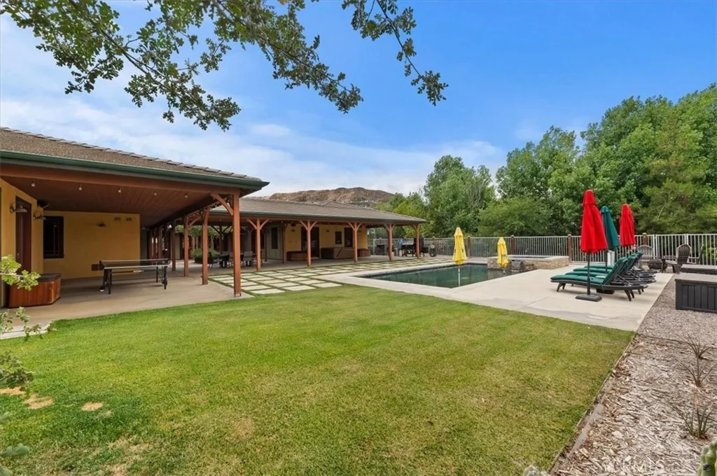
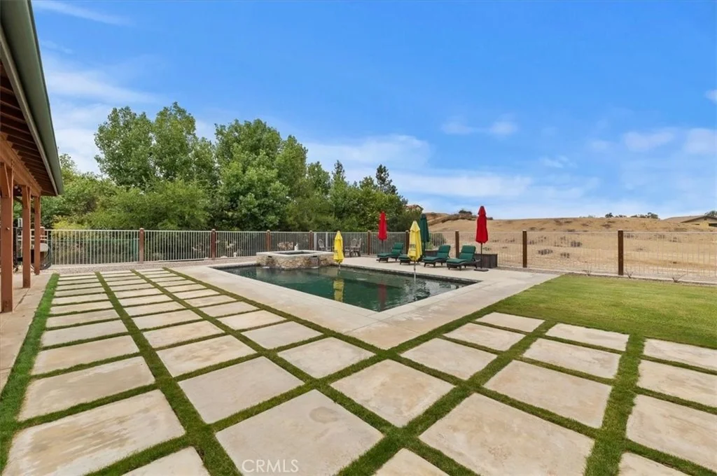
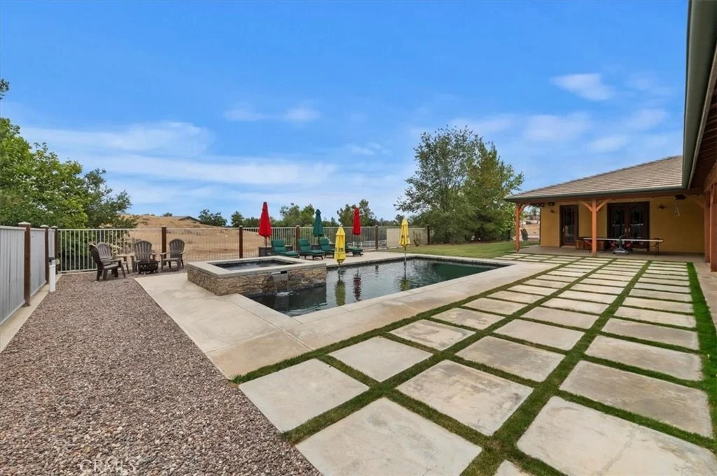
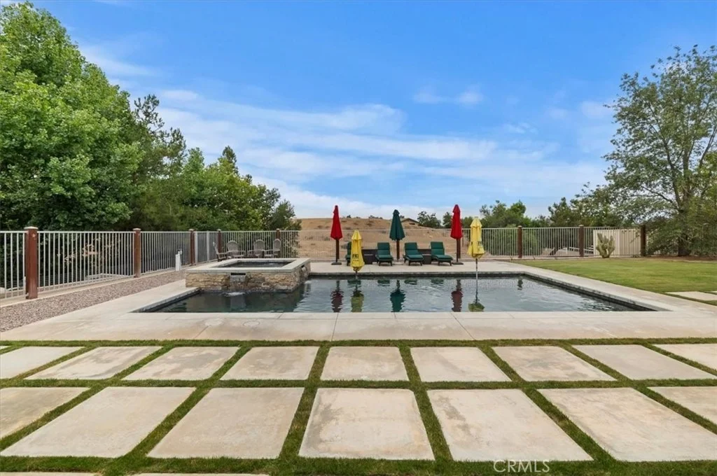
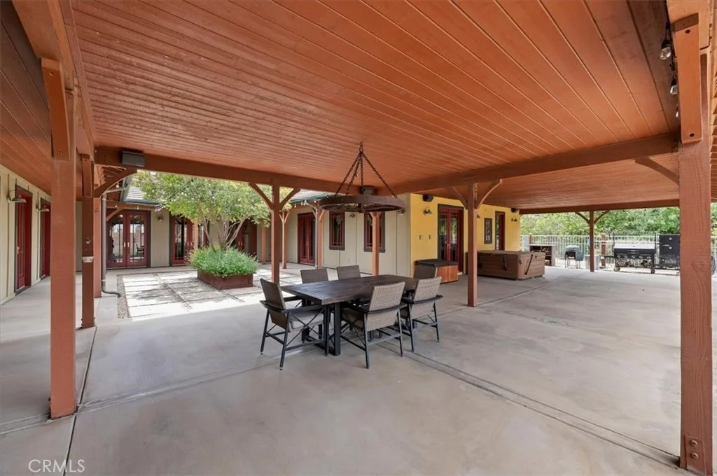
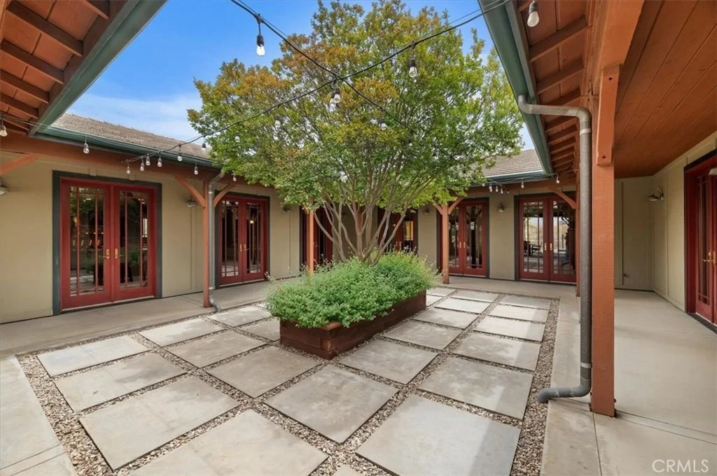
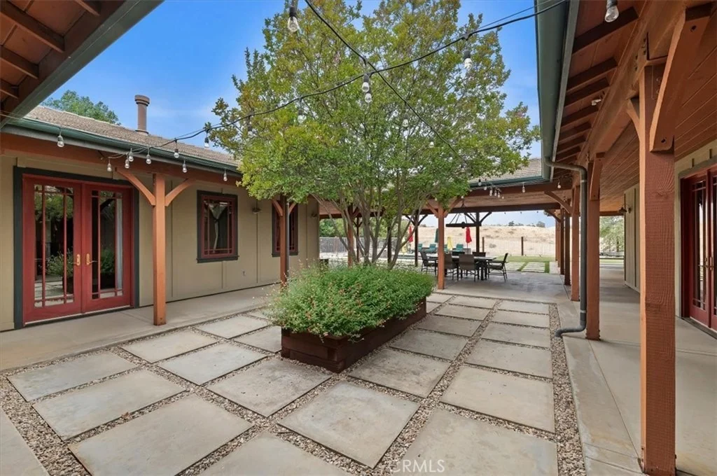
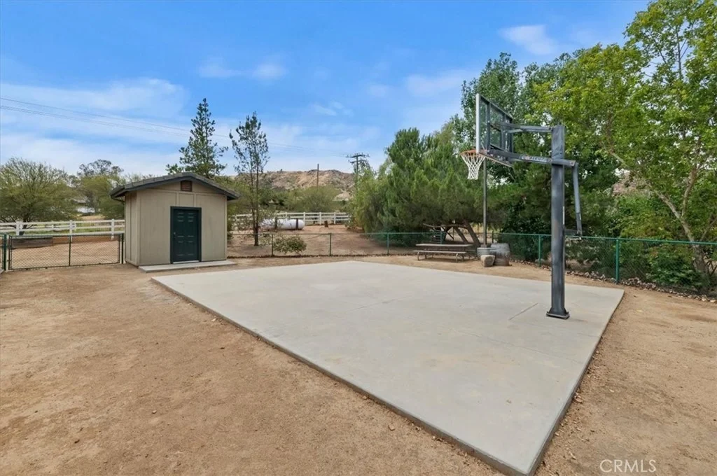
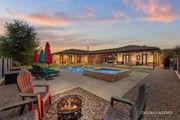
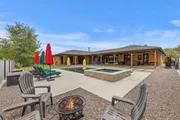
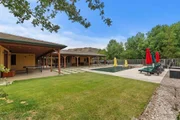
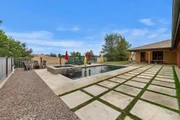
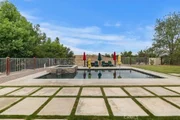
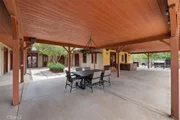
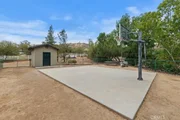
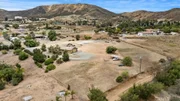
Outdoor living is a true highlight with a sparkling pool and spa, expansive covered patios, basketball court, and breathtaking panoramic views. Two private electric gated entrances provide both security and convenience, while the fully usable acreage offers ample space for horses, RV parking, additional structures, or future expansion.

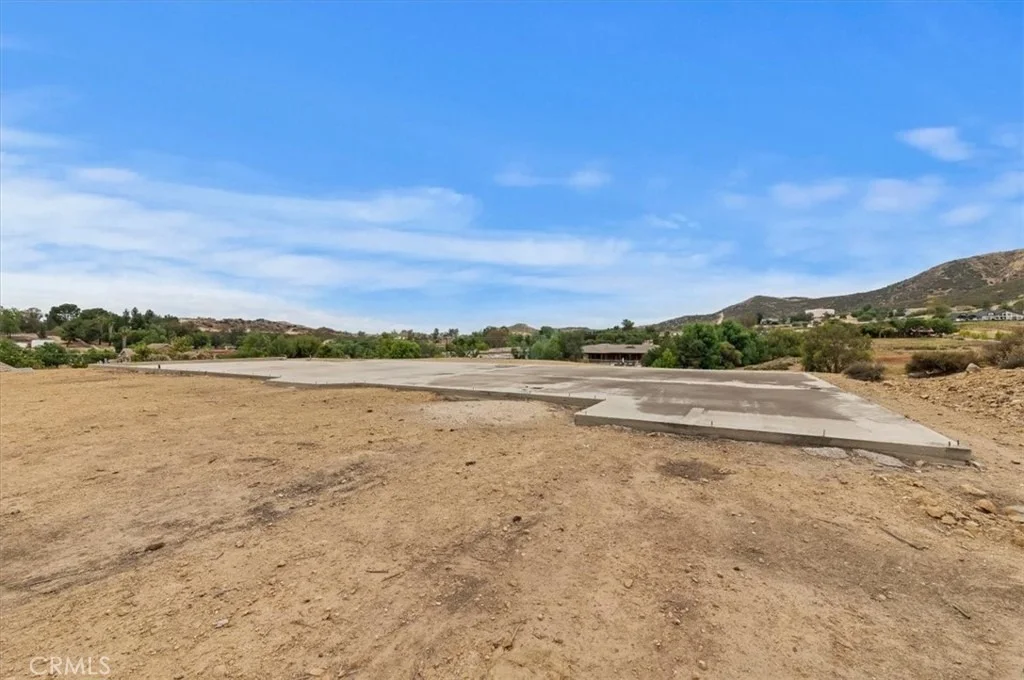
The property also includes approved plans for an additional 2,532 sqft home with a 1,088 sqft 3-car garage and separate septic system shared with the ADU, creating exceptional compound potential.

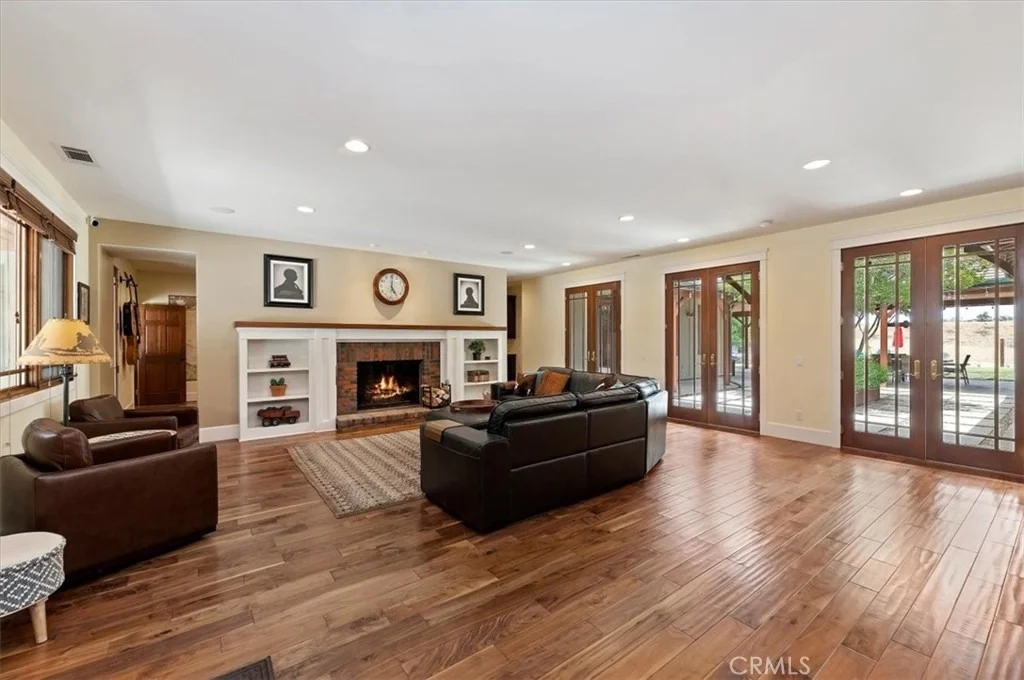
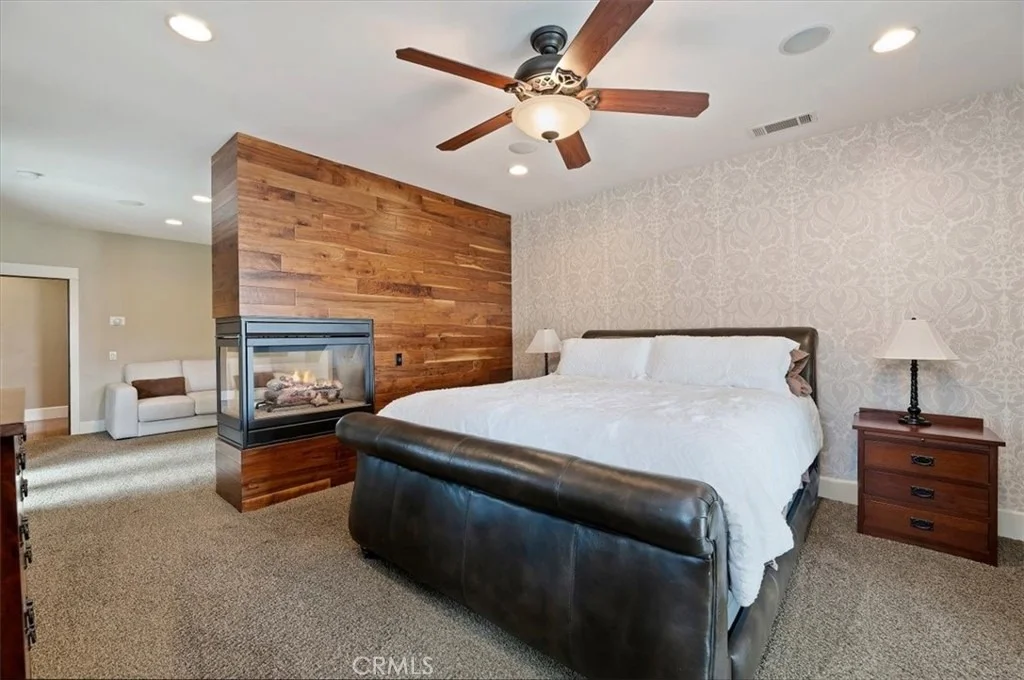
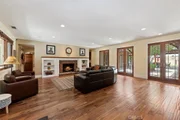
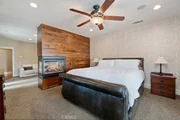
Additional highlights include 3 fireplaces, including a Napoleon NZ6000 wood-burning fireplace with blower, custom window coverings throughout, owned propane tanks servicing the pool and back house, and extensive built-in infrastructure designed for comfort, efficiency, and long-term reliability.

Zoned RA5 Residential Agricultural, this truly rare estate combines luxury living, privacy, and future potential in one extraordinary property.
Unit Size
5,326 Ft²
Days on Market
146 days
Land Size
4.89 acres
Price per sqft
$394
Property Type
House
Property Taxes
-
HOA Dues
-
Year Built
2008

Listed By

Lisa Erdelji
Lisa Erdelji
Keller Williams Realty

Payment Calculator

Cap Rate Calculator

Last updated: 3 months ago (CRMLS #IG26099205)

Price History

Date / Event Date Event Price
Jul 2, 2026 Price Decreased $2,100,000
↓ $200K (8.7%)
Price Decreased
May 28, 2026 Listed by Keller Williams Realty $2,300,000
Listed by Keller Williams Realty

Property Highlights

Garage
Air Conditioning
Fireplace
Parking Details
Has Garage
Attached Garage
Has Open Parking
Parking Features: Direct Access, Driveway, Garage, Gated, Oversized, Storage
Garage Spaces: 10
Interior Details
Half Bathrooms: 1
Full Bathrooms: 6
Interior Features: Beamed Ceilings, Built-in Features, Ceiling Fan(s), Cathedral Ceiling(s), Central Vacuum, Eat-in Kitchen, Granite Counters, High Ceilings, Open Floorplan, Pantry, Recessed Lighting, Storage, Smart Home, Bar, BreakfastArea, SeparateFormalDiningRoom, Intercom, PullDownAtticStairs, AllBedroomsDown, DressingArea, GalleyKitchen
Appliances: Built-In Range, Convection Oven, Double Oven, Dishwasher, Disposal, Microwave, SixBurnerStove
Flooring Type: Tile, Wood
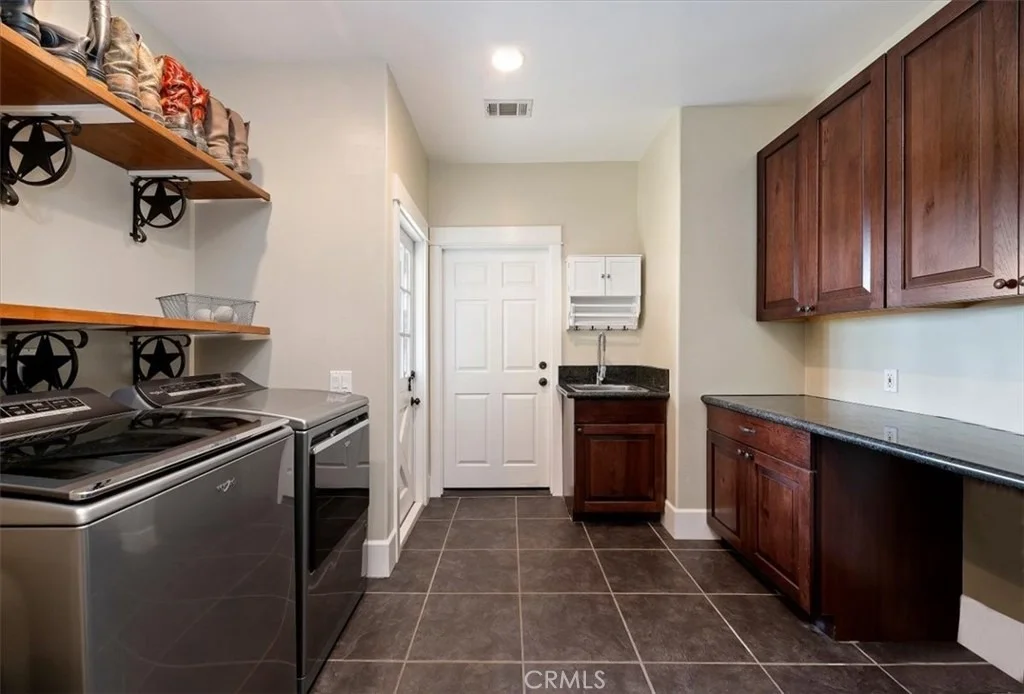
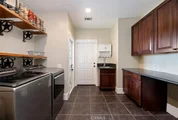
Laundry Features: Inside, Laundry Room
Has Fireplace
Fireplace Features: Family Room, Gas, Living Room, Bedroom, Wood Burning
Exterior Details
Square Footage: 5326
Square Footage Source: $0
Security Features: Carbon Monoxide Detector(s), Smoke Detector(s), FireDetectionSystem
Property Condition: Turnkey
Architectural Style: Ranch
Year Built Source: Assessor
Year Built: 2006
Levels: One
Other Structures: Guest House, Shed(s), Storage, Corral(s), GuestHouseDetached
Window Features: Double Pane Windows
Patio and Porch Features: Covered, Deck, Concrete
Pool Features: Heated, Private
Pool is Private
Lot Features: TwoToFiveUnitsAcre, Ranch
Lot Size Area: 213008
Lot Size Units: Square Feet
Lot Size Acres: 4.89
Lot Size Square Feet: 213008
Tax Lot: 15
Water Source: Public
Utilities Details
Cooling Type: Central Air
Heating Type: Central
Sewer : SepticTypeUnknown

Building Info

Overview

    General

  • Year Built: 2008
  • Effective Year Built: 2008
  • Building Count: 2
  • Bedroom Count: 5
  • Bathroom Count: 6
  • Full Bathrooms: 5
  • Partial Bathrooms: 6
  • Building Condition: 0
  • Building Quality: 0
  • Construction Type: 17
  • Building Style: 0
  • Exterior Walls Type: 0
  • Interior Walls Type: 0
  • Roof Shape Type: 0
  • Roof Cover Type: 18
  • Floor Count: 100
  • Living Units: 1
  • Floor Cover: 0
  • Basement Type: 0
  • Basement Area: 0
  • Garage Type: 1
  • Garage Square Area: 1,753
  • Parking Space Count: 6
  • Patio Type: 0
  • Porch Type: 0
  • Pool Type: 8

    Dimensions

  • Lot Size Square Feet: 213,008
  • Total Building Area: 7,248
  • Gross Building Area: 7,248
  • Building Area: 4,760
  • Building Area Measurement: L

    Heating and Cooling

  • Fireplace Count: 1
  • Air Conditioning: 1
  • Heating: 3
  • Heated Square Feet: 4,760
  • Heating Fuel Type: 0

    Utilities

  • Sewer System: 2
  • Water Service: 6

Building

  • Building Type: 0
  • Property Class: R
  • Subdivision: TRACT 10915
  • Land Acres: 0000004890
  • Standard Land Use Code: 1001
  • County Land Use Code: 20
  • State Land Use Code: R01
  • Legal Description 1: 4.89 ACRES M/L IN LOT 15 MB 103/073 TR 10915

Neighborhood

  • School District Name: Perris Elementary School District
  • Census Tract: 042007

Zoning

  • Zoning: RA5

Geography

  • Subdivision Tract Number: 10915
  • Parcel: 289-350-021
  • Lot: 15
  • Municipality: PERRIS ELEM
  • Latitude: 33.7812
  • Longitude: -117.372

    Address

  • Full Address: 16420 Rocky Glen Rd
  • Address - House Number: 16420
  • Address - Street Name: Rocky Glen
  • Address - Suffix Type: Rd
  • State: CA
  • City Name: Perris
  • Carrier Code: R004
  • 4-Digit Zip Code: 7562
  • Zip Code: 92570

Valuation

    Tax

  • Total Area: 4,295
  • Tax Year: 2023
  • Tax Amount: $1,065,274
  • Initial Tax Delinquent Year: 2018
  • Tax Rate Code Area: 087-021

    Appraisal Valuation

  • Standard Deviation: 0.1887
  • Valuation Date: Jan 31, 2024
  • Confidence Score: 75
  • Final Value: 956,112
  • High Value: 1,136,557
  • Low Value: 775,668

    Market Valuation

  • Market Total Value: $961,920

    Assessments Valuation

  • Assessed Year: 2023
  • Assessed Total Value: $922,254
  • Assessed Land Value: $86,613
  • Assessed Improvements Value: $835,641

    Exemptions

  • Homeowner Exemption: Yes
Data used for valuation calculations is provided by RealtyHop, and other third party sources

Comparables

Unit
Status
Type
Beds
Baths
ft²
Price/ft²
Asking Price
Listed On
Closing Price
Sold On
HOA + Taxes

About Riverside


Similar Homes for Sale

Currently no similar homes around

Nearby Rentals


Frequently Asked Questions

When was property at 16420 Rocky Glen Road built and last sold?
The property at 16420 Rocky Glen Road was built in 2008 and last sold on Jan 1, 1970 for $0.
How much is this home worth?
The estimated value of the home located at 16420 Rocky Glen Road is $2,121,000.
What are some comparable homes to 16420 Rocky Glen Road?
There are currently no comparable homes to 16420 Rocky Glen Road.