by Global Lifestyle Properties

Check Availability
$349,900
● House - For Sale

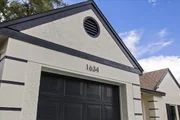
1634 CROSSRIDGE DRIVE

BRANDON, FL 33510
bedrooms
3 Beds
bathrooms
2 Baths
square feet
1,164 Ft²
$2,102
Est. Monthly
$12
HOA / Fees

About This Property

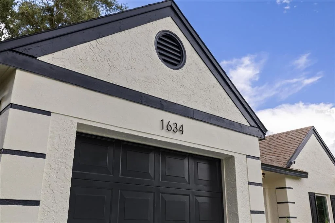
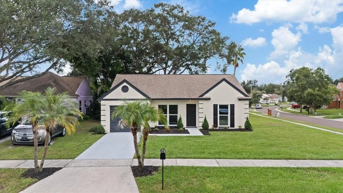
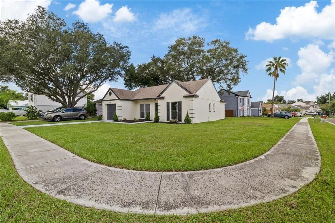
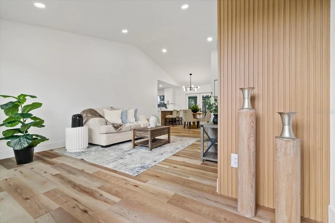
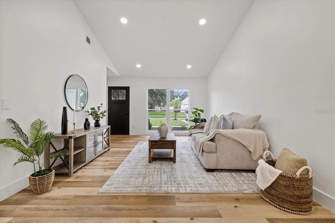
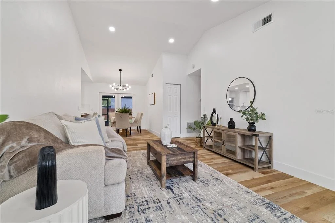
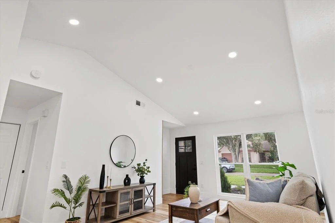
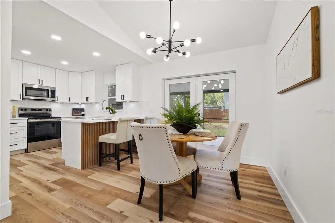
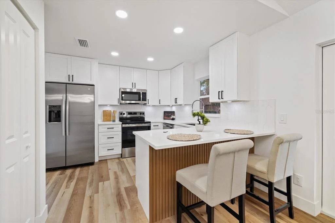
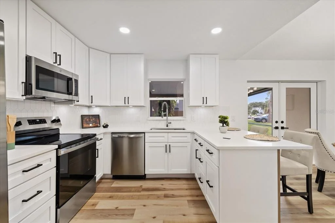
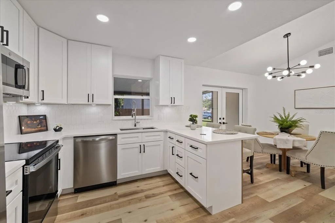
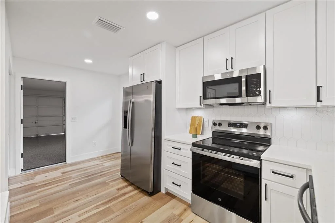
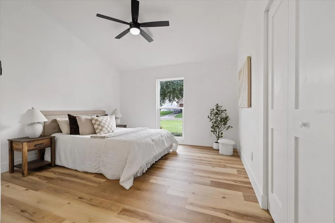
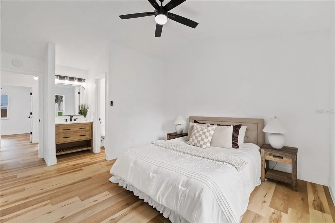
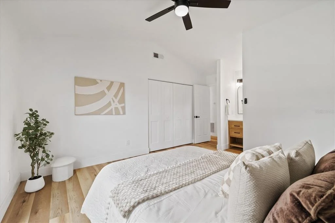
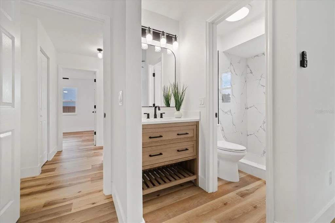
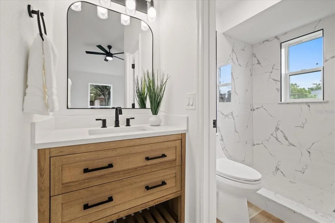
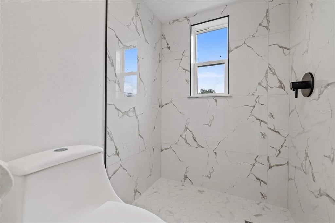
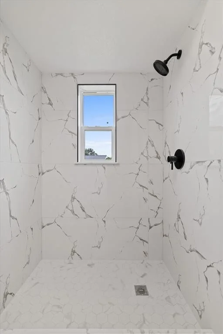
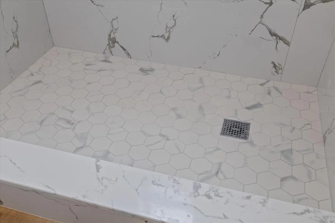
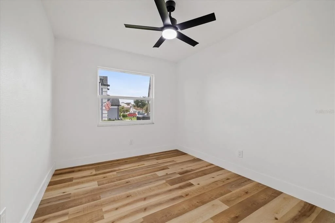
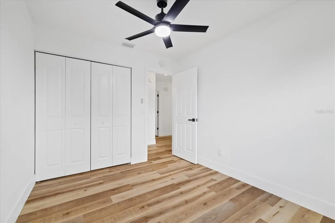
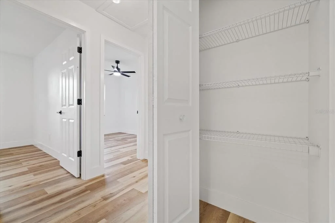
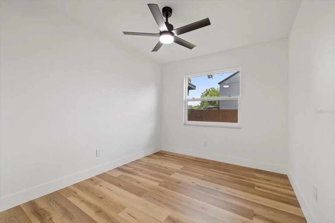
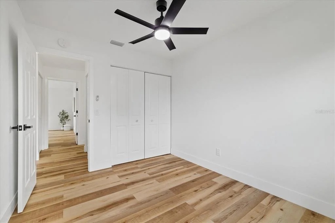
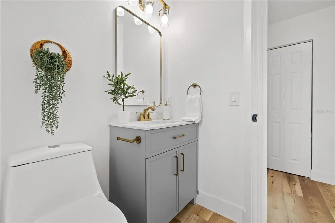
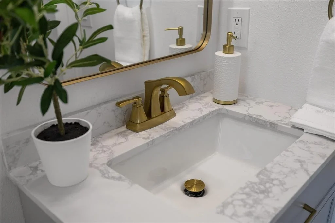
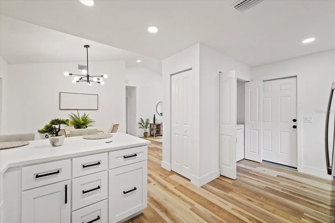
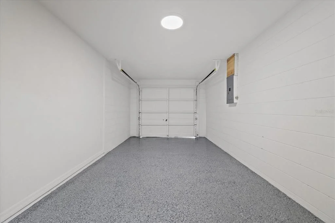
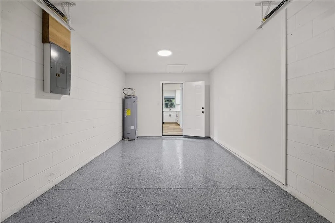
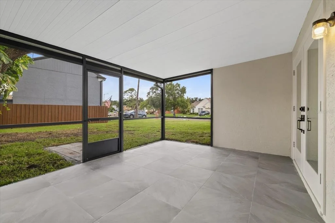
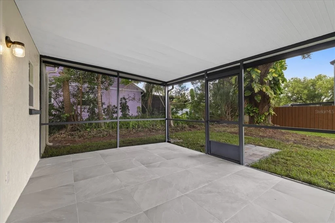
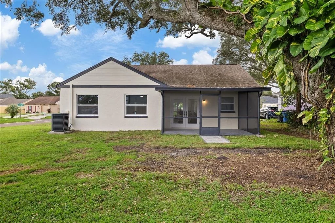
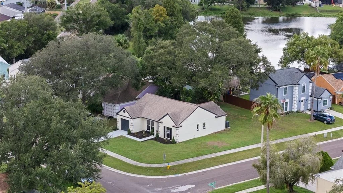
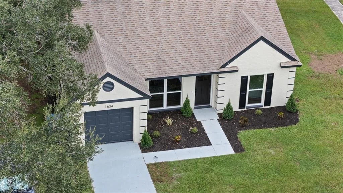
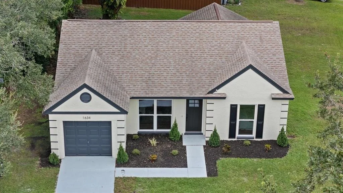
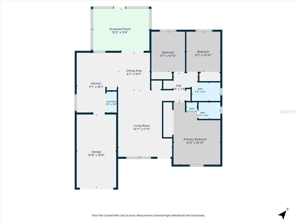
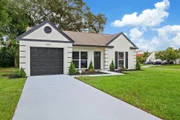
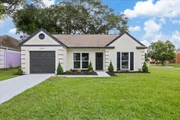
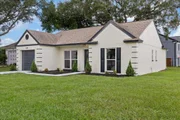
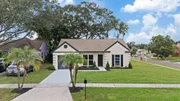
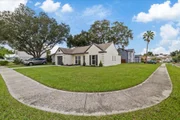
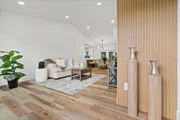
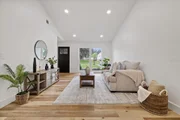
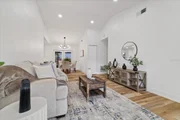
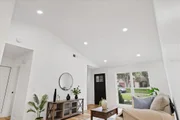
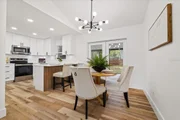
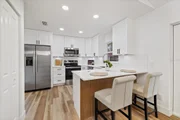
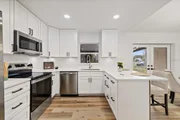
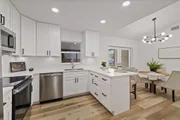
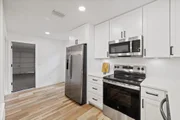
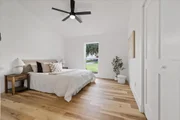
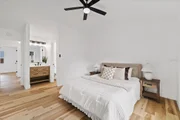
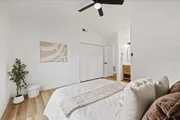
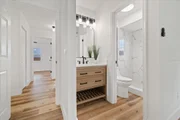
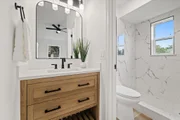
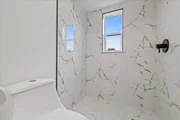
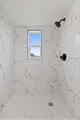
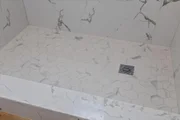
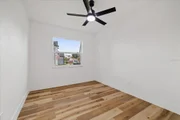
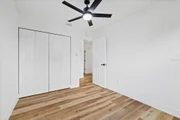
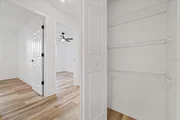
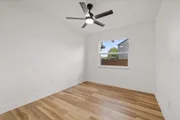
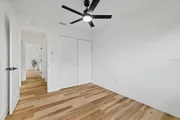
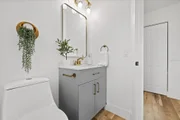
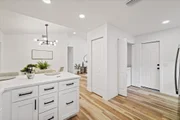
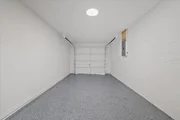
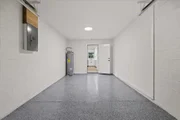
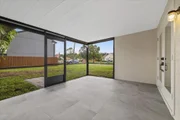
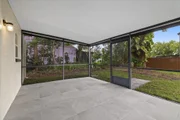
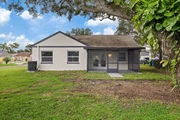
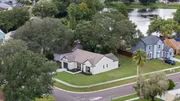
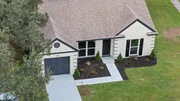
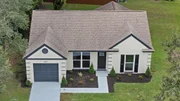
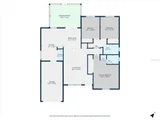
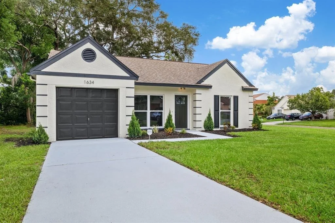
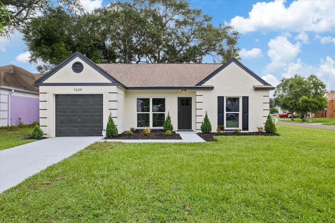
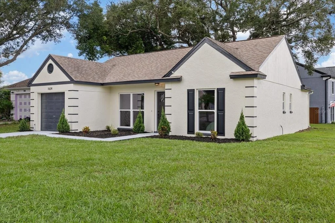
FHA, VA, Conventional Financing or Cash! Great opportunity for a first-time home buyer or investor! BEAUTIFUL RENOVATED PROPERTY! This spacious 3 bedroom, 2 bath home offers approximately 1164 sqft of living space and is in great condition. Features include fresh paint throughout, updated finishes, brand new appliances, move in ready condition, garage, and on a corner lot. Located in a calm and desirable area, this property won't last long on the market!    Excellent and convenient location! Close to shopping, schools, restaurants, parks, major roads, and many other amenities.    SEND PRE-APPROVAL LETTER OR PROOF OF FUNDS. PROPERTY SOLD "AS IS" WITHOUT REPAIR OR WARRANTY. SELLER HAS NO KNOWLEDGE OF PROPERTY HISTORY, NO DISCLOSURES OR ASSOCIATION DOCS SUPPLIED. BUYER/BUYER'S AGENT IS RESPONSIBLE FOR VERIFYING HOA INFO & FEES, IF ANY, COMMUNITY RULES, SQ FT, LOT SIZE, ROOM DIMENSIONS AND TAXES.
Unit Size
1,164 Ft²
Days on Market
30 days
Land Size
0.16 acres
Price per sqft
$301
Property Type
House
Property Taxes
$372
HOA Dues
$12
Year Built
1985

Listed By

Payment Calculator

Cap Rate Calculator

Last updated: 24 days ago (Stellar MLS #TB8543641)

Price History

Date / Event Date Event Price
Aug 28, 2026 Listed by EZ WAY REALTY $349,900
Listed by EZ WAY REALTY

Property Highlights

Garage
Air Conditioning
Parking Details
Has Garage
Attached Garage
Garage Spaces: 1
Interior Details
Full Bathrooms: 2
Interior Features: Ceiling Fan(s), Thermostat
Appliances: Convection Oven, Dishwasher, Disposal, Dryer, Electric Water Heater, Microwave, Refrigerator, Washer
Flooring Type: Vinyl
Door Features: French Doors
Laundry Features: Laundry Closet
Rooms: 7
Exterior Details
Square Footage: 1164
Square Footage Source: $0
Year Built: 1985
Building Area Total: 1620
Levels: One
Building Area Units: Square Feet
Construction Materials: Block
Lot Size Area: 7056
Lot Size Units: Square Feet
Lot Size Acres: 0.16
Lot Size Square Feet: 7056
Lot Size Dimensions: 63 x 112
Tax Lot: 30
Water Source: Public
Financial Details
Tax Annual Amount: $4,458
Lease Considered: Yes
Utilities Details
Cooling Type: Central Air
Heating Type: Central
Sewer : Public Sewer
Location Details
HOA Fee: $147
HOA Fee Frequency: Annually

Building Info

Overview

    General

  • Year Built: 1985
  • Effective Year Built: 2004
  • Building Count: 1
  • Bedroom Count: 3
  • Bathroom Count: 2
  • Full Bathrooms: 2
  • Partial Bathrooms: 2
  • Building Condition: 6
  • Building Quality: 7
  • Construction Type: 6
  • Building Style: 18
  • Exterior Walls Type: 24
  • Interior Walls Type: 3
  • Roof Shape Type: 7
  • Roof Cover Type: 15
  • Floor Count: 100
  • Living Units: 1
  • Floor Cover: 9
  • Basement Type: 0
  • Basement Area: 0
  • Garage Type: 1
  • Garage Square Area: 252
  • Parking Space Count: 1
  • Patio Type: 14
  • Porch Type: 4
  • Pool Type: 0
  • Location Influence Type: 137

    Dimensions

  • Lot Size Square Feet: 7,958
  • Lot Size Depth Feet: 1,120
  • Lot Size Frontage Feet: 630
  • Total Building Area: 1,416
  • Gross Building Area: 1,620
  • Building Area: 1,164
  • Building Area Measurement: L

    Heating and Cooling

  • Air Conditioning: 1
  • Heating: 3
  • Heated Square Feet: 1,164
  • Heating Fuel Type: 0

    Utilities

  • Sewer System: 0
  • Water Service: 0

Building

  • Building Type: 0
  • Property Class: R
  • Subdivision: LAKEVIEW VILLAGE SECTION K UNIT II
  • Land Acres: 0000000183
  • Standard Land Use Code: 1001
  • County Land Use Code: 0100
  • State Land Use Code: 001
  • Legal Description 1: LAKEVIEW VILLAGE SECTION K UNIT II LOT 30 BLOCK 2

Neighborhood

  • School District Name: Hillsborough County School District
  • Census Tract: 012206

Zoning

  • Zoning: PD

Geography

  • Assessors Map Reference: 228C
  • Subdivision Tract Number: 299
  • Parcel: 065913-0502
  • Block: 2
  • Lot: 30
  • Meridian: SEC 09 TWN 29S RNG 20E
  • Municipality: UNICORPORATED
  • Latitude: 27.9745
  • Longitude: -82.3074

    Address

  • Full Address: 1634 Crossridge Dr
  • Legal Unit: 2
  • Address - House Number: 1634
  • Address - Street Name: Crossridge
  • Address - Suffix Type: Dr
  • State: FL
  • City Name: Brandon
  • Carrier Code: C024
  • 4-Digit Zip Code: 2024
  • Zip Code: 33510

Valuation

    Tax

  • Total Area: 1,341
  • Tax Year: 2023
  • Tax Amount: $108,742
  • Tax Rate Code Area: U

    Appraisal Valuation

  • Standard Deviation: 0.1573
  • Valuation Date: Apr 03, 2024
  • Confidence Score: 80
  • Final Value: 303,558
  • High Value: 351,331
  • Low Value: 255,785

    Market Valuation

  • Market Total Value: $201,023
  • Market Land Value: $64,139
  • Market Improvement Value: $136,884

    Assessments Valuation

  • Assessed Year: 2023
  • Assessed Total Value: $74,630

    Exemptions

  • Widow Exemption: Yes
  • Homeowner Exemption: Yes
Data used for valuation calculations is provided by RealtyHop, and other third party sources

Comparables

Unit
Status
Type
Beds
Baths
ft²
Price/ft²
Asking Price
Listed On
Closing Price
Sold On
HOA + Taxes

About Seffner Community Alliance


Similar Homes for Sale

Currently no similar homes around

Nearby Rentals

Unit for rent at 5320 Pine Street, SEFFNER, FL, 33584

$1,150 /mo

  • 2 Beds
  • 1 Bath
  • 567 ft²
5320 Pine Street #A, SEFFNER, FL, 33584 Listing by Heather Andersen
Unit for rent at 5338 Orange Avenue, SEFFNER, FL, 33584

$1,500 /mo

  • 2 Beds
  • 1 Bath
  • 1,716 ft²
5338 Orange Avenue #B, SEFFNER, FL, 33584 Listing by Paulina Hurtado
Unit for rent at 5228 Cherry Avenue, SEFFNER, FL, 33584

$1,350 /mo

  • 2 Beds
  • 1 Bath
  • 650 ft²
5228 Cherry Avenue #B, SEFFNER, FL, 33584 Listing by Kevin Byrne


Frequently Asked Questions

When was property at 1634 Crossridge Drive built and last sold?
The property at 1634 Crossridge Drive was built in 1985 and last sold on Jan 1, 1970 for $0.
How much is this home worth?
The estimated value of the home located at 1634 Crossridge Drive is $348,551.
What are some comparable homes to 1634 Crossridge Drive?
There are currently no comparable homes to 1634 Crossridge Drive.