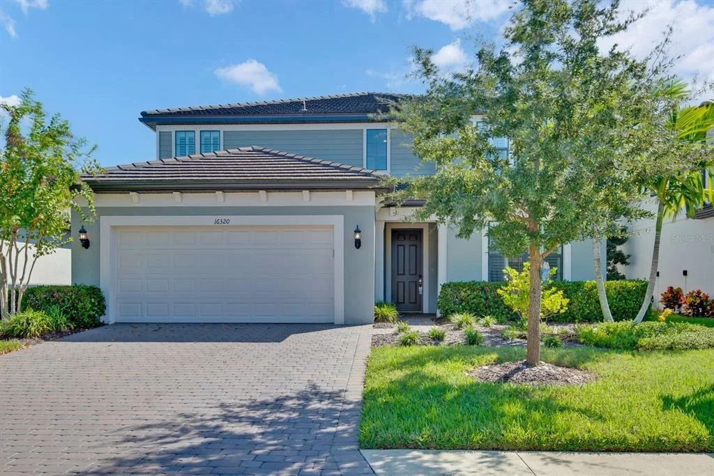
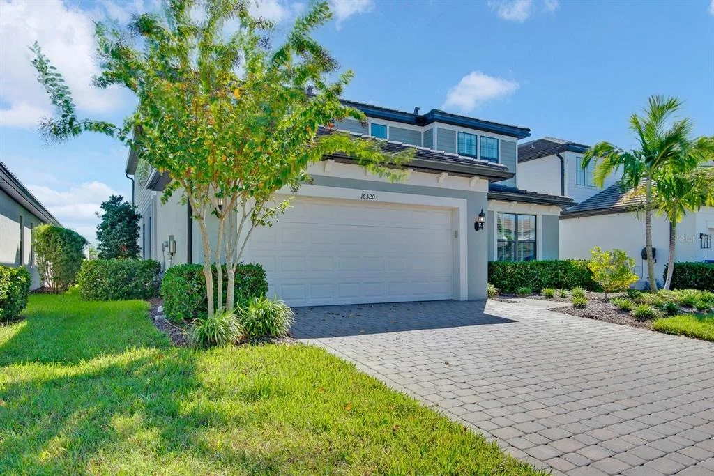
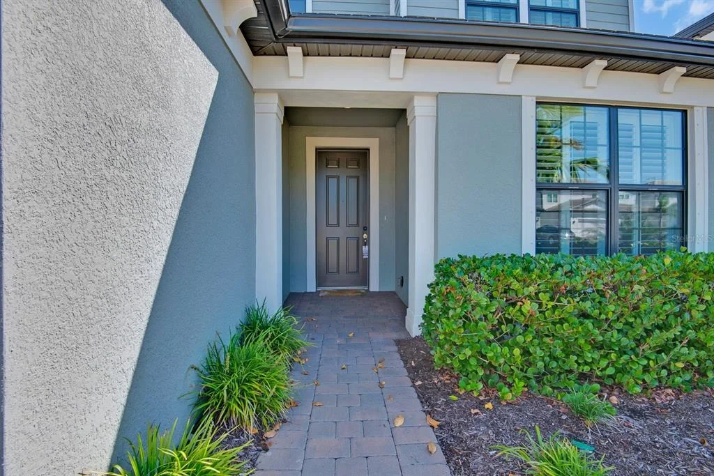
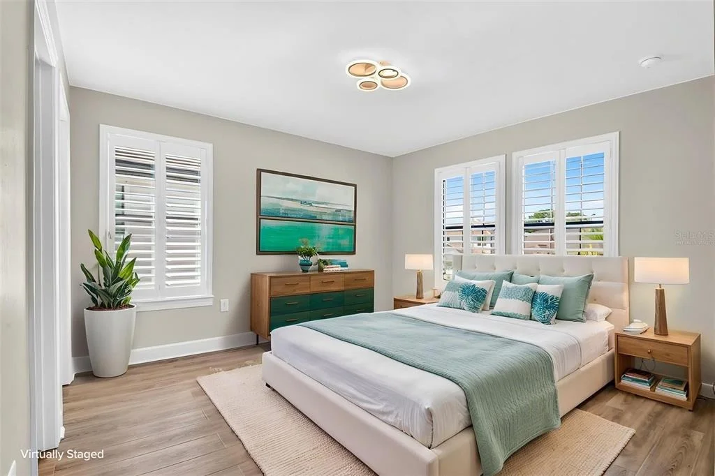
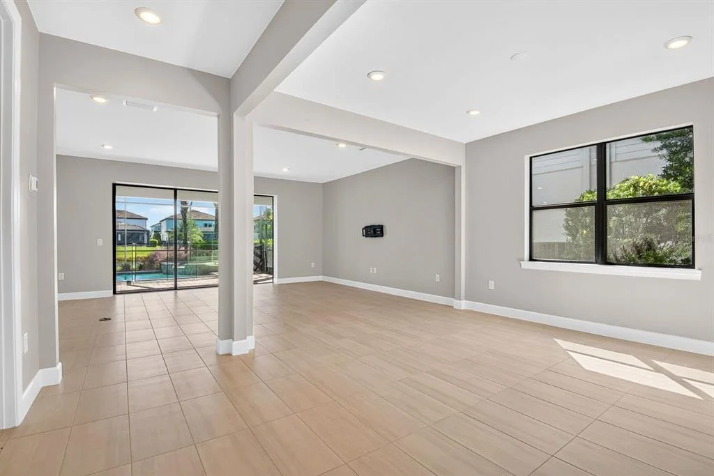
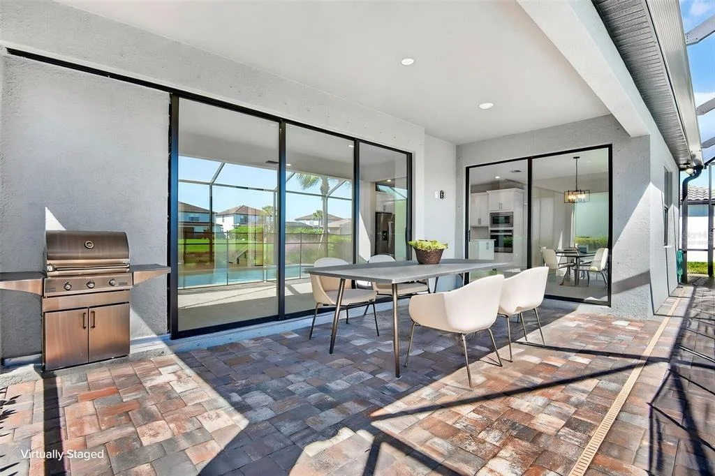
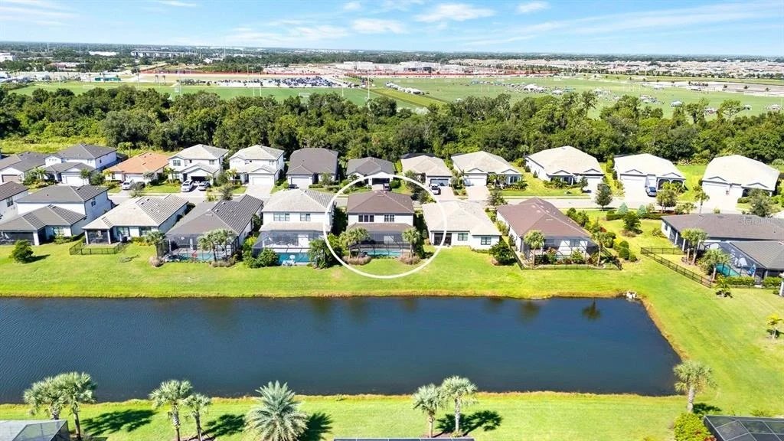
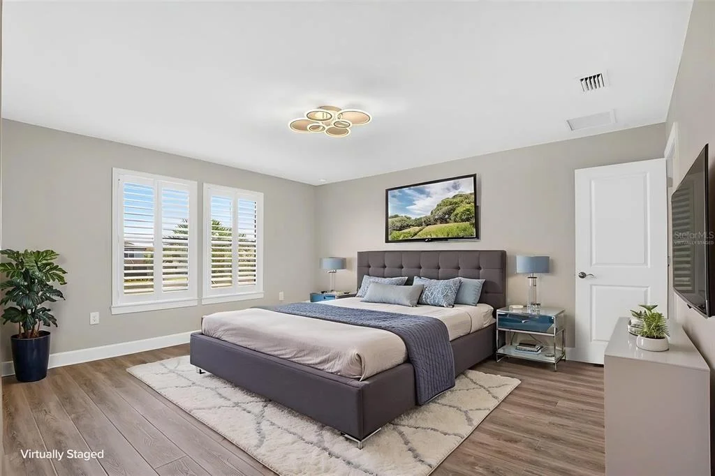
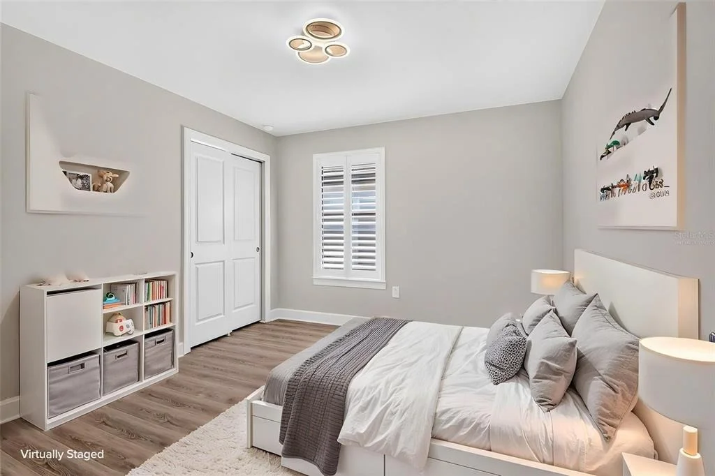
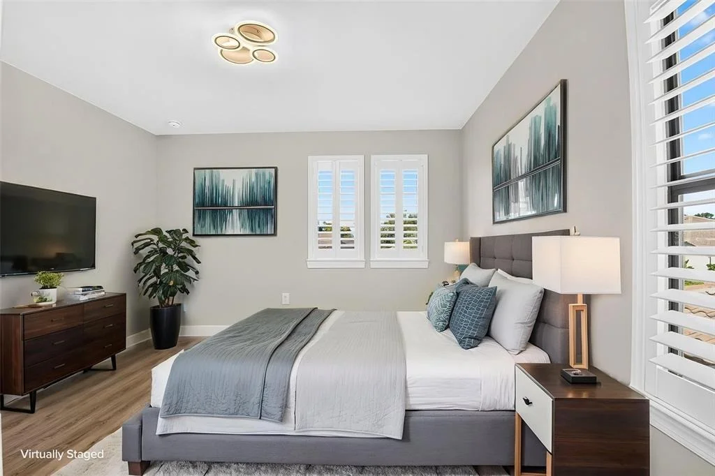
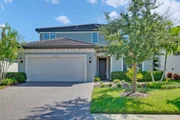
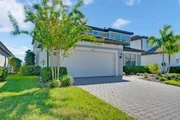
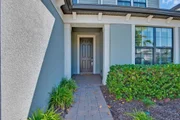
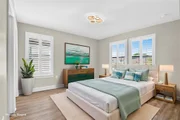
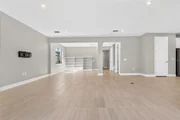
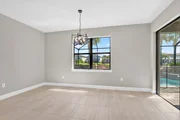
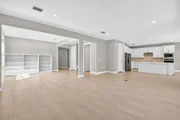
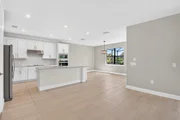
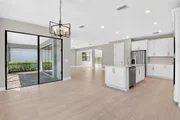
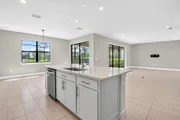
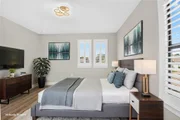
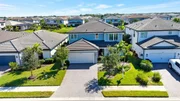
Virtually Staged. This beautiful house in the heart of Lakewood
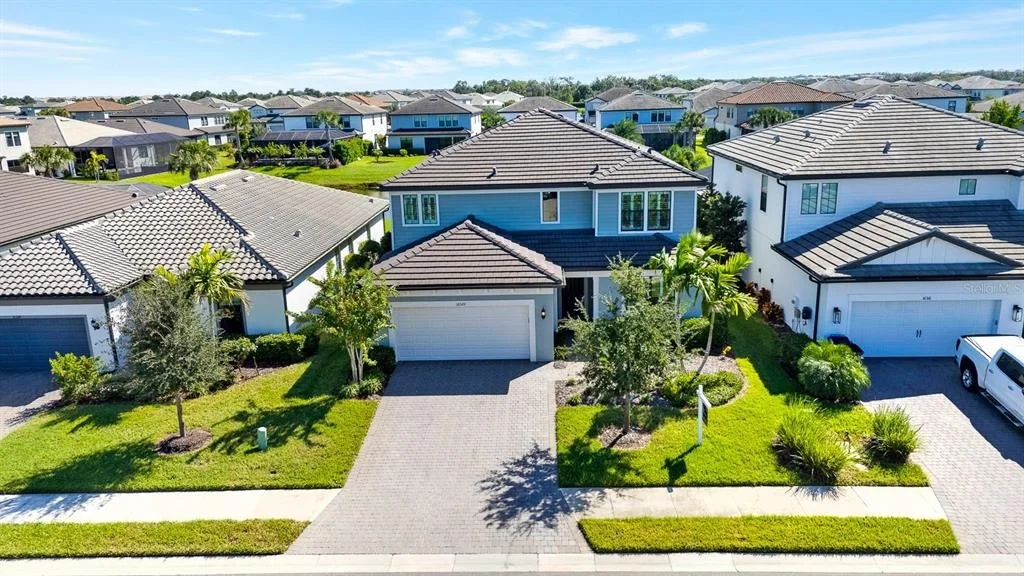
Ranch is ready for you and your family! Built only three years ago,
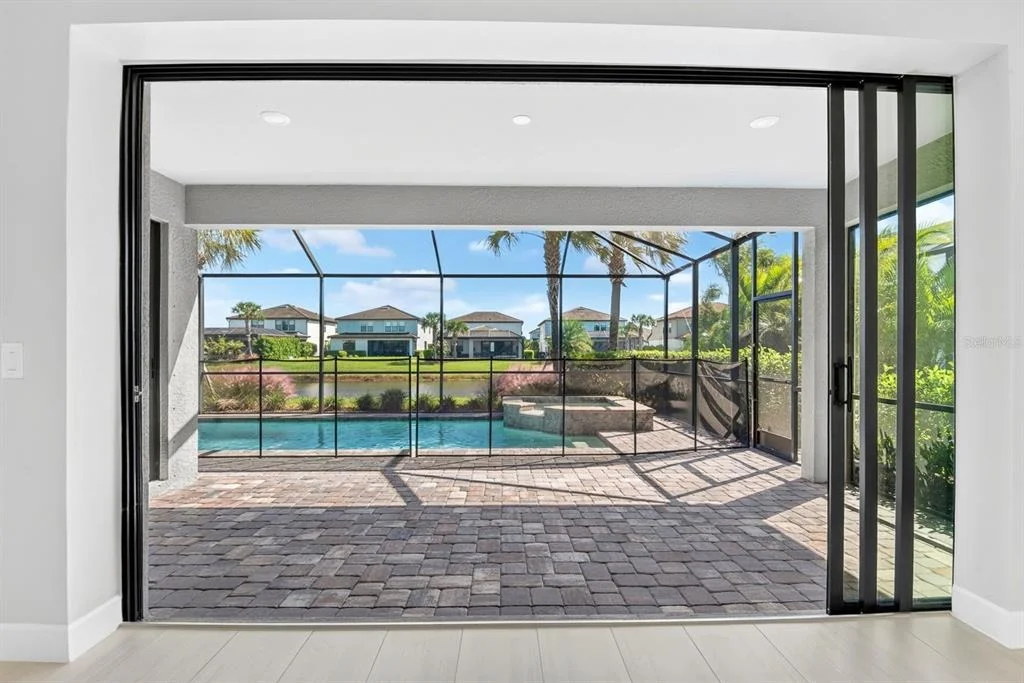
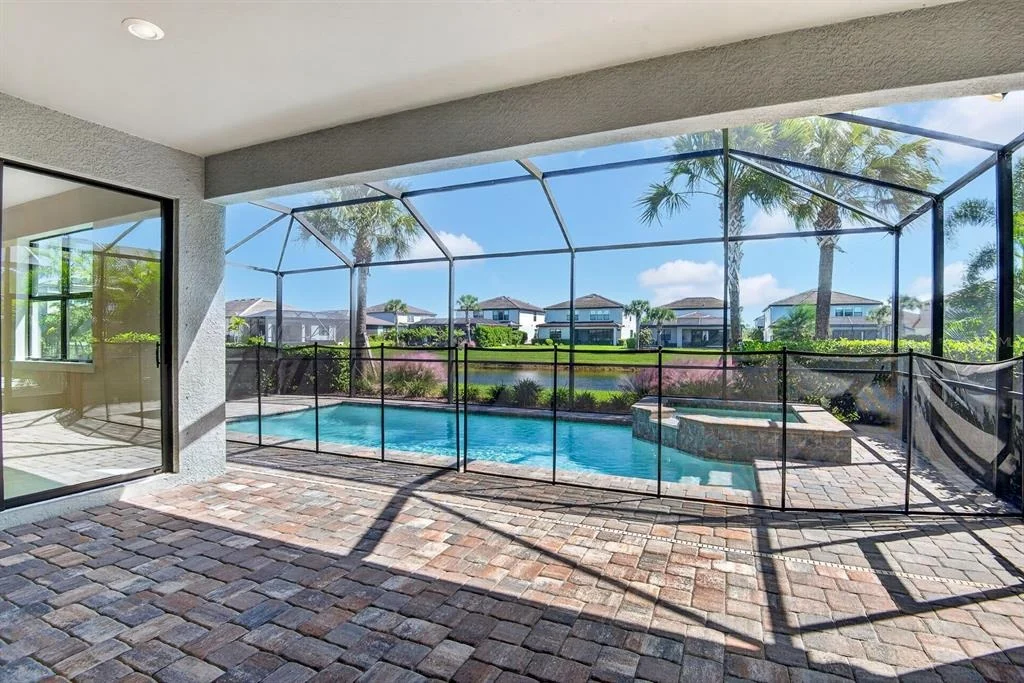
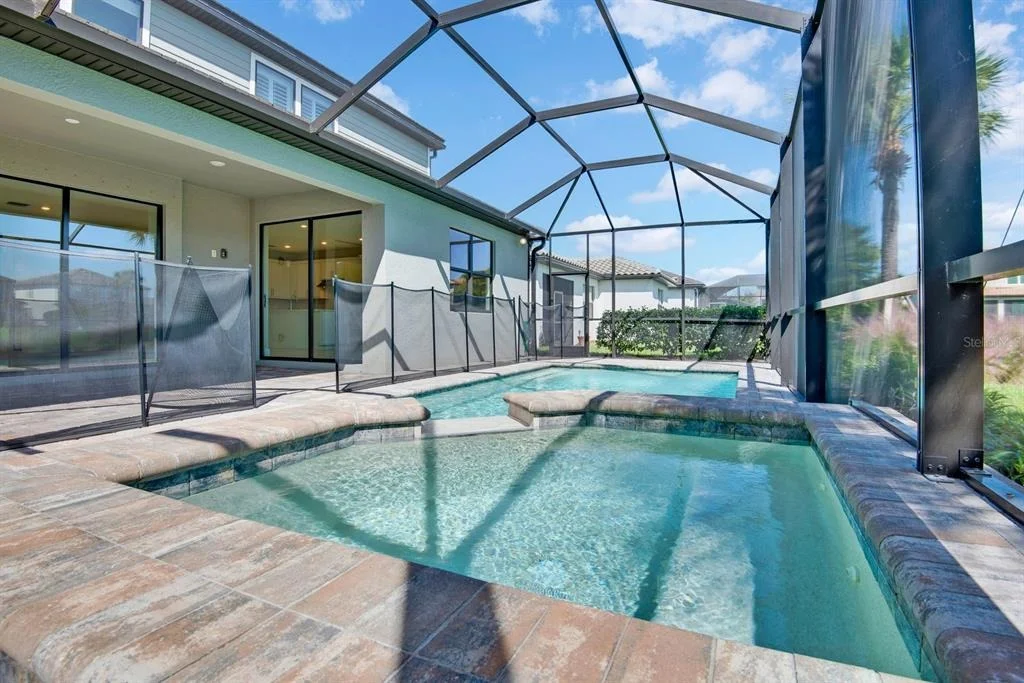
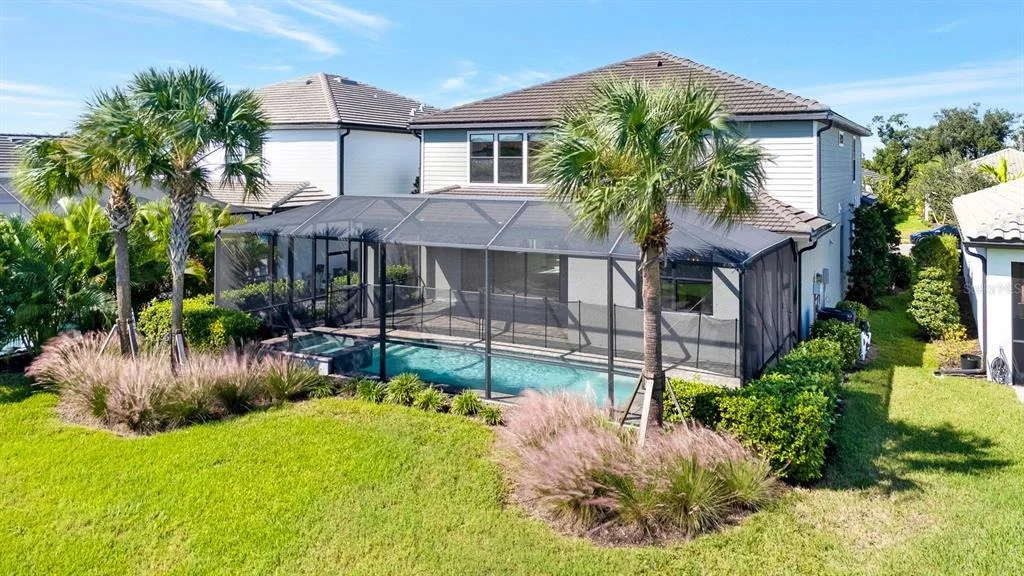
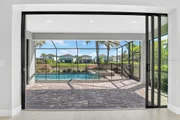
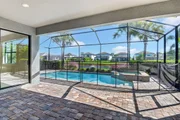
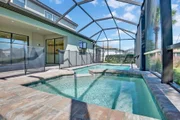
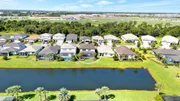
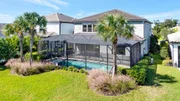
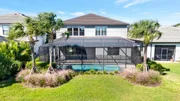
the house is situated on a premium lot with water view you can
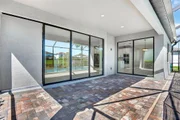
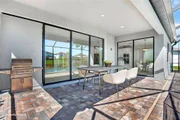
enjoy either from your own pool or from a spacious lanai. This
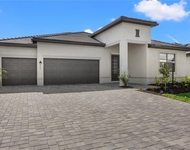
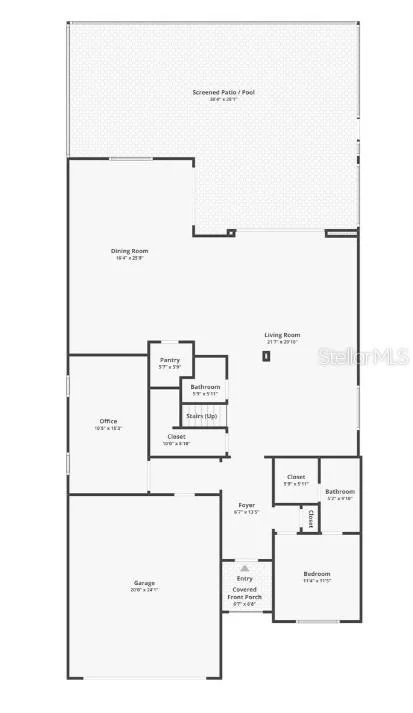
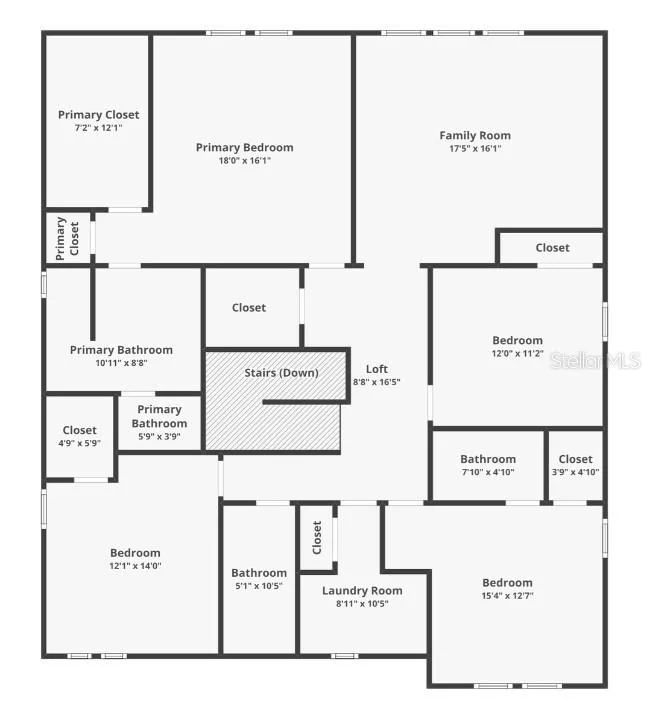
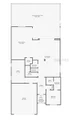
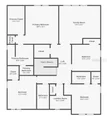
Yorkshire floorplan (5 bedrooms and 4.5 bathrooms) by award-winning
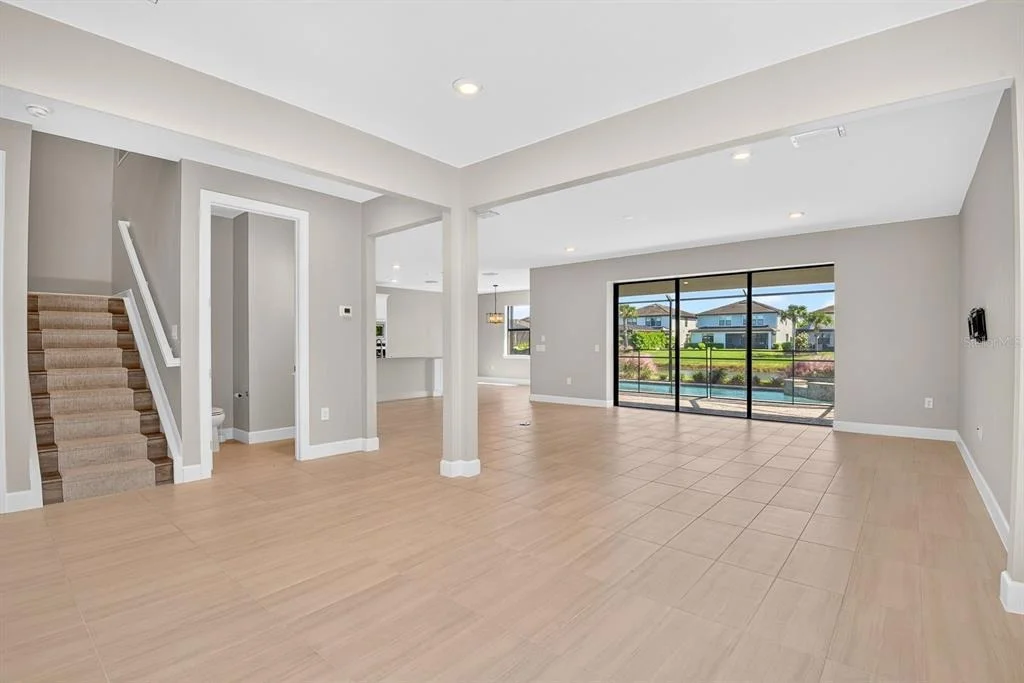
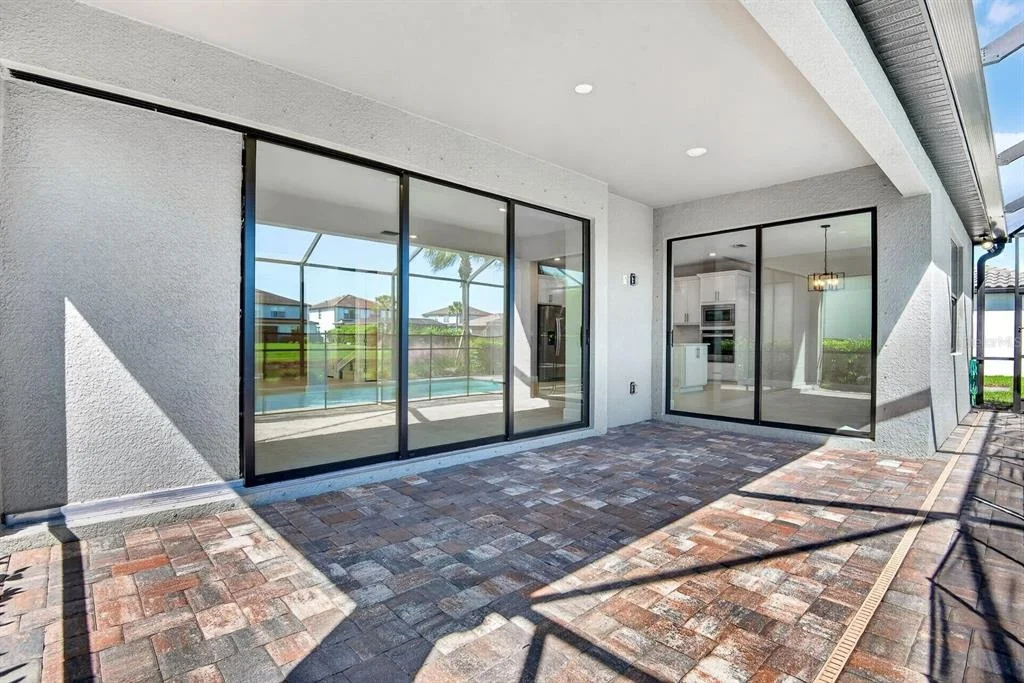
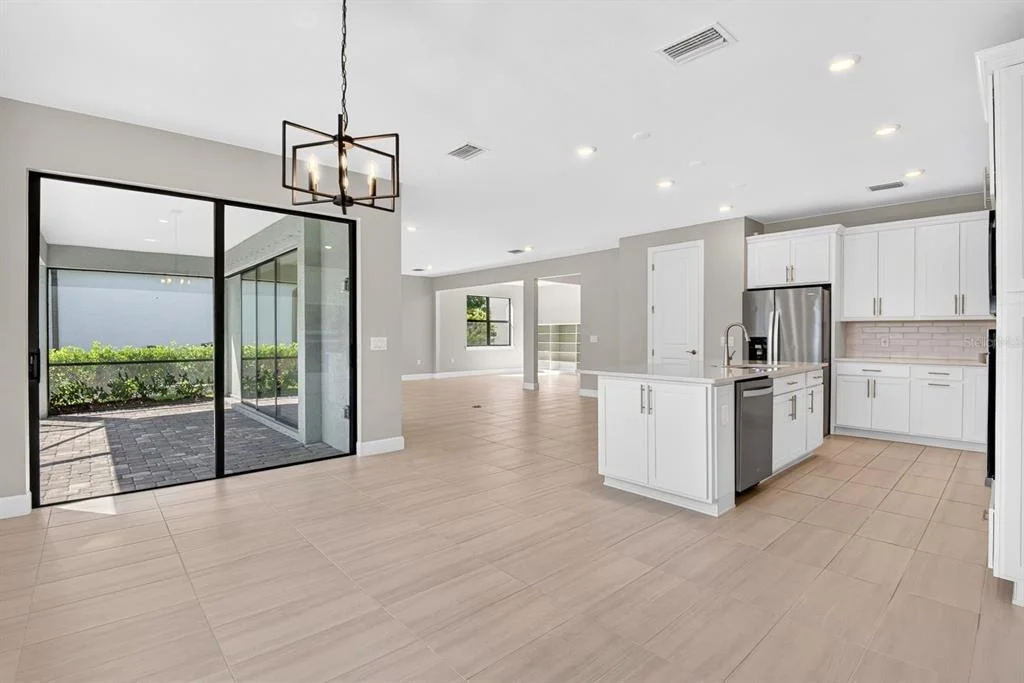
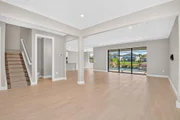
Pulte, features the following structural upgrades: pocket sliding
glass doors, 4ft garage extension that will easily accomodate SUVs
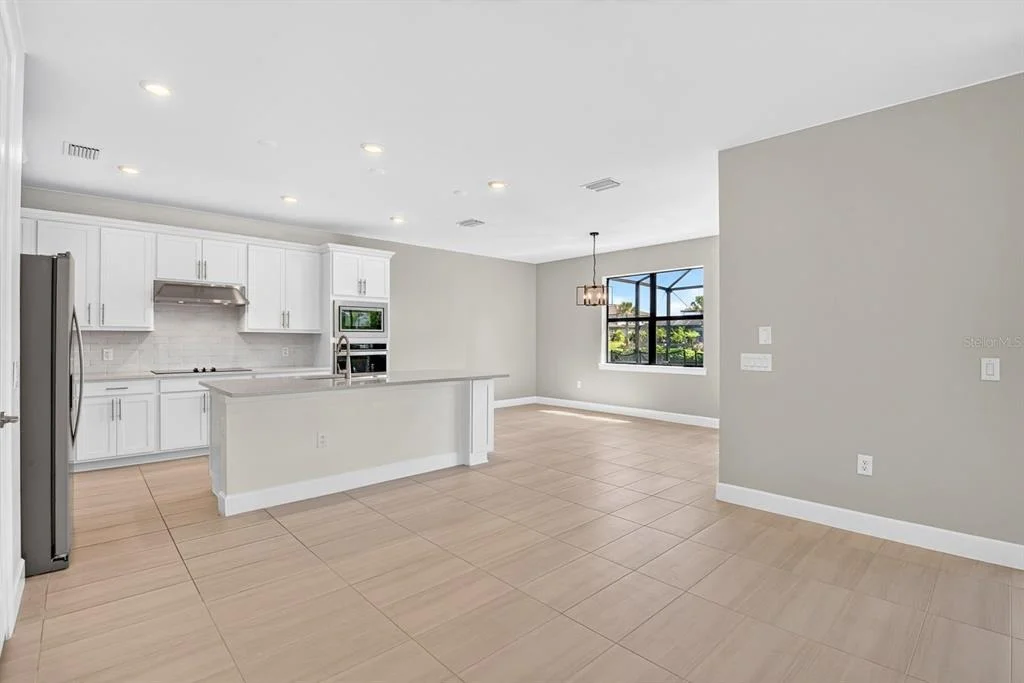
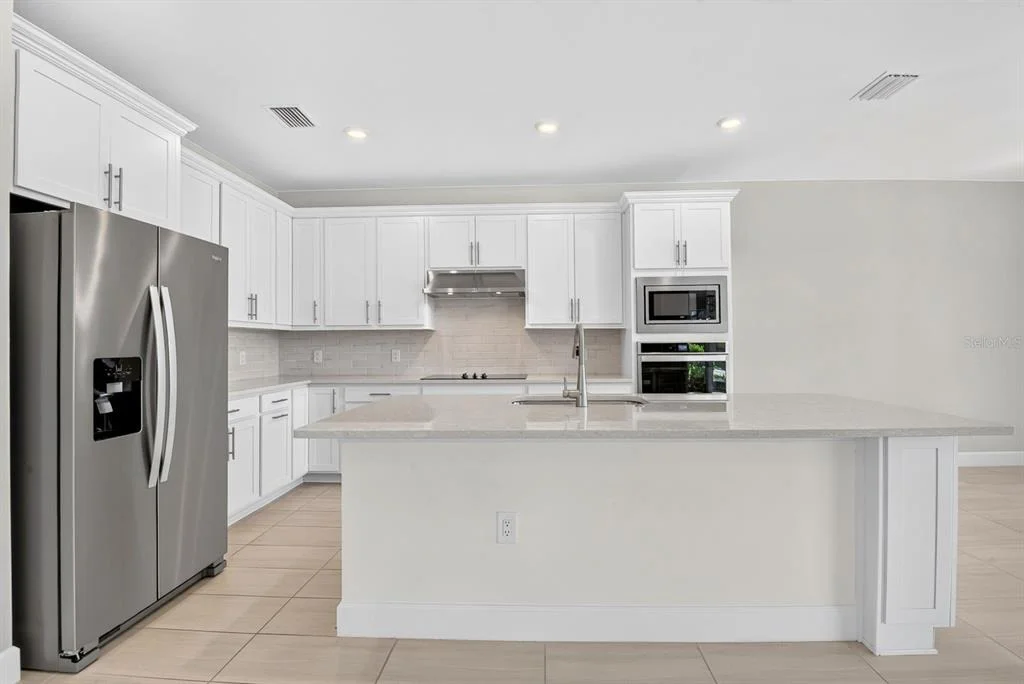
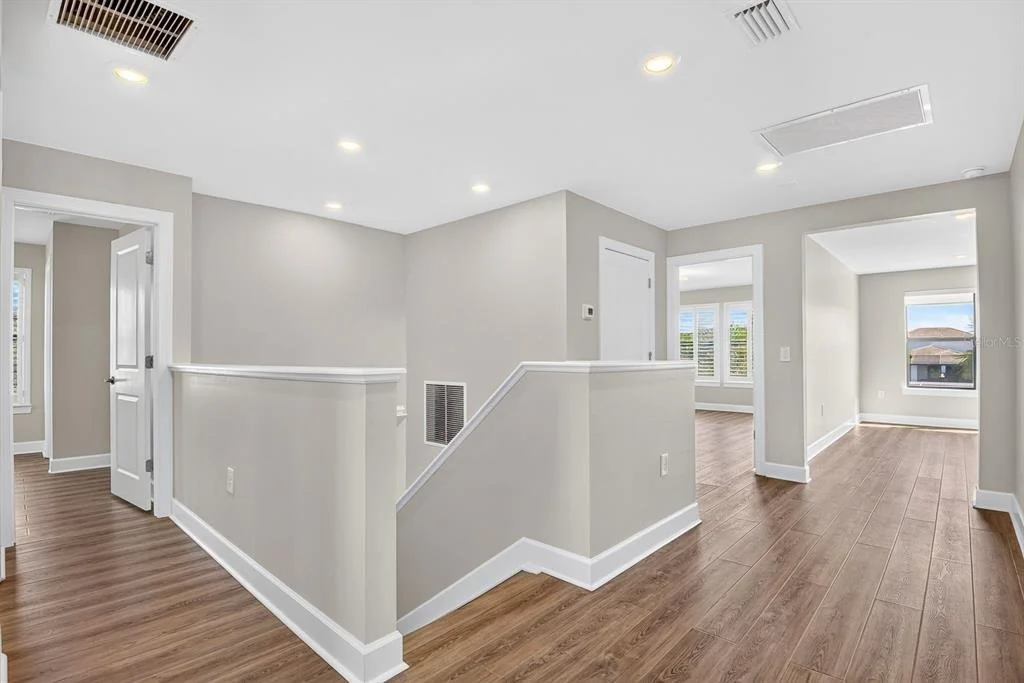
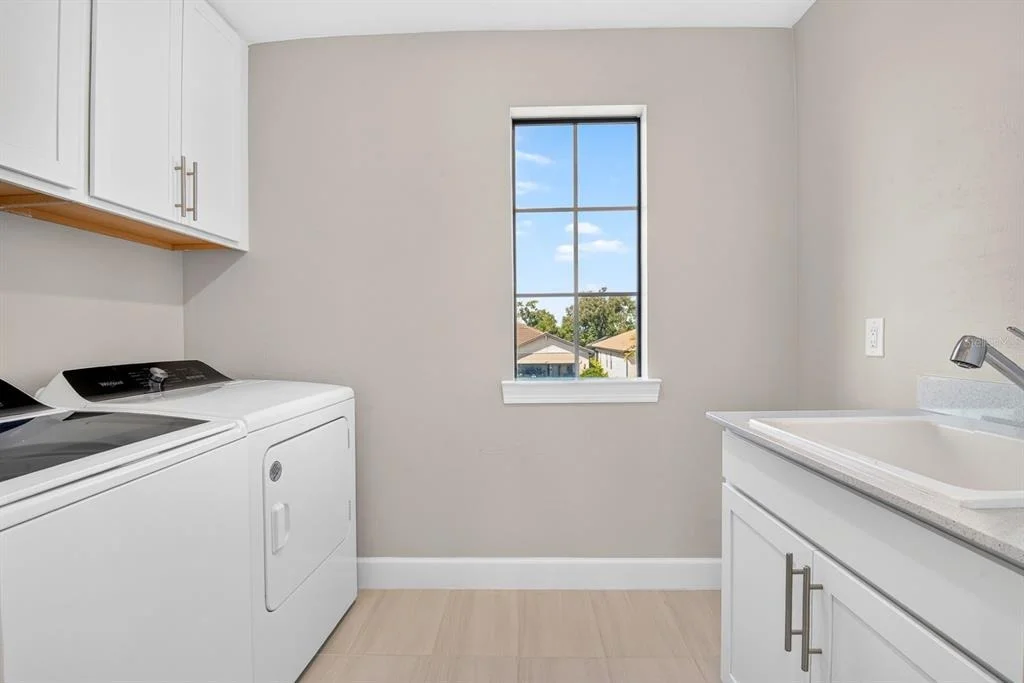
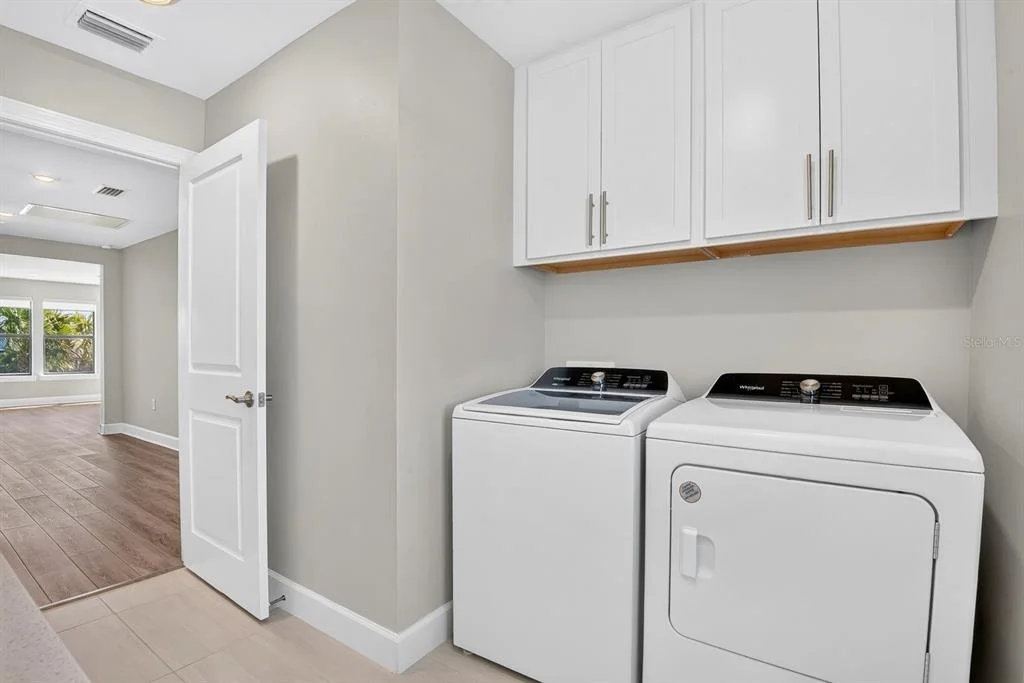
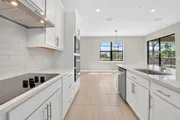
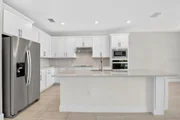
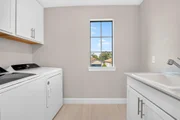
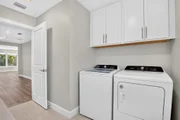
and trucks, finished laundry room on the 2nd floor, gourmet
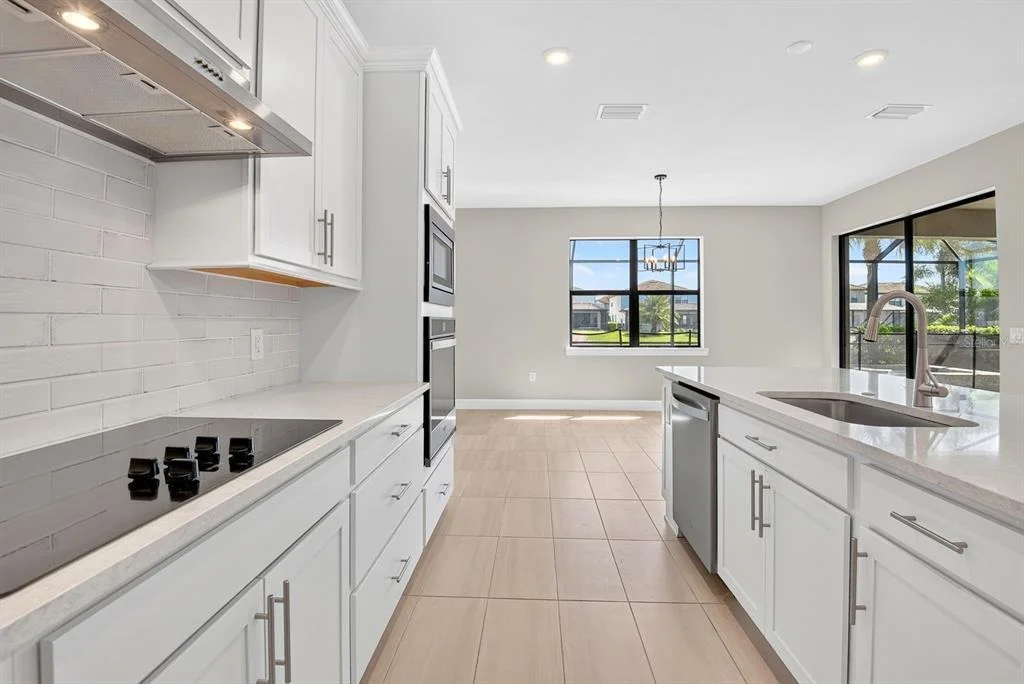
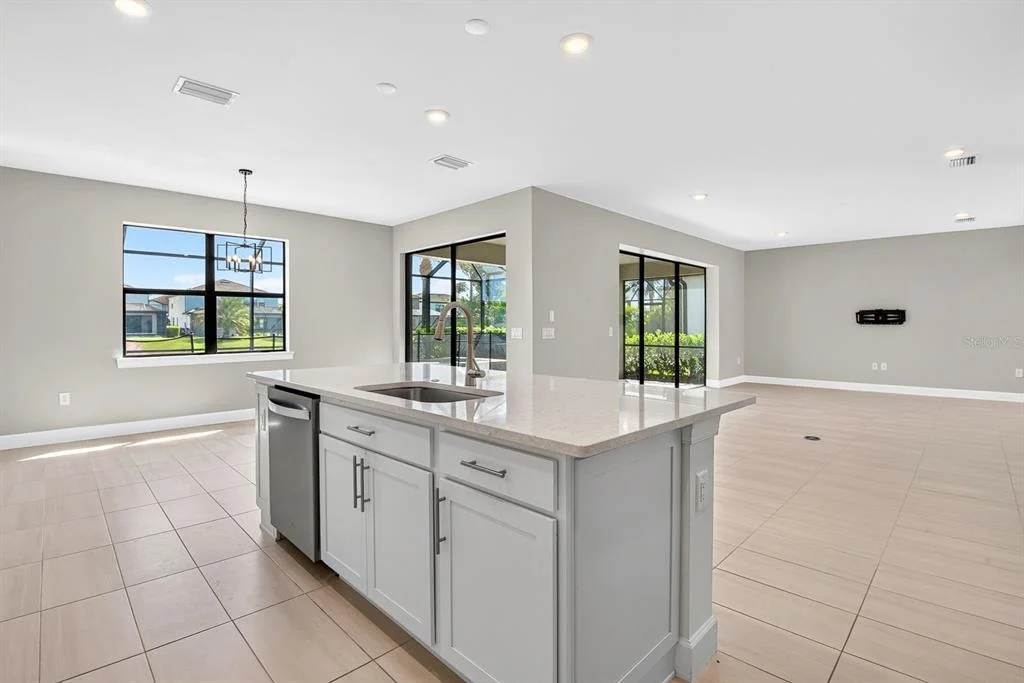
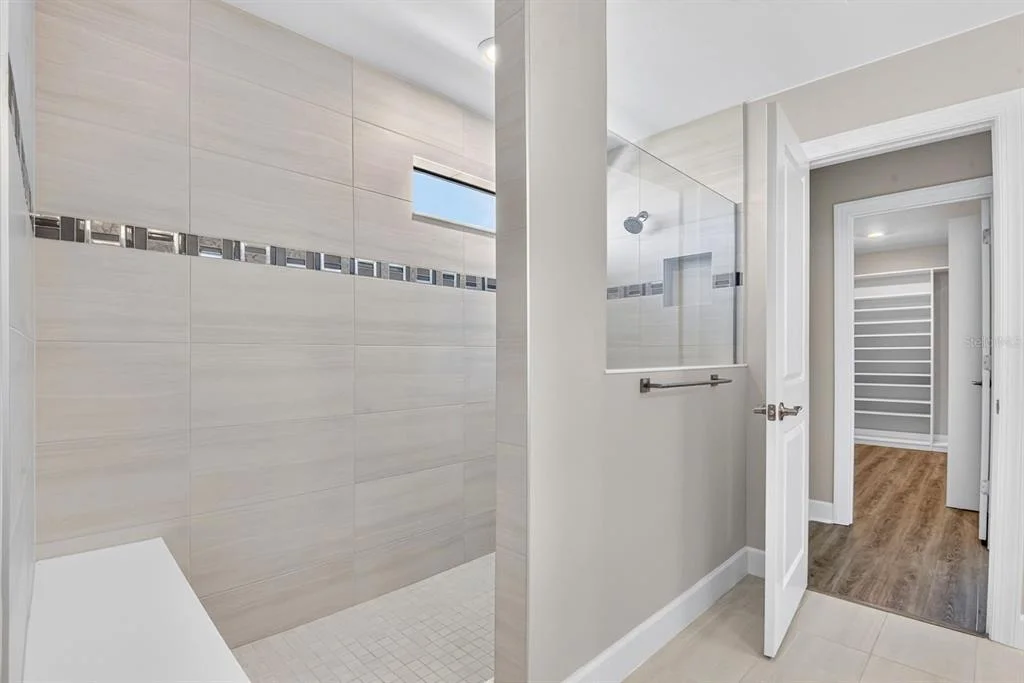
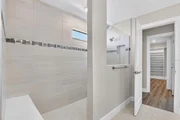
kistchen with built-in kitchen appliances and an extended walk-in
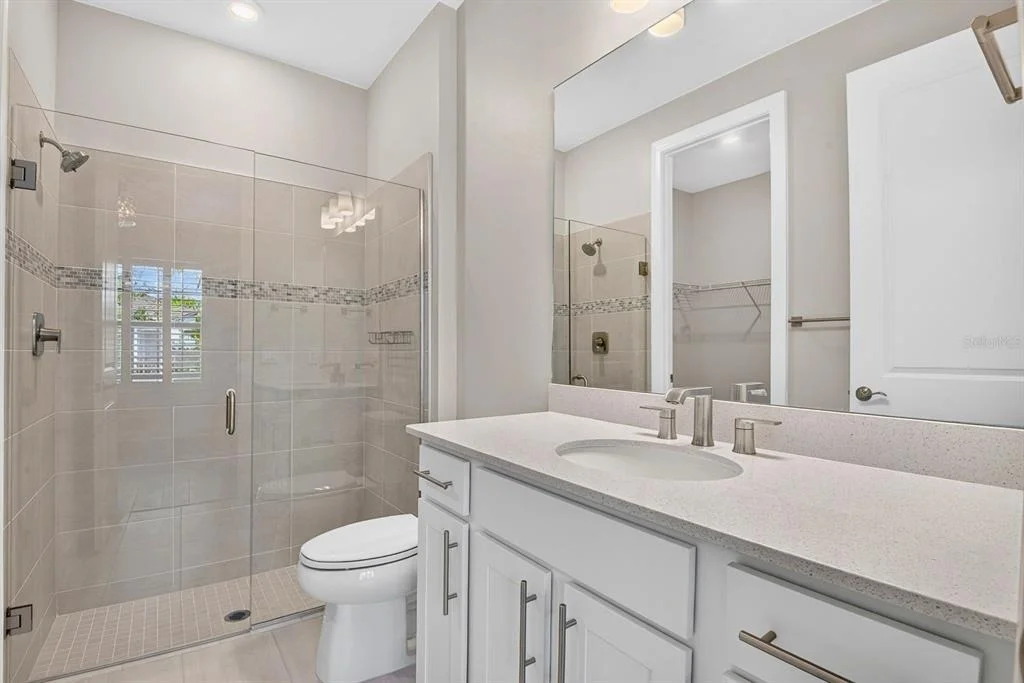
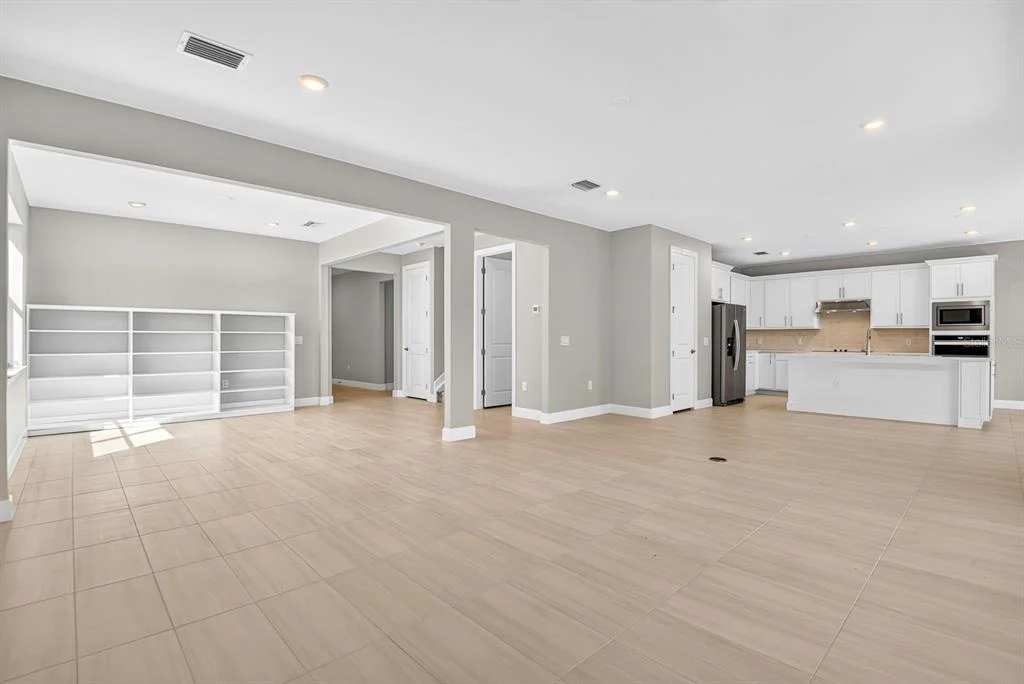
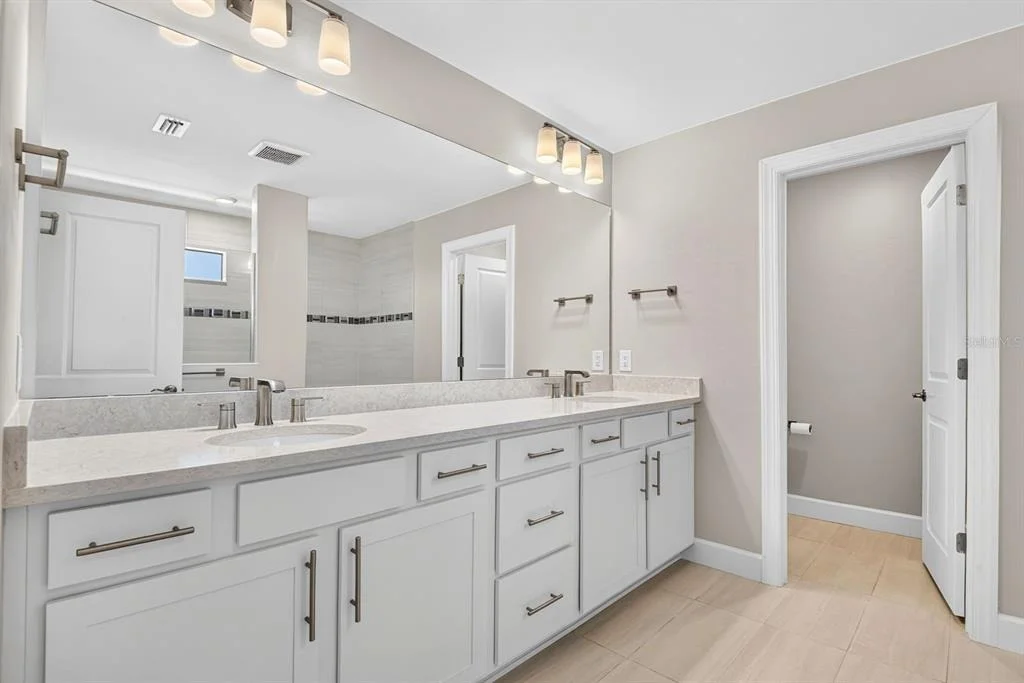
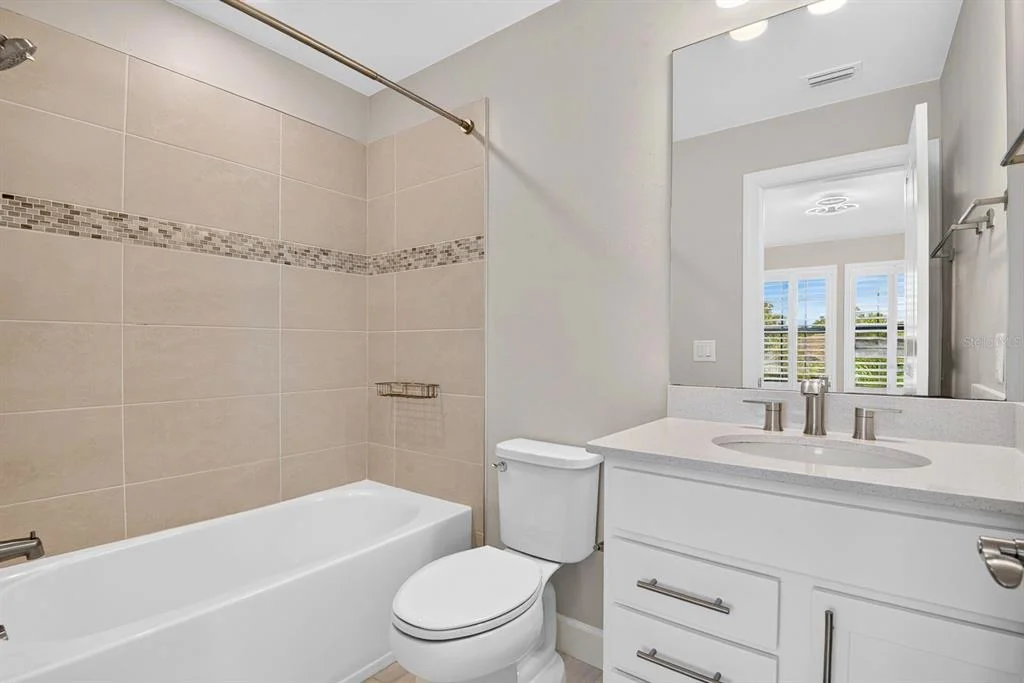
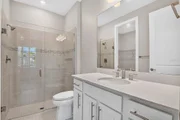
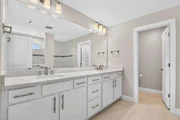
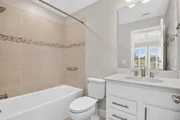
shower in the owner's bathroom. The interior design upgrades
include white cabinets, quartz countertops throughout, kitchen
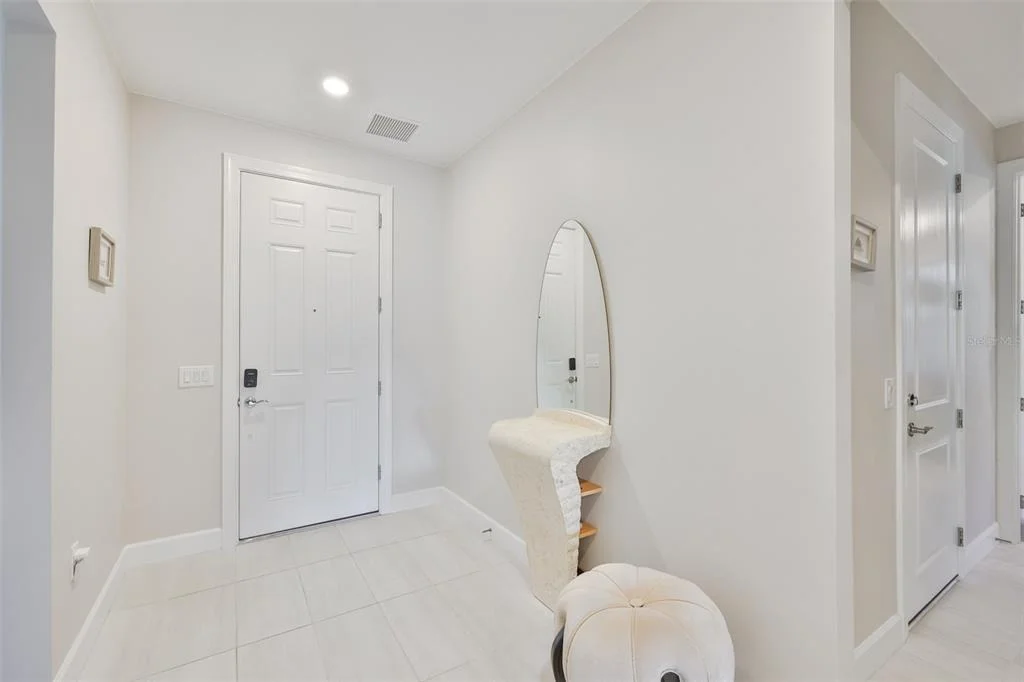
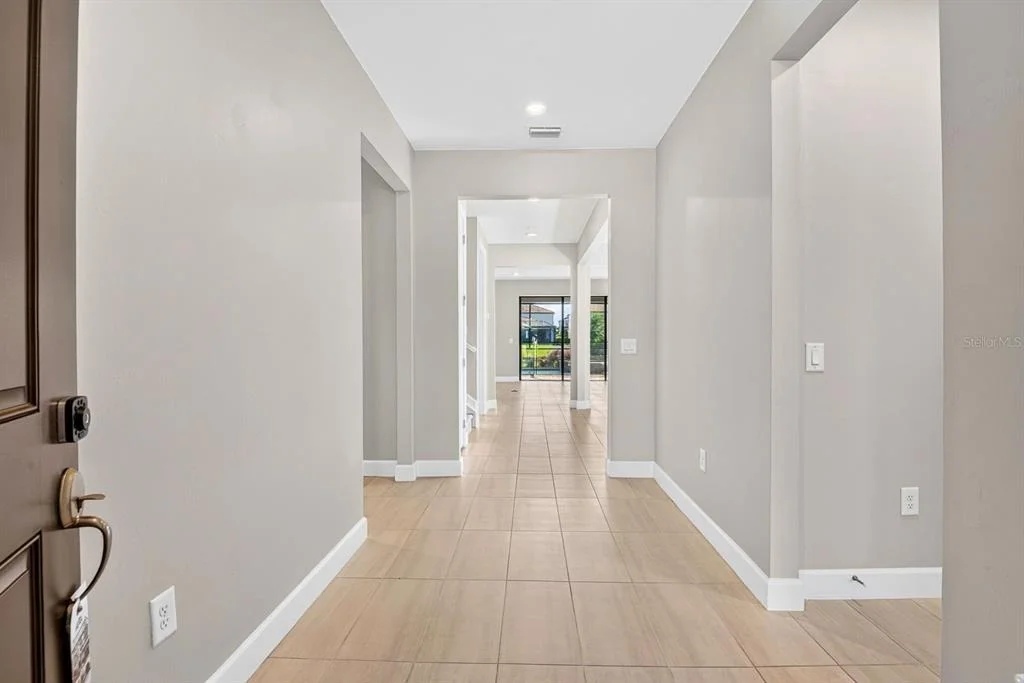
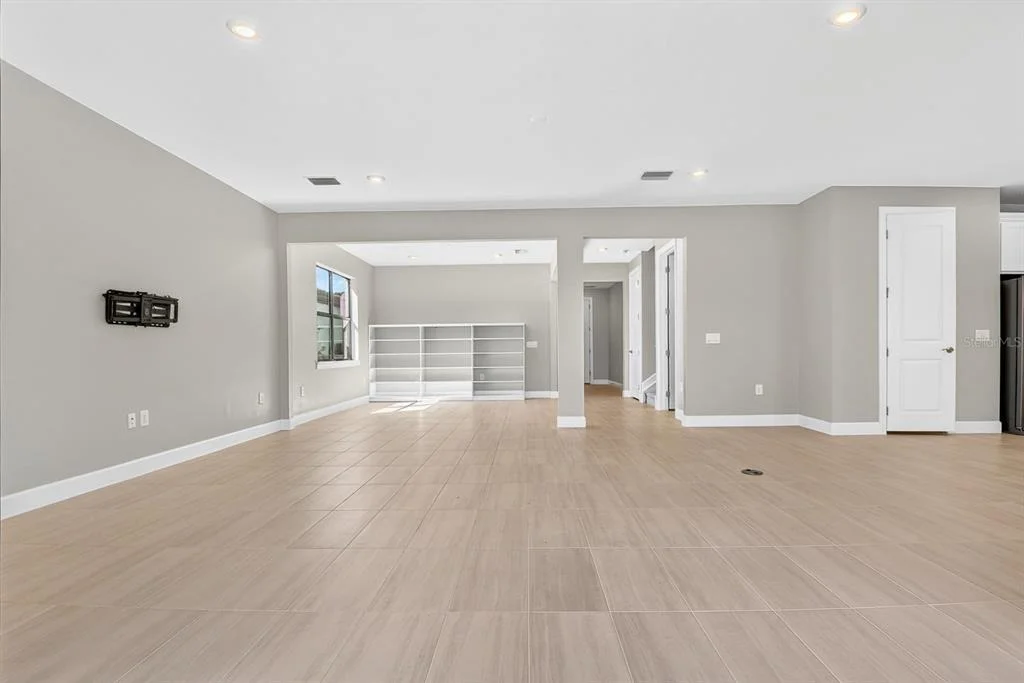
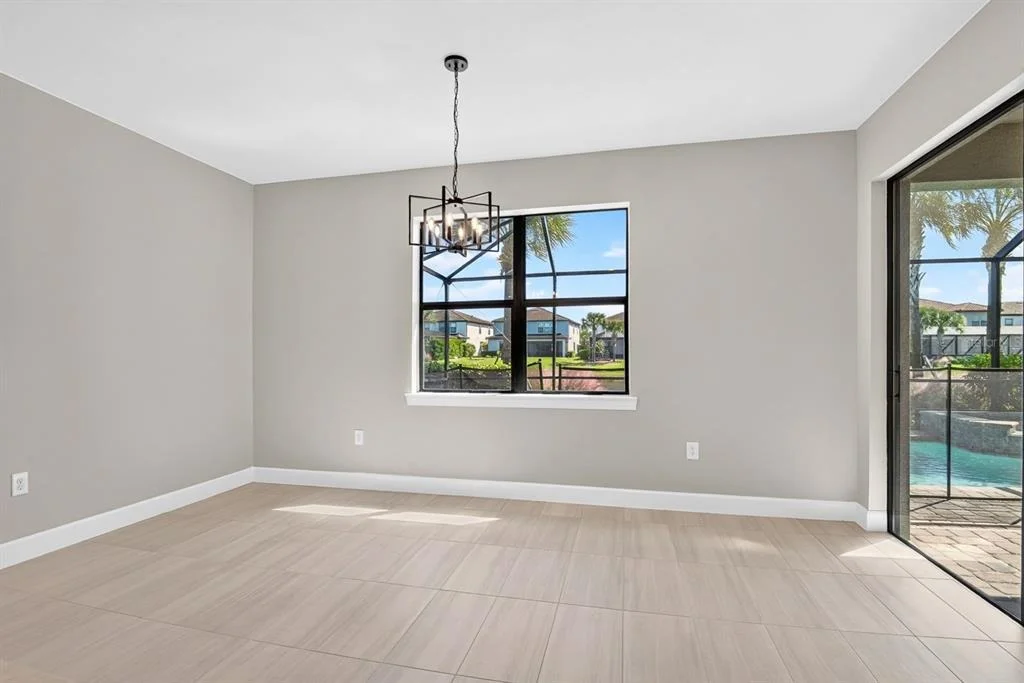
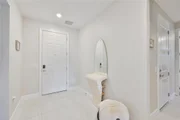
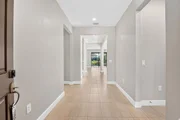
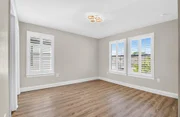
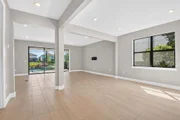
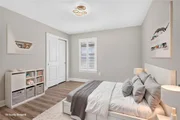
backsplash, porcelain tile flooring on the first floor, luxury
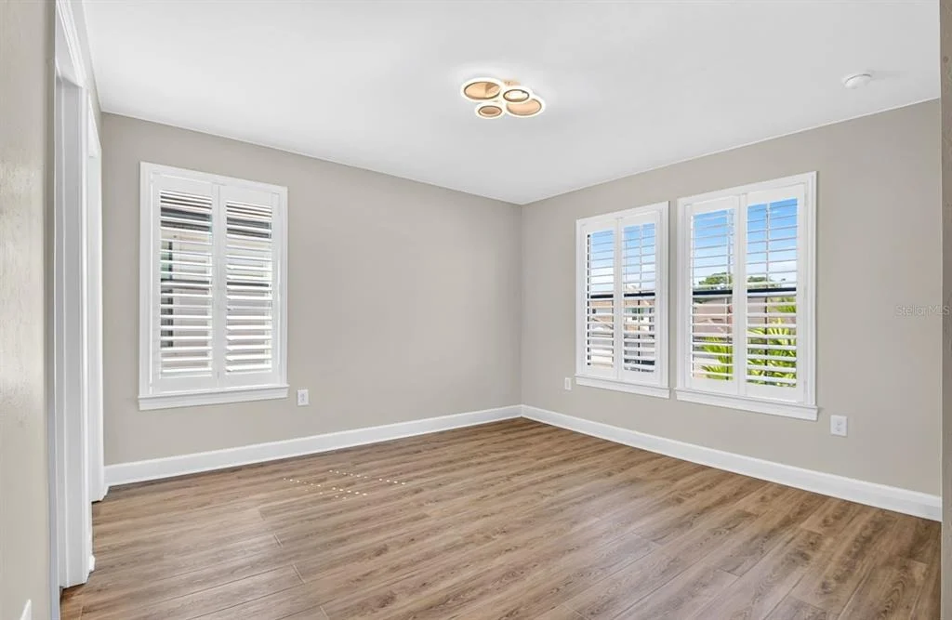
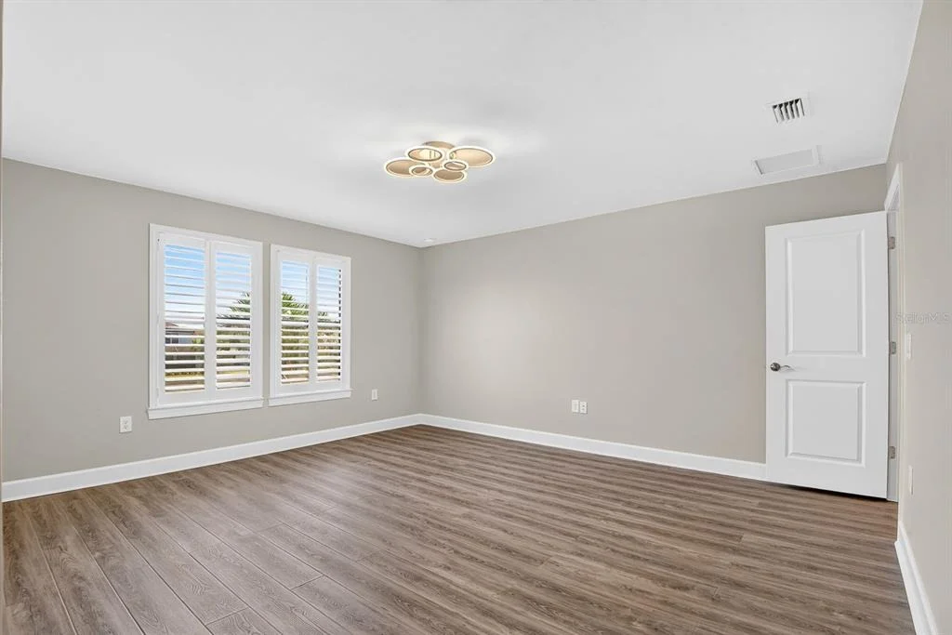
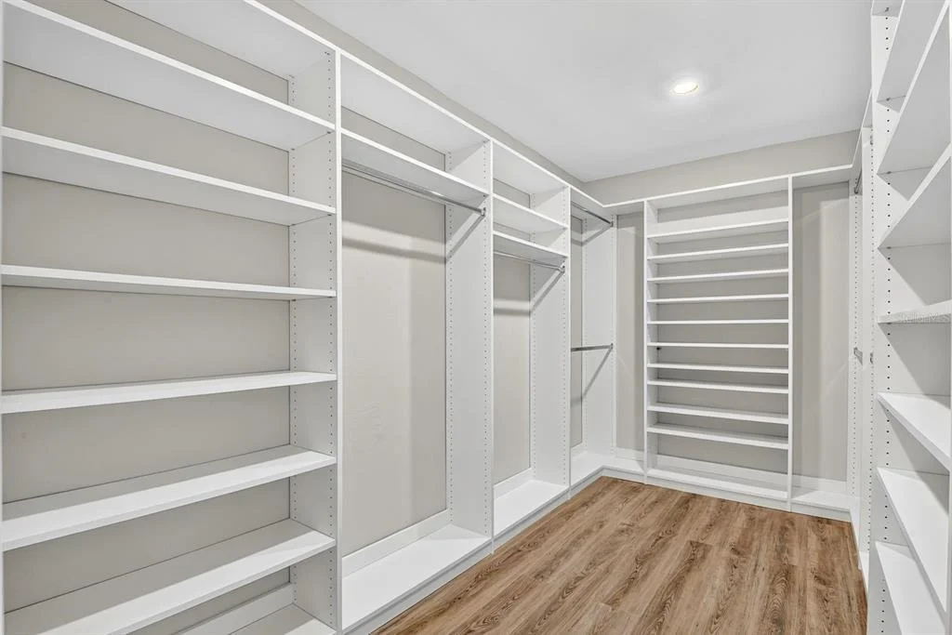
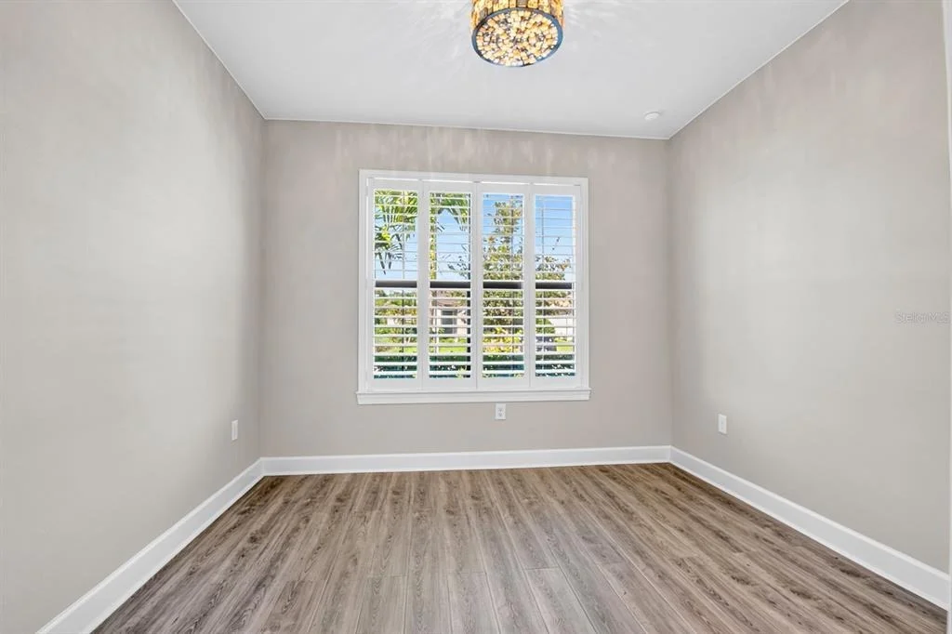
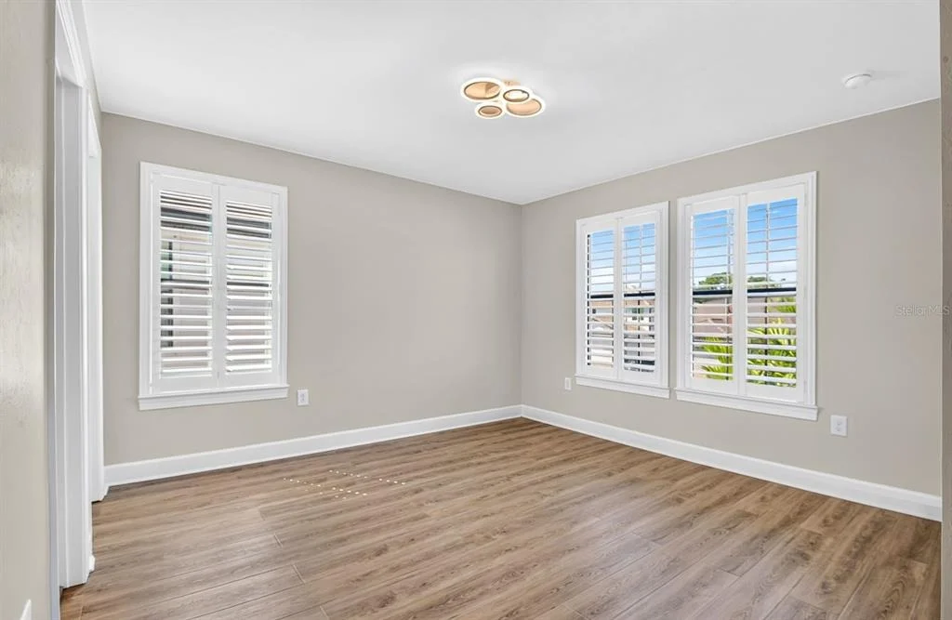
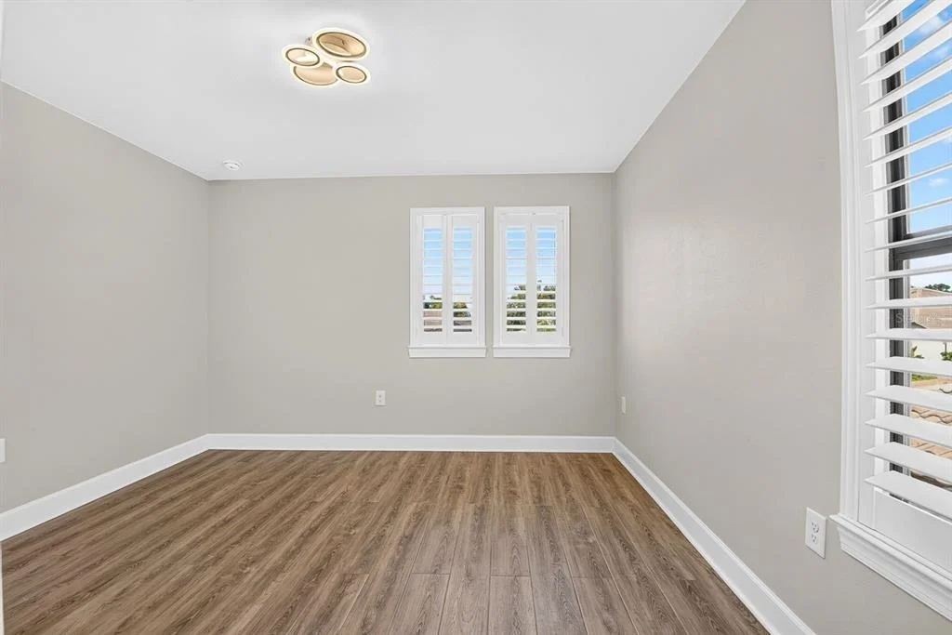
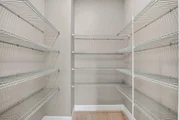
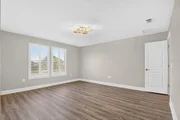
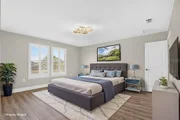
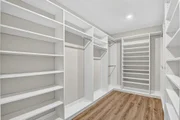
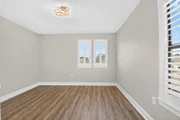
vinyl planks in the bedrooms. Bedroom closets and den have custom
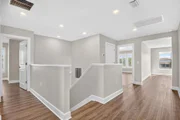
cabinets. A very spacious bonus room on the second floor is
currently used as a second family/game room. Both game rooms have
custom built-in shelving.
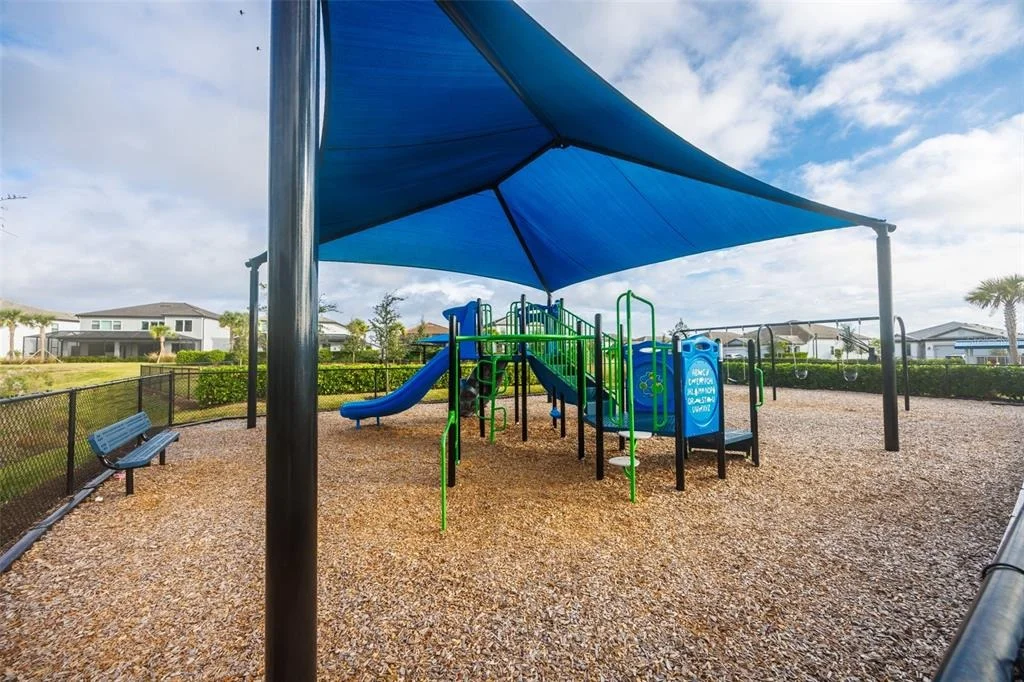
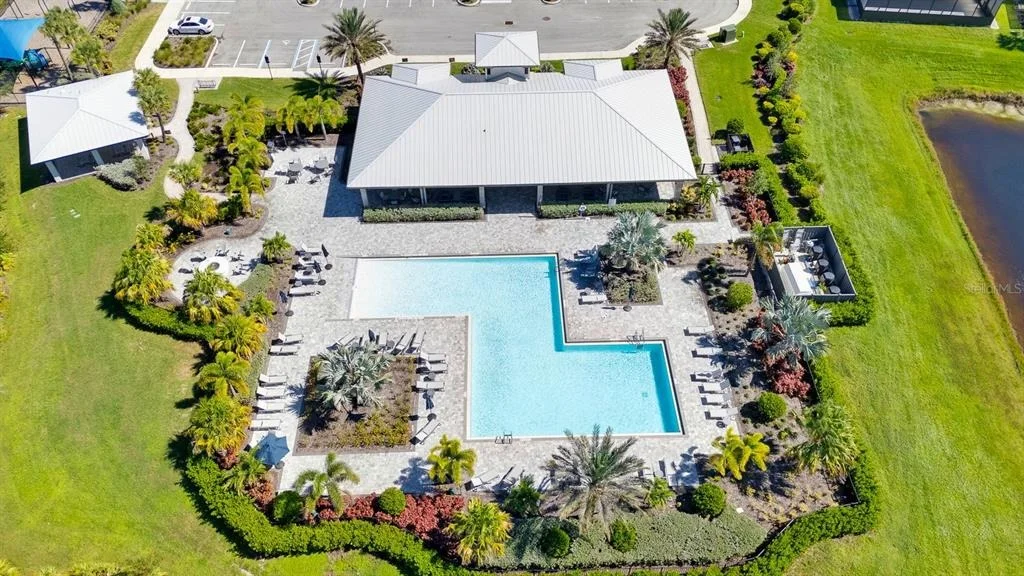
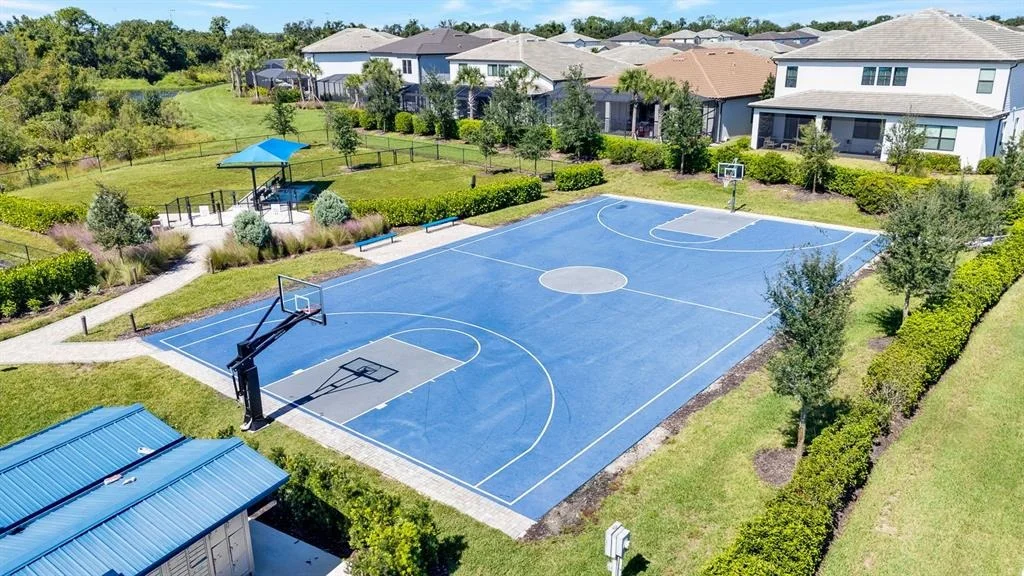
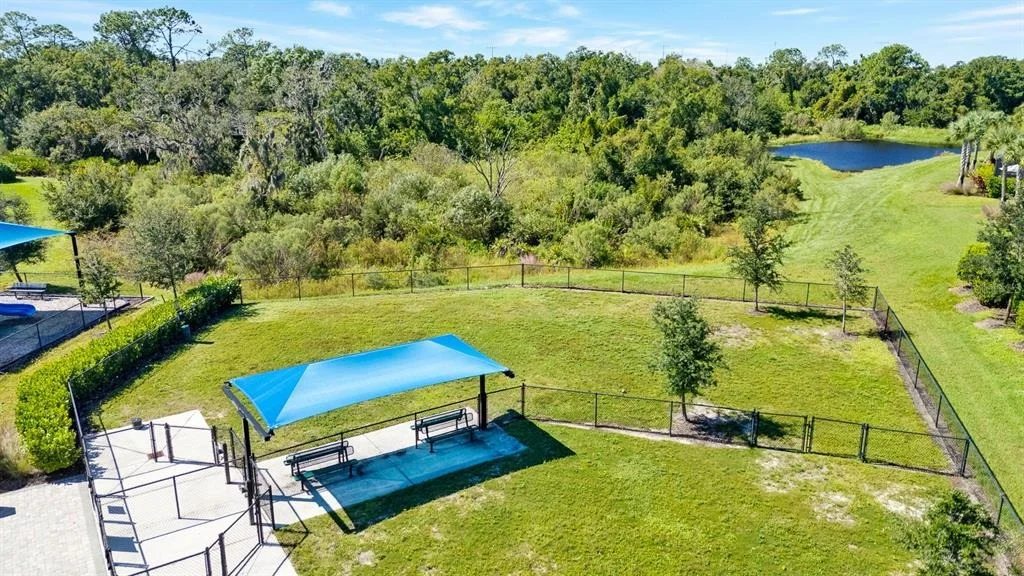
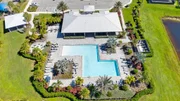
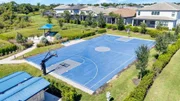
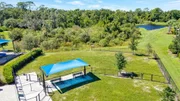
Sapphire Point HOA covers Community Pool, Fire Pit, Clubhouse,
Fitness Center, Playground, Basketball Court, Landscape Maintenance
and Irrigation, Maintenance of Common Areas and Lakes, Vehicular
Access Control and Professional Property Management. Residents
enjoy top-rated schools, shopping, dining, parks, and proximity to
Main St Lakewood Ranch, UTC, Waterside and Gulf Coast beaches.
Based on our analysis, the cap rate of this property is 1.25%. A negative cap rate indicates that the property might not be feasible as an income-producing asset. The median cap rate for a near zip code 11238 is 4.23%.
How much can I actually make?
Actual monthly rental income may vary between $4,760 and $7,140 depending on unit-specific characteristics. You can change the amount using the slider to further explore.
How is cap rate calculated?
Cap Rate = Net Operating Income (NOI) / Property Asset Value.
When calculating the cap rate, we assume 100% occupancy. Leverage (mortgage) is not considered.
Under Construction. New home construction with an estimated closing in early 2023! Located in the heart of Lakewood Ranch, this 5 bedroom 4.5 bathroom home is located on a beautiful lake view home site in Sapphire Point. This Yorkshire floorplan features the following structural upgrades: pocket sliding glass door, 4ft garage extension, finished laundry room, built-in kitchen appliances, and an extended walk in shower in the owner's bathroom. The interior design upgrades include white cabinets, quartz countertops throughout, kitchen backsplash, porcelain tile flooring, additional recessed lighting and so much more! Photos are for illustration purposes only, options may vary.
Show More
Show Less
Property Highlights
Garage
Air Conditioning
With View
Parking Details
Has Garage
Attached Garage
Has Open Parking
Parking Features: Driveway, Oversized
Garage Spaces: 2
Interior Details
Half Bathrooms: 1
Full Bathrooms: 4
Interior Features: Built-in Features, High Ceilings, Open Floorplan, Smart Home, Stone Counters, Walk-In Closet(s), Eating Space In Kitchen, Kitchen/Family Room Combo, Living Room/Dining Room Combo, PrimaryBedroom Upstairs, Solid Wood Cabinets, Thermostat, Window Treatments
By proceeding, you consent to receive calls and texts at the number you provided, including marketing by autodialer and prerecorded and artificial voice, and email, from realtor.com and others about your inquiry and other home-related matters, but not as a condition of purchase (More...)California Privacy Notice
By submitting your information, you agree RealtyHop can share your information with its network of real estate &
mortgage professionals (or through their agents) and consent to receive marketing emails, calls, & texts related
to your inquiry (including via automatic telephone dialing system, or artificial or pre-recorded voice technology)
from Movoto or their affiliates to the email address or number you provided.
By proceeding, you agree to our Terms of Service. California Privacy Notice


































 Your Privacy Choices
Phone: 425-283-2930
Address: 335 Madison Avenue, New York, NY 10017