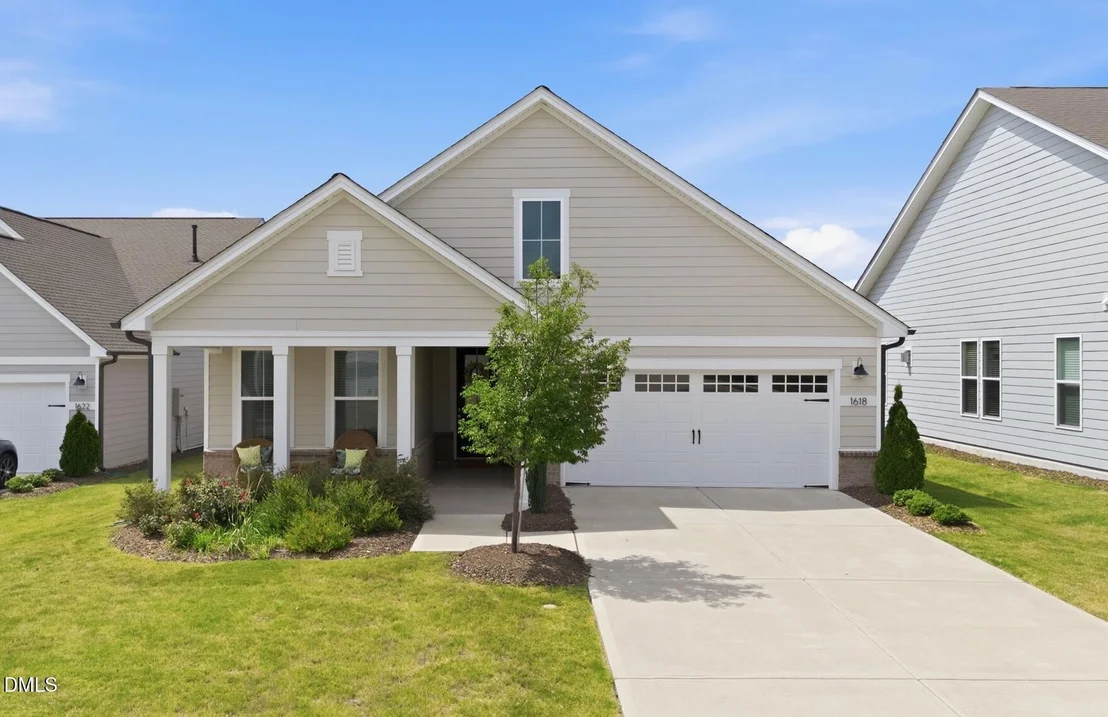
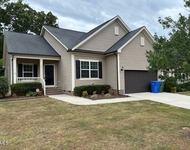
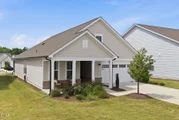
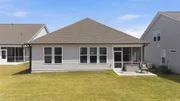
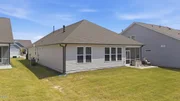
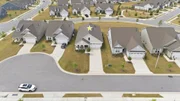
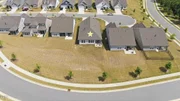
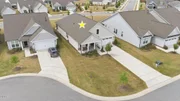
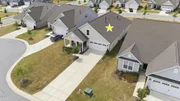
Welcome to 1618 Plover Circle, an exceptional ranch-style home in
Carolina Gardens by Del Webb, Fuquay-Varina's premier 55+ active
adult community. This thoughtfully upgraded and stunning residence
offers the perfect blend of luxury, comfort, and low-maintenance
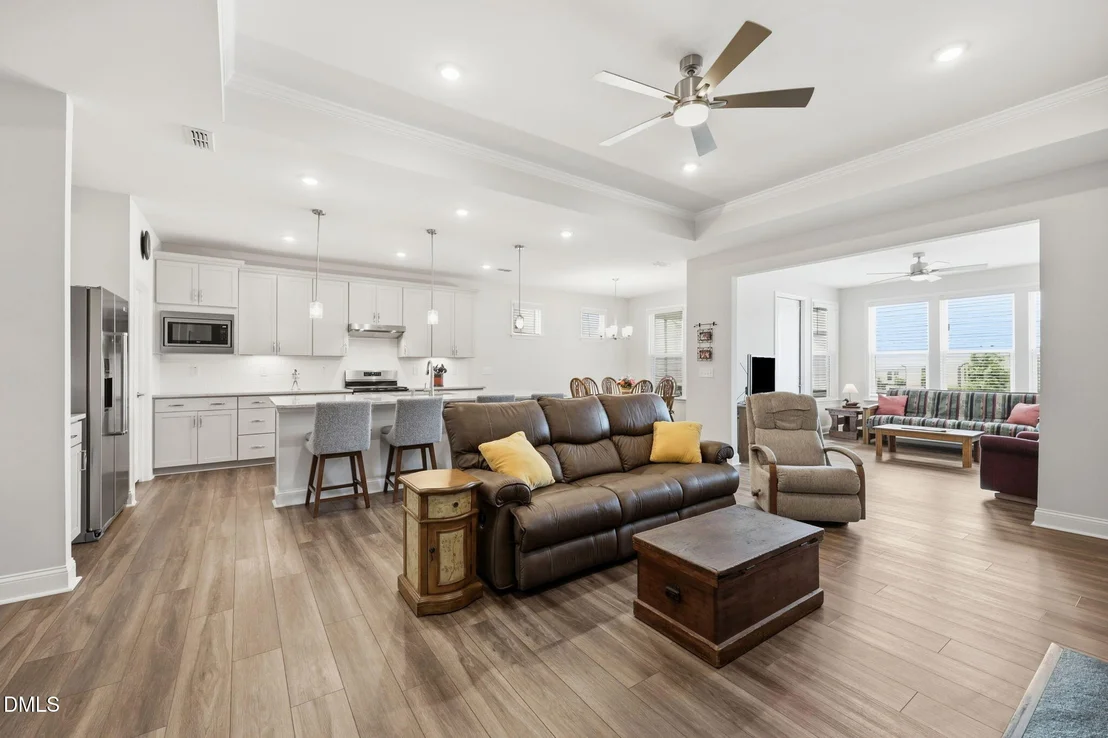
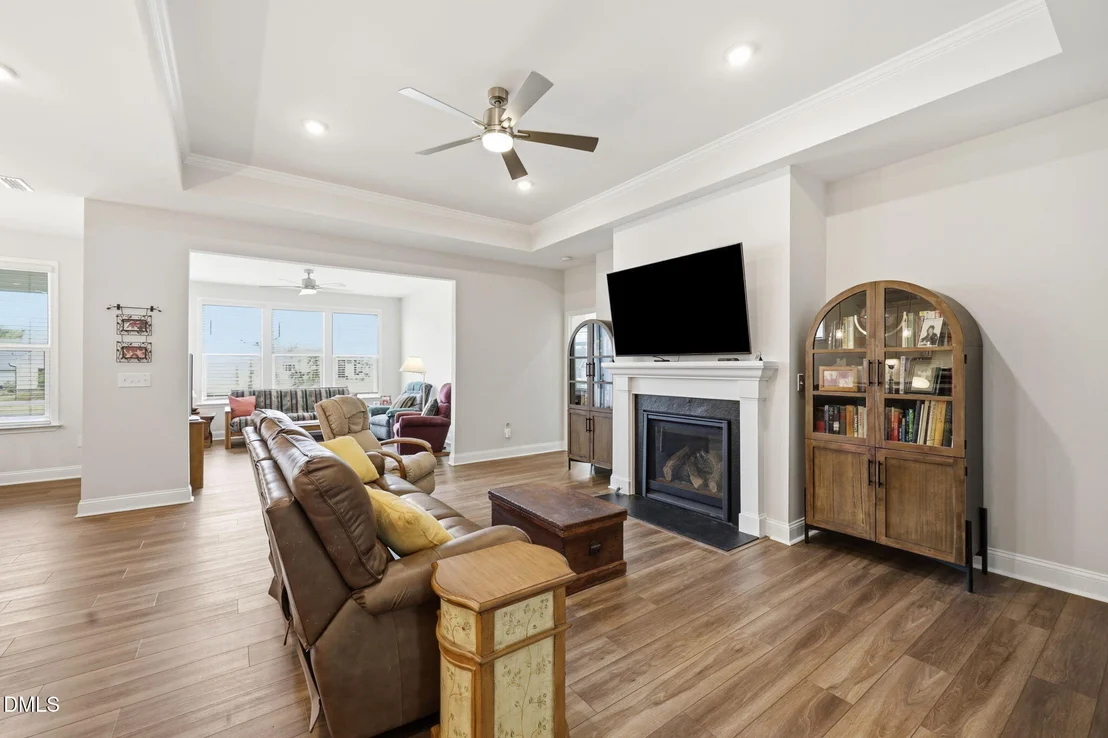
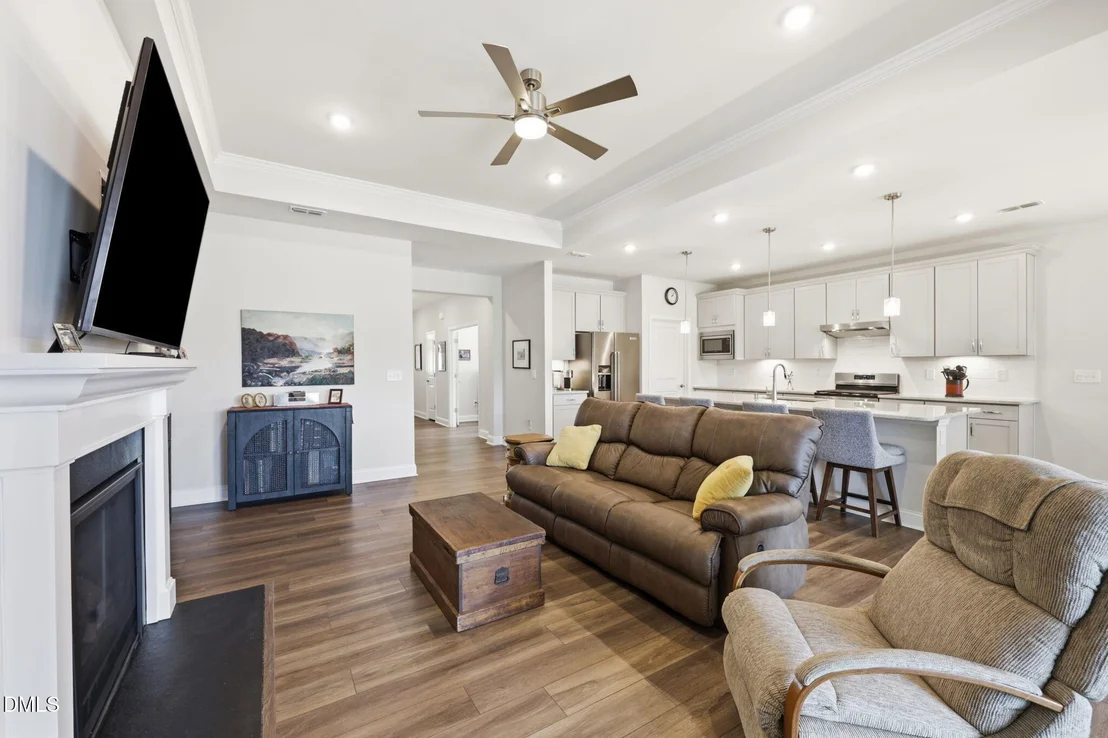
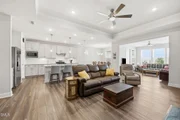
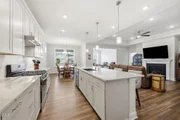
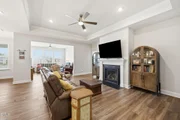
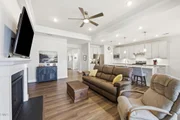
living. Designed with an open and inviting floor plan, the
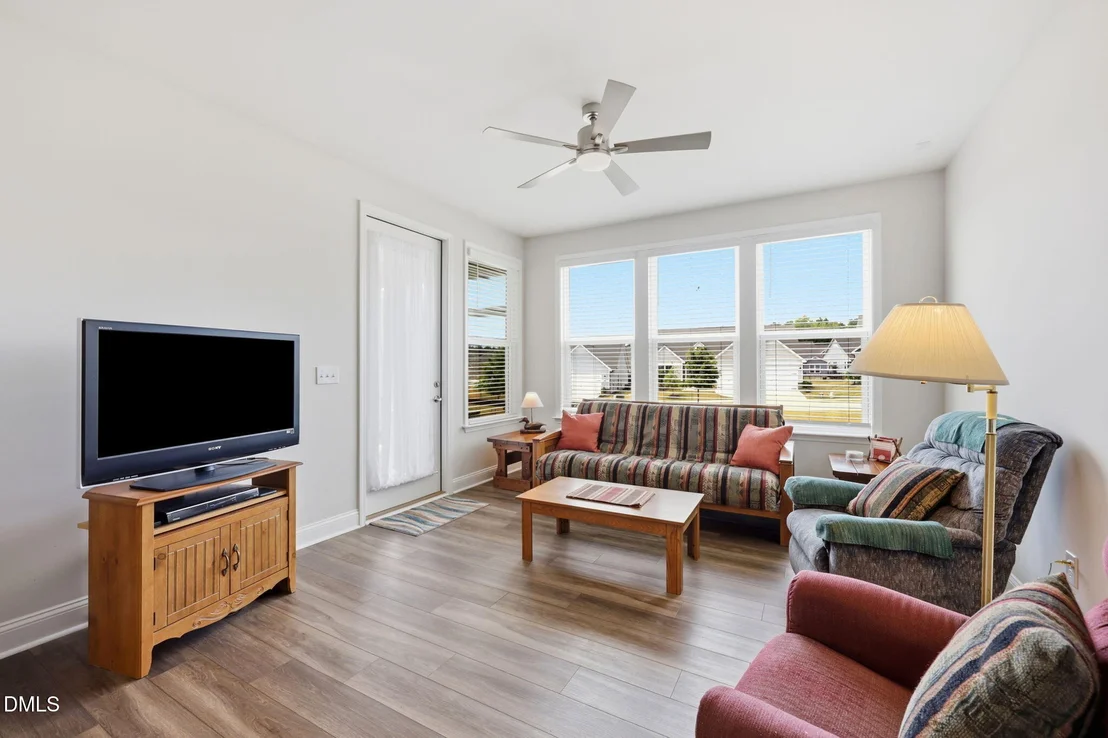
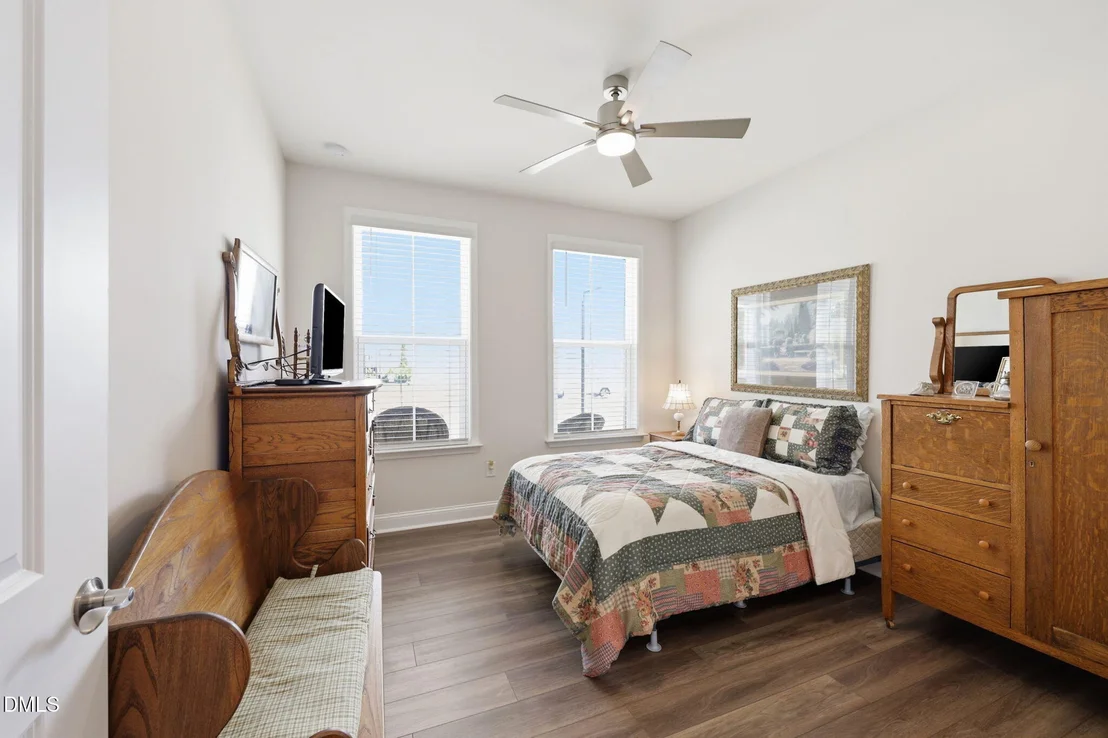
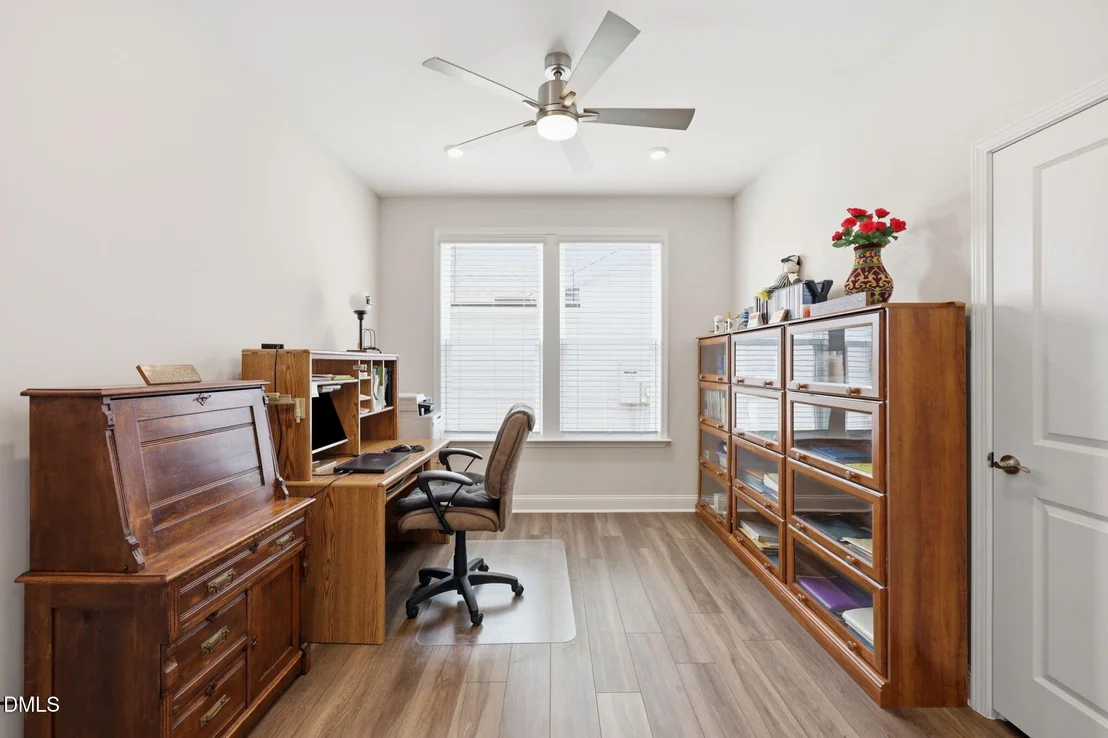
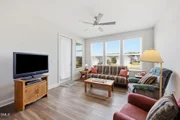
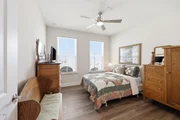
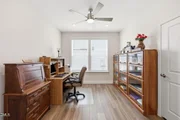
home features 3 bedrooms or the flexibility to live as 2 bedrooms
with a private office, 2 full baths, a bright sunroom, and
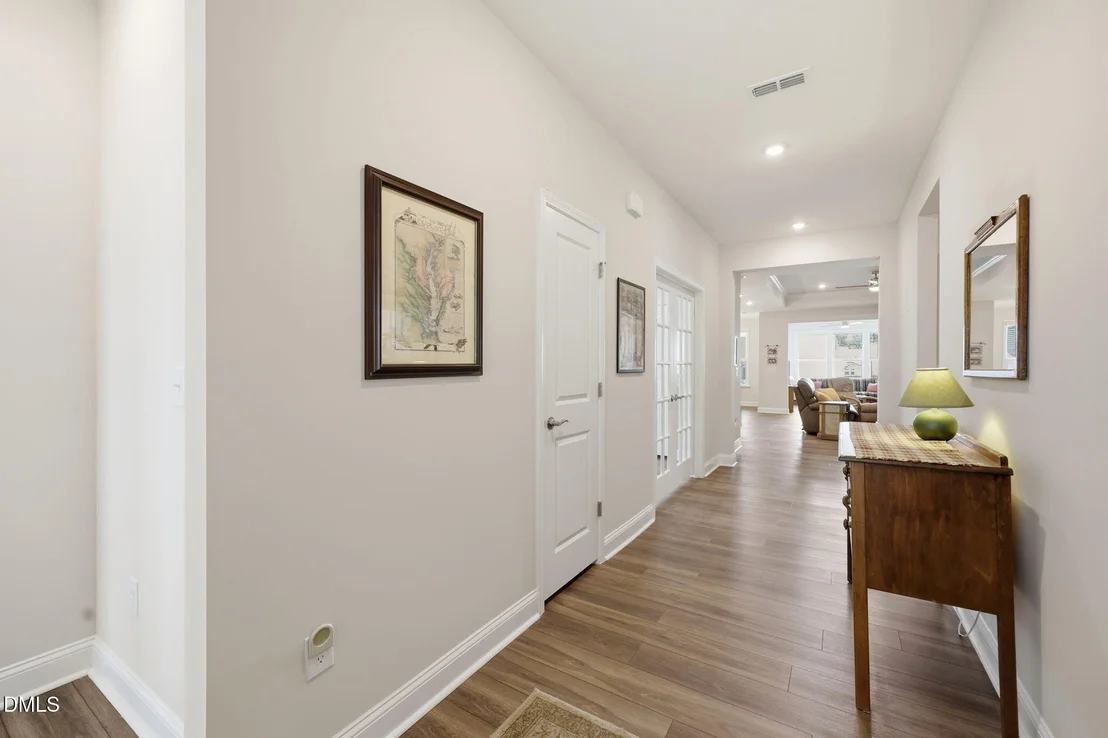
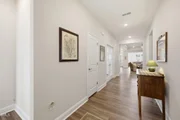
beautiful views of the open backyard. Luxury vinyl plank flooring
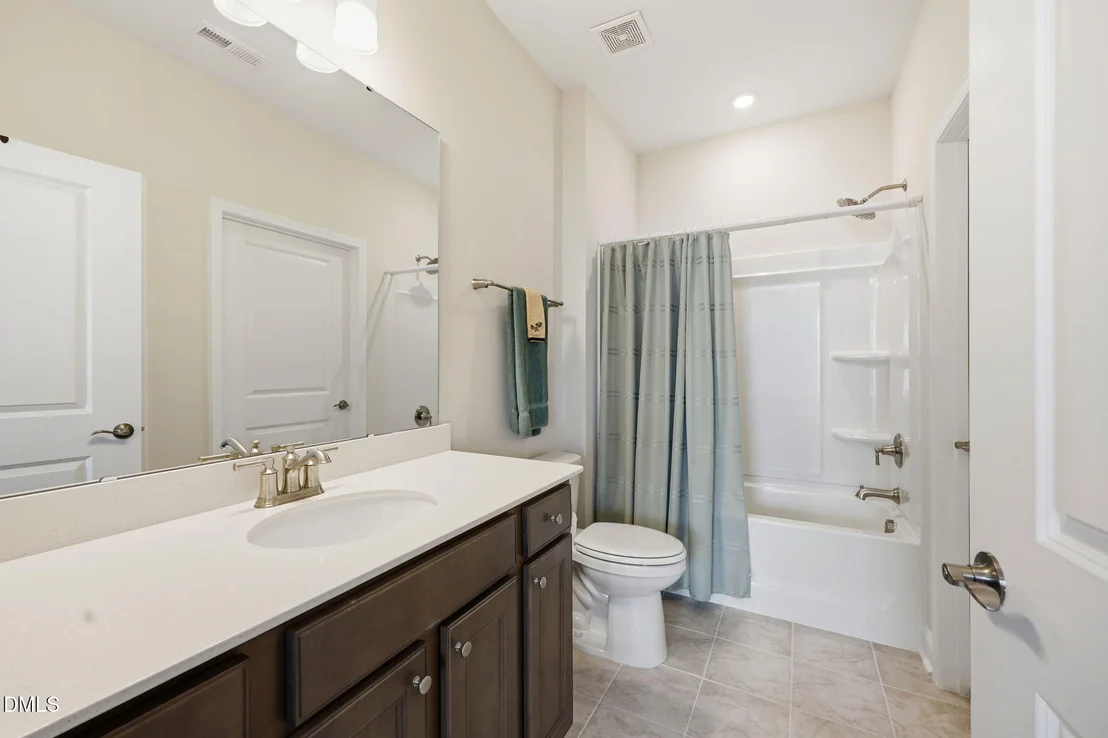
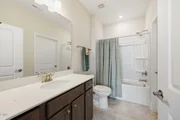
flows throughout the main living areas, complemented by tile
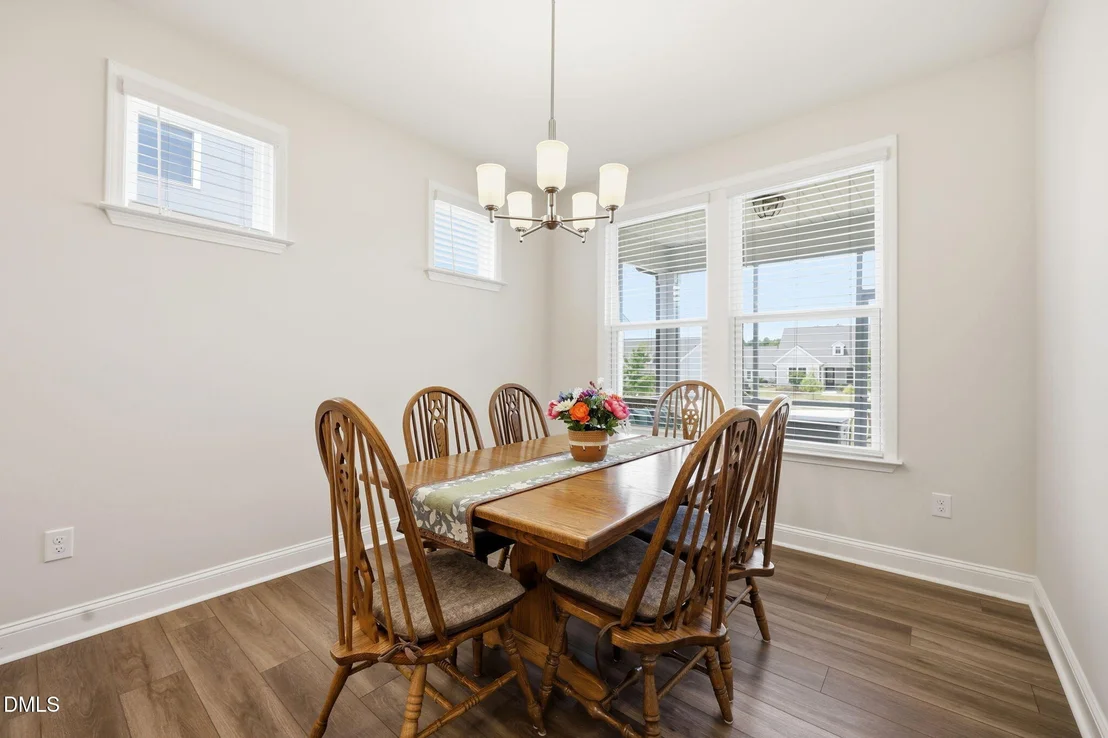
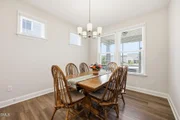
flooring in the bathrooms and laundry room. The elegant dining room
is filled with natural light and enhanced by charming accent
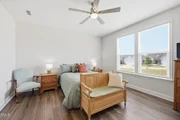
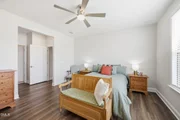
windows and views toward the screened porch. The spacious
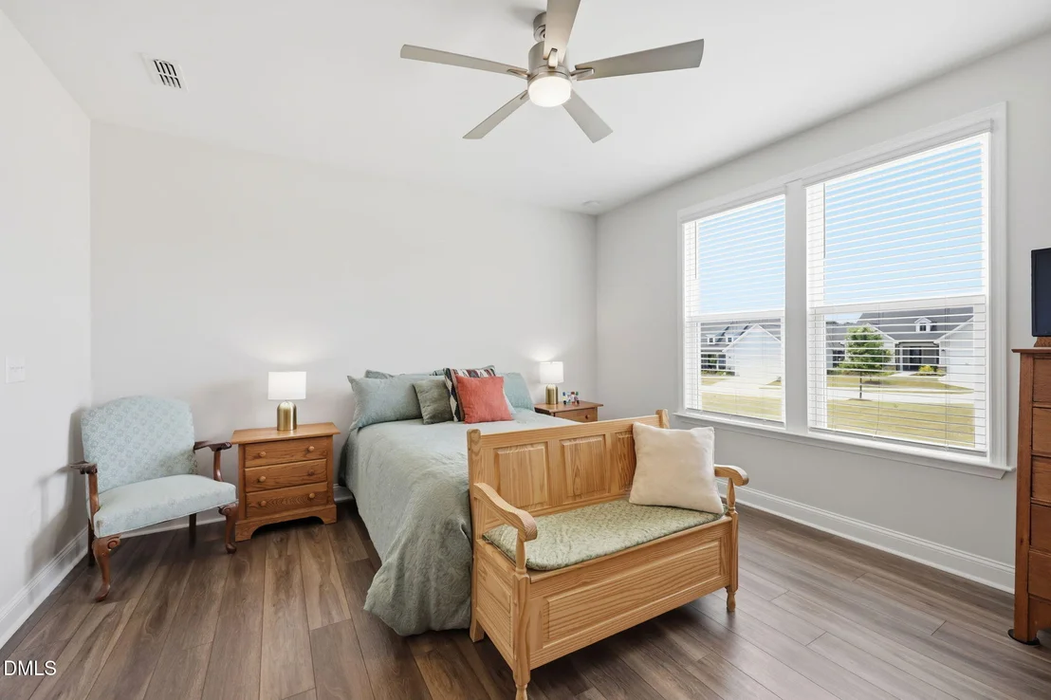
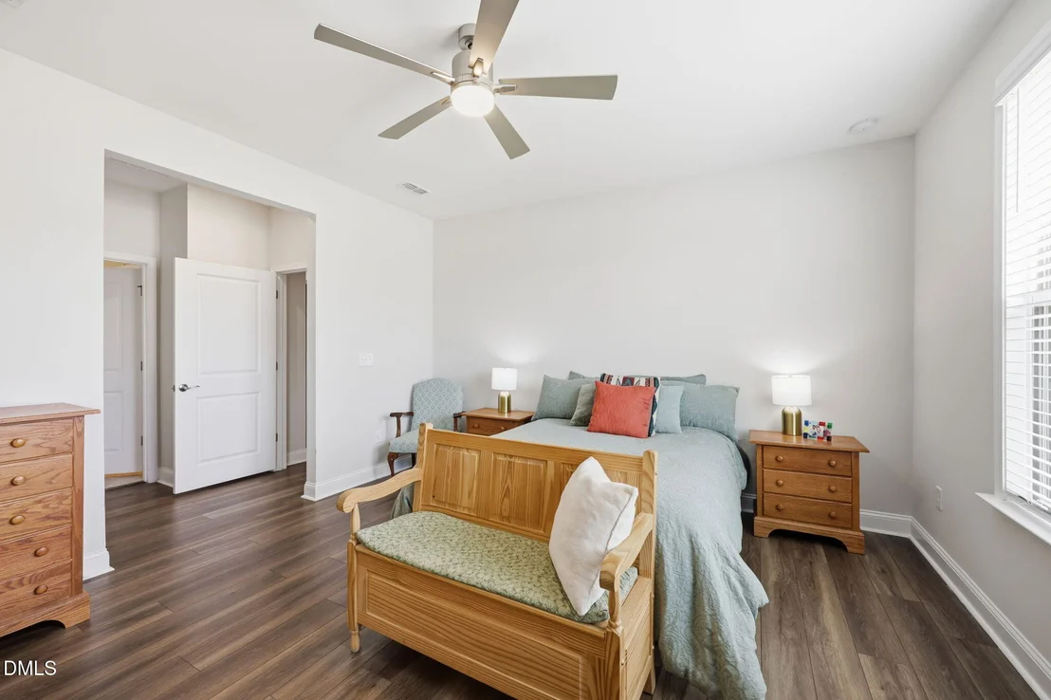
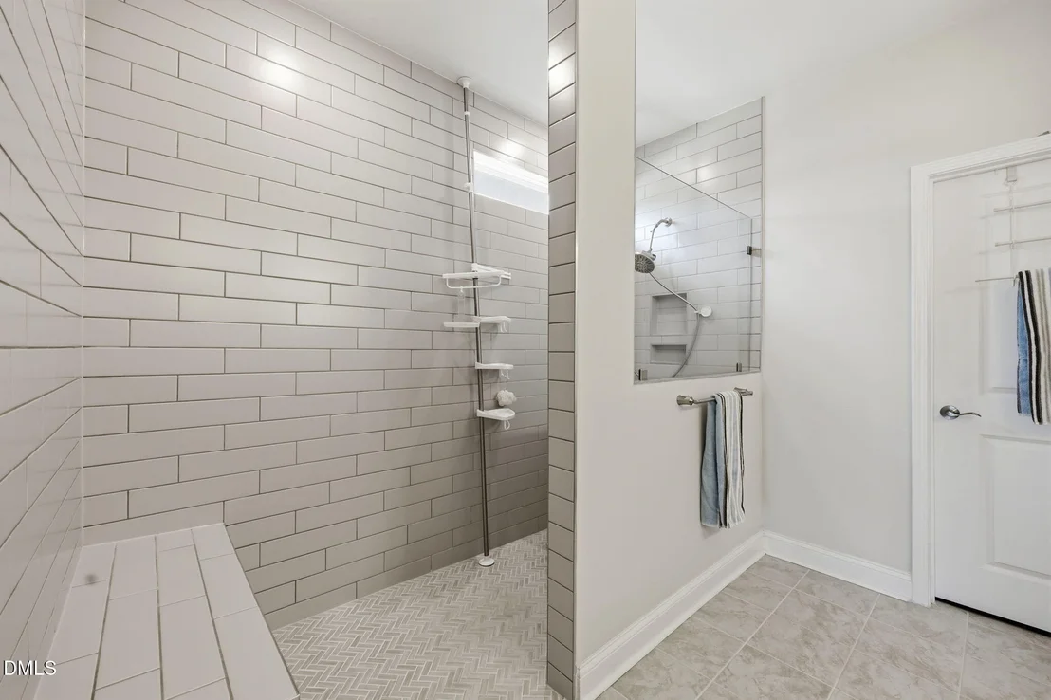
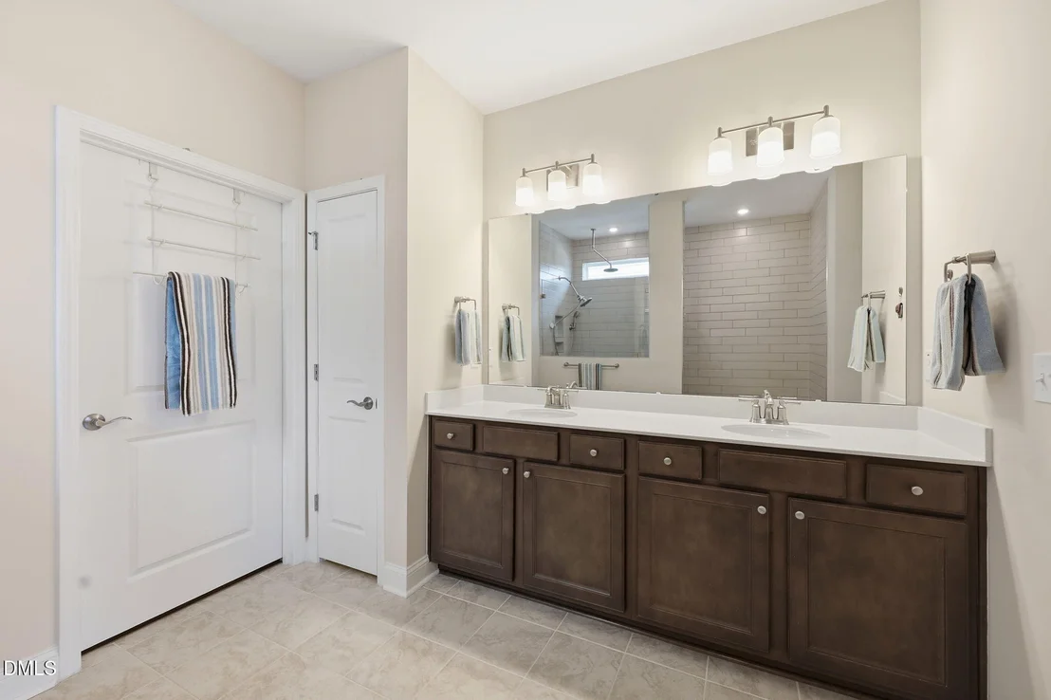
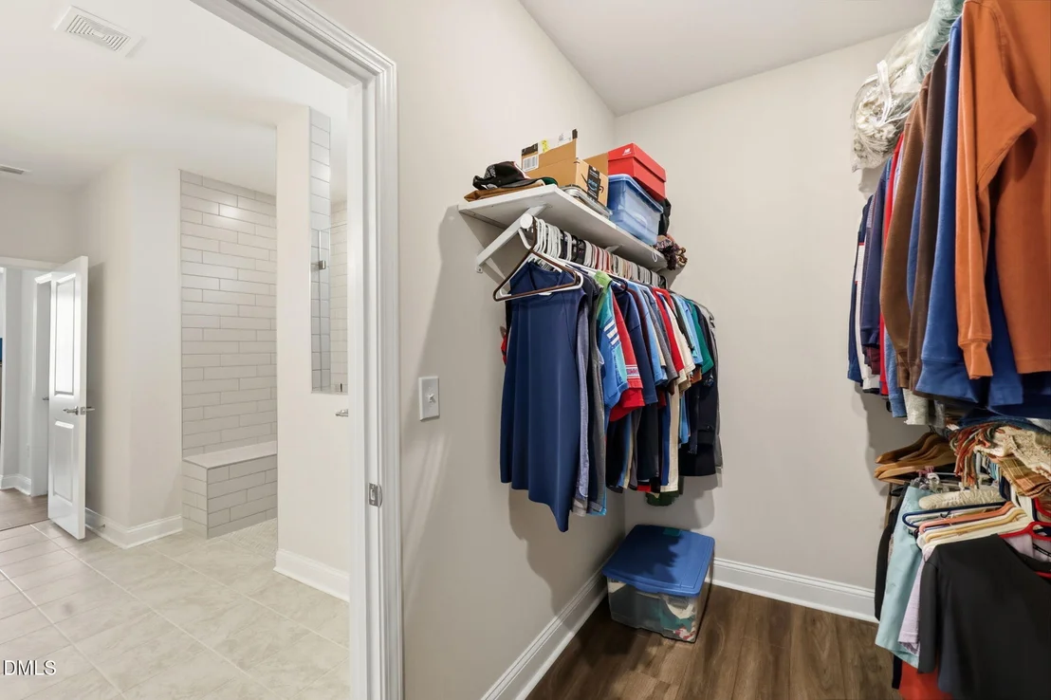
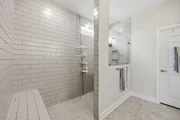
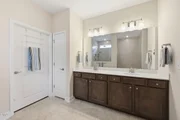
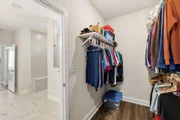
primary suite serves as a private retreat, featuring two walk-in
closets and an upgraded spa-inspired bath with a luxurious walk-in
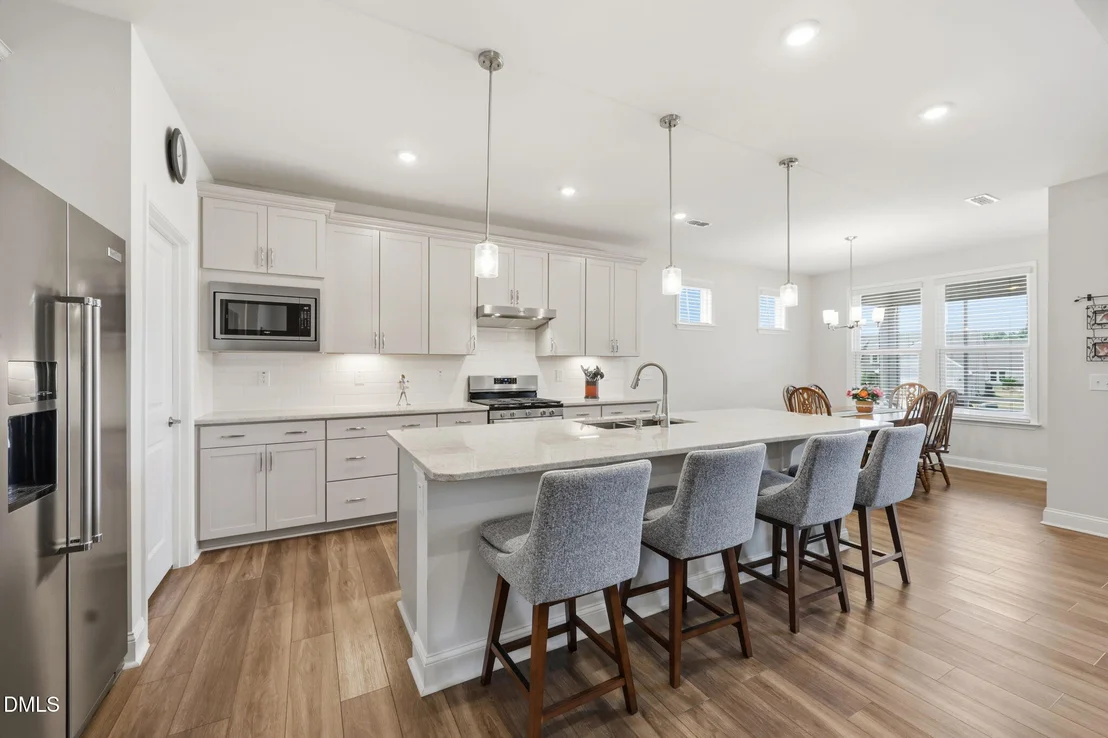
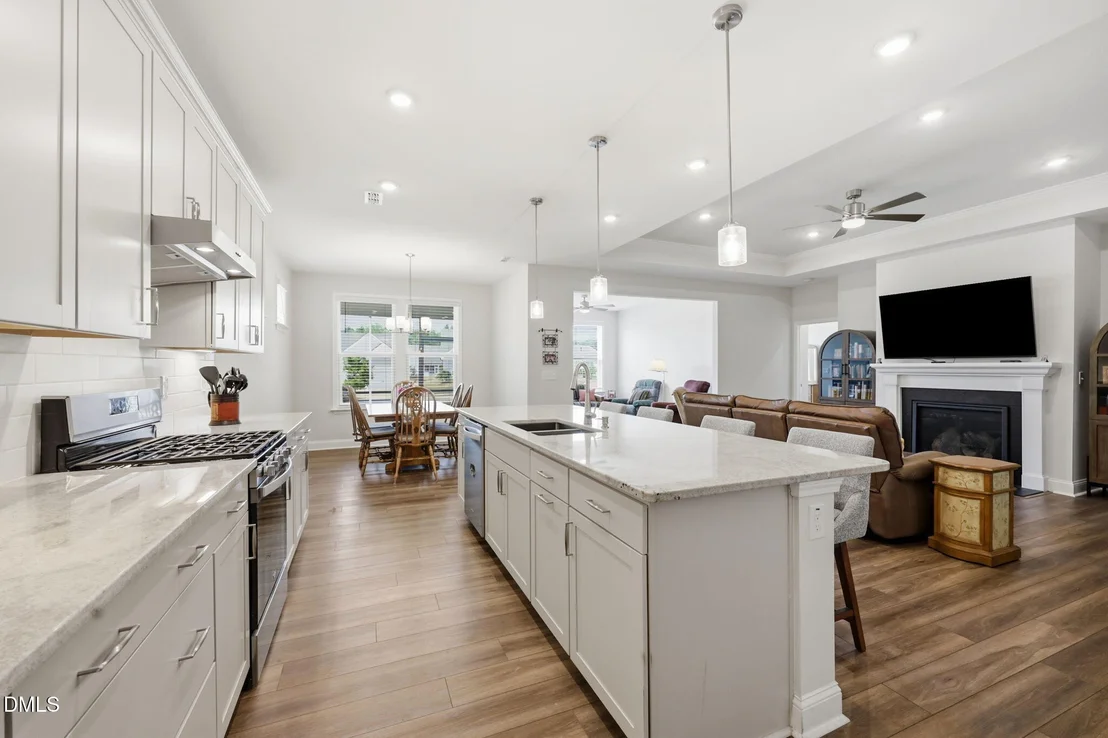
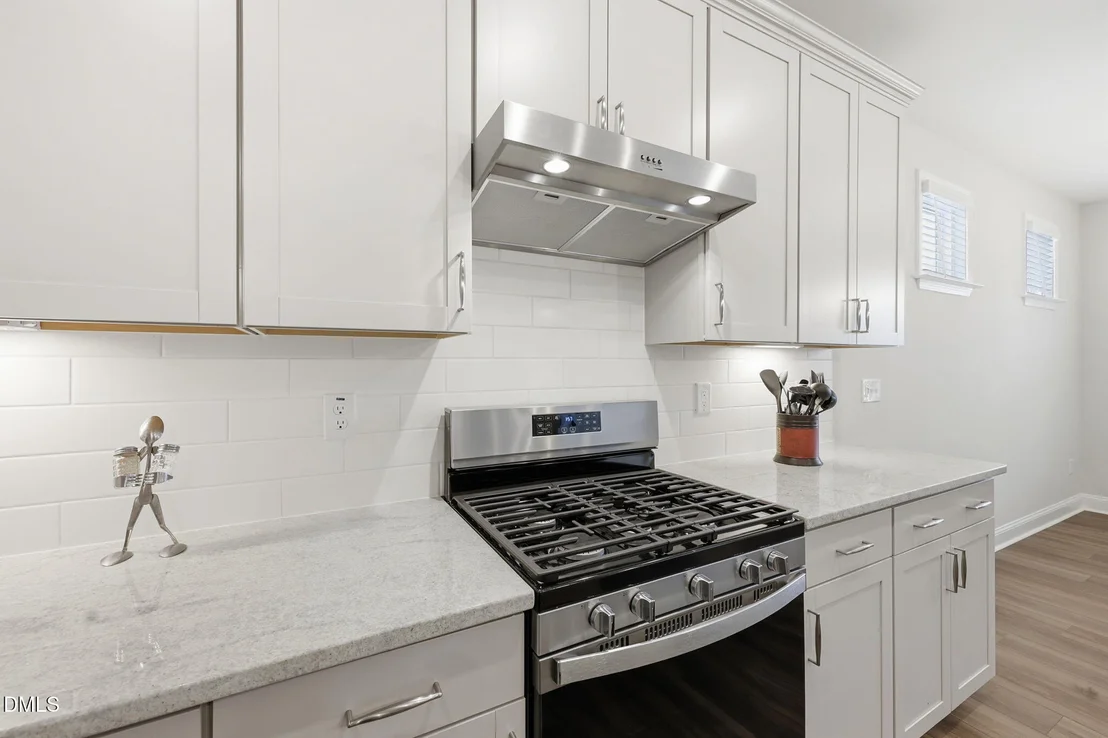
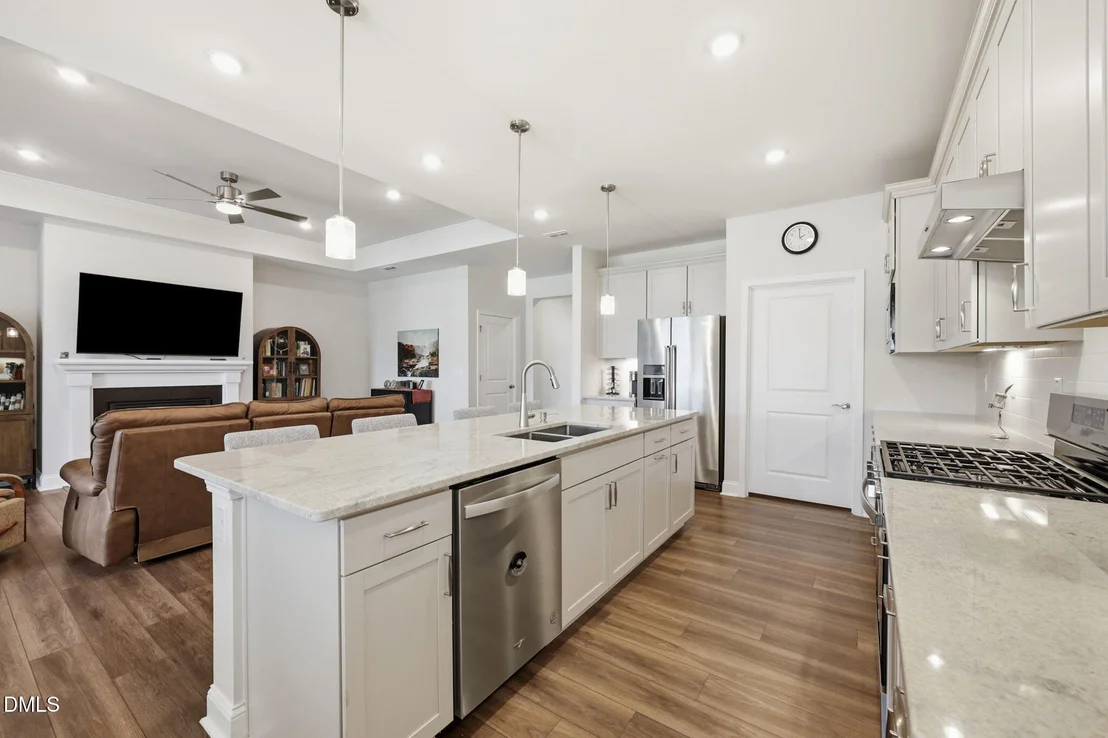
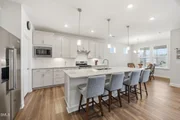
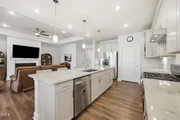
tile shower. The gourmet kitchen is truly a chef's dream,
showcasing an oversized island with a deep dual-basin sink, granite
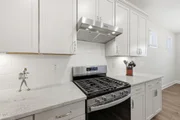
countertops, stainless steel appliances, gas cooktop, direct-vent
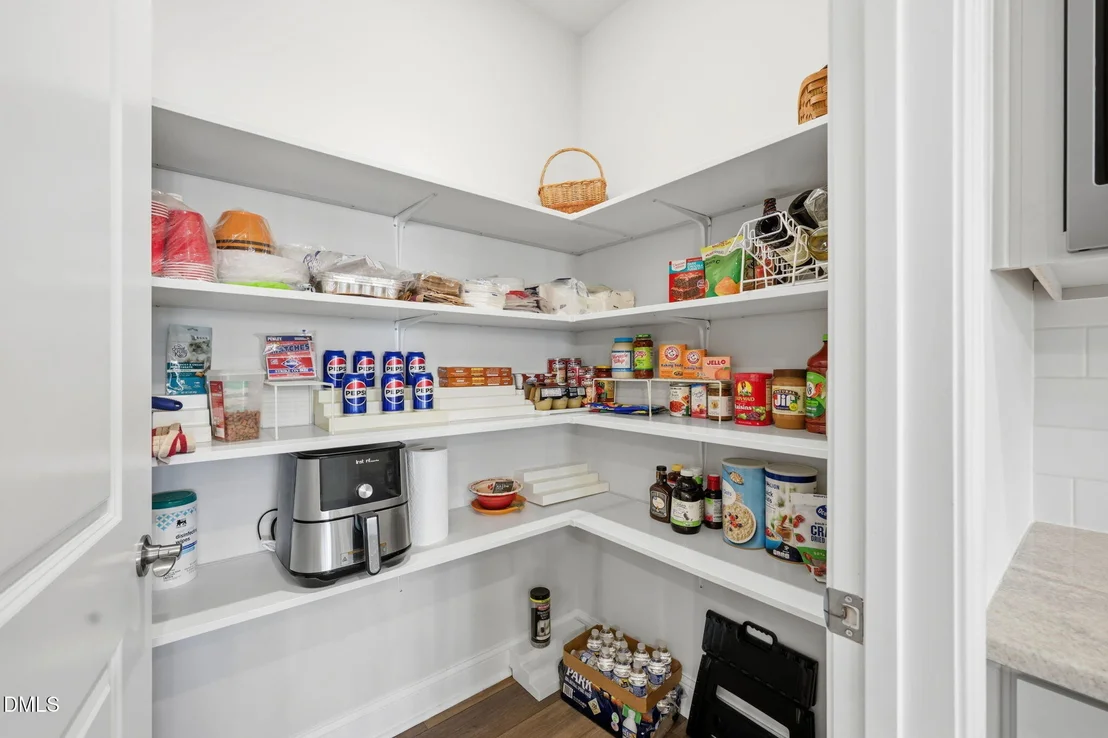
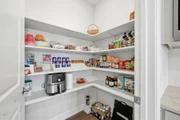
hood, soft-close cabinetry, oversized pantry, under cabinet
lighting and beautiful tile backsplash. Additional
highlights include a well-appointed laundry room with a utility
sink, storage cabinets, ample lighting, tile flooring, and a
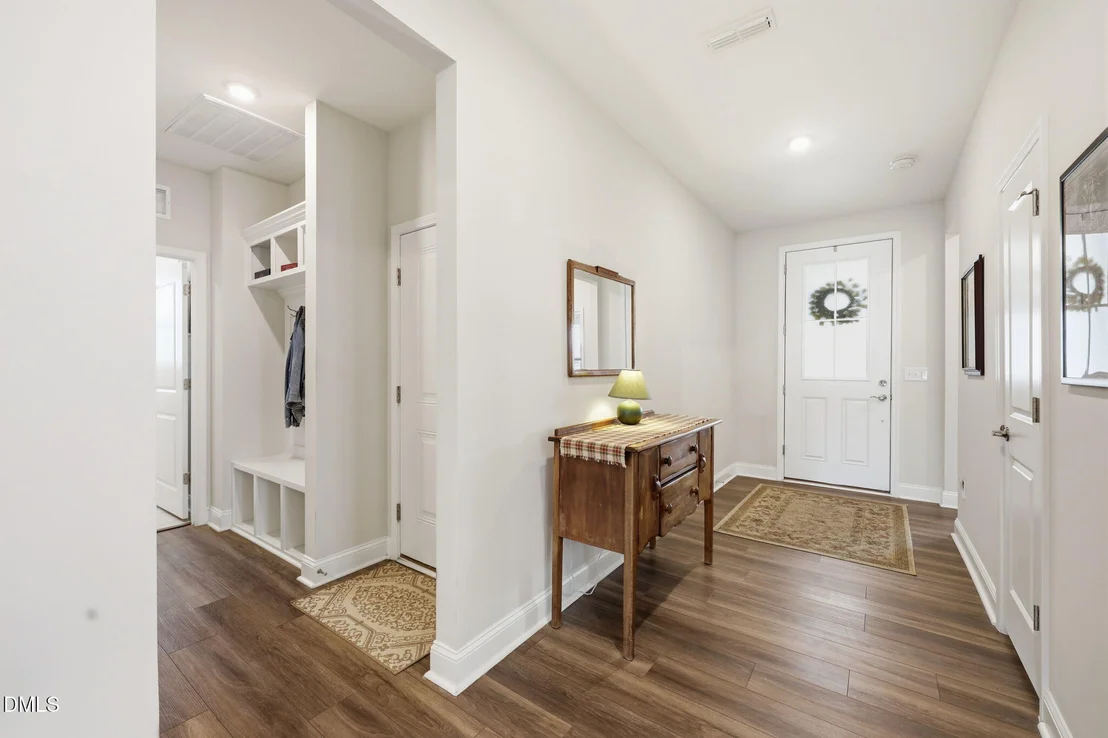
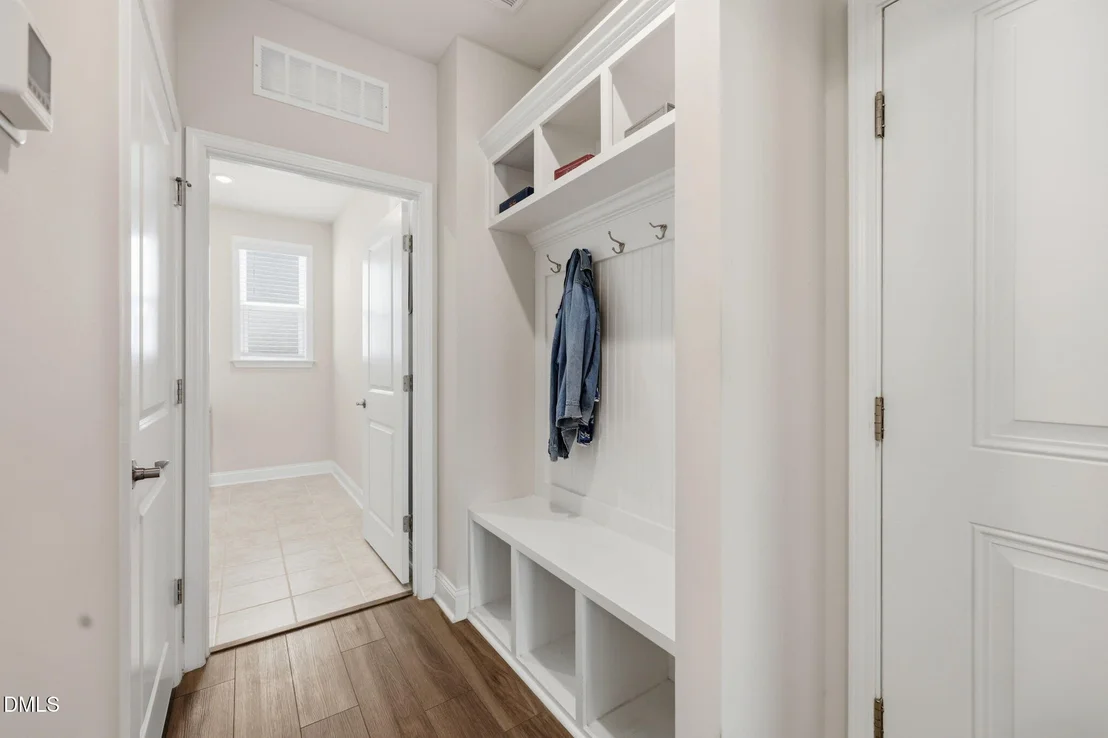
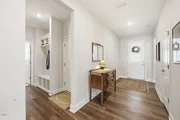
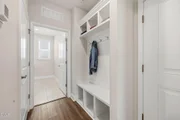
convenient pass-through to the primary closet. A functional drop
zone with cubbies and hooks provides everyday organization
conveniently located near the garage entry. Accessibility features
have been thoughtfully incorporated throughout the home for
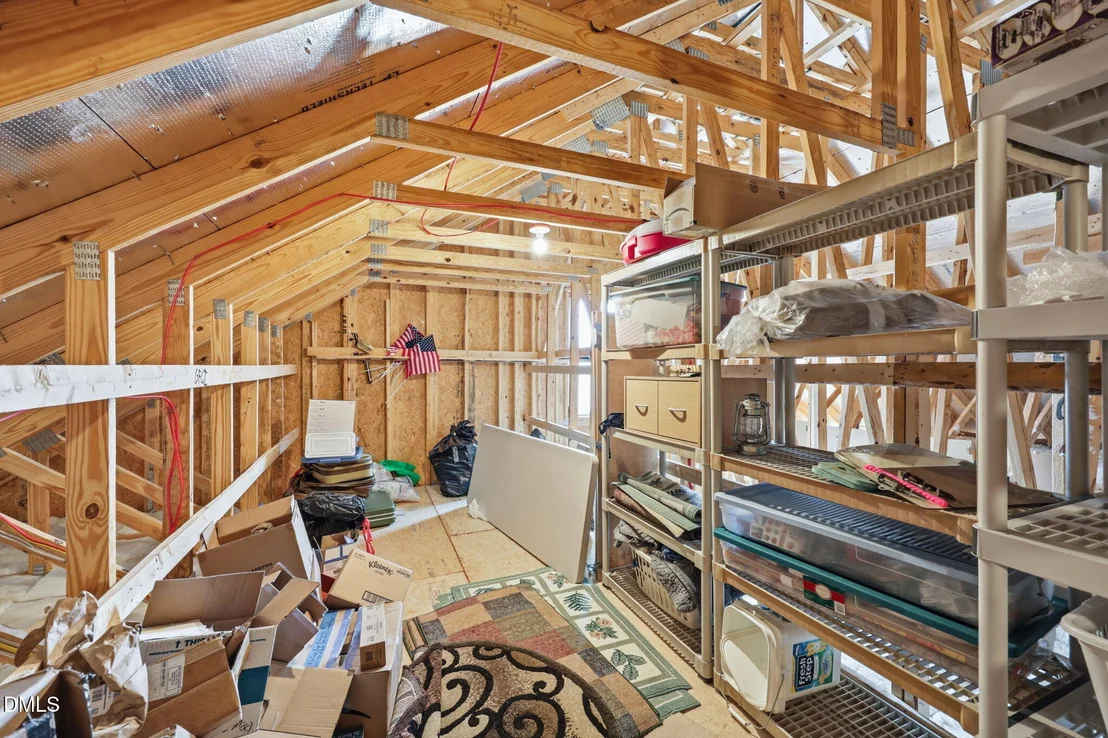
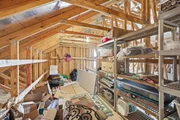
enhanced comfort and convenience. One of the home's most
valuable upgrades is the framed second-floor space with permanent
stairs already installed, offering abundant storage or the
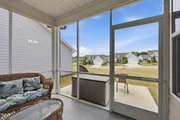
opportunity to finish the area for additional living space. Outdoor
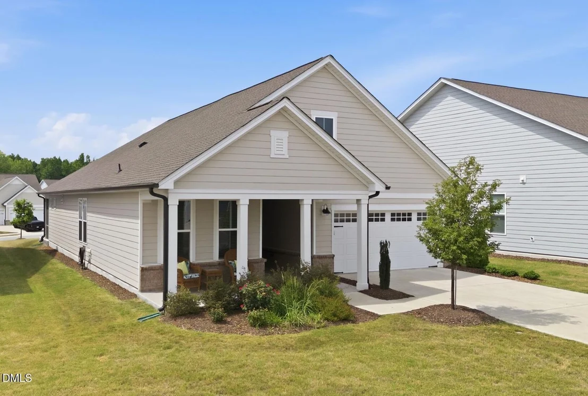
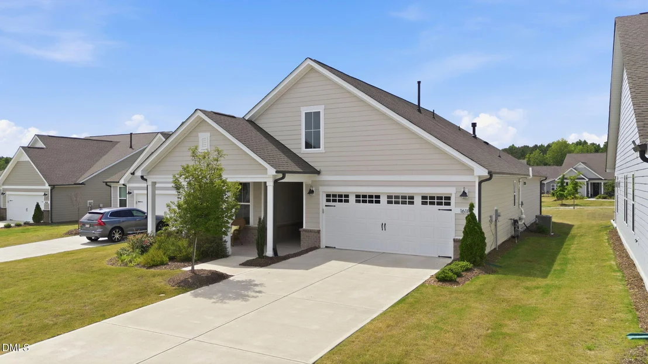
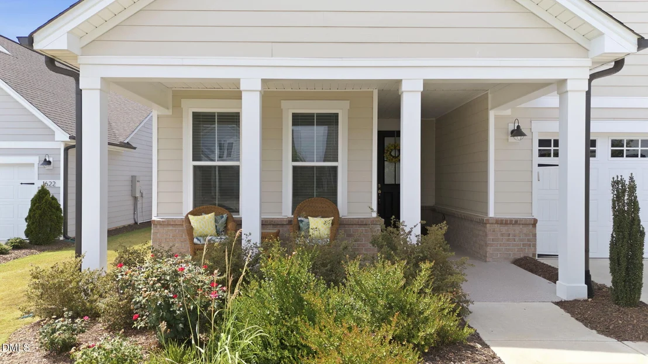
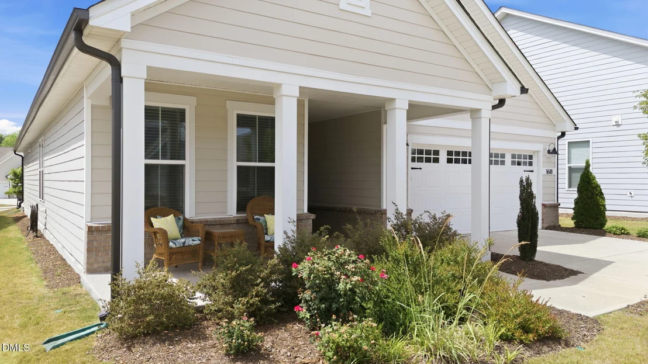
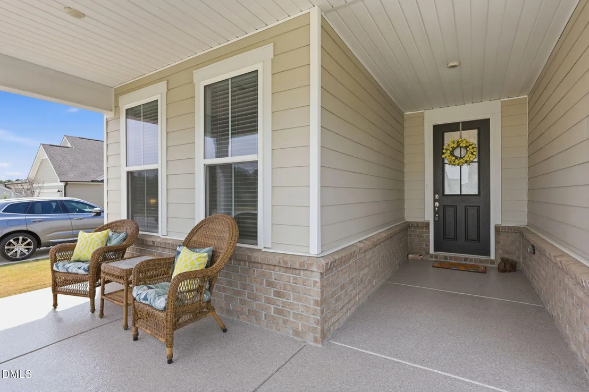
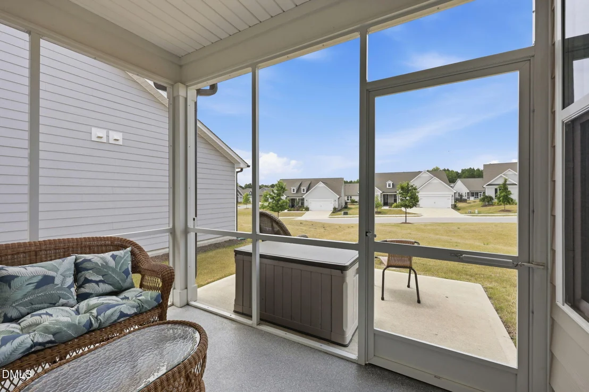
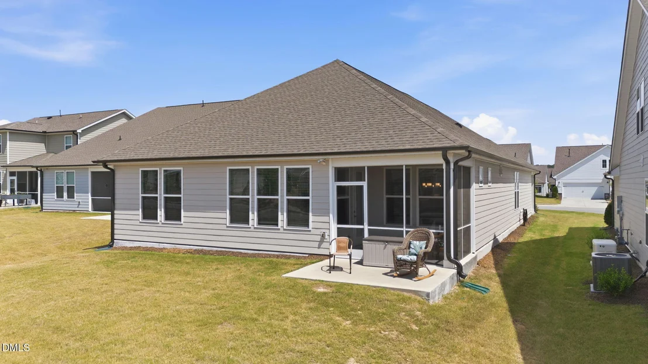
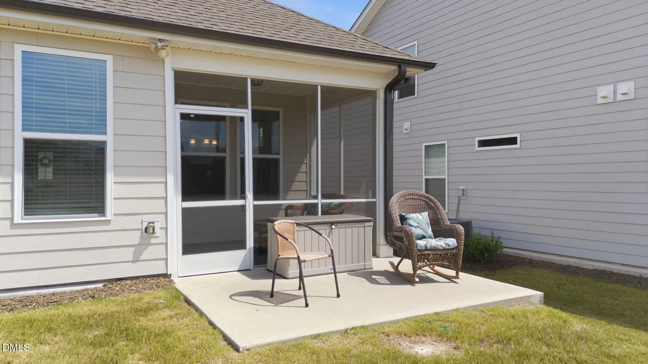
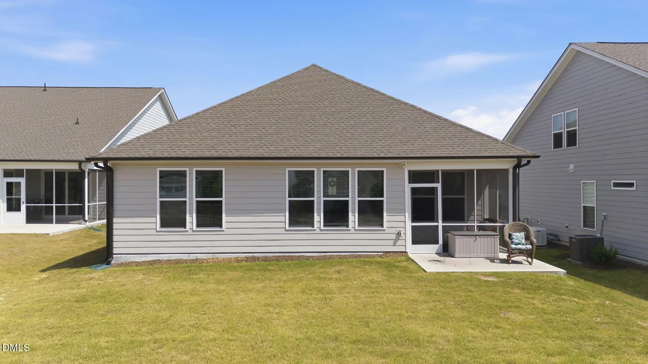
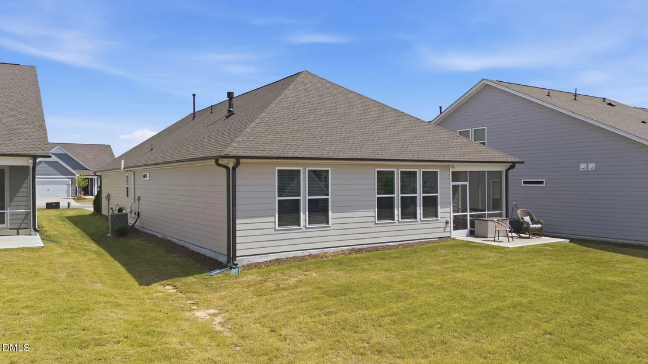
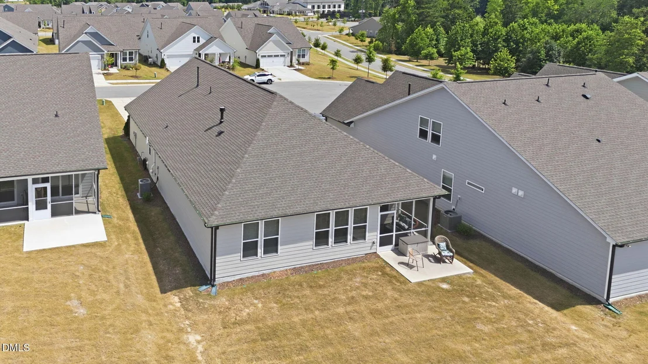
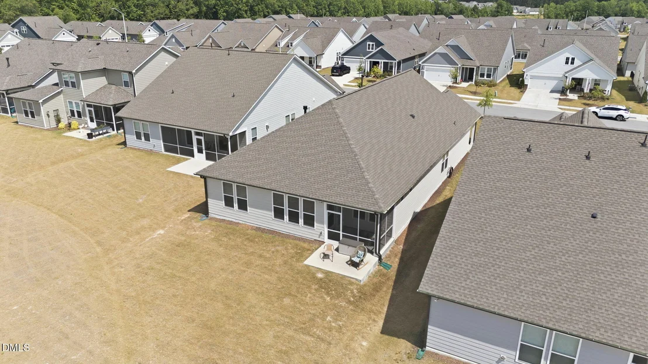
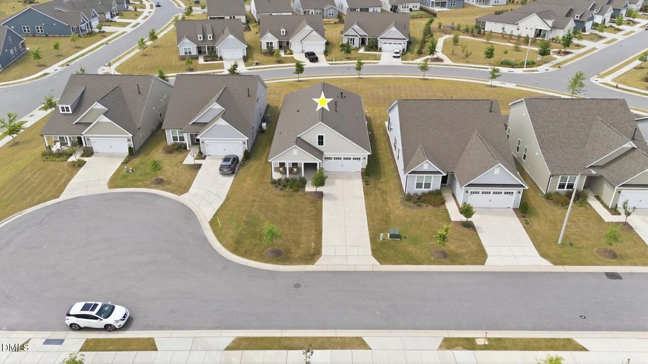
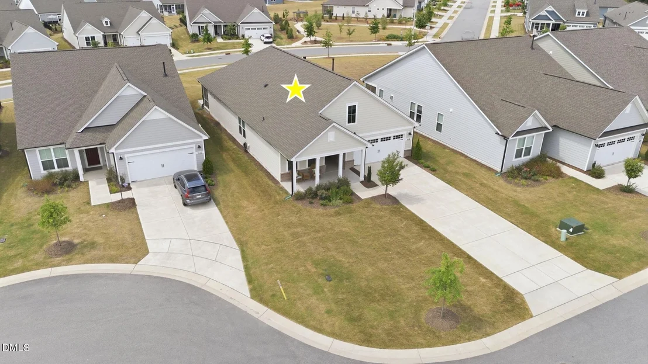
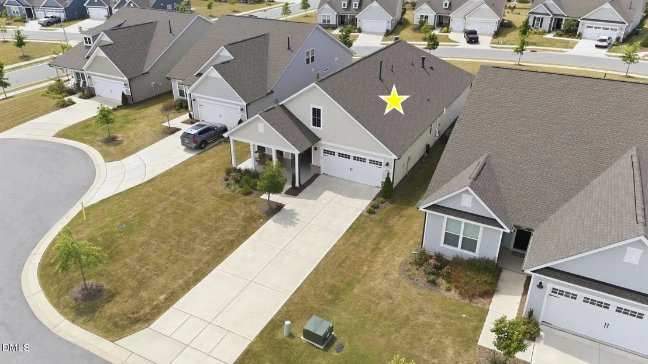
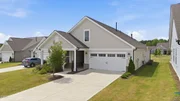
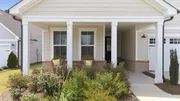
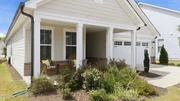
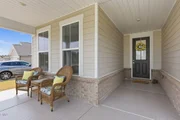
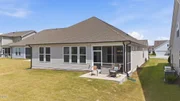
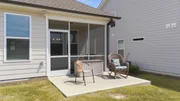
living is equally impressive with a welcoming front porch, screened
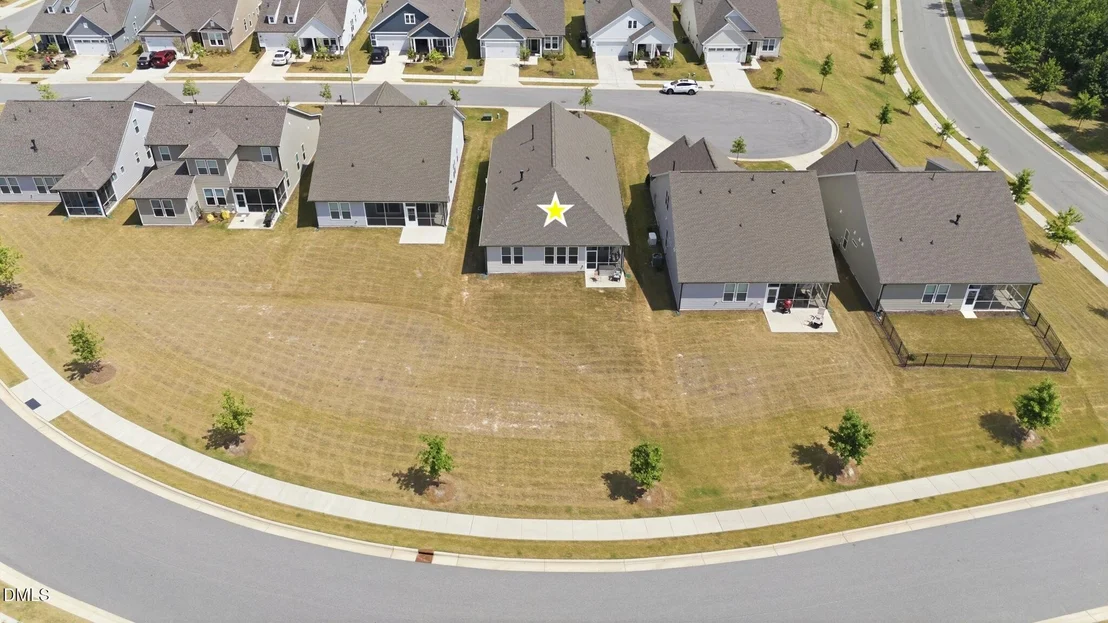
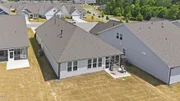
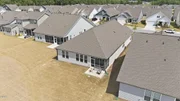
rear porch, and patio overlooking a larger open backyard. The
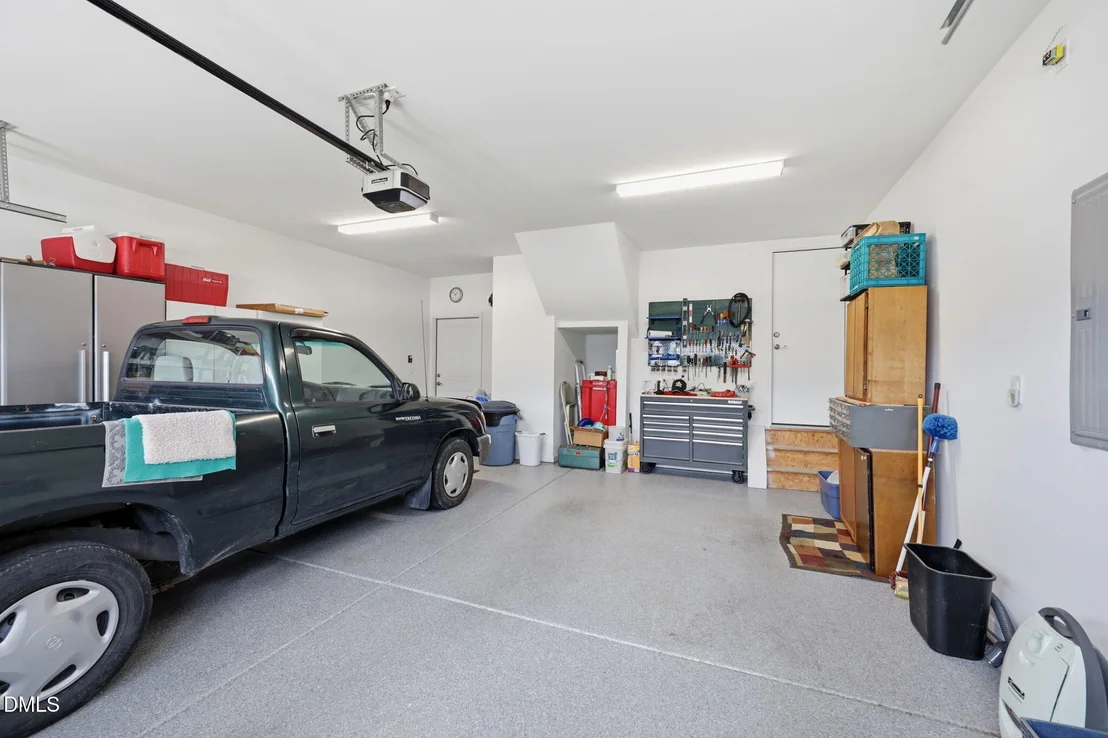
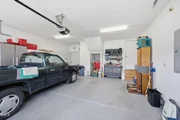
garage, front porch, and patio all feature durable textured epoxy
finishes, while the extra-long concrete driveway provides ample
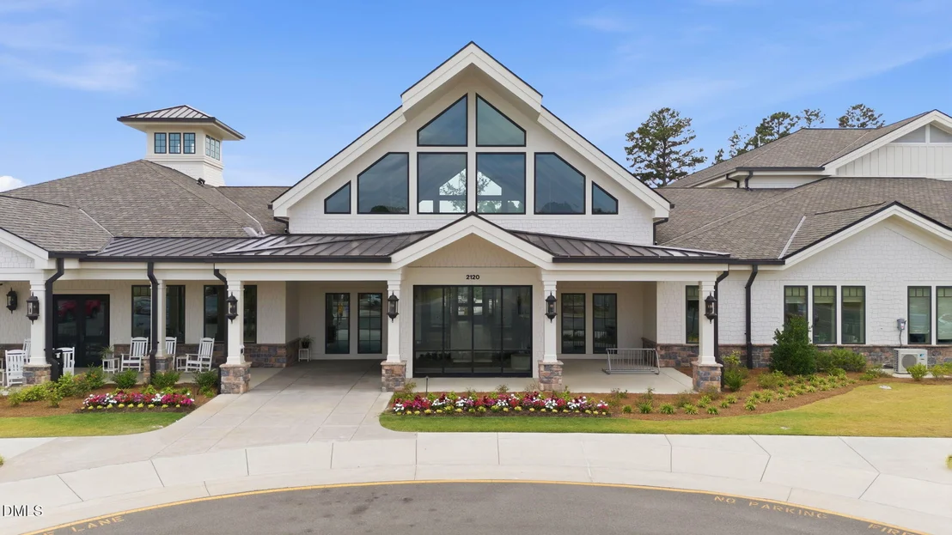
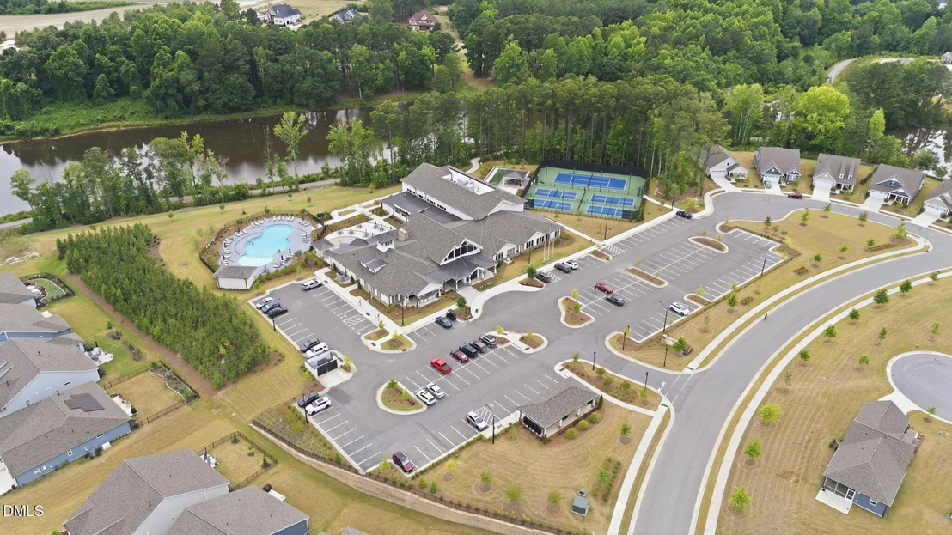
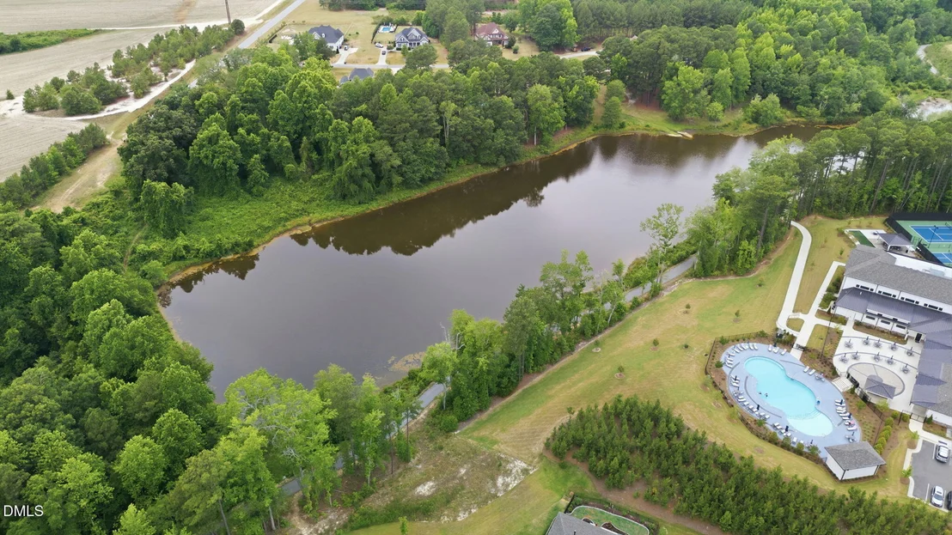
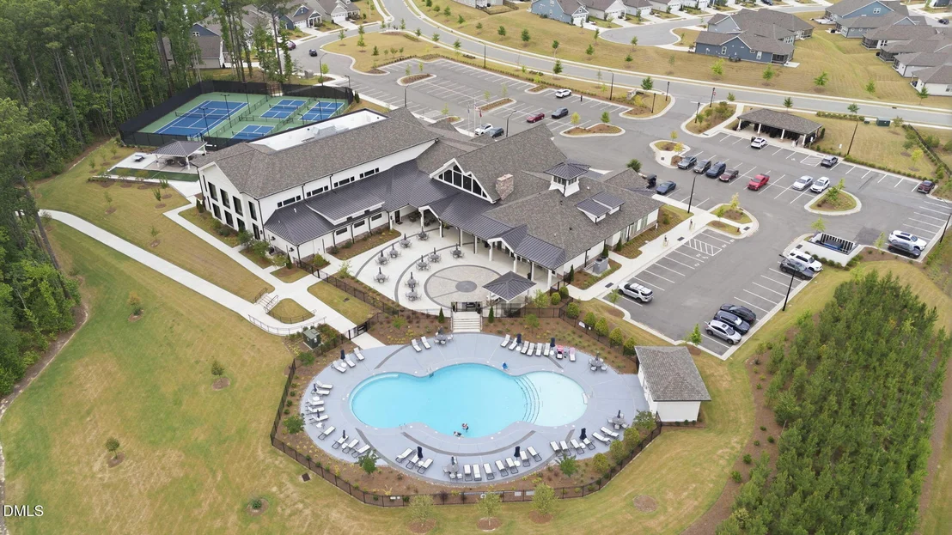
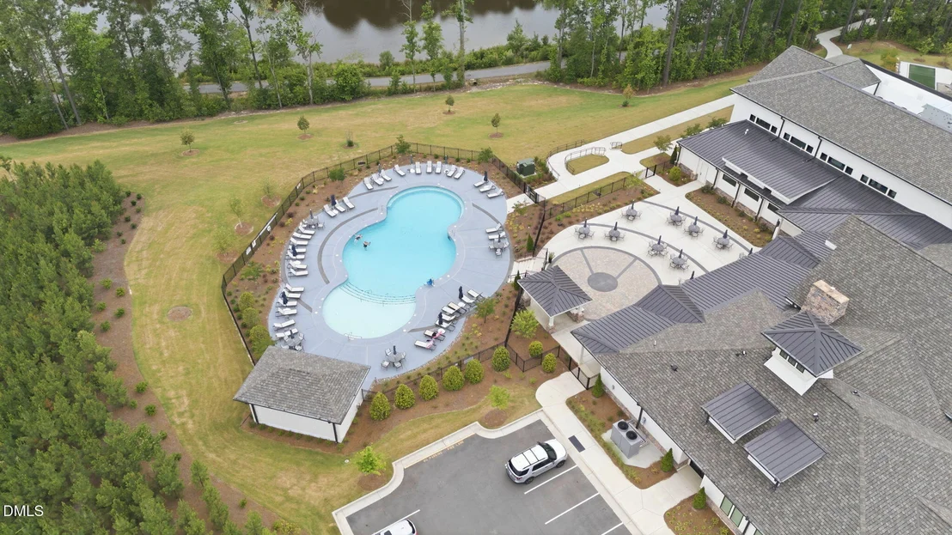
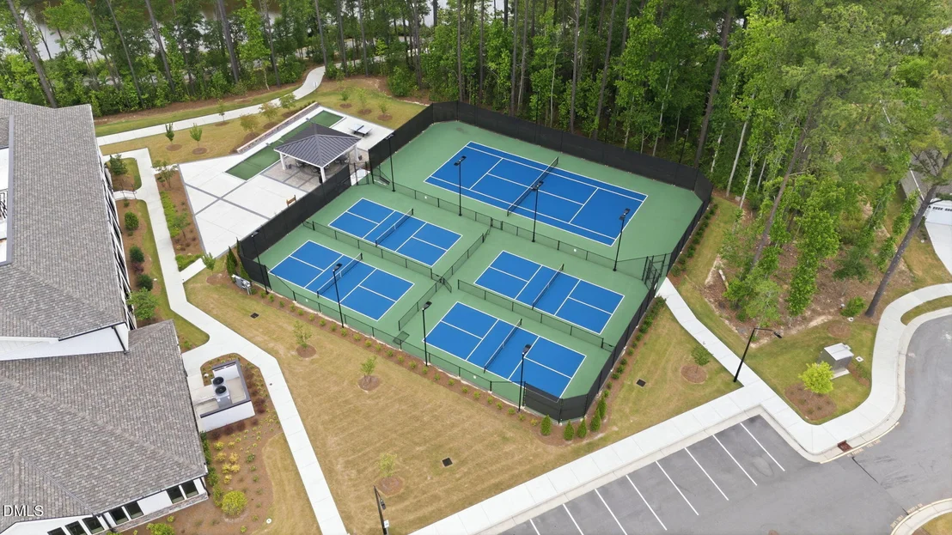
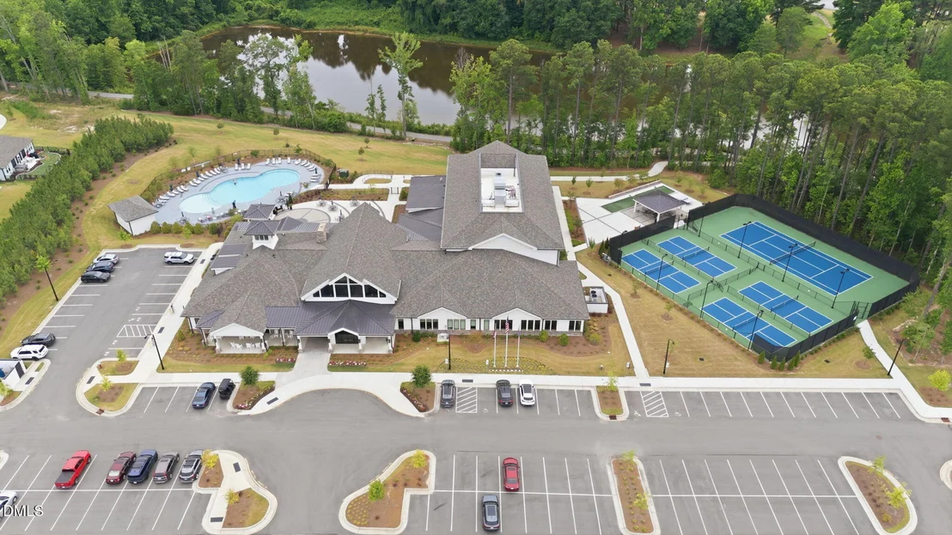
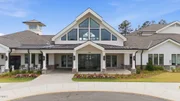
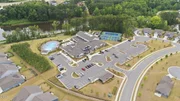
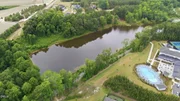
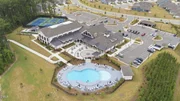
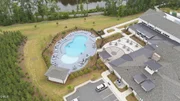
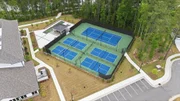
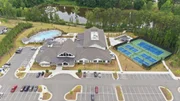
parking for guests. Residents of Carolina Gardens by Del Webb
enjoy resort-style amenities centered around a spectacular
20,500-square-foot clubhouse featuring indoor and outdoor swimming
pools, a state-of-the-art fitness center, tennis and pickleball
courts, bocce ball courts, multipurpose activity rooms, the Varsity
Room, pocket parks, dog parks, and so much more!
Based on our analysis, the cap rate of this property is 1.25%. A negative cap rate indicates that the property might not be feasible as an income-producing asset. The median cap rate for a near zip code 11238 is 4.23%.
How much can I actually make?
Actual monthly rental income may vary between $4,760 and $7,140 depending on unit-specific characteristics. You can change the amount using the slider to further explore.
How is cap rate calculated?
Cap Rate = Net Operating Income (NOI) / Property Asset Value.
When calculating the cap rate, we assume 100% occupancy. Leverage (mortgage) is not considered.
Parking Features: Concrete, Driveway, Garage, Garage Door Opener, Garage Faces Front
Garage Spaces: 2
Interior Details
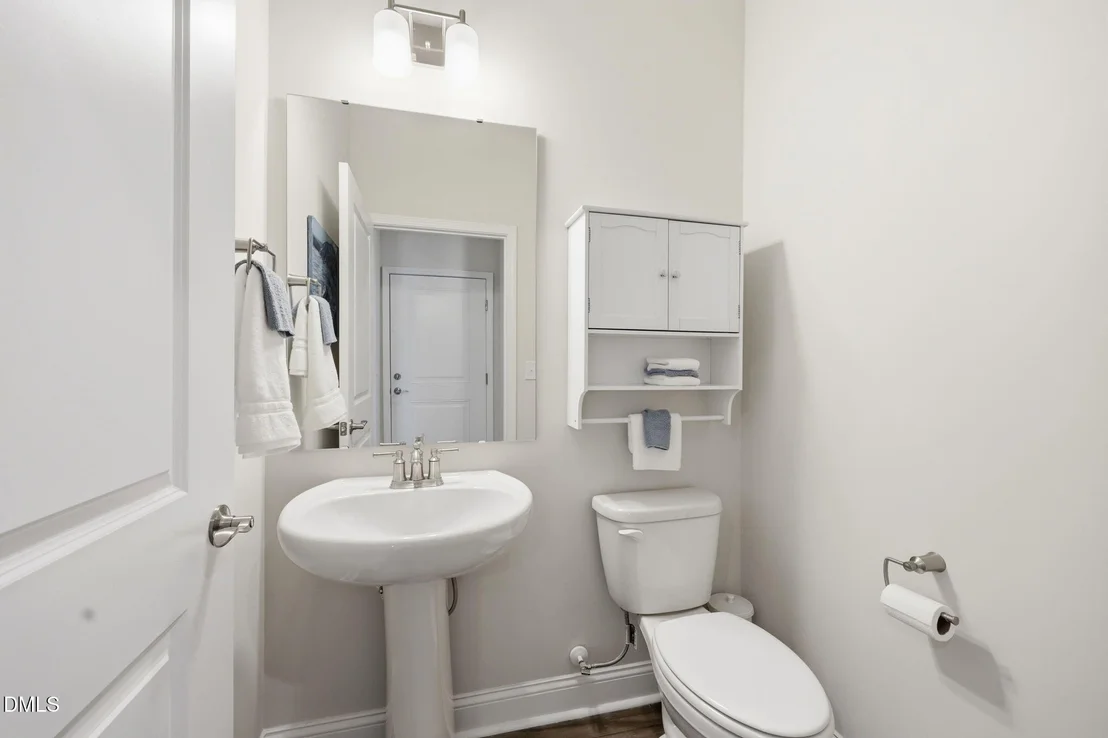
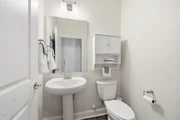
Half Bathrooms: 1
Full Bathrooms: 2
Interior Features: Ceiling Fan(s), Double Vanity, Eat-in Kitchen, Entrance Foyer, Granite Counters, Kitchen Island, Open Floorplan, Pantry, Tray Ceiling(s), Walk-In Closet(s), Primary Downstairs, Radon Mitigation, Room Over Garage, Separate Shower, Smooth Ceilings, Walk-In Shower, Water Closet
Appliances: Dishwasher, Free-Standing Gas Range, Microwave, Range Hood, Water Heater
Flooring Type: Luxury Vinyl, Tile
Laundry Features: Laundry Room, Main Level, Sink
Rooms: 8
Has Fireplace
Fireplace Features: Family Room, Gas Log
Fireplaces: 1
Exterior Details
Square Footage: 2200
Architectural Style: Ranch
Year Built: 2023
Building Area Total: 2200
Levels: One
Window Features: Blinds
Construction Materials: Fiber Cement
Patio and Porch Features: Covered, Front Porch, Patio, Screened
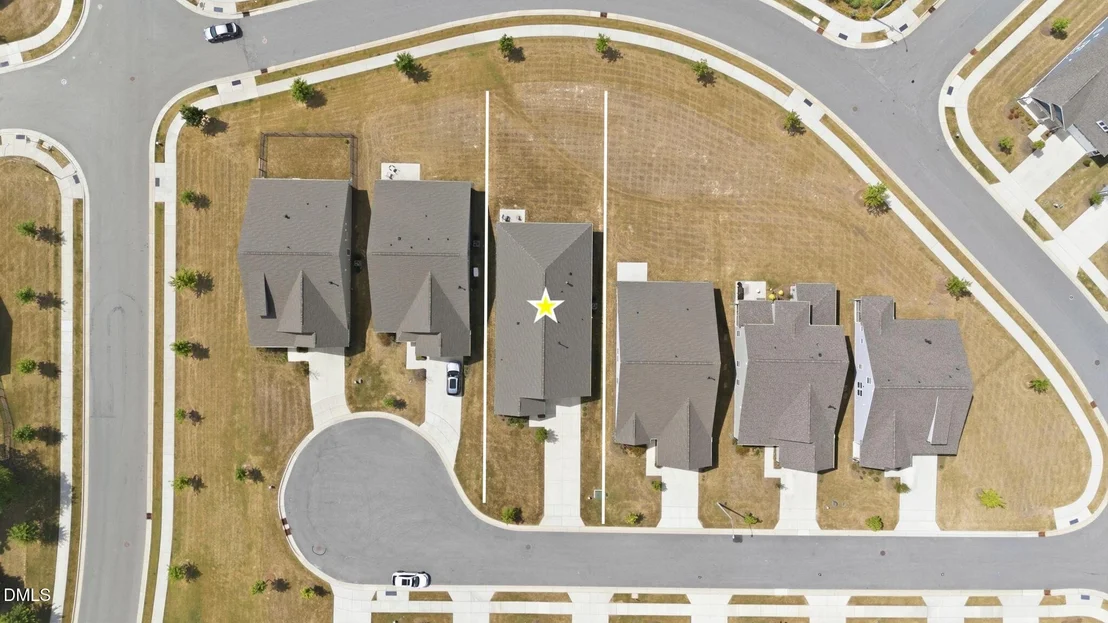
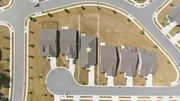
Lot Features: Back Yard, Cul-De-Sac, Front Yard
Lot Size Area: 0.22
Lot Size Units: Acres
Lot Size Acres: 0.22
Lot Size Square Feet: 9583
Water Source: Public
Financial Details
Tax Map Number: 634
Tax Assessed Value: $592,921
Tax Annual Amount: $5,209
Utilities Details
Cooling Type: Central Air
Heating Type: None
Sewer : Public Sewer
Location Details
HOA/Condo/Coop Fee Includes: Maintenance Grounds
HOA/Condo/Coop Amenities: Clubhouse, Fitness Center, Game Court Exterior, Indoor Pool, Maintenance Grounds, Management, Meeting Room, Park, Pool, Recreation Facilities, Recreation Room, Sport Court, Tennis Court(s)
HOA Fee: $291
HOA Fee Frequency: Monthly
Building Info
Overview
General
Bedroom Count:
0
Building Condition:
0
Building Quality:
0
Construction Type:
0
Building Style:
0
Exterior Walls Type:
0
Interior Walls Type:
0
Roof Shape Type:
0
Roof Cover Type:
0
Floor Cover:
0
Basement Type:
0
Basement Area:
0
Garage Type:
0
Parking Space Count:
0
Patio Type:
0
Porch Type:
0
Pool Type:
0
Dimensions
Lot Size Square Feet:
9,583
Lot Size Frontage Feet:
0
Total Building Area:
0
Building Area:
0
Heating and Cooling
Air Conditioning:
0
Heating:
0
Heating Fuel Type:
0
Utilities
Sewer System:
5
Water Service:
6
Building
Building Type:
0
Property Class:
V
Subdivision:
CAROLINA GARDENS
Land Acres:
0000000220
Standard Land Use Code:
8000
County Land Use Code:
V
Legal Description 1:
LO634 CAROLINA GARDENS BY DEL WEBB PH16&18 BM2023-00326
By proceeding, you consent to receive calls and texts at the number you provided, including marketing by autodialer and prerecorded and artificial voice, and email, from realtor.com and others about your inquiry and other home-related matters, but not as a condition of purchase (More...)California Privacy Notice
By submitting your information, you agree RealtyHop can share your information with its network of real estate &
mortgage professionals (or through their agents) and consent to receive marketing emails, calls, & texts related
to your inquiry (including via automatic telephone dialing system, or artificial or pre-recorded voice technology)
from Movoto or their affiliates to the email address or number you provided.
By proceeding, you agree to our Terms of Service. California Privacy Notice
















 Your Privacy Choices
Phone: 425-283-2930
Address: 335 Madison Avenue, New York, NY 10017