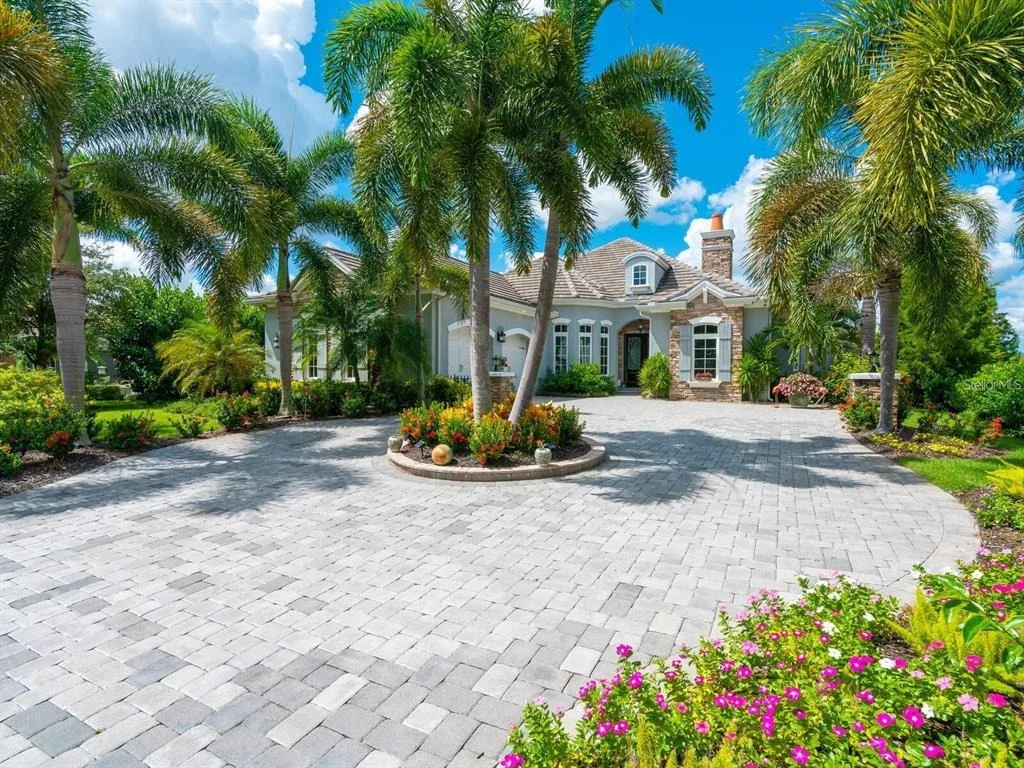
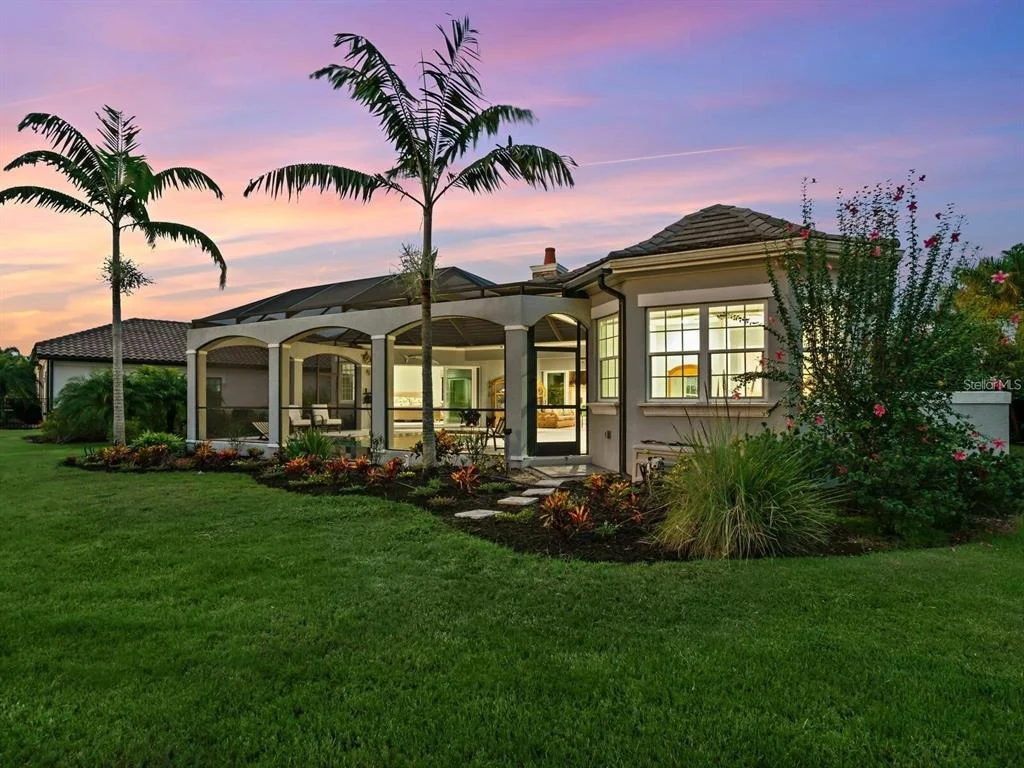
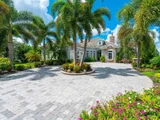
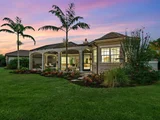
Redefining luxury with effortless casual elegance, this French
Country–inspired residence showcases timeless stone and brick
finishes that beautifully blend Old World charm with a clean, warm,
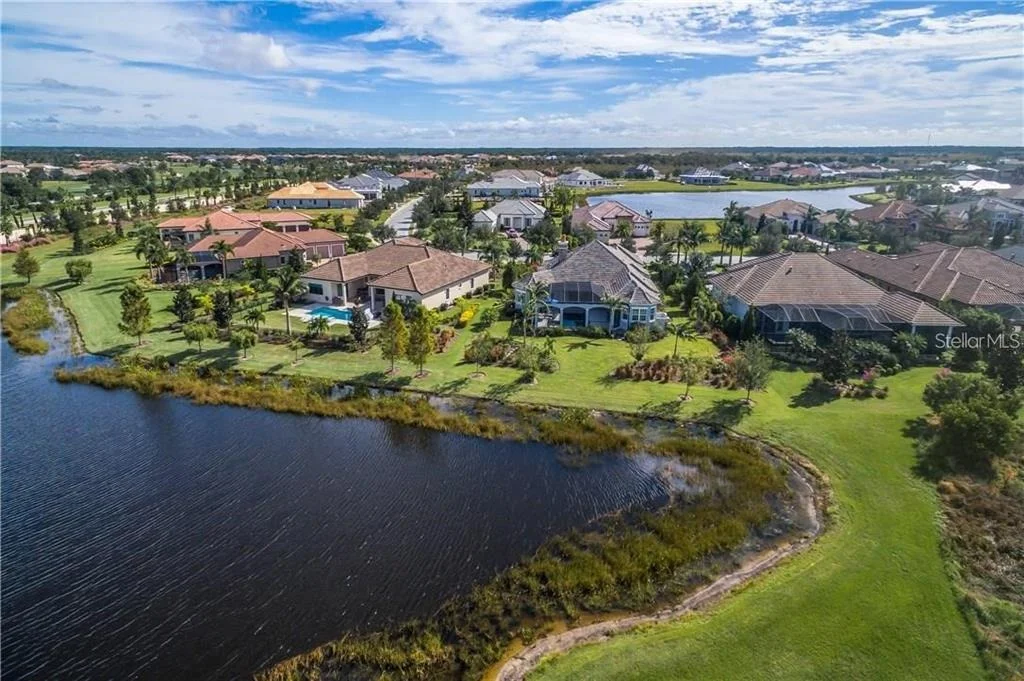
and intentional design. Perfectly positioned on one of The Lake
Club's rare western-exposure homesites, the property captures
breathtaking, year-round sunsets. Enter through wrought-iron double
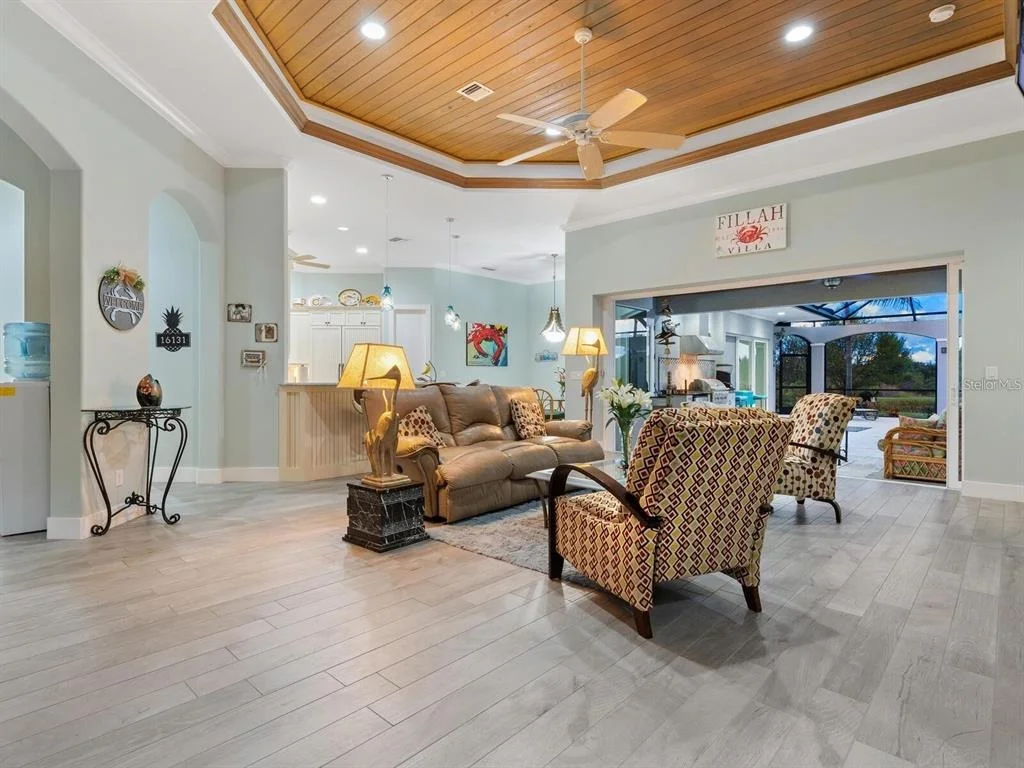
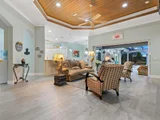
front doors into an open and inviting great room, highlighted by a
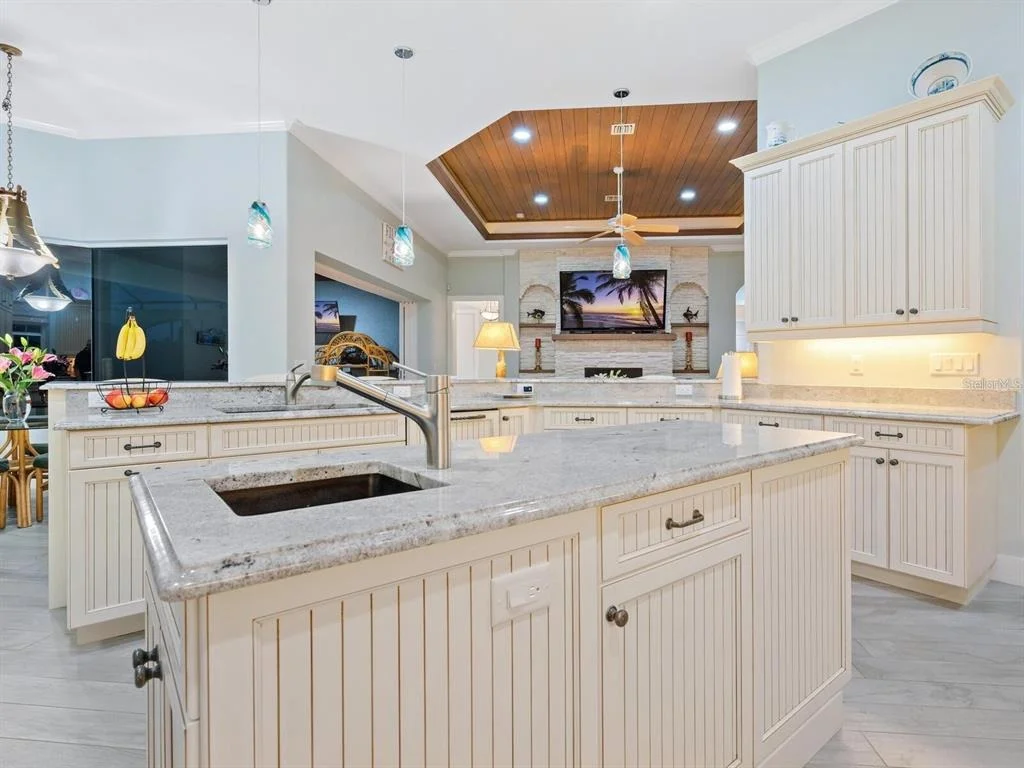
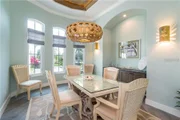
stacked-stone gas fireplace, crown molding, driftwood ceilings, and
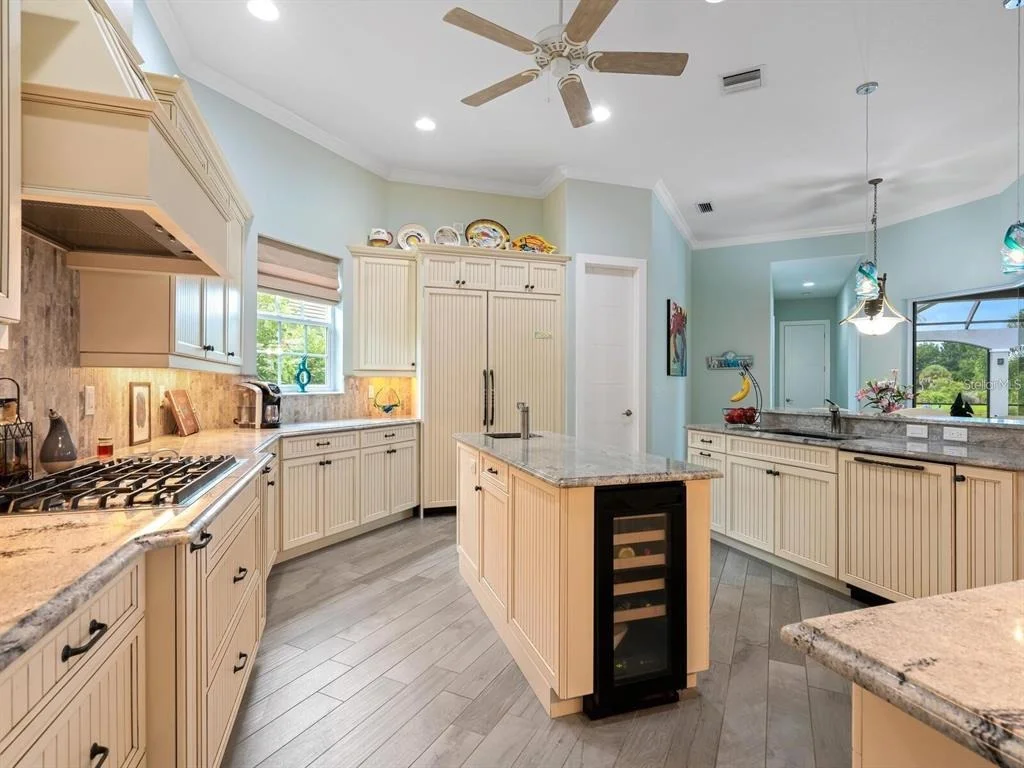
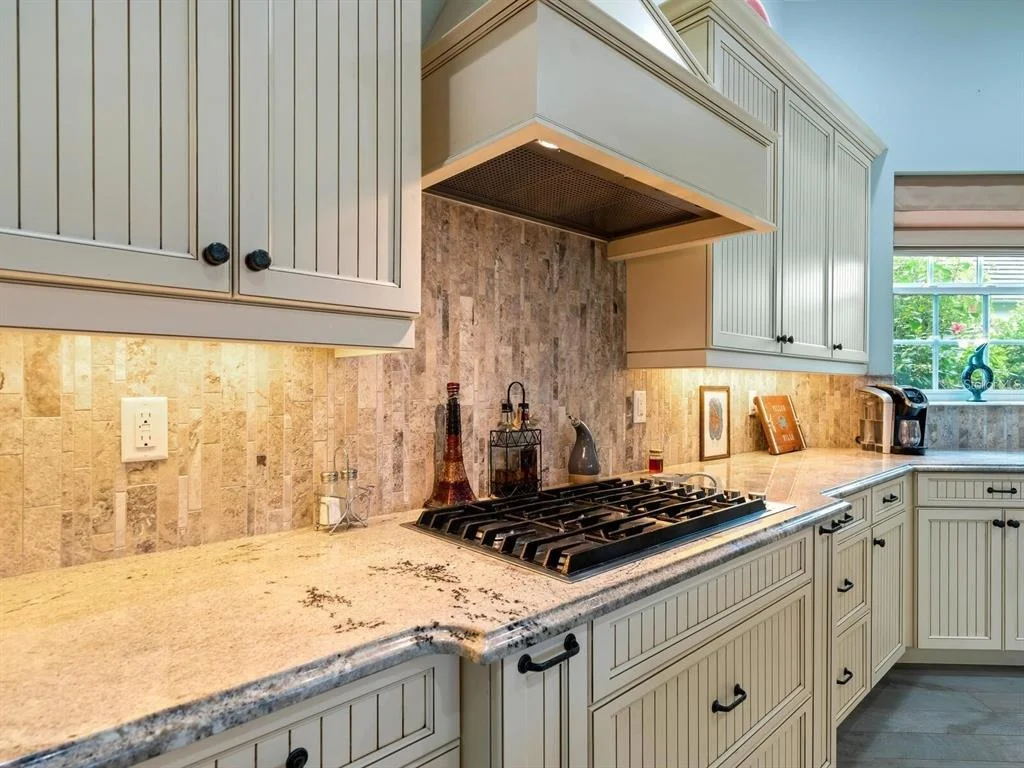
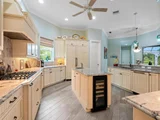
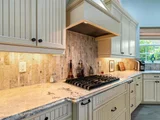
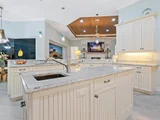
soft ambient lighting. The gourmet kitchen is thoughtfully designed
for entertaining, featuring a six-burner gas cooktop, built-in
Thermador refrigerator, wine cooler, and custom built-in JennAir
microwave and oven. A versatile floor plan offers a desirable
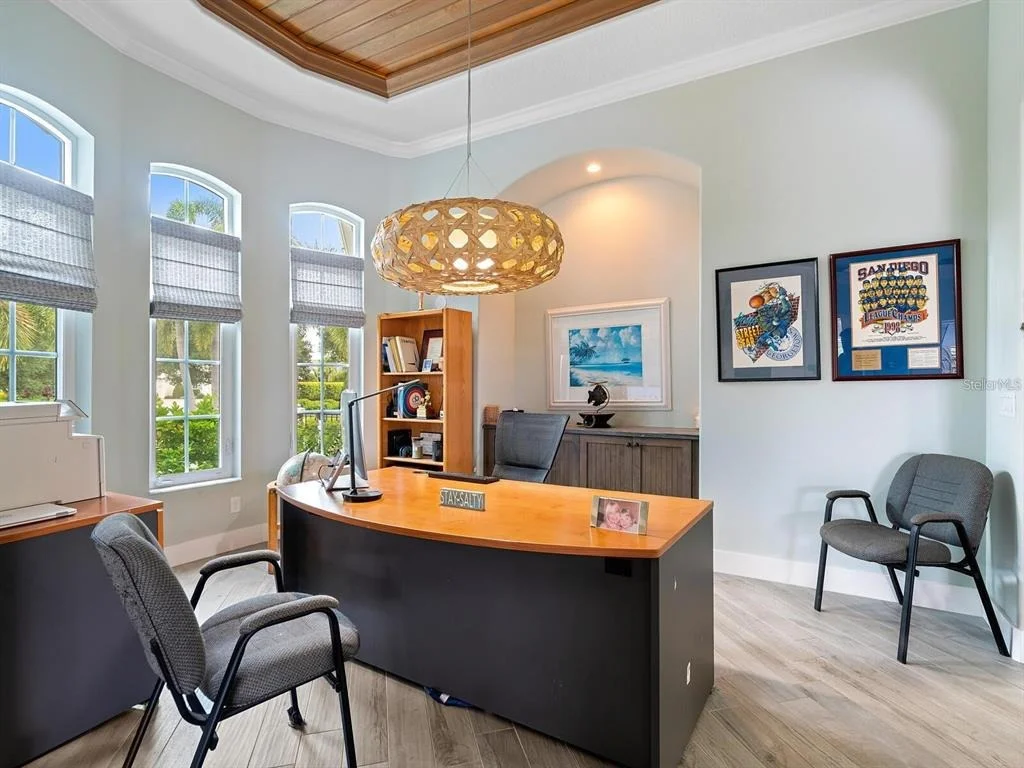
double primary suite, complemented by custom built-in cabinetry,
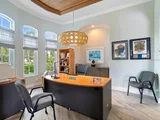
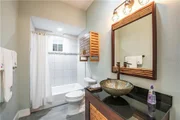
granite countertops, and intricate stonework throughout.
Hurricane-rated, high-impact windows and doors provide both
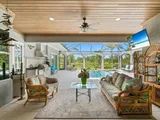
security and peace of mind. Expansive pocketing sliding glass doors
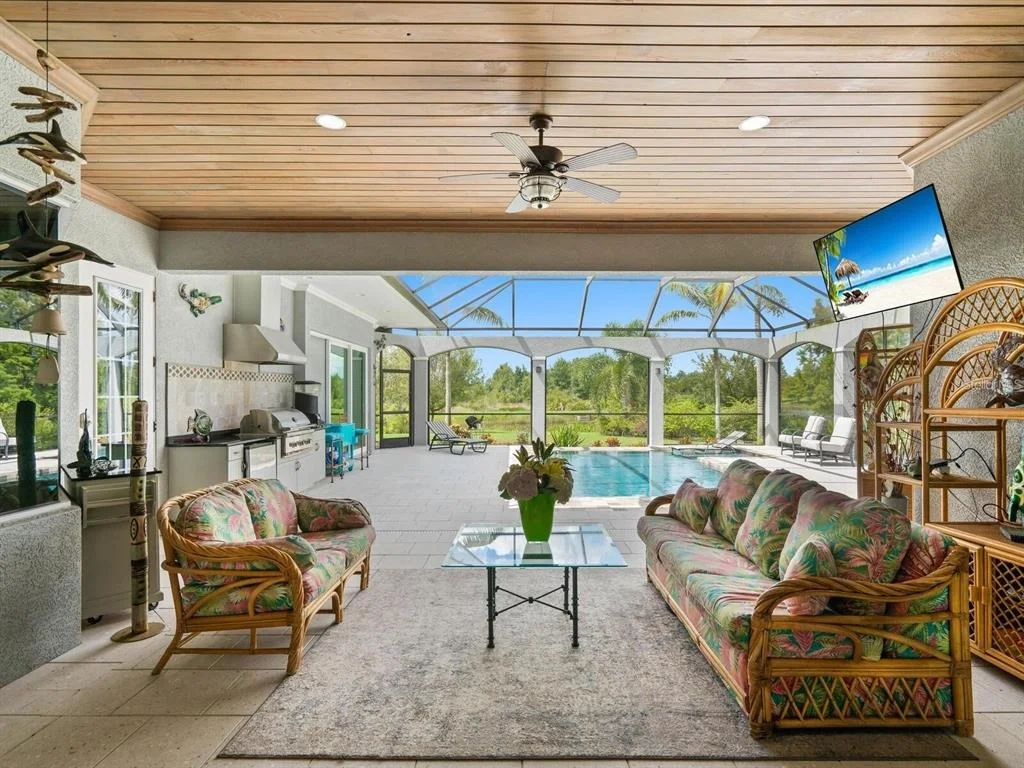
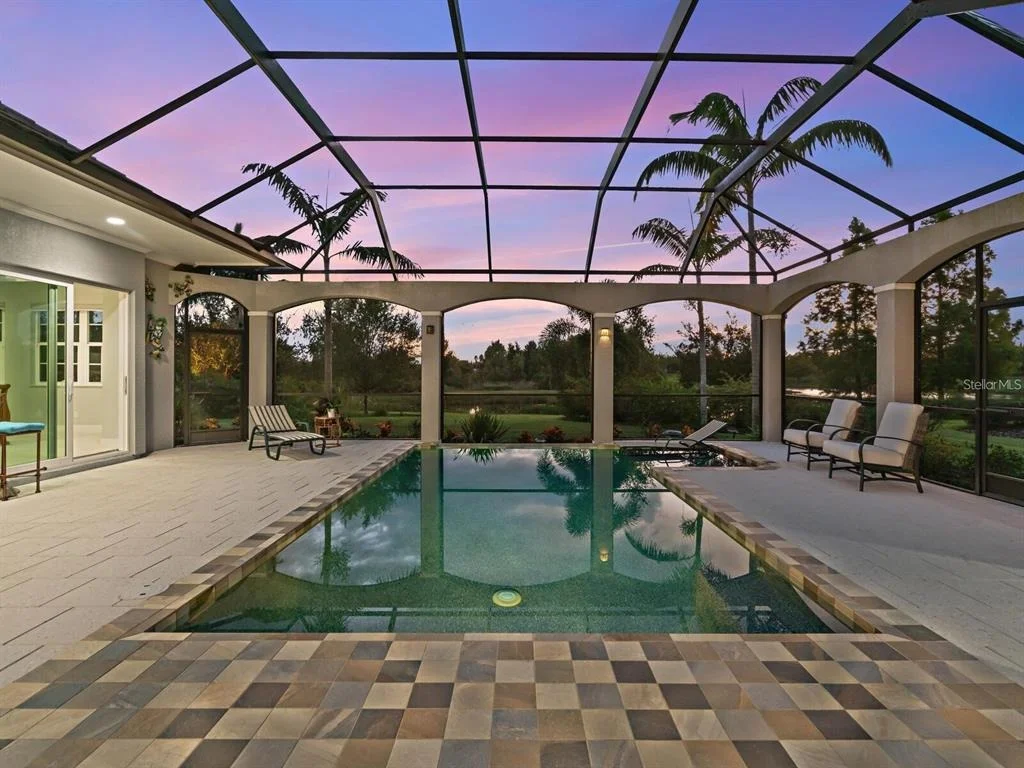
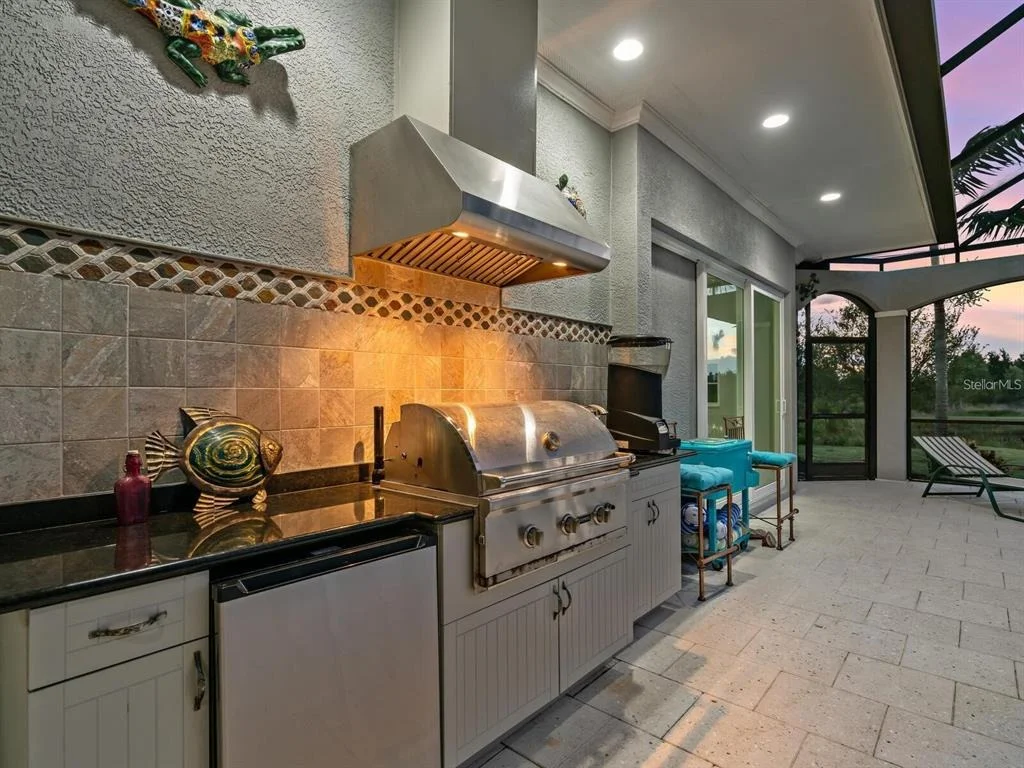
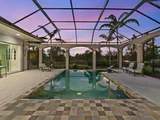
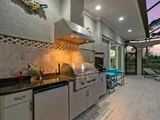
create a seamless indoor-outdoor flow to the lanai, where a fully

equipped outdoor kitchen with gas grill overlooks a solar-heated
saltwater pool complete with a sun shelf. An oversized two-car
garage provides ample storage and added functionality. Located
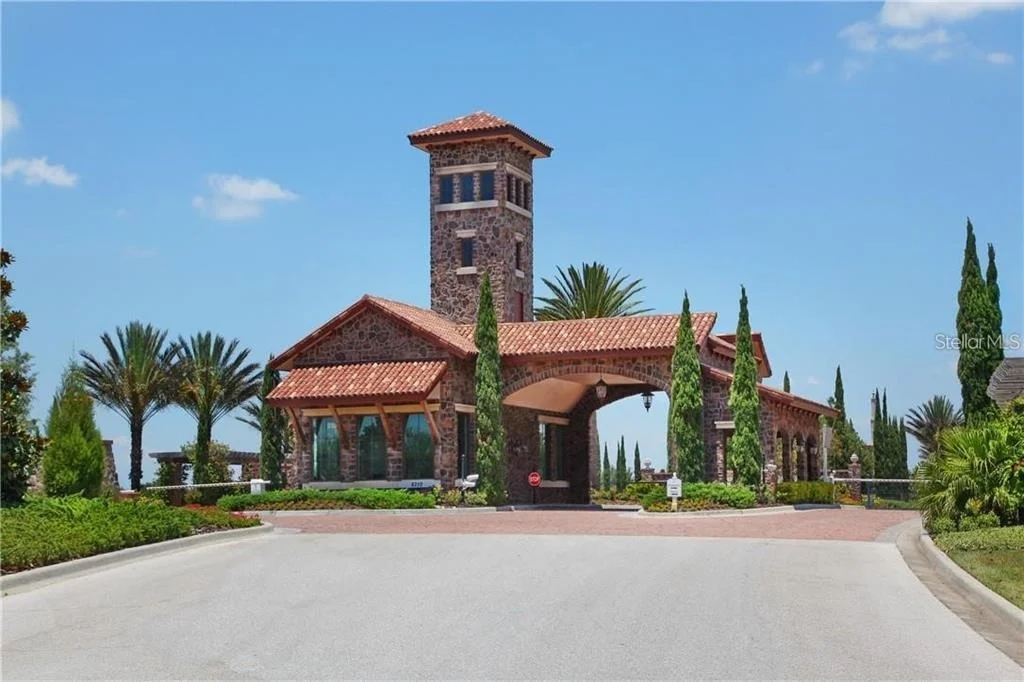
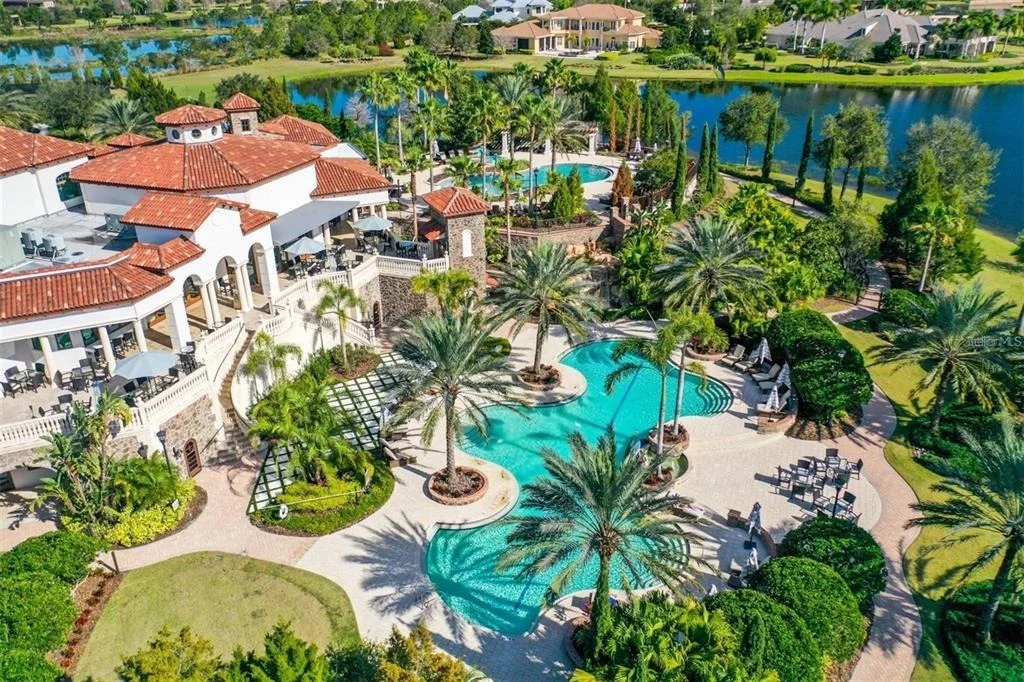
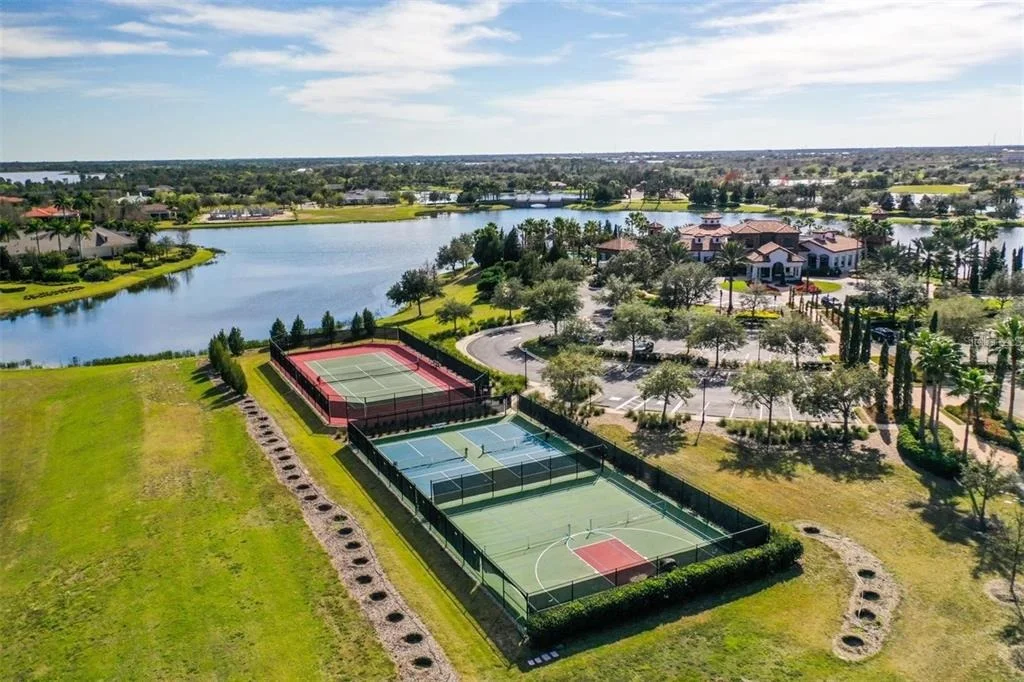
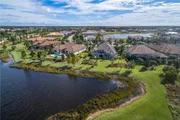
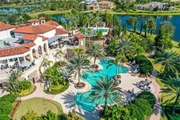
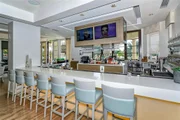
within the prestigious Lake Club at Lakewood Ranch, this private
gated community offers an exceptional lifestyle with
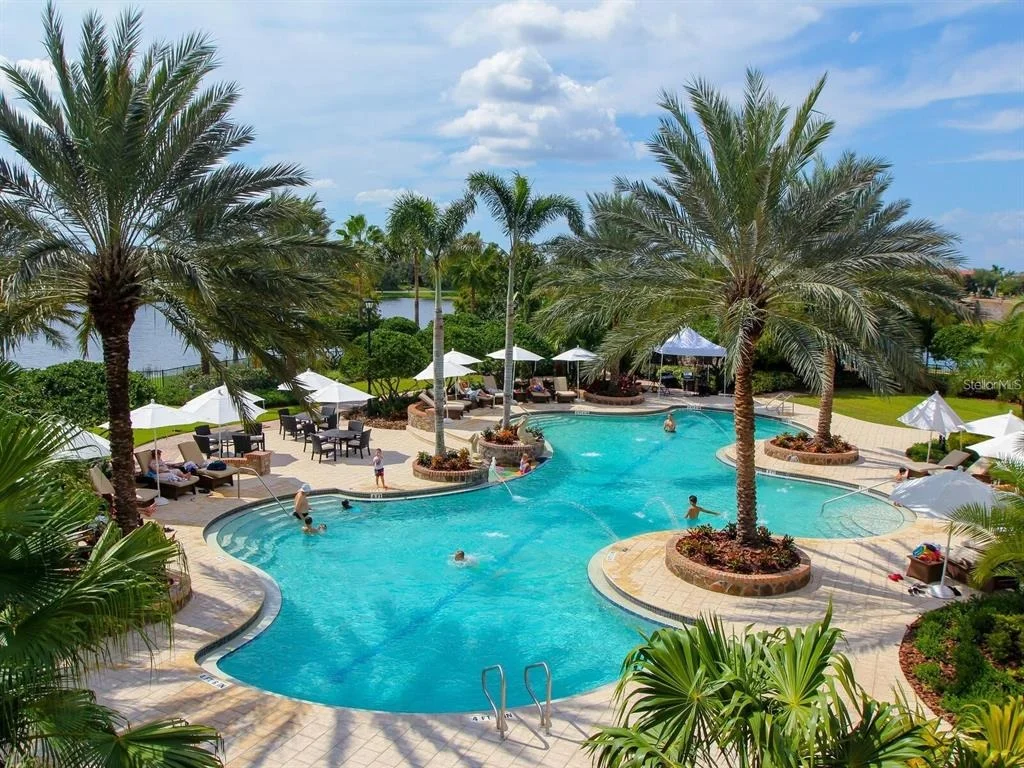
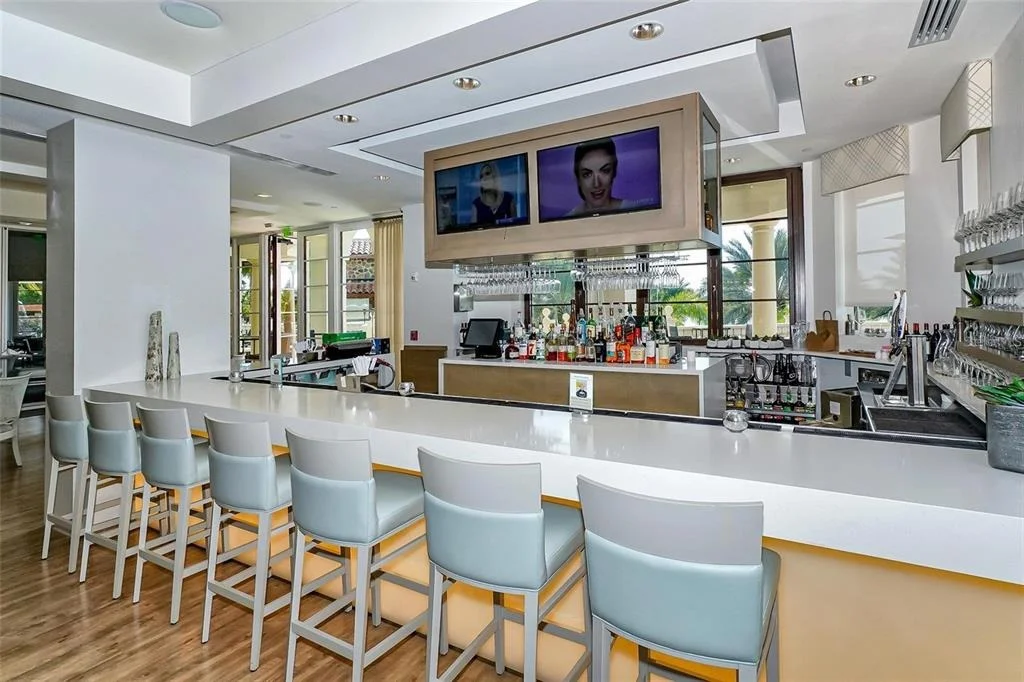
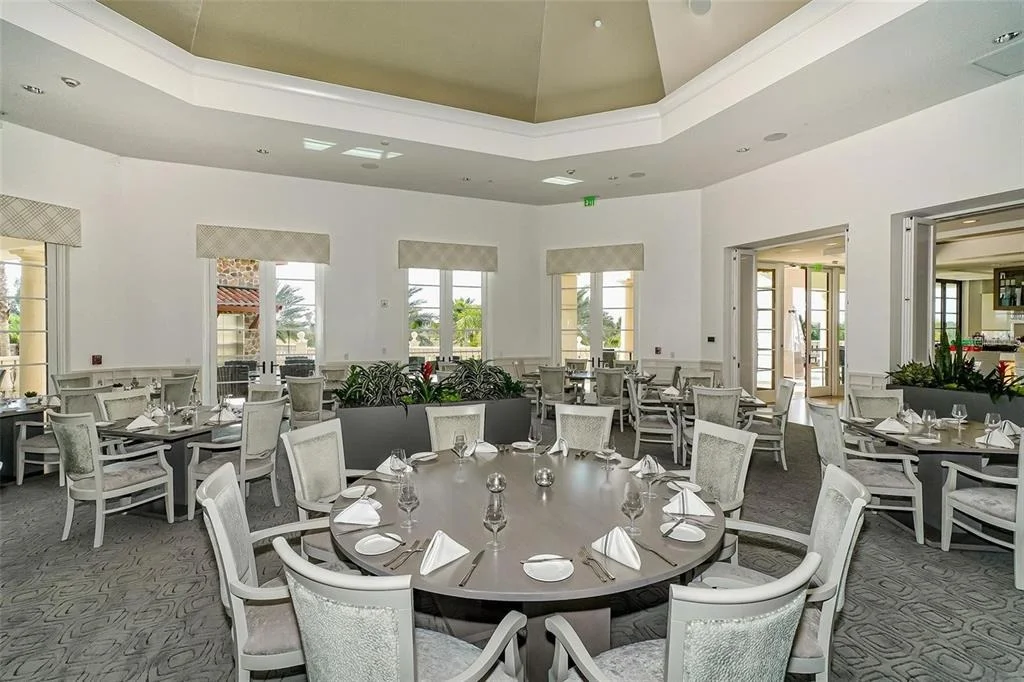
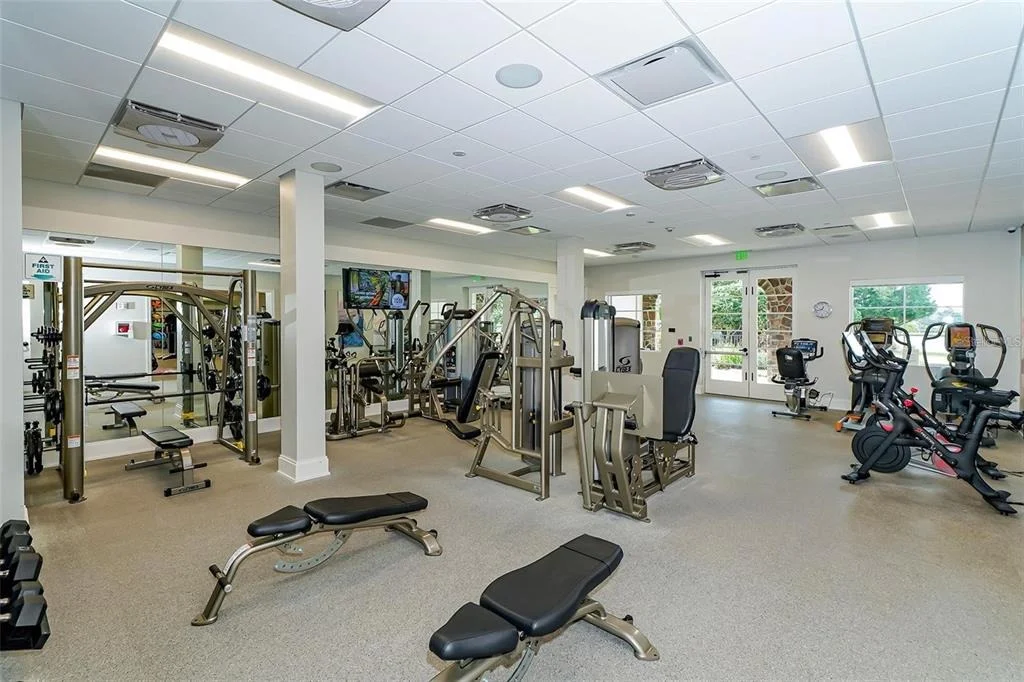
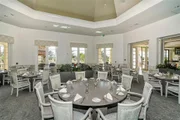
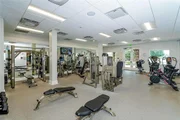
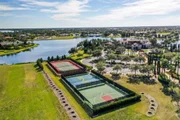
interconnecting lakes, a grand clubhouse, two resort-style pools,
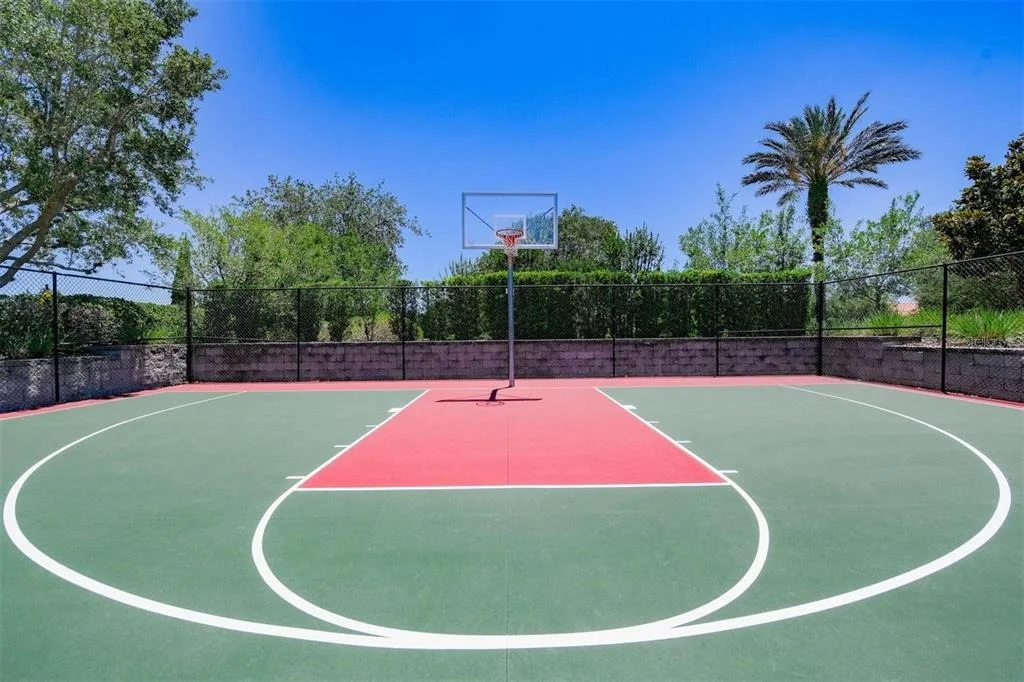
private dining, a fitness center, billiards room, and tennis
courts.
Based on our analysis, the cap rate of this property is 1.25%. A negative cap rate indicates that the property might not be feasible as an income-producing asset. The median cap rate for a near zip code 11238 is 4.23%.
How much can I actually make?
Actual monthly rental income may vary between $4,760 and $7,140 depending on unit-specific characteristics. You can change the amount using the slider to further explore.
How is cap rate calculated?
Cap Rate = Net Operating Income (NOI) / Property Asset Value.
When calculating the cap rate, we assume 100% occupancy. Leverage (mortgage) is not considered.
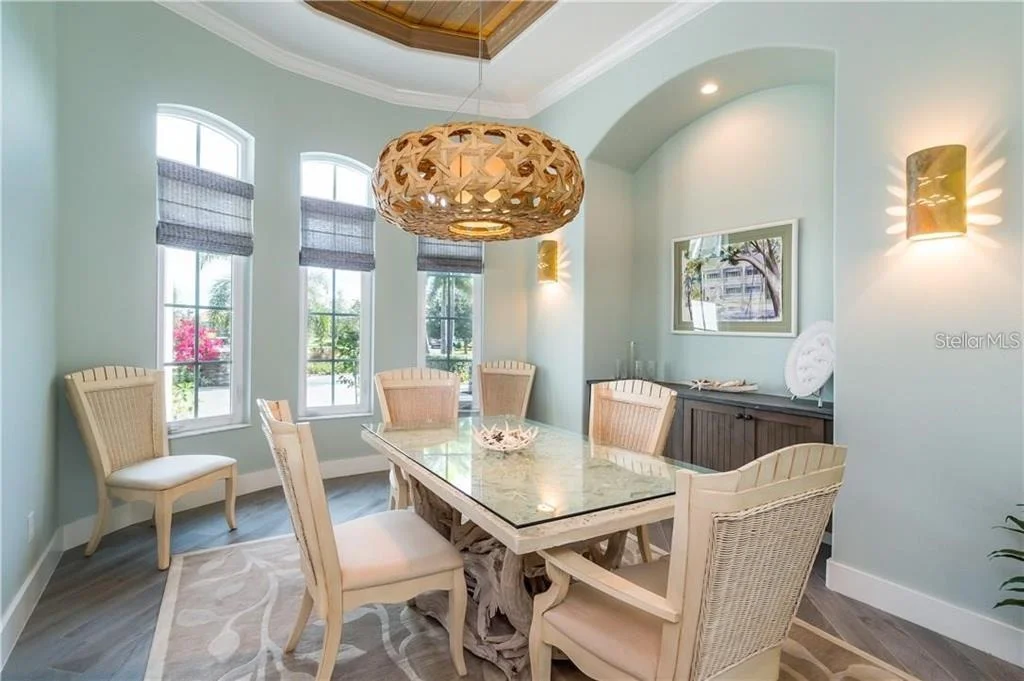
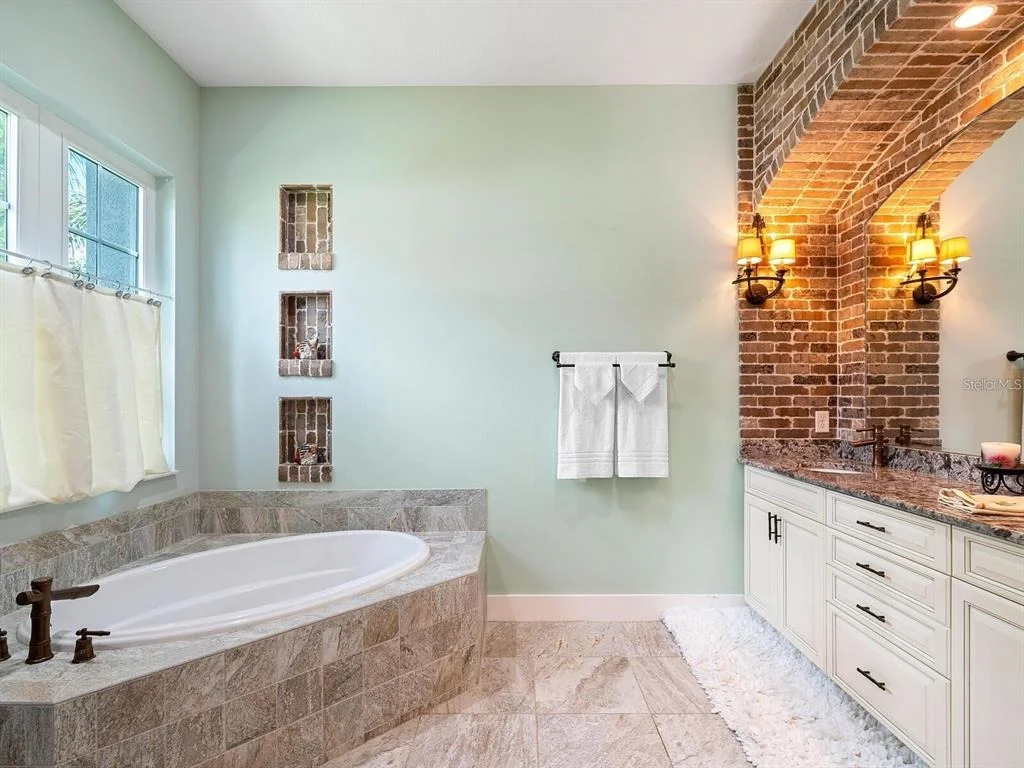
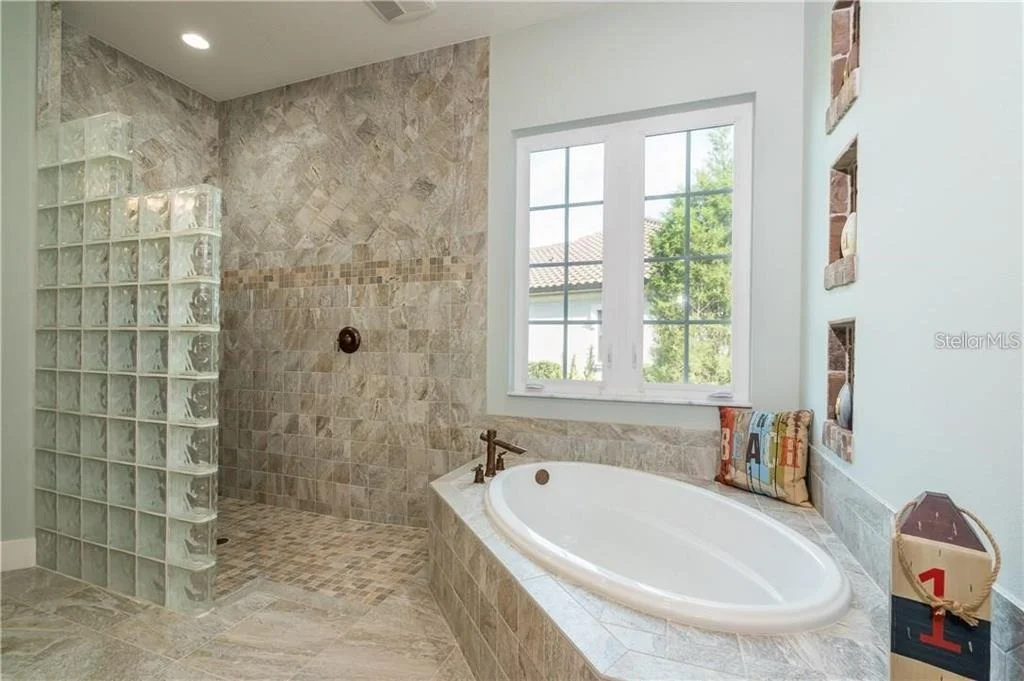
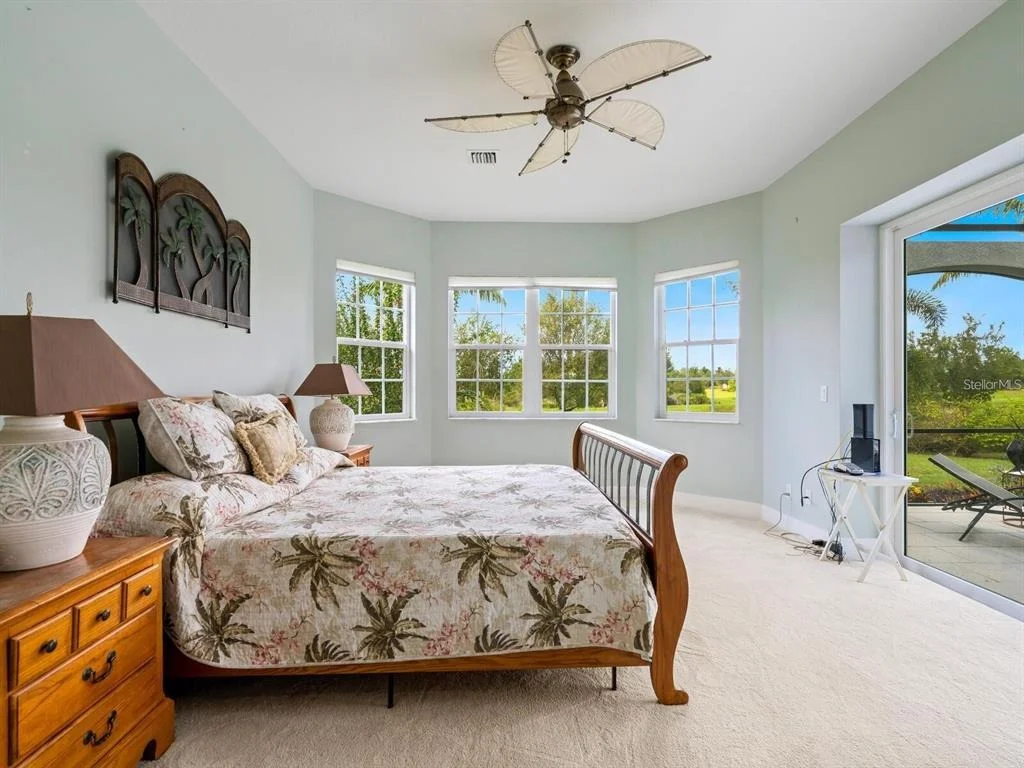
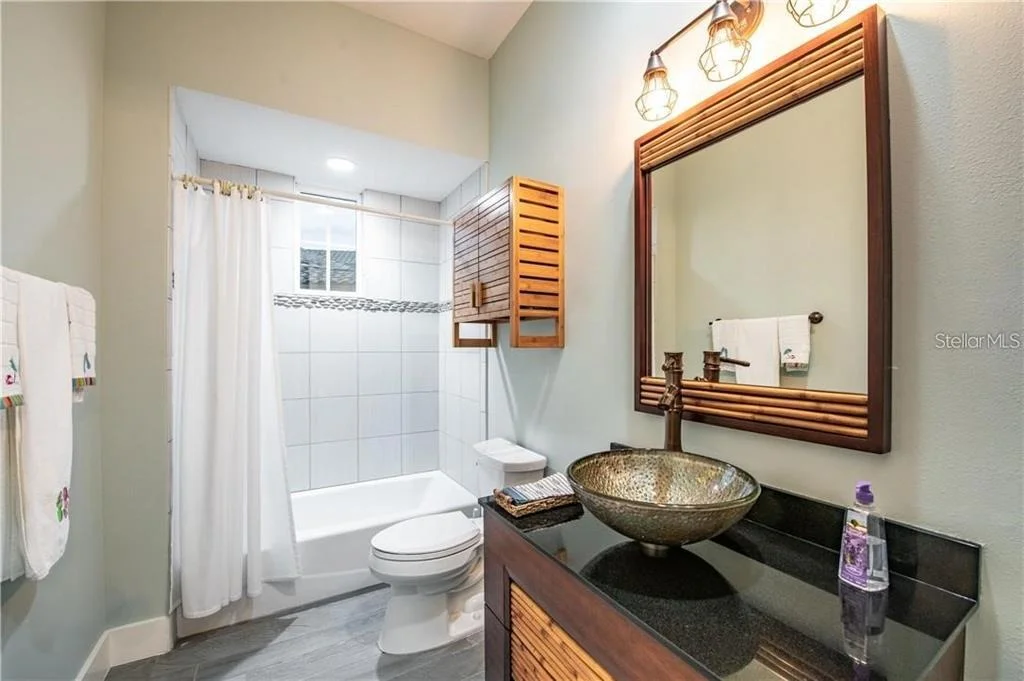
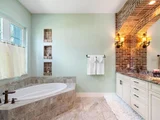
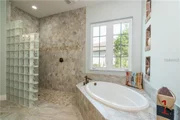
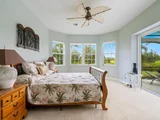
Welcome to this exquisite custom built home with an expansive lake view in the prestigious and desired Lake Club community. As you walk up the grand paver driveway through the beautiful double glass and solid wood doors you will get a coastal chic feel with high-end designer touches and upgrades. This stylish three-bedroom, three-bath home by builder Mark Cairhneas offers an open concept floor plan. It includes a custom stacked stone fireplace with Driftwood tray ceilings, along with striking views of the lake and lanai pool area from pocketing sliding glass doors. The gourmet kitchen is equipped with a gas six-burner cooktop, breakfast bar, built-in Thermador refrigerator, built-in oven/microwave and wine cooler. It also includes coastal antique white custom wood cabinetry, exotic granite, stone backsplash and a center island. Storage is not limited with two walk-in pantries. This home boasts two well-appointed Master Suites, each with pocketing sliding glass doors to enjoy the Florida lifestyle on the large lanai. Both suites offer large walk-in closets, glamorous master baths with walk-in Roman showers, and granite vanities with custom built cabinetry. Enjoy large gatherings by the upgraded outdoor kitchen or lounge in the saltwater Pebble-Tec pool with built-in sun shelf while enjoying the serene lake view. The Lake Club is a private, gated community with interconnecting lakes, a 16,000 square foot Grand Clubhouse with two pools, billiards room, large work out facility, tennis courts and playground. The manager has listed the unit size as 2859 square feet.
By proceeding, you consent to receive calls and texts at the number you provided, including marketing by autodialer and prerecorded and artificial voice, and email, from realtor.com and others about your inquiry and other home-related matters, but not as a condition of purchase (More...)California Privacy Notice
By submitting your information, you agree RealtyHop can share your information with its network of real estate &
mortgage professionals (or through their agents) and consent to receive marketing emails, calls, & texts related
to your inquiry (including via automatic telephone dialing system, or artificial or pre-recorded voice technology)
from Movoto or their affiliates to the email address or number you provided.
By proceeding, you agree to our Terms of Service. California Privacy Notice



















 Your Privacy Choices
Phone: 425-283-2930
Address: 335 Madison Avenue, New York, NY 10017