


1613 148TH TERRACE E


About This Property
A stunning saltwater pool & spa, upscale outdoor kitchen, and uninterrupted lake views set the tone for the resort-level lifestyle waiting within. The level of construction behind the walls is as impressive as the beauty you see-every detail engineered for durability, efficiency, and peace of mind. Property highlights include but limited to
4 Bedrooms • 4.5 Baths **ALL BEDROOMS ARE ENSUITE**• Office/Den • Bonus Room • Panoramic Lakefront • Cul-de-Sac Lot *Luxury Interior Features**14-foot quartz island with cabinetry on both sides. GE Monogram appliance package with 48" gas range top. Dual dishwashers & under-cabinet LED lighting. Wood-plank tile flooring laid in a staggered pattern *7" crown molding in main living areas* 5" crown in primary & bonus room Great room
*TV wall with 70" electric fireplace & built-in lighted shelving *Plantation shutters throughout *Custom closets with built-in shelving *Bonus room + dedicated office/den *Spa-inspired primary bath with 65" resin soaking tub & oversized shower
***Outdoor Living & Panoramic Views
Panoramic screen enclosure for unobstructed lake views *Saltwater pool & spa, Sun shelf with PebbleTec finish * Outdoor kitchen with stainless grill, sink, and bar refrigerator *Paver lanai, driveway, pool deck & front entry *Upgraded landscaping & full irrigation system on reclaimed waterStructural & Energy-Efficient Construction* Impact-rated windows & PGT impact sliding glass doors *PEX hot water lines insulated with Armor-Flex *R-19 spray foam insulation over all living areas *R-19 batt insulation in frame wall to garage *R-8 exterior foam sheathing on living area exterior walls *Batt insulation on all interior walls for sound control *26-gauge Galvalume metal 5V crimp roof installed over peel-and-stick underlayment (10-year workmanship warranty) *Concrete block exterior walls with steel uprights + hurricane strapping *150 mph engineered roof truss package *4" concrete slab with fiber mesh poured over vapor barrier *Termite treatment under slab
Mechanical & High-Performance Systems
24 KW Generac whole-house generator with automatic transfer *400-amp Square D electrical service *Two 16 SEER Trane A/C systems with digital thermostats *Security system with dual keypads *Central vacuum system with garage outlet *65-gallon electric hybrid water heater with recirculating pump & timer *Ceiling fan wiring and speed controls throughout
Garage & Storage 3-car oversized courtyard garage *Epoxy garage flooring *Attic access ladder (350 lb capacity) with lighting & independent switch *Plywood flooring in attic for storage. Low HOA. No CDD. Endless lifestyle.
Come discover why Twin Rivers is one of the most loved communities in the area. Spanning more than 1,800 acres along the scenic Manatee River, residents enjoy a private boat launch, kayak/canoe access, a fishing pier.
Payment Calculator
Your Estimated Monthly Payment
Cap Rate Calculator
What does this mean?
Based on our analysis, the cap rate of this property is 1.25%. A negative cap rate indicates that the property might not be feasible as an income-producing asset. The median cap rate for a near zip code 11238 is 4.23%.
How much can I actually make?
Actual monthly rental income may vary between $4,760 and $7,140 depending on unit-specific characteristics. You can change the amount using the slider to further explore.
How is cap rate calculated?
Cap Rate = Net Operating Income (NOI) / Property Asset Value.
When calculating the cap rate, we assume 100% occupancy. Leverage (mortgage) is not considered.
Cap Rate provided by RealtyHop and RentHop, learn more about cap rate here.
Price History

Property Highlights
Comparables
Status
Price/ft²
Listed On
Sold On
About Twin Rivers
Similar Homes for Sale
Currently no similar homes aroundNearby Rentals
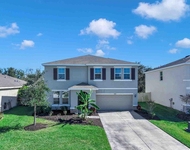
$2,995 /mo
- 5 Beds
- 3 Baths
- 2,949 ft²

$2,600 /mo
- 4 Beds
- 2 Baths
- 1,767 ft²

COLDWELL BANKER REALTY
Last Updated: 8 months ago
Data Source: Stellar MLS, MLS# A4674473
 Your Privacy Choices
Phone: 425-283-2930
Address: 335 Madison Avenue, New York, NY 10017