


1
Map
Video Tour
1612 Skyview


About This Property
Payment Calculator
Your Estimated Monthly Payment
Cap Rate Calculator
What does this mean?
Based on our analysis, the cap rate of this property is 1.25%. A negative cap rate indicates that the property might not be feasible as an income-producing asset. The median cap rate for a near zip code 11238 is 4.23%.
How much can I actually make?
Actual monthly rental income may vary between $4,760 and $7,140 depending on unit-specific characteristics. You can change the amount using the slider to further explore.
How is cap rate calculated?
Cap Rate = Net Operating Income (NOI) / Property Asset Value.
When calculating the cap rate, we assume 100% occupancy. Leverage (mortgage) is not considered.
Cap Rate provided by RealtyHop and RentHop, learn more about cap rate here.
Price History
| Date / Event | Date | Event | Price |
|---|---|---|---|
| Feb 24, 2026 | Sold | ||
| Sold | |||
| Jan 26, 2026 | In contract | - | |
| In contract | |||
| Jan 8, 2026 | Listed by Central Coast Sotheby’s International Realty | $750,000 | |
| Listed by Central Coast Sotheby’s International Realty | |||
| Mar 4, 2025 | Sold | ||
| Sold | |||
| Jan 22, 2025 | Listed by Merrill & Associates Real Estate | $722,000 | |
| Listed by Merrill & Associates Real Estate | |||
| | |||
|
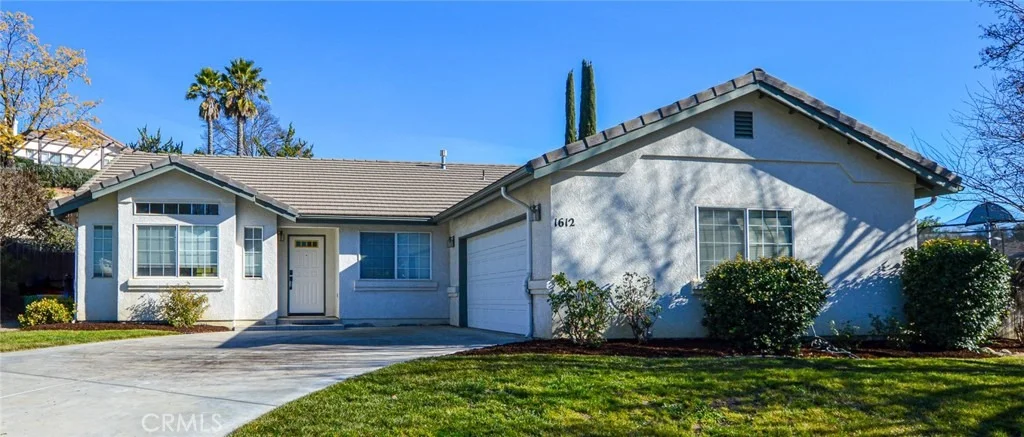
Welcome to 1612 Skyview Drive, a well-appointed 3-bedroom, 2-bathroom home offering 1,765± sqft of comfortable living space on an expansive 13,117± sqft lot. Nestled in the Riverglen neighborhood, this single-level home provides a functional floor plan. The front entry welcomes you with tile flooring, leading into the spacious family and living rooms. The living room is warmed by a cozy gas fireplace and enjoys natural light from a sliding glass door that provides seamless access to the backyard. The home has been given a fresh look with interior paint and newly installed carpet in the family and living rooms (January 2025). The dining room and kitchen have also been updated with new vinyl plank flooring (January 2025). Enjoy the ample storage, a newly installed oven, dishwasher and microwave in the kitchen, plus a dedicated dining space that may be great for gatherings! As you wander the remainder of the home, the hallways and bedrooms have also been updated with new carpet (January 2025). The primary suite is a retreat with a walk-in closet, dual sinks, and a separate shower/tub and toilet area. An entry door offers direct backyard access, bringing in natural light and an airy feel. Two guest bedrooms and a full hall bathroom complete the interior. An indoor laundry room with cabinetry and a wash sink adds convenience. Don’t miss the newly installed vinyl plank flooring found in the kitchen and dining room can also be found in the bathrooms and laundry room. Outside, the expansive lot is a blank canvas, ready to be transformed into your dream outdoor oasis. A fenced area may provide a secure space for pets, while the spacious backyard offers possibilities for gardening, entertaining, or simply enjoying the Paso Robles sunshine. Don’t miss the opportunity to make this home your own!
| |||
Property Highlights
Building Info
Comparables
Status
Price/ft²
Listed On
Sold On
About El Paso de Robles (Paso Robles)
Similar Homes for Sale
Currently no similar homes aroundNearby Rentals

Last Updated: 8 days ago
Data Source: CRMLS, MLS# SC26006718
 Your Privacy Choices
Phone: 425-283-2930
Address: 335 Madison Avenue, New York, NY 10017