Check Availability
$674,999
● House - In Contract

1612 Croton

Beaumont, CA 92223
bedrooms
4 Beds
bathrooms
3 Baths
square feet
2,852 Ft²
$3,476
Est. Monthly
$161
HOA / Fees

About This Property

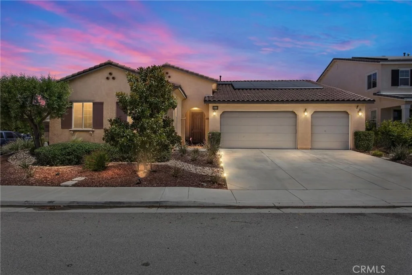
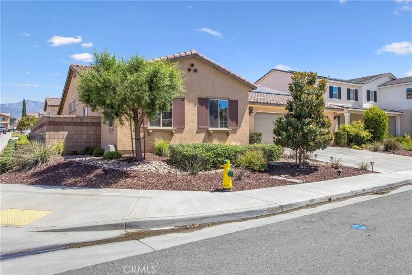
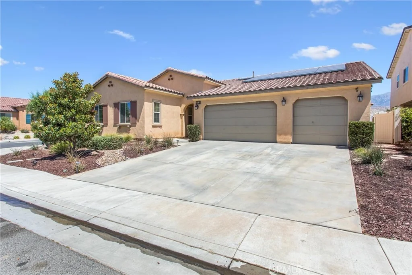
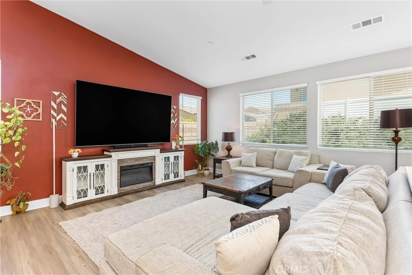
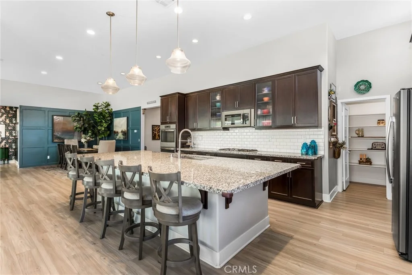
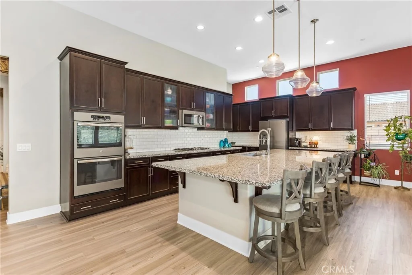
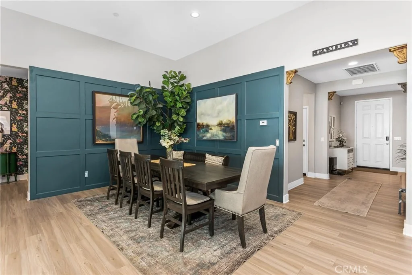
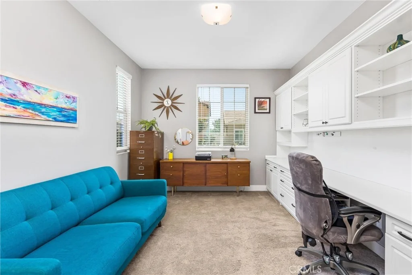
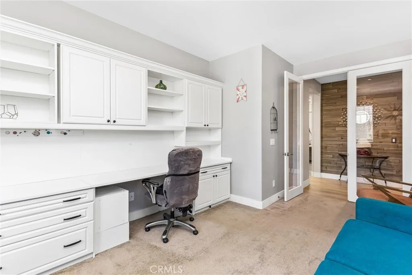
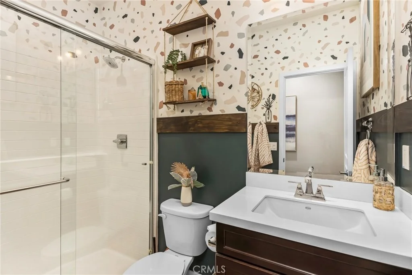
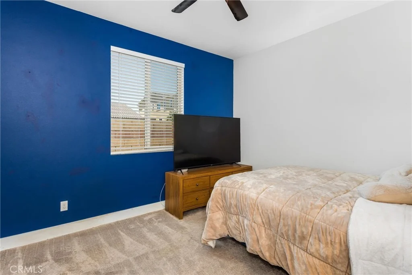
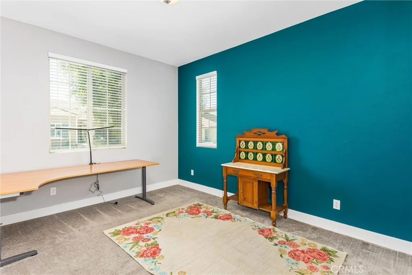
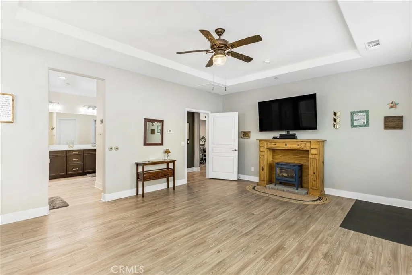
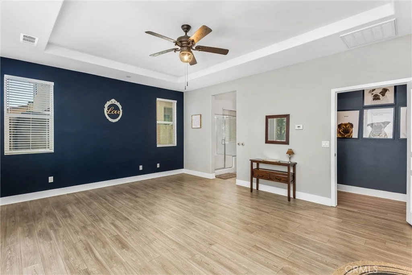
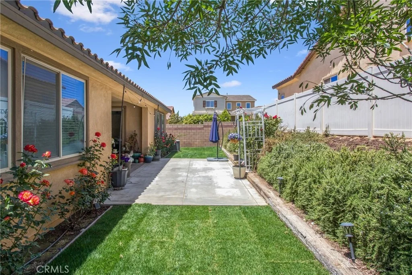
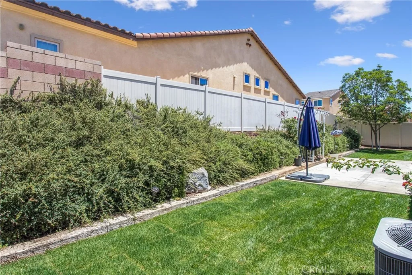
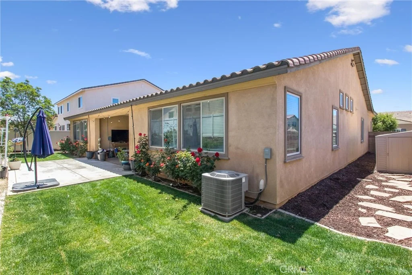
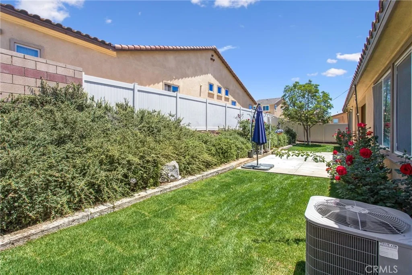
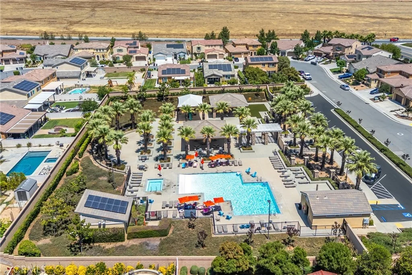
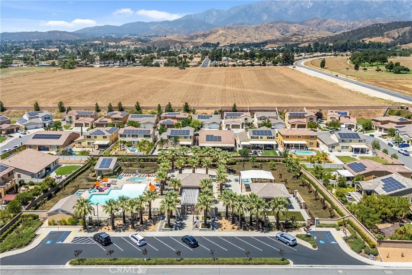
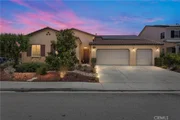
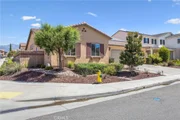
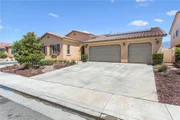
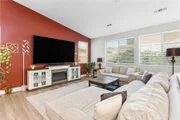
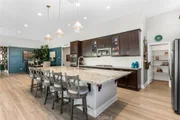
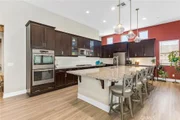
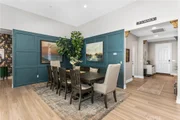
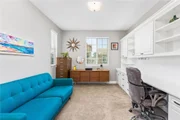
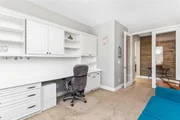
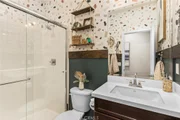
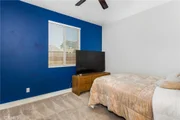
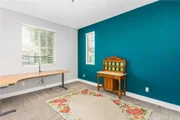
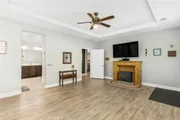
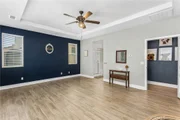
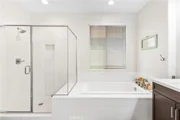
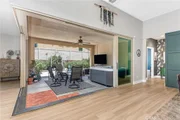
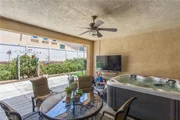
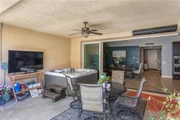
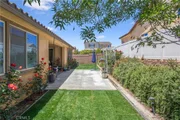
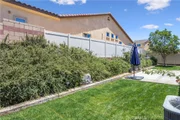
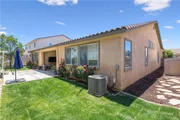
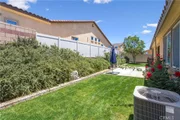
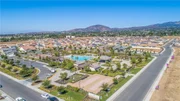
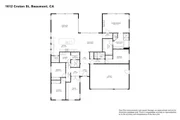
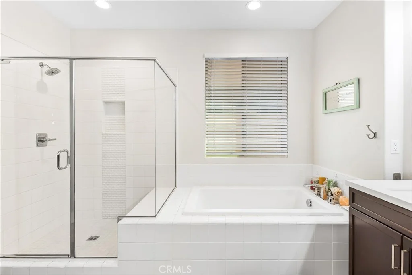
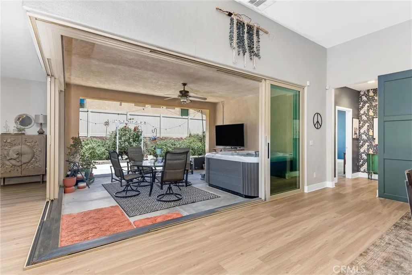
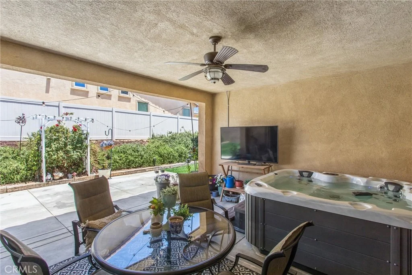
Welcome to 1612 Croton St in beautiful Beaumont, CA! This beautiful 4-bedroom, 3-bathroom corner-lot home offers an inviting blend of comfort, style, and functionality. From the moment you enter, you're welcomed by a bright, wide-open floor plan that creates a seamless flow between the main living spaces, making it perfect for both everyday living and entertaining. The spacious living room opens beautifully into the dining area, where crafted accent walls add warmth, character, and a custom designer touch. Dual Arcadia sliding doors connect the living room and dining room to the backyard, filling the home with natural light and creating true indoor-outdoor living. Step outside to your own private backyard oasis featuring a covered patio and an included hot tub, offering the perfect space to relax, unwind, or host family and friends. The private primary suite is thoughtfully located away from the secondary bedrooms, creating a peaceful retreat with added privacy. The spacious primary bathroom enhances the suite with comfort and convenience, while the split-bedroom layout is ideal for those looking for separation, comfort, and a quiet space to recharge. The home also features a beautiful office with French doors and a built-in desk, making it perfect for working from home, studying, or creating a dedicated flex space. Additional features include an Alexa smart home system, adding convenience and modern functionality throughout the home. Located just a short walk from one of the two community pools included in the HOA amenities, this home offers both comfort and lifestyle. With its corner-lot location, open layout, indoor-outdoor flow, private primary suite, upgraded office space, and relaxing backyard retreat, this is a home you won't want to miss.
Unit Size
2,852 Ft²
Days on Market
-
Land Size
0.32 acres
Price per sqft
$237
Property Type
House
Property Taxes
-
HOA Dues
$161
Year Built
2017

Listed By

JUSTIN ANDREWS
Coldwell Banker Kivett-Teeters

Payment Calculator

Cap Rate Calculator

Last updated: 17 days ago (CRMLS #IV26126713)

Price History

Date / Event Date Event Price
Sep 30, 2026 In contract -
In contract
Aug 24, 2026 Price Decreased $674,999
↓ $14K (2%)
Price Decreased
Jul 21, 2026 Price Decreased $689,000
↓ $10K (1.4%)
Price Decreased
Jun 2, 2026 Listed by Coldwell Banker Kivett-Teeters $699,000
Listed by Coldwell Banker Kivett-Teeters

Property Highlights

Garage
Air Conditioning
Fireplace
Parking Details
Has Garage
Attached Garage
Has Open Parking
Parking Features: Driveway, Garage Faces Front, Garage
Garage Spaces: 3
Interior Details
Full Bathrooms: 3
Interior Features: Breakfast Bar, Built-in Features, Ceiling Fan(s), Eat-in Kitchen, High Ceilings, Walk-In Closet(s), SeparateFormalDiningRoom, AllBedroomsDown, WalkInPantry
Appliances: Convection Oven, Gas Cooktop, Gas Oven, Gas Water Heater, Microwave, Tankless Water Heater
Flooring Type: Carpet, Vinyl
Laundry Features: Electric Dryer Hookup, Gas Dryer Hookup, Inside, Laundry Room
Fireplace Features: None
Exterior Details
Square Footage: 2852
Square Footage Source: $0
Security Features: Prewired, Security System, Carbon Monoxide Detector(s), Smoke Detector(s)
Property Condition: Turnkey
Year Built Source: Public Records
Year Built: 2017
Levels: One
Other Structures: Shed(s)
Window Features: Blinds, Double Pane Windows
Patio and Porch Features: Covered, Concrete
Pool Features: Heated, In Ground, Association
Lot Features: Sprinklers In Rear, Sprinklers In Front, ZeroToOneUnitAcre, DripIrrigationBubblers, SprinklerSystem
Lot Size Area: 13939
Lot Size Units: Square Feet
Lot Size Acres: 0.32
Lot Size Square Feet: 13939
Tax Lot: 45
Water Source: Public
Utilities Details
Cooling Type: Central Air, ENERGY STAR Qualified Equipment
Heating Type: Central, ENERGY STAR Qualified Equipment
Sewer : Public Sewer
Location Details
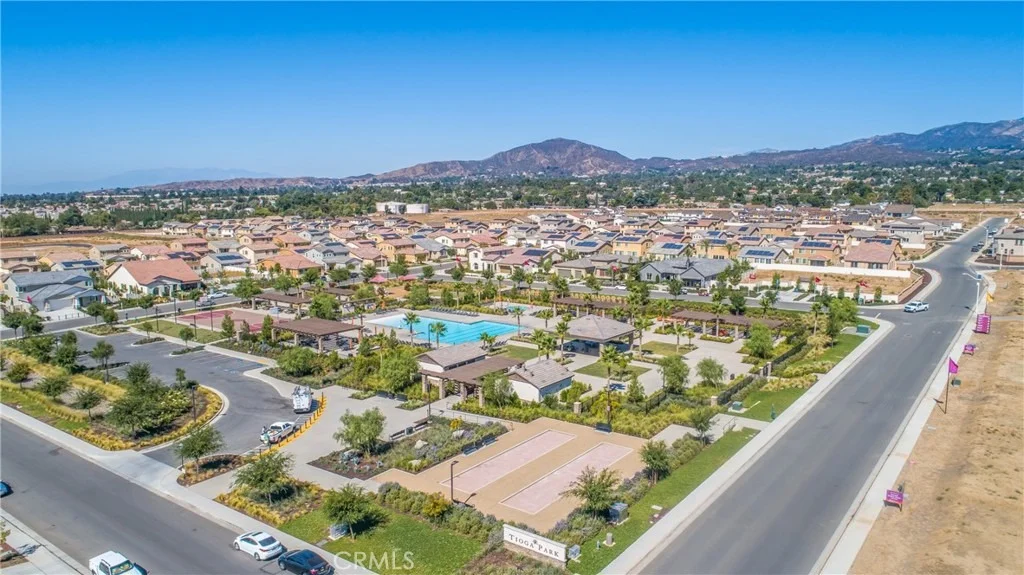
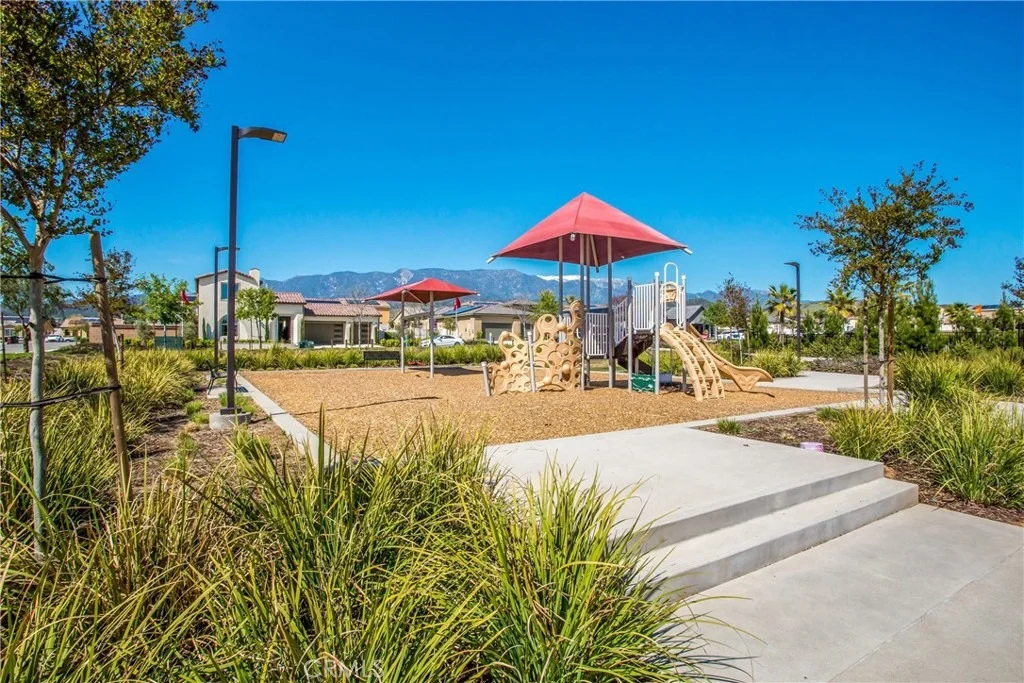
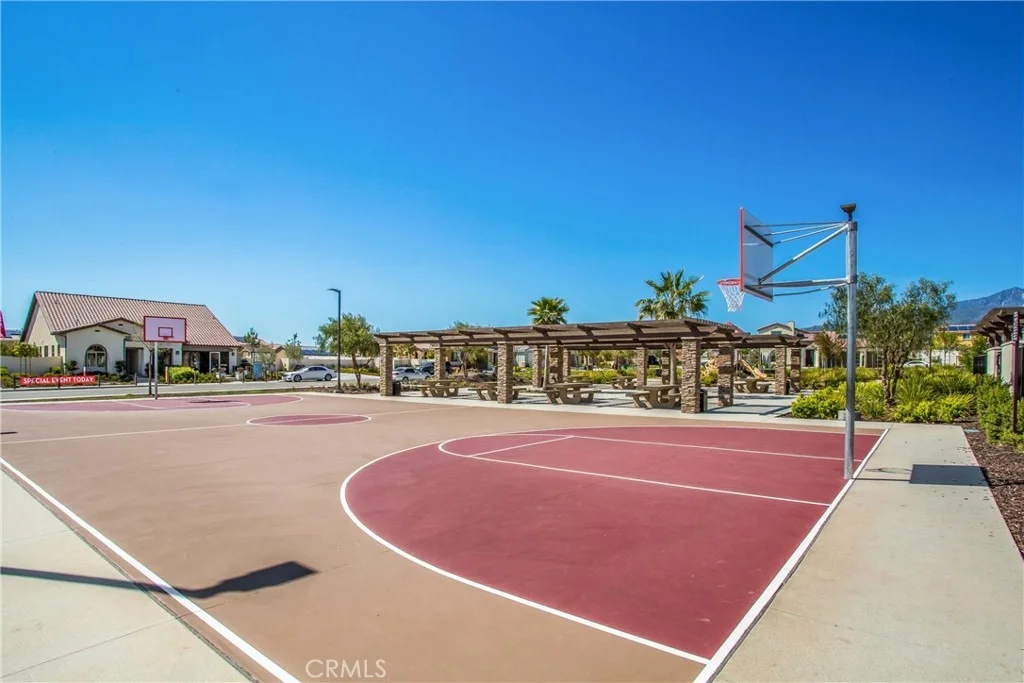
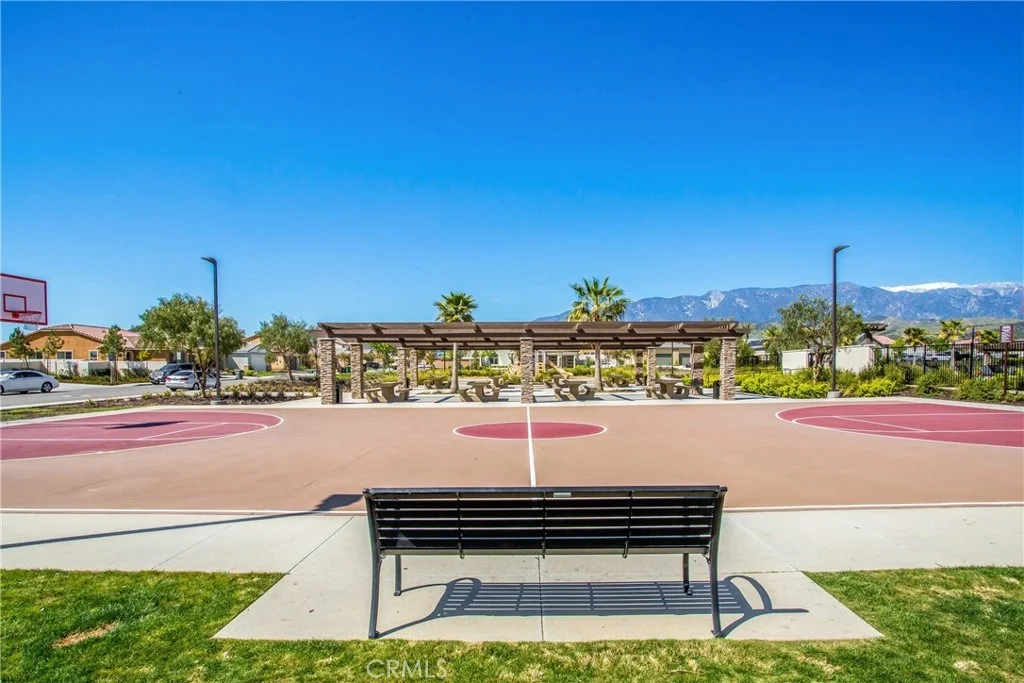
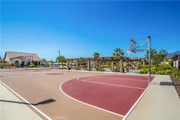
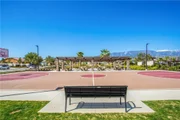
HOA/Condo/Coop Amenities: Sport Court, Dog Park, Barbecue, Picnic Area, Playground, Pool, Spa/Hot Tub, OutdoorCookingArea
HOA Fee: $161
HOA Fee Frequency: Monthly

Building Info

Overview

    General

  • Year Built: 2017
  • Effective Year Built: 2017
  • Building Count: 1
  • Bedroom Count: 4
  • Bathroom Count: 3
  • Full Bathrooms: 3
  • Partial Bathrooms: 3
  • Building Condition: 0
  • Building Quality: 4
  • Construction Type: 17
  • Building Style: 0
  • Exterior Walls Type: 0
  • Interior Walls Type: 0
  • Roof Shape Type: 0
  • Roof Cover Type: 18
  • Floor Count: 100
  • Floor Cover: 0
  • Basement Type: 0
  • Basement Area: 0
  • Garage Type: 1
  • Garage Square Area: 628
  • Parking Space Count: 2
  • Patio Type: 0
  • Porch Type: 0
  • Pool Type: 0

    Dimensions

  • Lot Size Square Feet: 13,939
  • Total Building Area: 3,807
  • Gross Building Area: 3,807
  • Building Area: 2,852
  • Building Area Measurement: L

    Heating and Cooling

  • Air Conditioning: 1
  • Heating: 3
  • Heated Square Feet: 2,852
  • Heating Fuel Type: 3

    Utilities

  • Sewer System: 5
  • Water Service: 6

Building

  • Building Type: 0
  • Property Class: R
  • Land Acres: 0000000320
  • Standard Land Use Code: 1001
  • County Land Use Code: 20
  • State Land Use Code: R07
  • Legal Description 1: .32 ACRES M/L IN POR LOTS A & C AND LOT 45 MB 444/050 TR 31470-2

Neighborhood

  • School District Name: Beaumont Unified School District
  • Census Tract: 043809

Zoning

  • Zoning: A110

Geography

  • Subdivision Tract Number: 31470-2
  • Parcel: 408-150-063
  • Lot: C
  • Municipality: BEAUMONT
  • Latitude: 33.9565
  • Longitude: -116.95

    Address

  • Full Address: 1612 Croton St
  • Address - House Number: 1612
  • Address - Street Name: Croton
  • Address - Suffix Type: St
  • State: CA
  • City Name: Beaumont
  • Carrier Code: C024
  • 4-Digit Zip Code: 3225
  • Zip Code: 92223

Valuation

    Tax

  • Total Area: 2,852
  • Tax Year: 2023
  • Tax Amount: $870,588
  • Initial Tax Delinquent Year: 2018
  • Tax Rate Code Area: 002-051

    Appraisal Valuation

  • Standard Deviation: 0.2002
  • Valuation Date: Jan 31, 2024
  • Confidence Score: 73
  • Final Value: 586,765
  • High Value: 704,243
  • Low Value: 469,288

    Market Valuation

  • Market Total Value: $535,950

    Assessments Valuation

  • Assessed Year: 2023
  • Assessed Total Value: $482,295
  • Assessed Land Value: $43,744
  • Assessed Improvements Value: $438,551

    Exemptions

  • Homeowner Exemption: Yes

    Sales

  • Current Sale Contract Date: Oct 16, 2017
  • Current Sale Recording Date: Oct 31, 2017
  • Current Sale Price:
  • Current Sale Document Type: 36
  • Current Sale Input Document Number: 2017-0453402
Data used for valuation calculations is provided by RealtyHop, and other third party sources

Comparables

Unit
Status
Type
Beds
Baths
ft²
Price/ft²
Asking Price
Listed On
Closing Price
Sold On
HOA + Taxes

About Beaumont


Similar Homes for Sale

Currently no similar homes around

Nearby Rentals

Unit for rent at 39670 Grand Avenue, BEAUMONT, CA, 92223

$2,595 /mo

  • 3 Beds
  • 2 Baths
  • 1,578 ft²
39670 Grand Avenue, BEAUMONT, CA, 92223 Listing by Casey Overholt
Unit for rent at 10770 Deerfield Drive, BEAUMONT, CA, 92223

$2,295 /mo

  • 3 Beds
  • 2 Baths
  • 1,628 ft²
10770 Deerfield Drive, BEAUMONT, CA, 92223 Listing by Casey Overholt
Unit for rent at 4333 Hillside Drive, BANNING, CA, 92220

$3,100 /mo

  • 4 Beds
  • 2 Baths
  • 2,100 ft²
4333 Hillside Drive, BANNING, CA, 92220 Listing by Xiaoyu Qin-Hsieh


Frequently Asked Questions

When was property at 1612 Croton Street built and last sold?
The property at 1612 Croton Street was built in 2017 and last sold on Oct 16, 2017 for $441,000.
How much is this home worth?
The estimated value of the home located at 1612 Croton Street is $684,161.
What are some comparable homes to 1612 Croton Street?
There are currently no comparable homes to 1612 Croton Street.