


83
Map
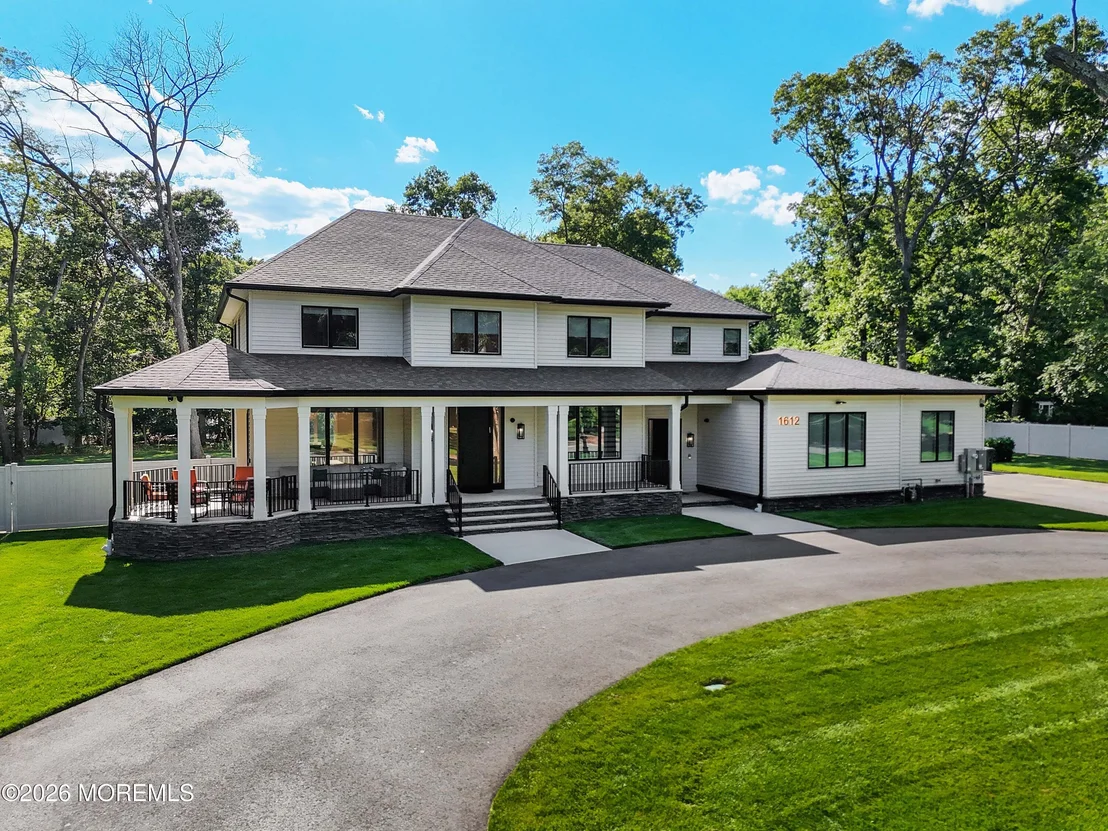
1612 Badger Drive


About This Property
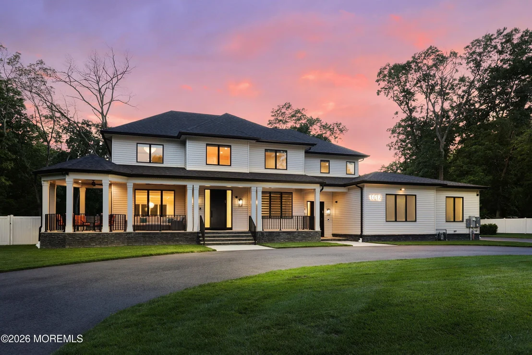
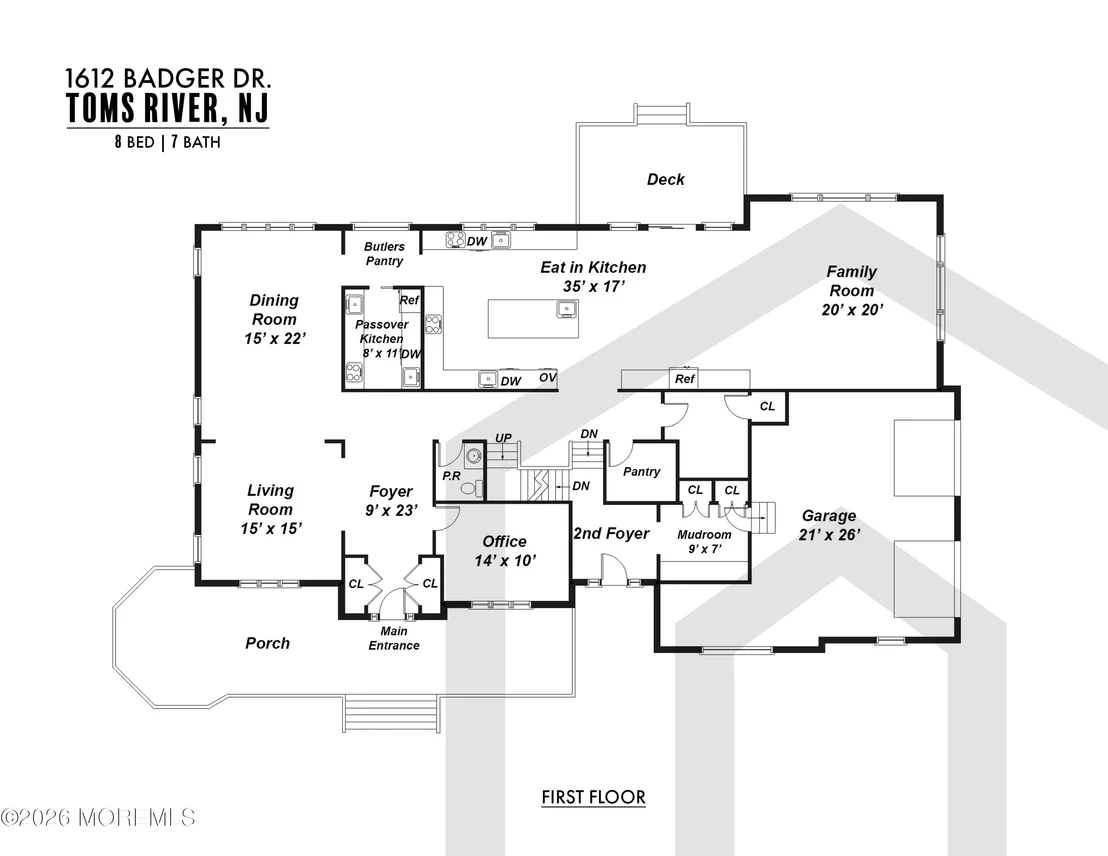
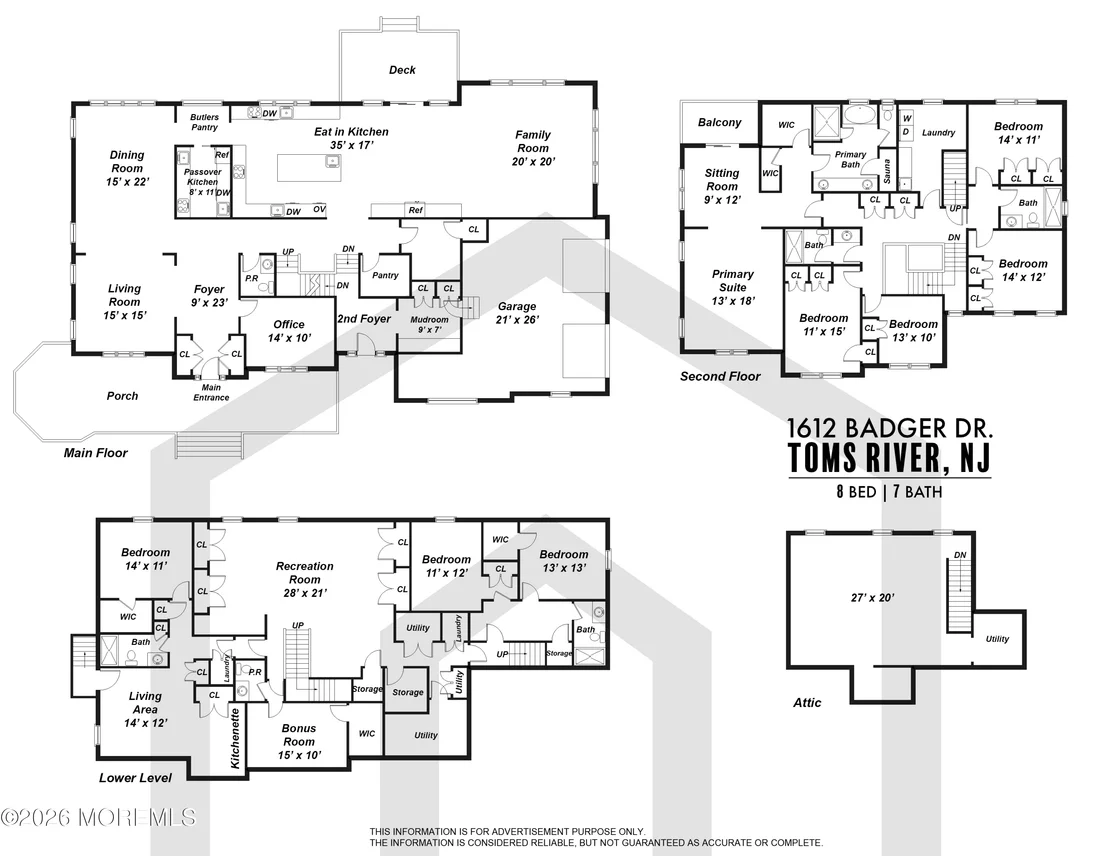
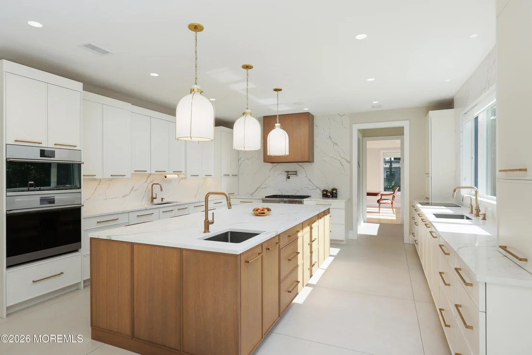
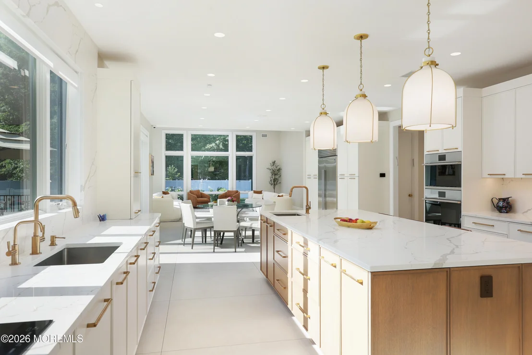
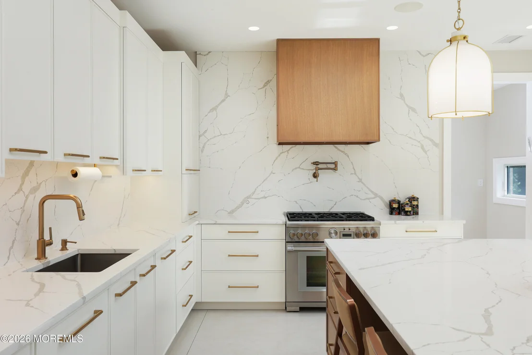
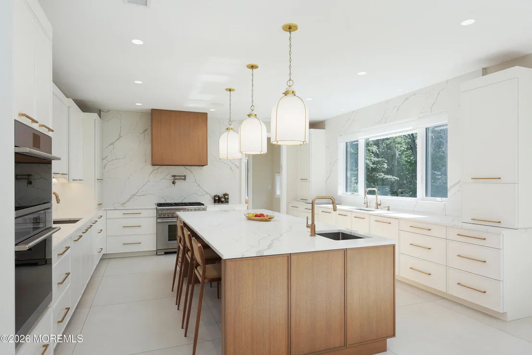
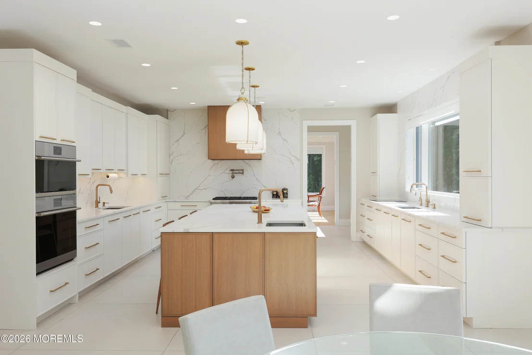
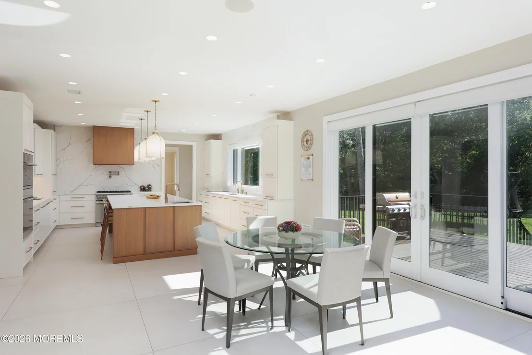
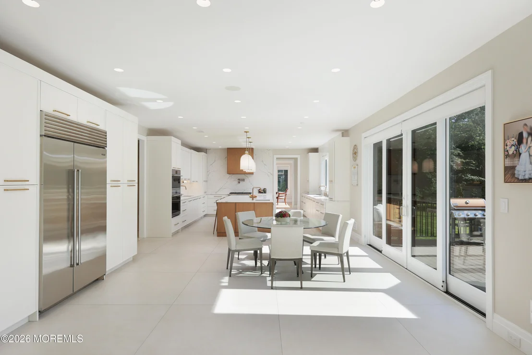
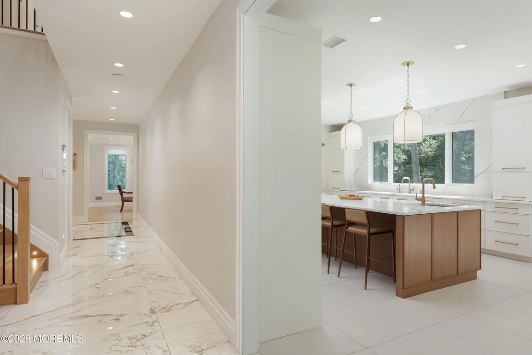
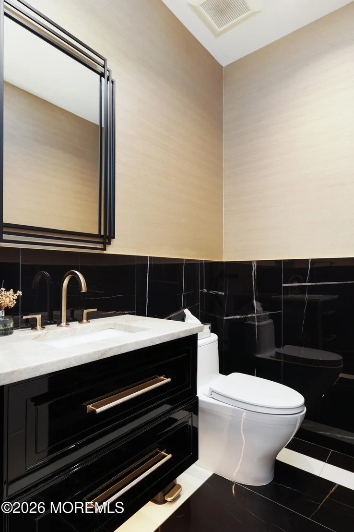
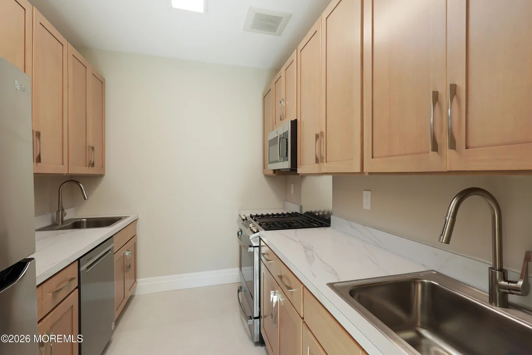
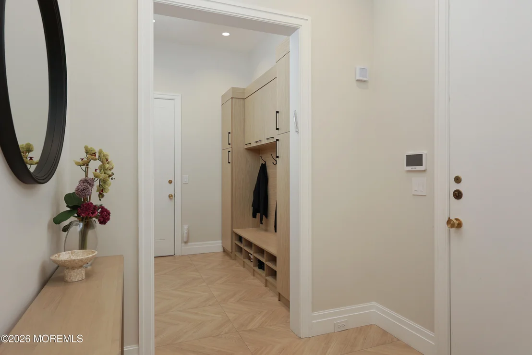
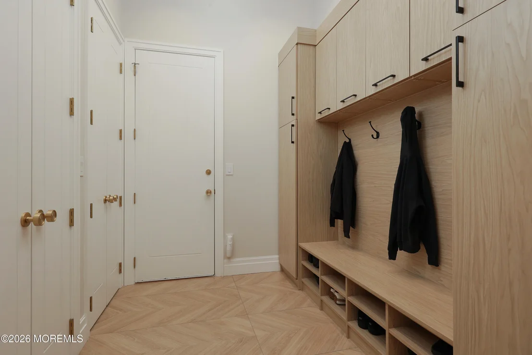
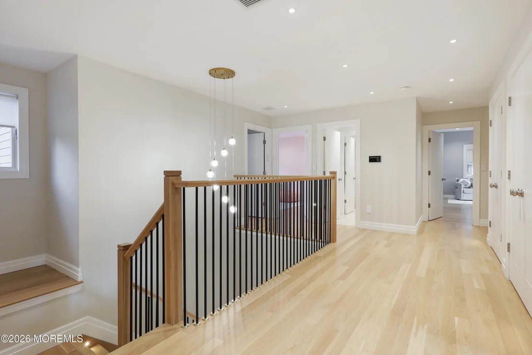
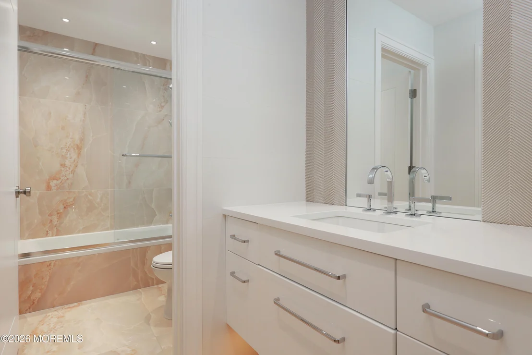
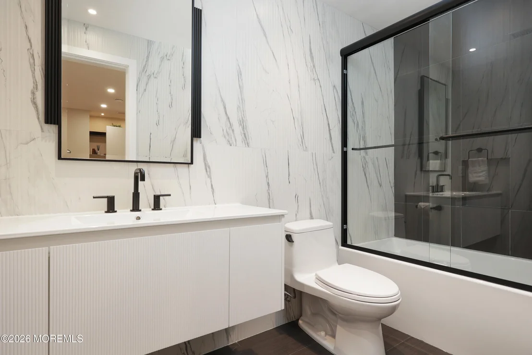
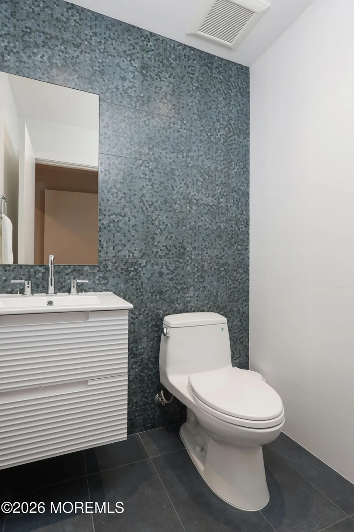
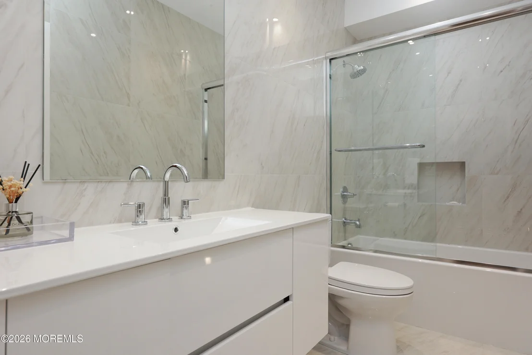
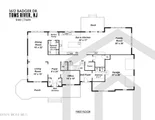
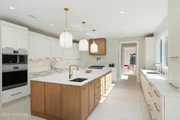
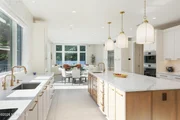
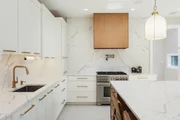
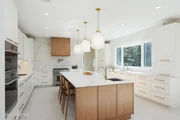
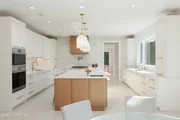
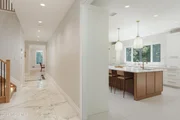
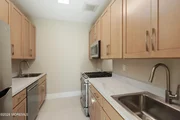
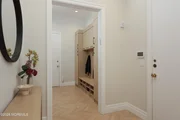
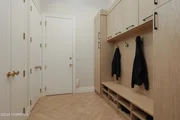
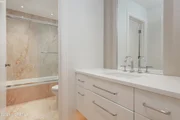
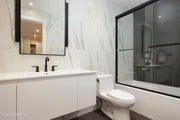
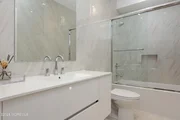
The stunning custom chef's kitchen is equipped with top-of-the-line appliances, premium cabinetry, and a full Passover kitchen complete with two separate sinks, with additional space for a future butler's pantry. Custom closets with built-in drawers, integrated LED night lighting in the custom vanities, and luxury finishes elevate every space.
Designed with today's lifestyle in mind, the home features a whole-house Sonos sound system with premium speakers, lighting automation, intercom system, security cameras, central vacuum with kitchen kick vac, five-zone HVAC with variable-speed climate control, two 75-gallon water heaters, whole-house Kohler generator, Anderson 400 windows and patio doors, spray foam roof insulation, fully insulated walls and ceilings, gutter guards, and an 85-head irrigation system.
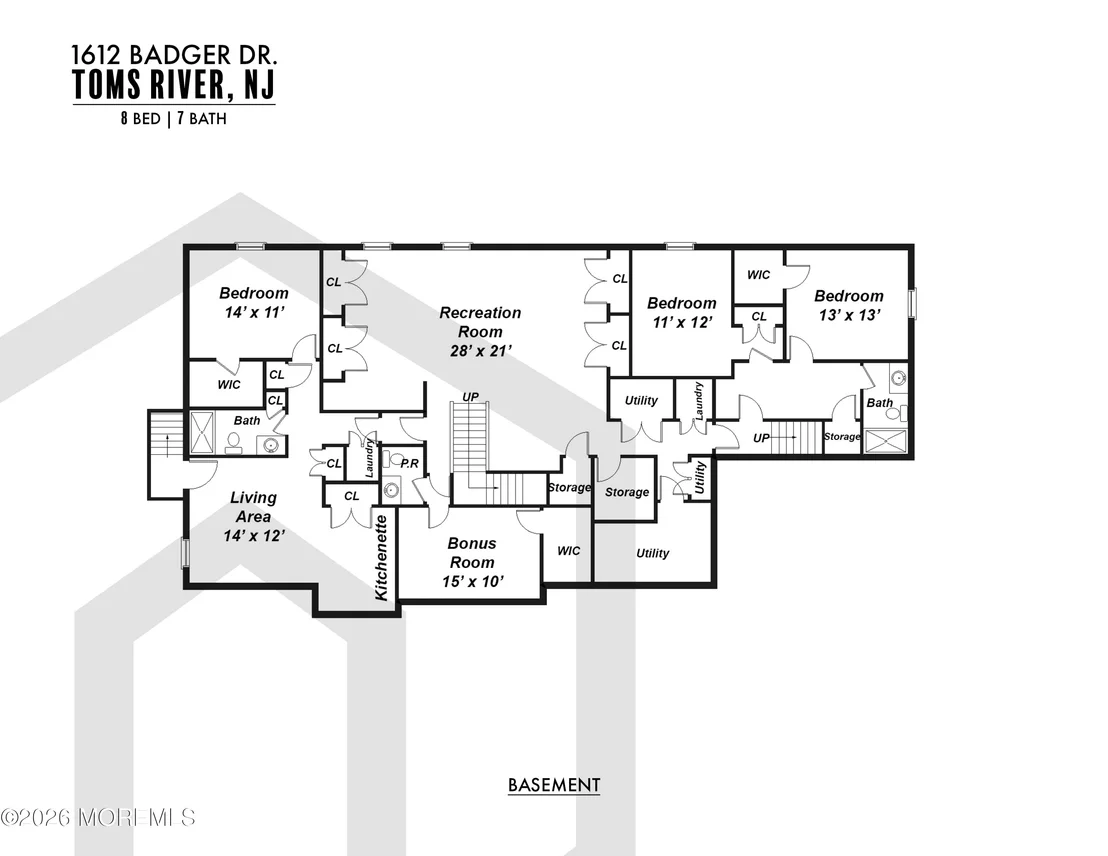
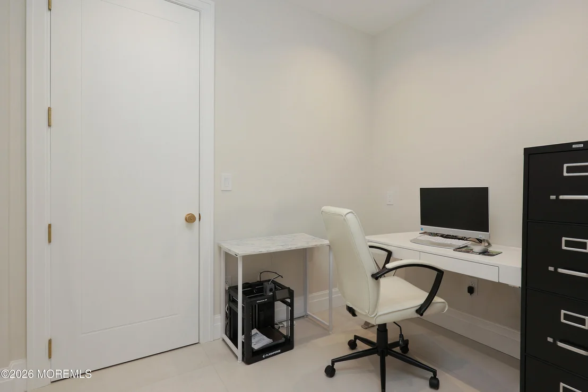
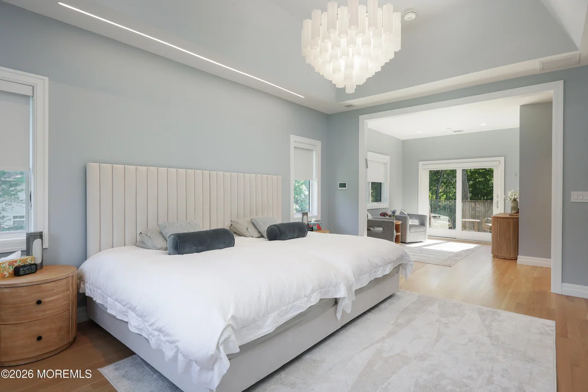
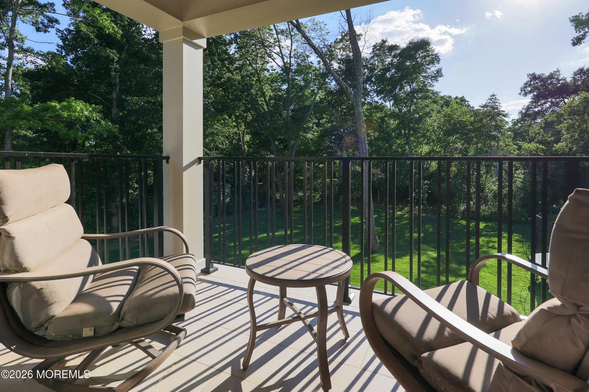
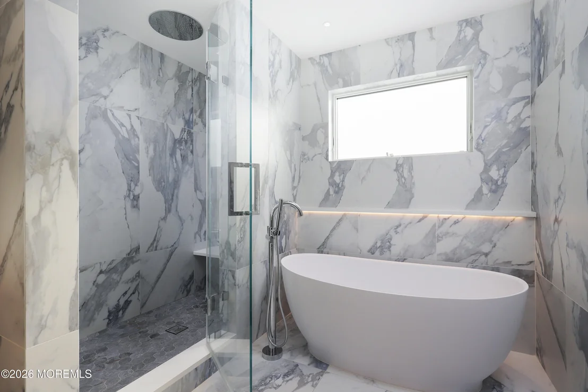
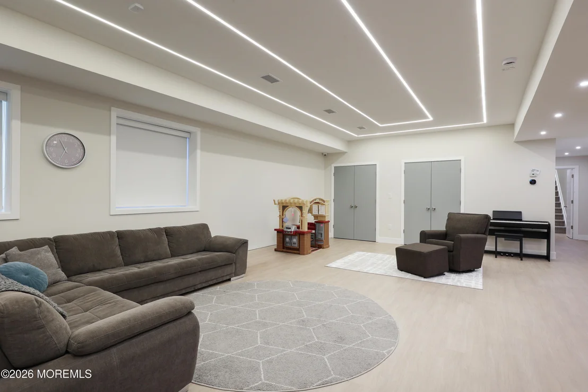
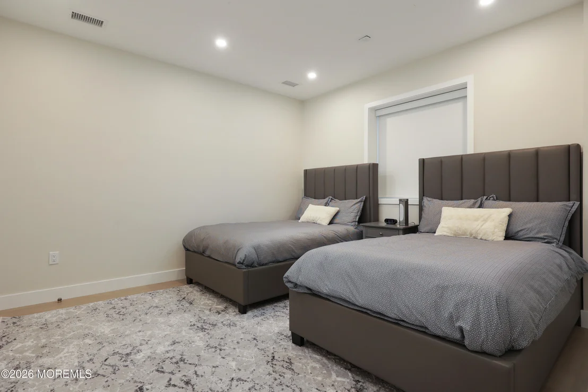
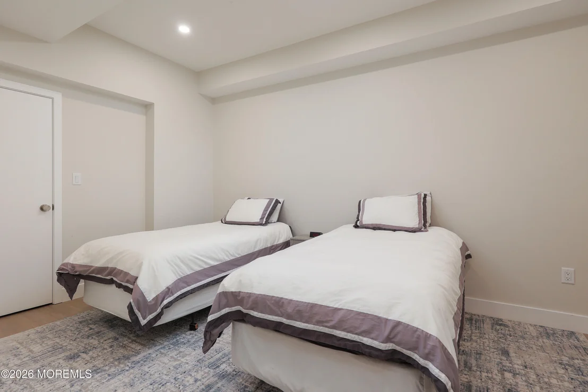
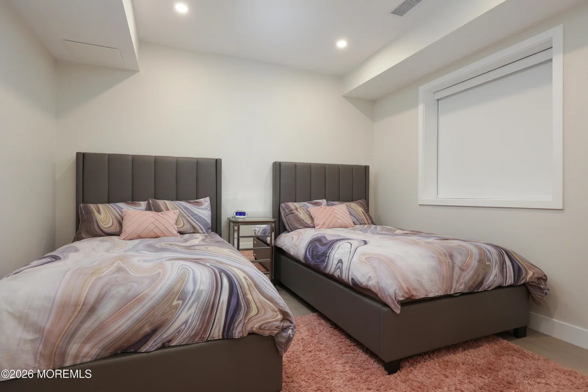
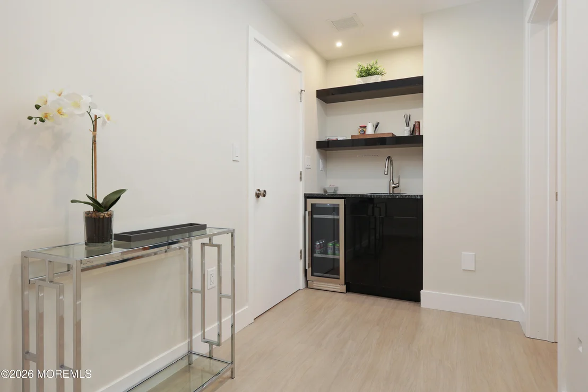
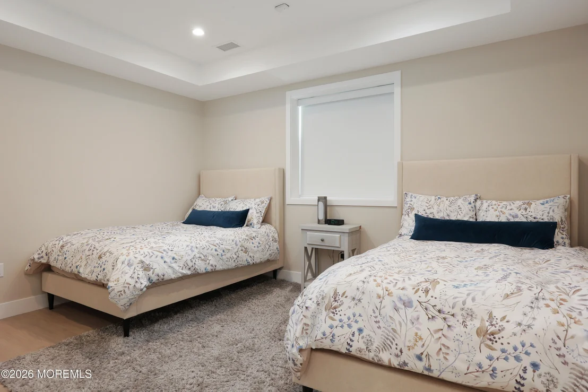
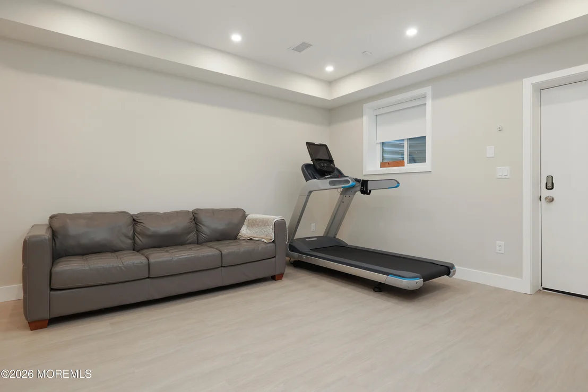
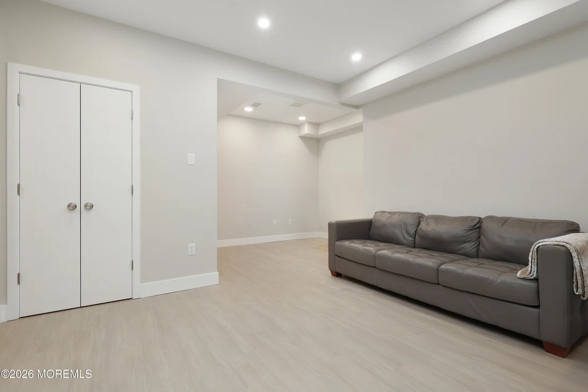
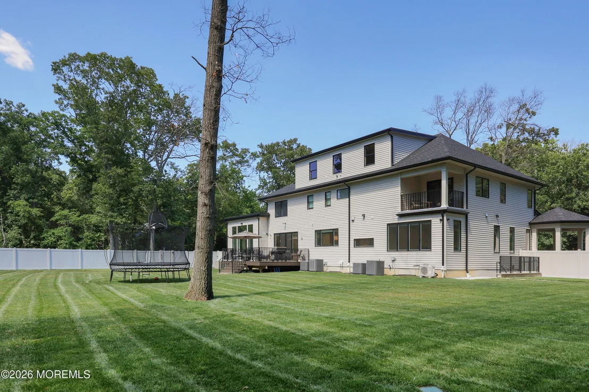
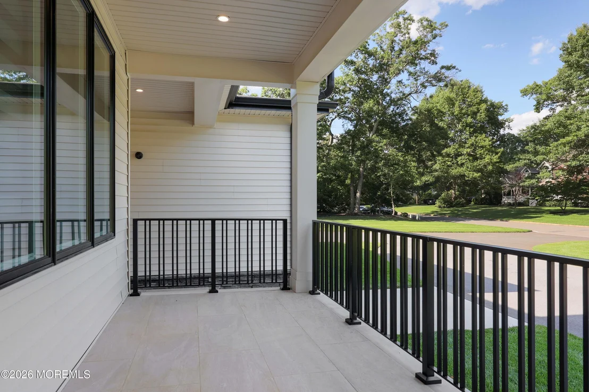
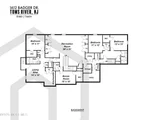
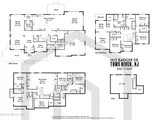
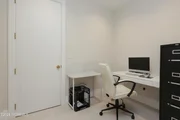
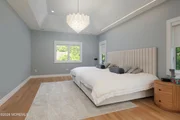
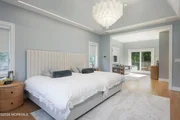
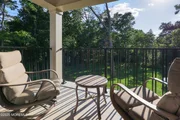
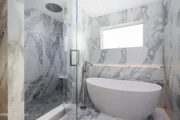
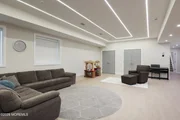
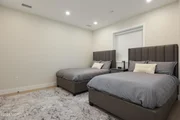
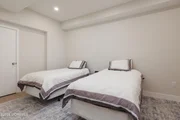
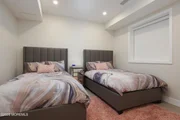
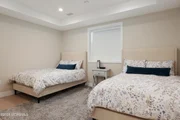
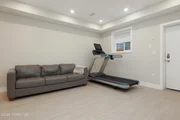
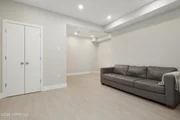
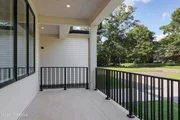
The impressive primary suite offers soaring 11-foot vaulted ceilings, a private balcony with outdoor heaters, and a spa-inspired bath roughed for a future sauna. The finished lower level provides incredible flexibility with a private guest suite featuring its own exterior entrance, plus an additional separate area ideal for a home office, or extended living quarters. Three laundry hookups add even more convenience.
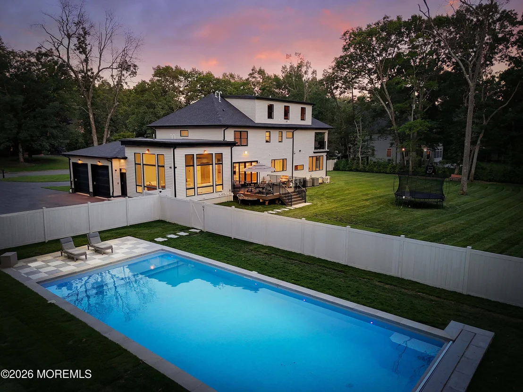
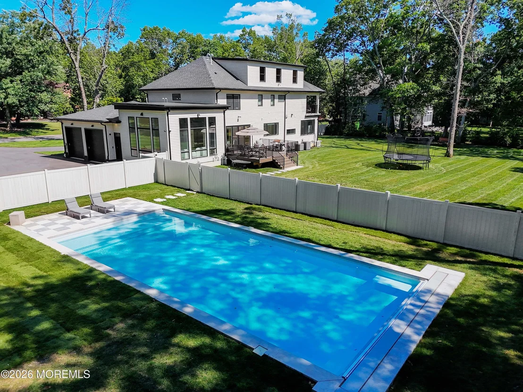
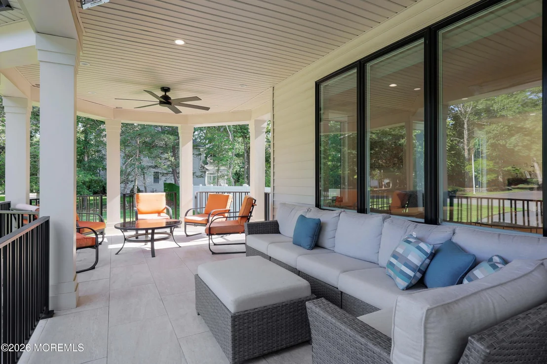
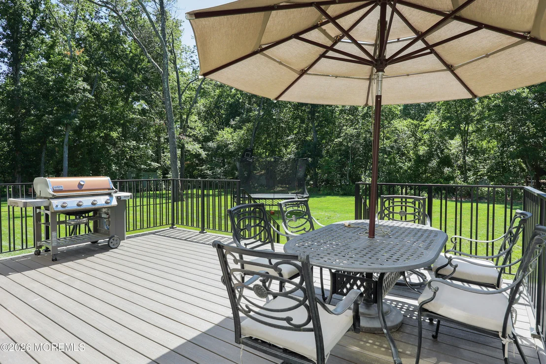
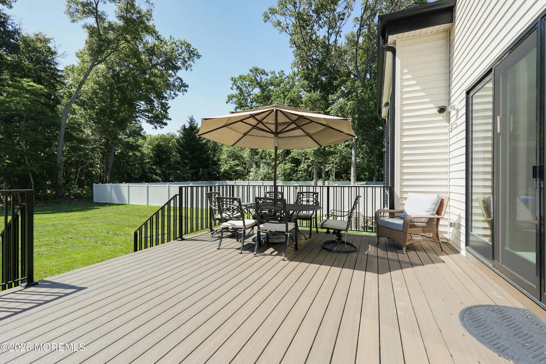
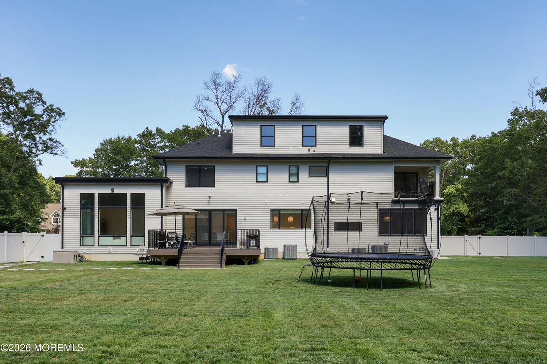
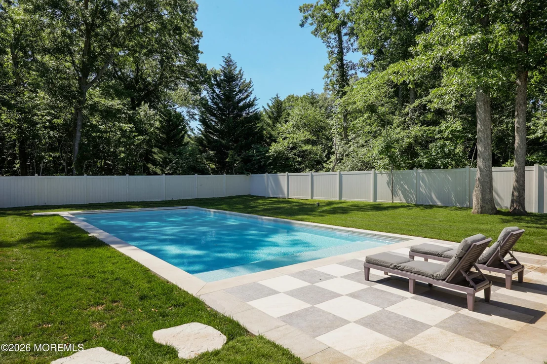
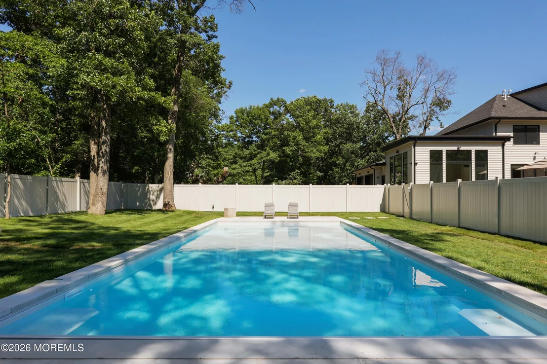
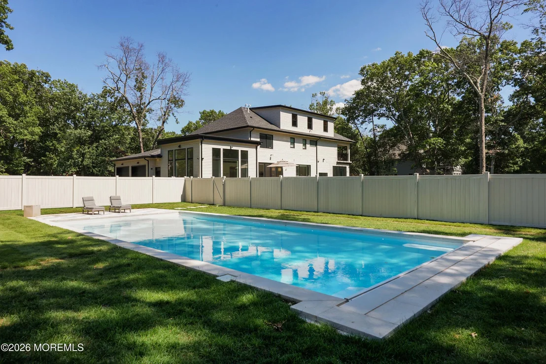
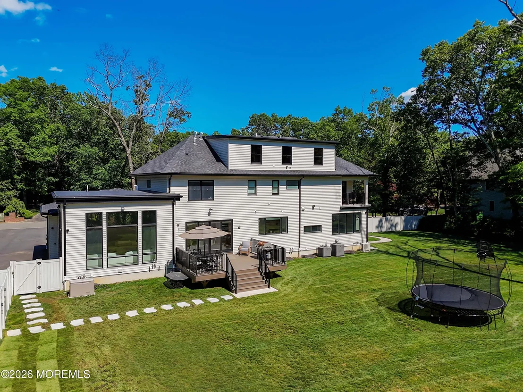
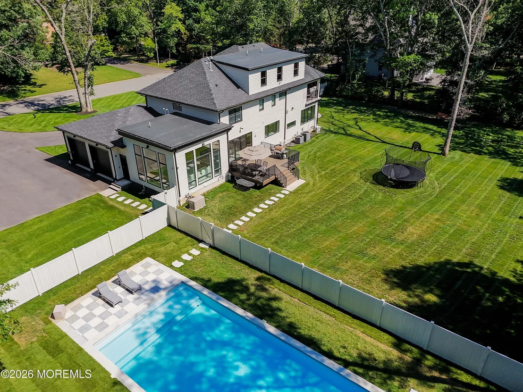
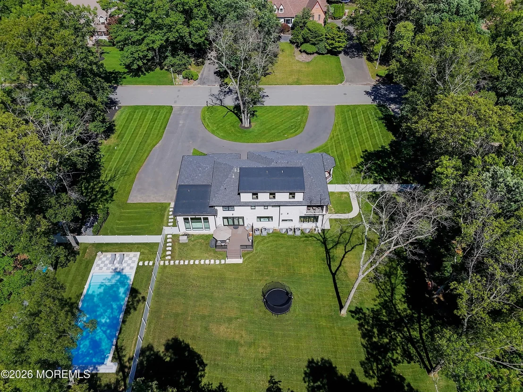
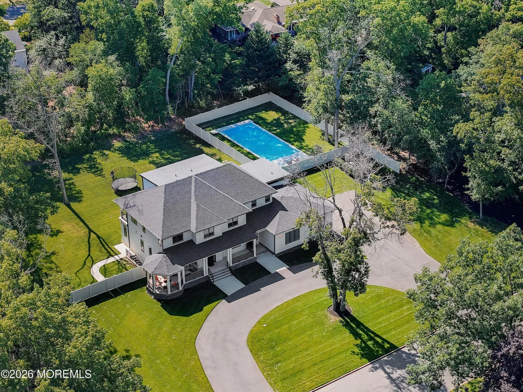
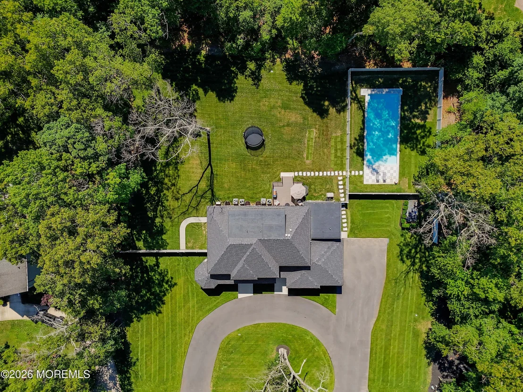
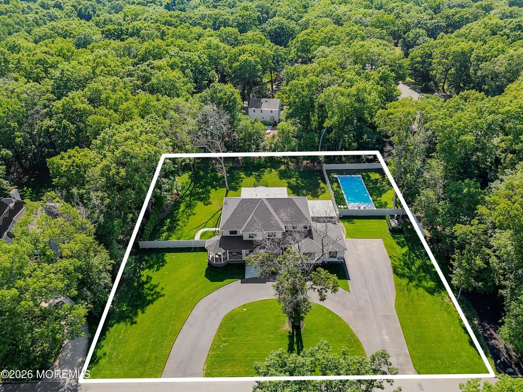
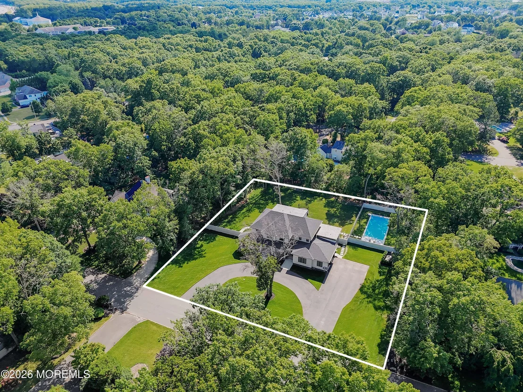
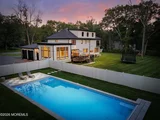
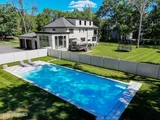
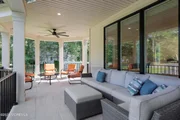
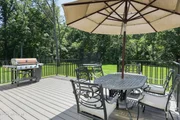
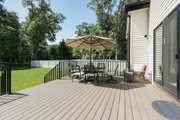
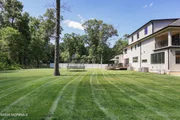
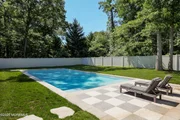
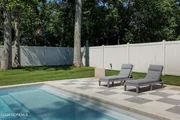
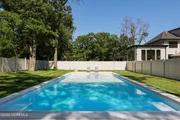
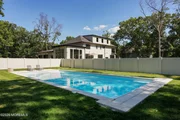
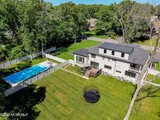
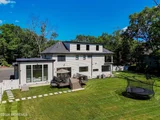
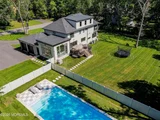
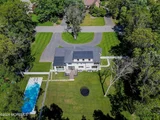
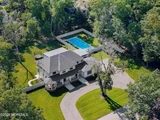
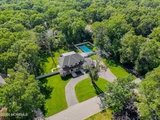
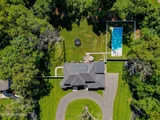
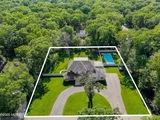
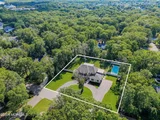
Outdoor living is equally exceptional, with a Trex deck overlooking the resort-style backyard featuring a 20' x 44' heated in-ground pool with an automatic electric cover, creating the ultimate setting for entertaining and relaxation.
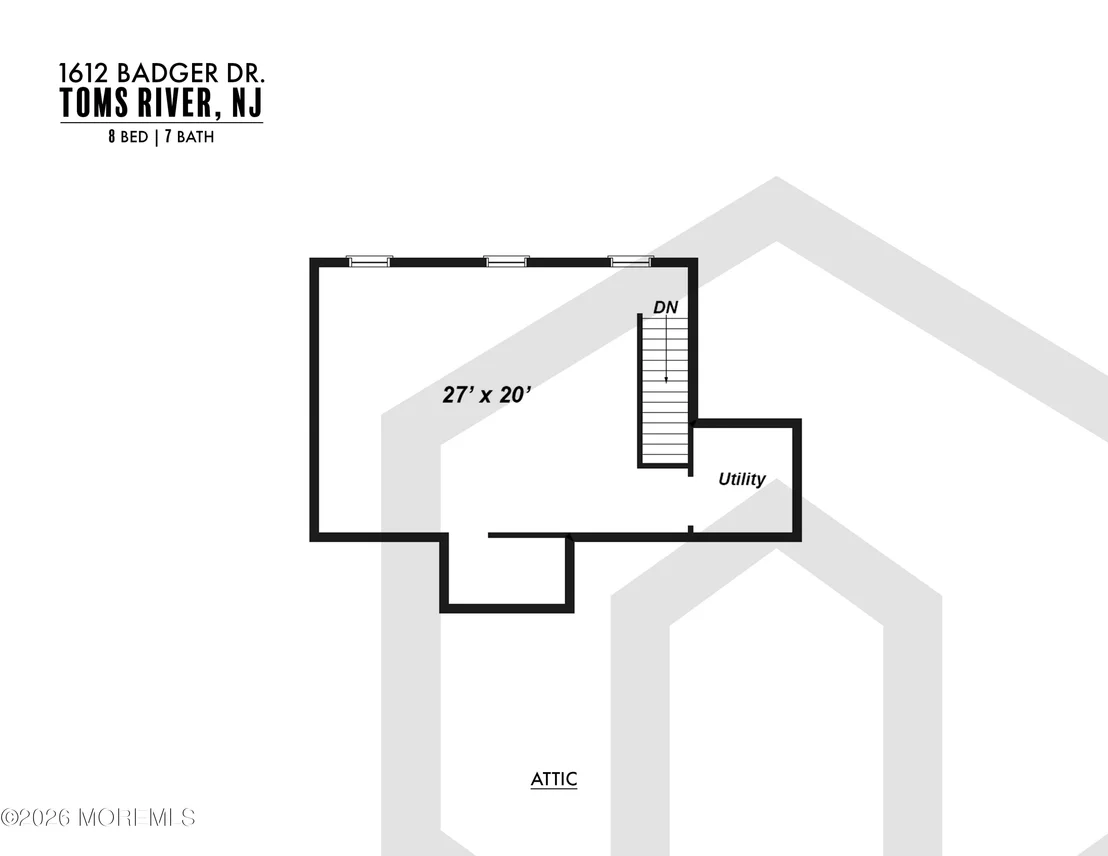
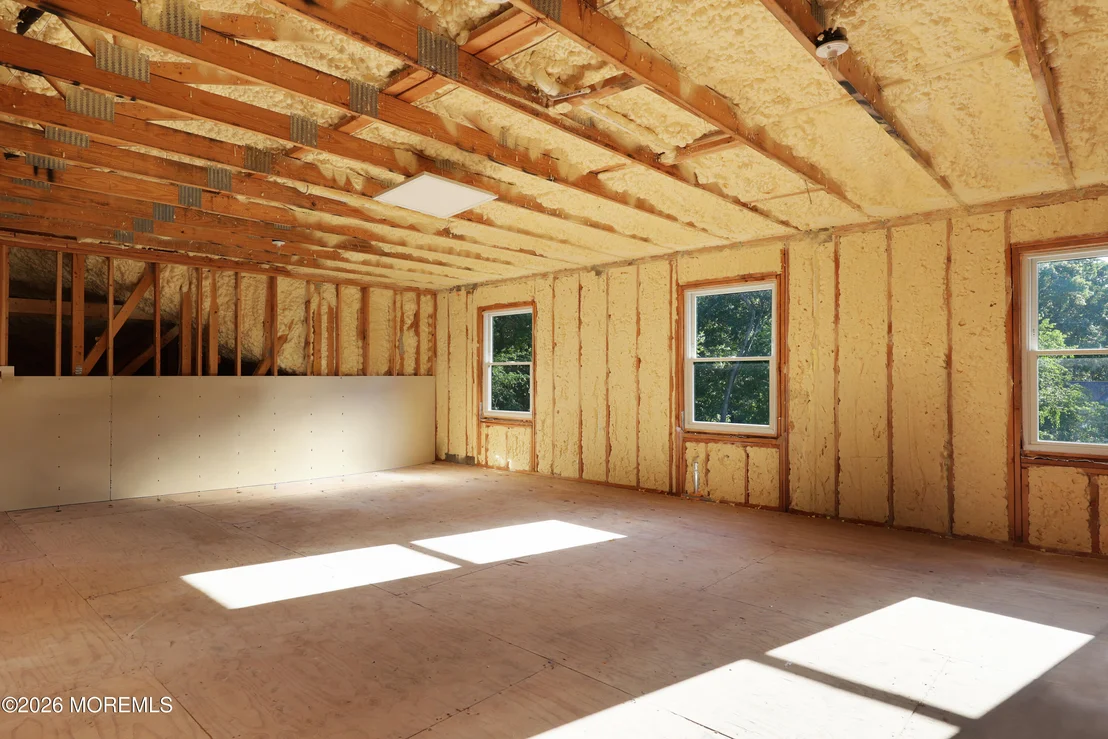
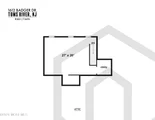
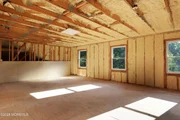
Offering room to grow, the walk-up attic has already been roughed for two future bedrooms, a sitting area, and a full bathroom, allowing endless possibilities for expansion.
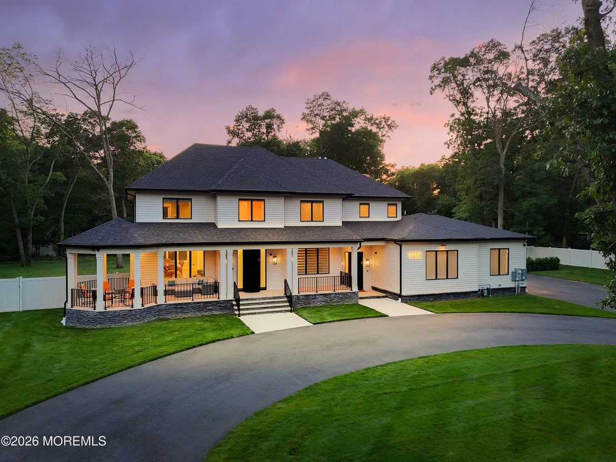
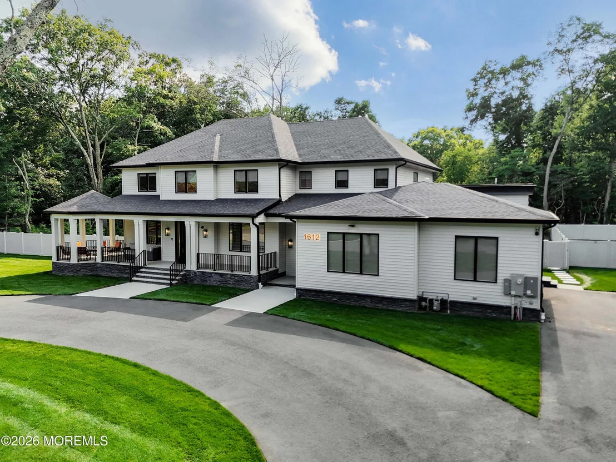
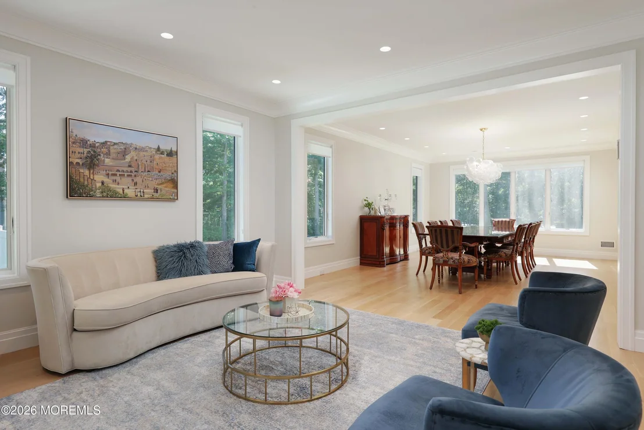
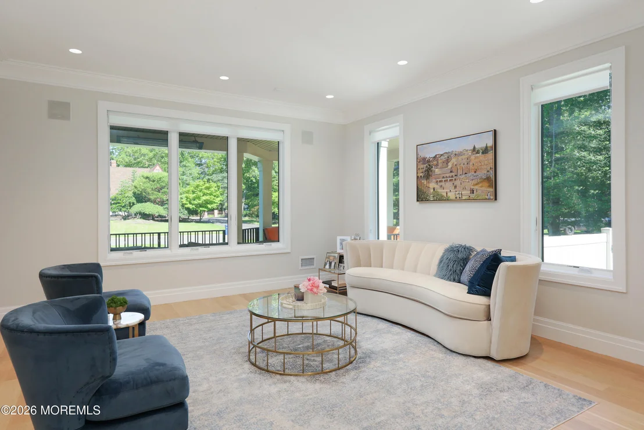
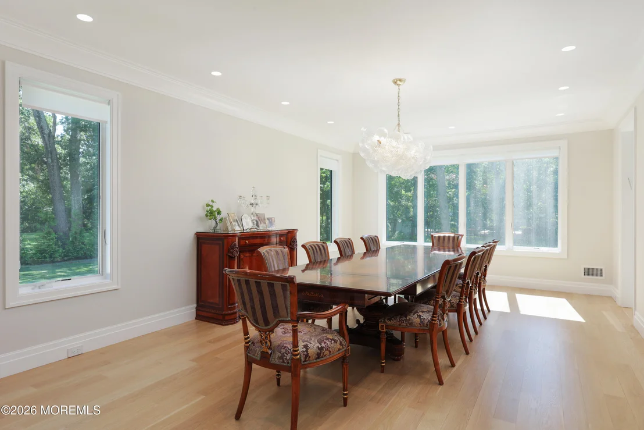
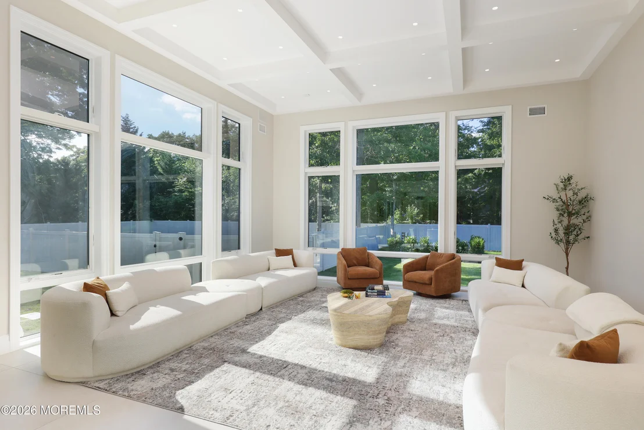
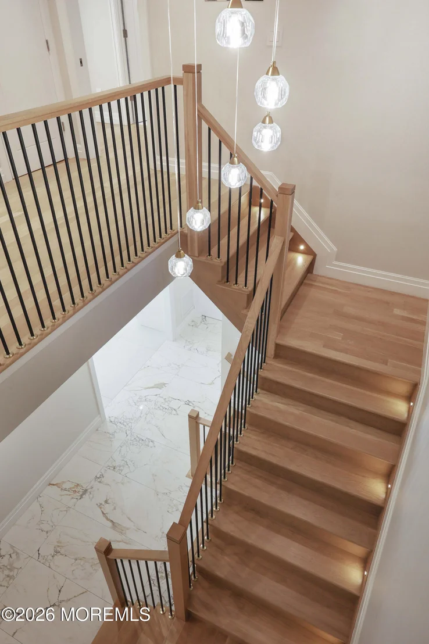
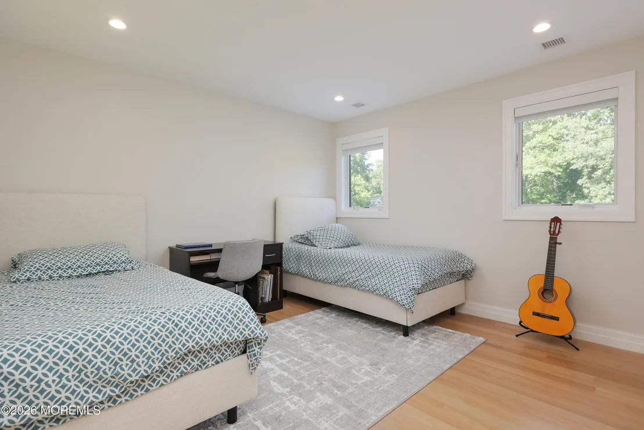
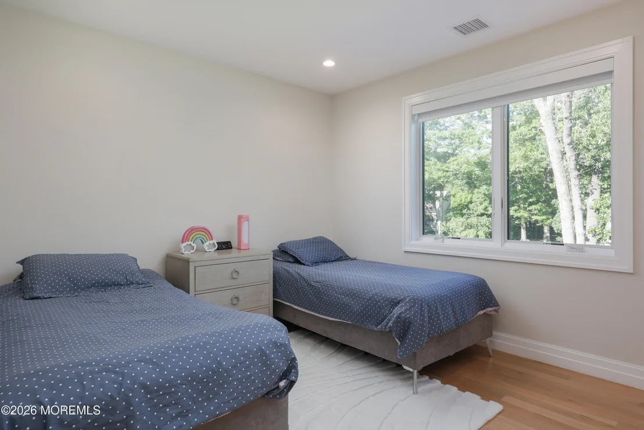
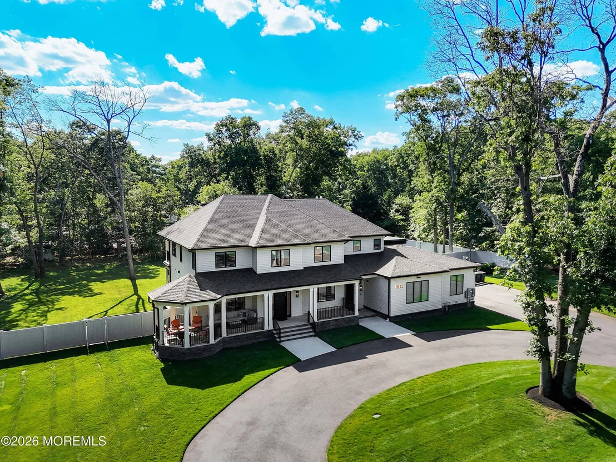
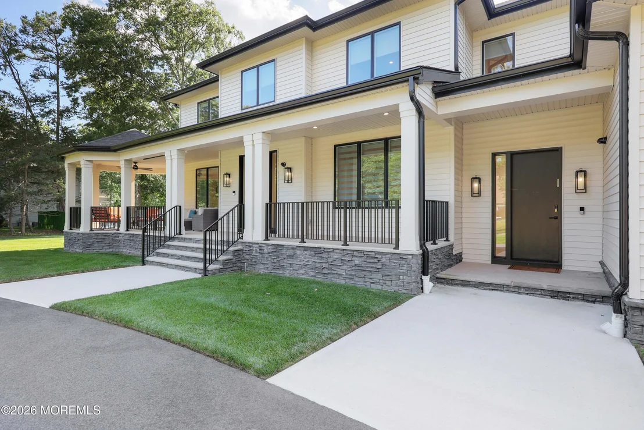
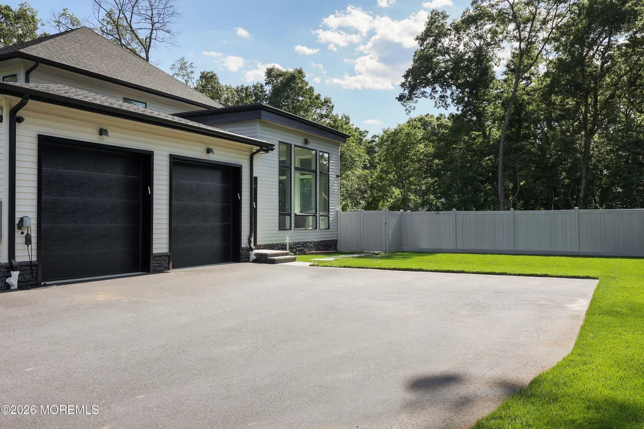
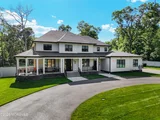
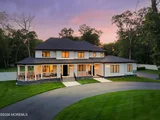
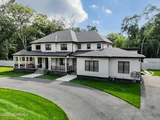
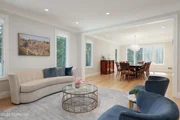
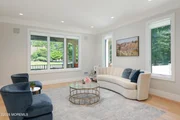
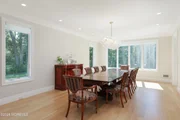
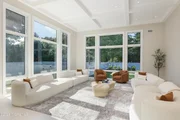
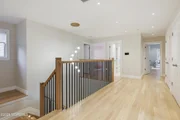
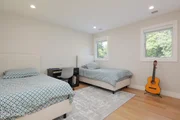
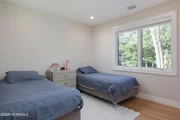
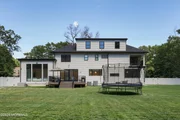
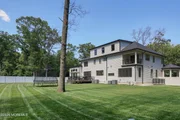
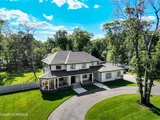
Meticulously built with uncompromising attention to detail, this remarkable 8-bedroom, 7-bathroom estate blends sophisticated design, state-of-the-art technology, and resort-style amenities into a truly unmatched luxury offering.
Listed By
Payment Calculator
Your Estimated Monthly Payment
Cap Rate Calculator
What does this mean?
Based on our analysis, the cap rate of this property is 1.25%. A negative cap rate indicates that the property might not be feasible as an income-producing asset. The median cap rate for a near zip code 11238 is 4.23%.
How much can I actually make?
Actual monthly rental income may vary between $4,760 and $7,140 depending on unit-specific characteristics. You can change the amount using the slider to further explore.
How is cap rate calculated?
Cap Rate = Net Operating Income (NOI) / Property Asset Value.
When calculating the cap rate, we assume 100% occupancy. Leverage (mortgage) is not considered.
Cap Rate provided by RealtyHop and RentHop, learn more about cap rate here.
Price History
| Date / Event | Date | Event | Price |
|---|---|---|---|
| Aug 15, 2026 | Price Decreased |
$2,675,000
↓ $275K
(9.3%) | |
| Price Decreased | |||
| Jul 14, 2026 | Listed by Real Broker, LLC- Toms River | $2,950,000 | |
| Listed by Real Broker, LLC- Toms River | |||
| Dec 9, 2021 | Sold | ||
| Sold | |||
| Nov 8, 2021 | Listed by Childers Sotheby's Int Realty | $349,900 | |
| Listed by Childers Sotheby's Int Realty | |||
| | |||
|
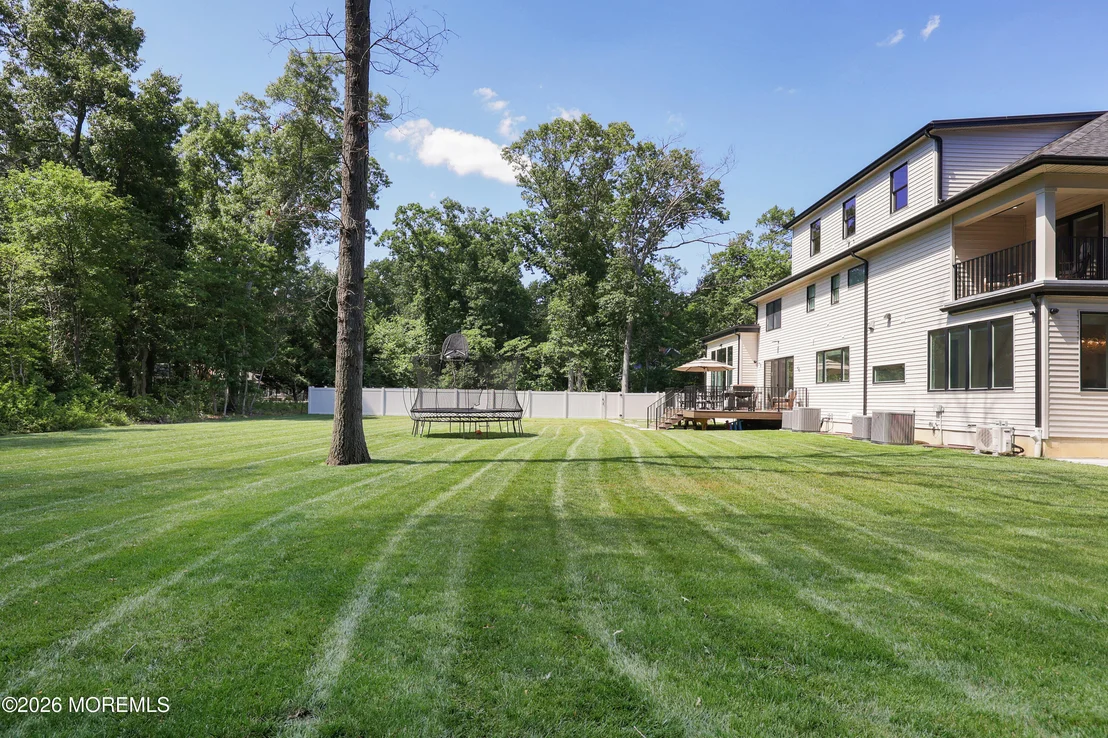
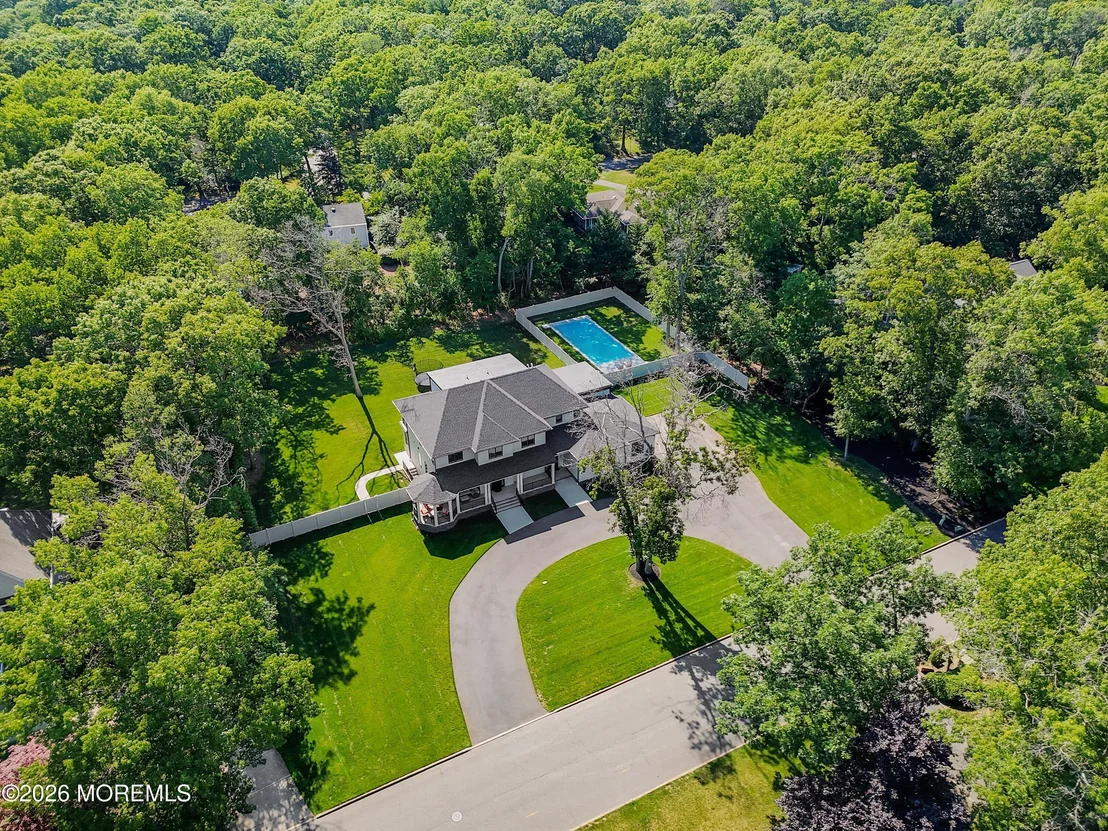
Make your dreams come true in this established neighborhood! Just over a acre of level land calling your name!
| |||
Property Highlights
Building Info
Comparables
Status
Price/ft²
Listed On
Sold On
About Toms River
Similar Homes for Sale
Currently no similar homes aroundNearby Rentals

Last Updated: 3 months ago
Data Source: MOMMLS, MLS# 22617626



























 Your Privacy Choices
Phone: 425-283-2930
Address: 335 Madison Avenue, New York, NY 10017