


1610 BONDURANT WAY


About This Property
Step through the front door and into an expansive living space where high ceilings and an abundance of natural light create an airy and welcoming atmosphere. The thoughtfully designed split-bedroom floor plan ensures privacy while maintaining a seamless flow throughout the home. The spacious living room effortlessly connects to the dining area, making it perfect for hosting gatherings or simply enjoying everyday moments.
At the heart of the home, the kitchen is a true delight. Equipped with modern appliances, ample cabinetry, and plenty of counter space, this kitchen is ready for your culinary adventures. Whether preparing a quiet breakfast or entertaining guests, this space is as functional as it is stylish.
The primary suite is a peaceful retreat featuring a generous walk-in closet and an en-suite bathroom designed for relaxation. Vaulted ceilings add to the sense of space, while the en-suite bath offers a serene escape with its well-appointed fixtures. The additional three bedrooms provide flexibility for a home office, guest space, or creative studio-whatever best fits your lifestyle.
Outside, the screened rear porch offers a tranquil place to unwind and enjoy the Florida breeze. Whether sipping your morning coffee or winding down in the evening, this outdoor space enhances the home's charm. The backyard, framed by vinyl fencing, ensures privacy and a safe space for pets or play.
Practical features abound, including a two-car attached garage with a convenient garage door opener, a laundry area with essential appliances, and modern utilities like central air and natural gas heating for year-round comfort. The home is also wired for cable and high-speed internet, ensuring connectivity for work or entertainment.
Set within a well-maintained community with low HOA fees, this residence offers the best of suburban living with easy access to shopping, dining, and entertainment. Don't miss this opportunity to make this beautiful house your home-schedule your private tour today!
Payment Calculator
Your Estimated Monthly Payment
Cap Rate Calculator
What does this mean?
Based on our analysis, the cap rate of this property is 1.25%. A negative cap rate indicates that the property might not be feasible as an income-producing asset. The median cap rate for a near zip code 11238 is 4.23%.
How much can I actually make?
Actual monthly rental income may vary between $4,760 and $7,140 depending on unit-specific characteristics. You can change the amount using the slider to further explore.
How is cap rate calculated?
Cap Rate = Net Operating Income (NOI) / Property Asset Value.
When calculating the cap rate, we assume 100% occupancy. Leverage (mortgage) is not considered.
Cap Rate provided by RealtyHop and RentHop, learn more about cap rate here.
Price History
| Date / Event | Date | Event | Price |
|---|---|---|---|
| Aug 21, 2025 | Sold | ||
| Sold | |||
| Jun 21, 2025 | In contract | - | |
| In contract | |||
| May 14, 2025 | Price Decreased |
$389,000
↓ $25K
(6%) | |
| Price Decreased | |||
| Apr 19, 2025 | Price Decreased |
$414,000
↓ $10K
(2.4%) | |
| Price Decreased | |||
| Apr 3, 2025 | Price Decreased |
$424,000
↓ $5K
(1.2%) | |
| Price Decreased | |||

Property Highlights
Building Info
Comparables
Status
Price/ft²
Listed On
Sold On
About Sterling Ranch
Similar Homes for Sale
Currently no similar homes aroundNearby Rentals
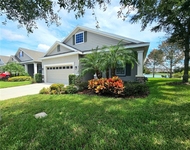
$2,500 /mo
- 2 Beds
- 2 Baths
- 1,731 ft²
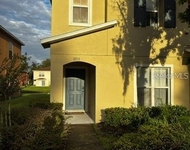
$2,550 /mo
- 3 Beds
- 2 Baths
- 1,477 ft²


LPT REALTY, LLC.
Last Updated: 2 years ago
Data Source: Stellar MLS, MLS# TB8357718
 Your Privacy Choices
Phone: 425-283-2930
Address: 335 Madison Avenue, New York, NY 10017