Check Availability
Burlington 08088
161 RIDGE ROAD
$589,900
● House - In Contract

161 RIDGE ROAD

SOUTHAMPTON, NJ 08088
bedrooms
5 Beds
bathrooms
2 Baths, 1 Half Bath
square feet
2,484 Ft²
$3,612
Est. Monthly

About This Property

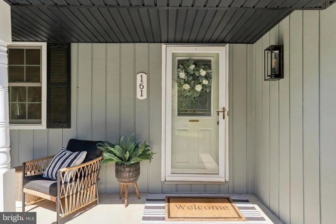
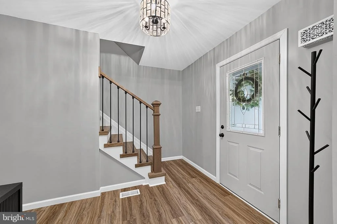
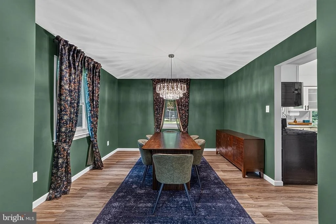
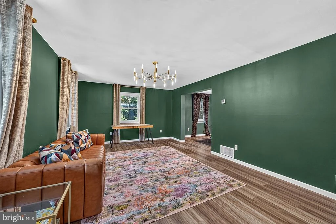
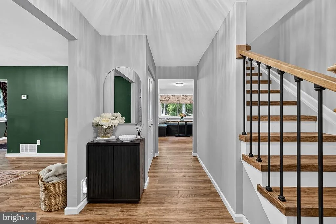
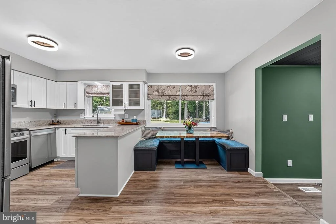
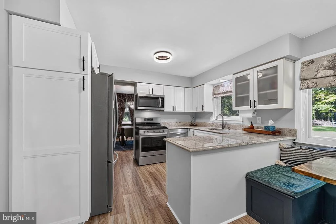
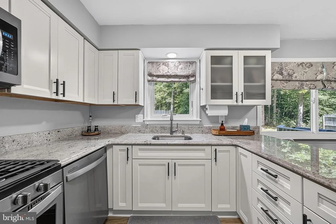
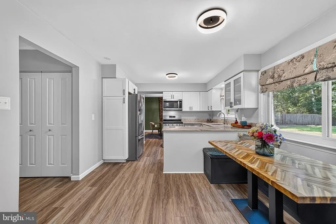
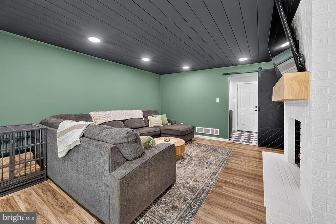
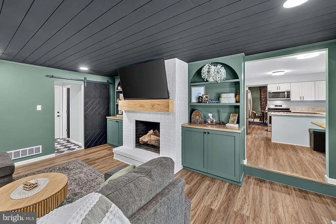
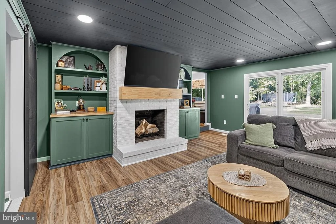
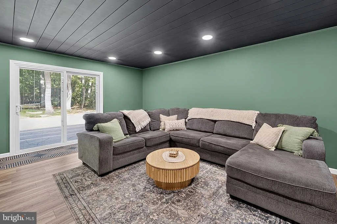
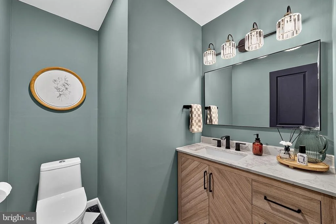
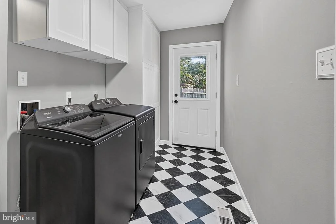
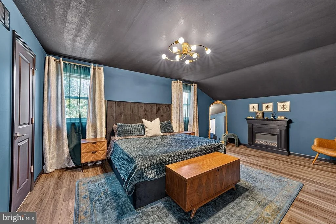
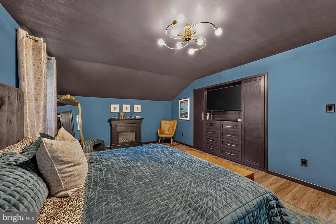
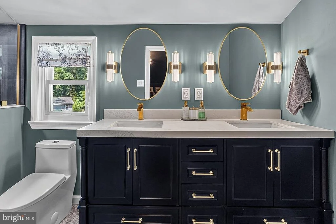
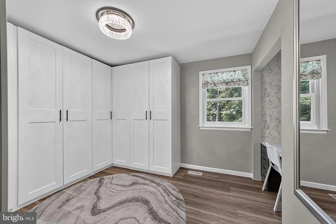
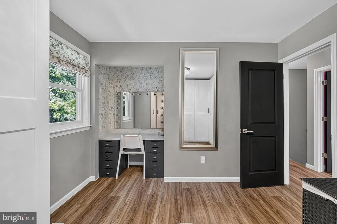
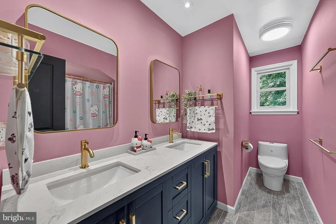
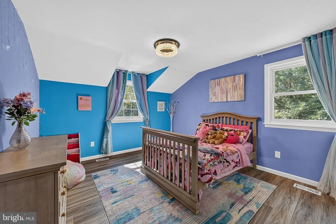
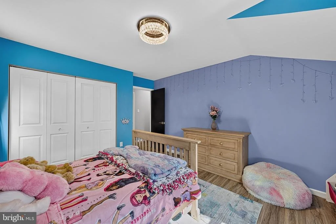
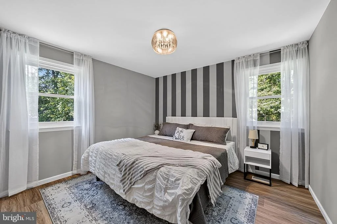
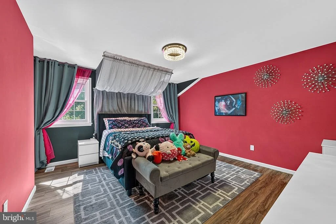
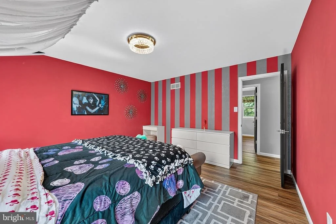
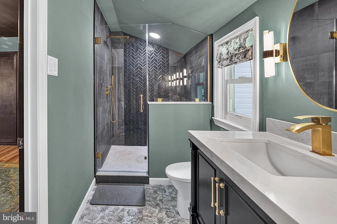
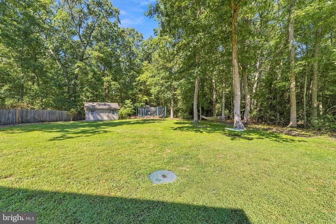
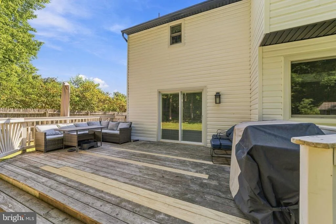
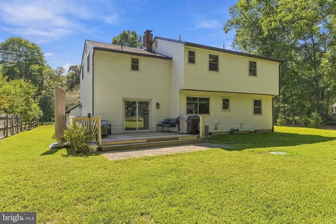
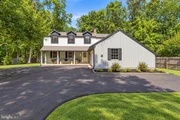
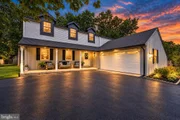
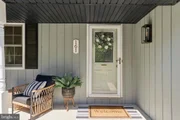
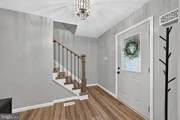
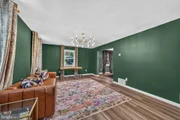
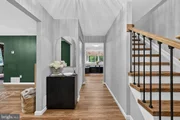
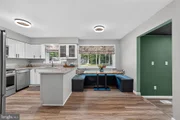
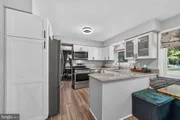
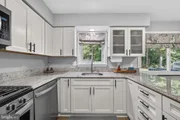
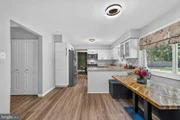
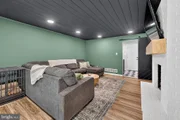
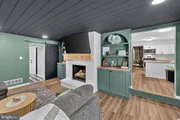
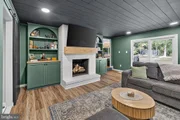
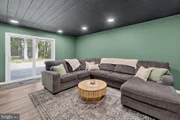
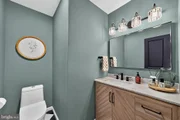
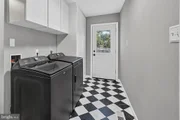
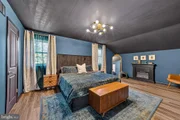
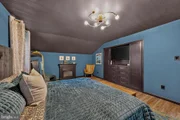
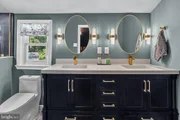
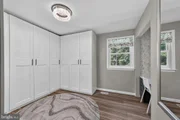
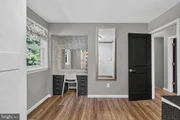
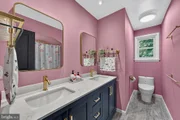
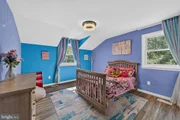
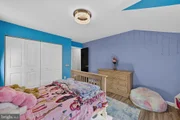
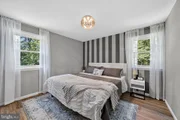
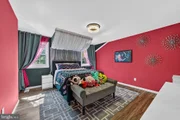
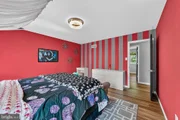
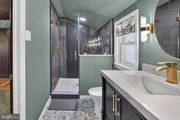
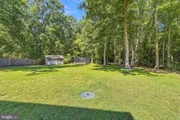
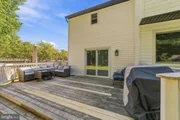
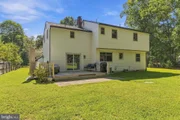
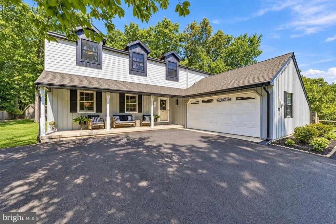
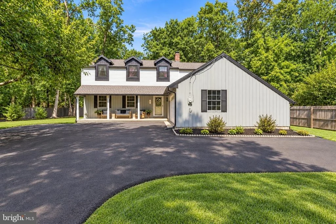
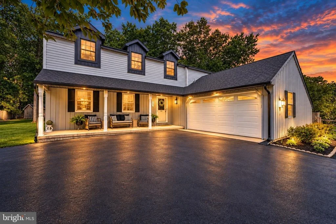
Move-in ready and beautifully updated, this five-bedroom home offers the space, style, and improvements you've been looking for-without a long list of projects waiting after closing. A charming front porch welcomes you into the bright foyer, where updated lighting and high-quality luxury vinyl plank flooring set the tone. The formal living room flows into the dining room, creating comfortable spaces for both everyday living and entertaining. The bright kitchen features white cabinetry, granite countertops, stainless steel appliances, and a custom built-in breakfast nook overlooking the backyard. Just steps away, the sunken family room stands out with a wood-burning fireplace, custom built-in cabinetry, and sliding glass doors that open to the rear deck and yard, an ideal extension of the home's living and entertaining space. Off the family room, the updated laundry/mudroom offers cabinetry, a newer washer and dryer, and convenient access to the two-car garage and side yard. A powder room completes the main level. Upstairs, the updates continue throughout all five bedrooms. The primary suite features custom built-in drawers and closet storage, plus an updated private bath with a double vanity, ceramic tile, and a beautifully tiled stall shower with a glass enclosure. The spacious second bedroom includes LVP flooring and a walk-in closet, while another bedroom was converted to offer a unique wardrobe/dressing area with a built-in vanity. The additional bedrooms feature fresh paint, LVP flooring, and closet organization systems. A shared full hallway bathroom has double vanity with tub/shower combo. Need even more space? The unfinished basement provides plenty of storage today with the flexibility to create additional finished space in the future. Even better, many of the home's major improvements were completed within the last five years, including the windows, LVP flooring, sliding glass door, septic system, baseboards, laundry room, bathrooms, lighting fixtures, and more.

With five bedrooms, a two-car garage, multiple living spaces, a deck and backyard, plus an extensive list of recent improvements, this home offers plenty to appreciate inside and out. Unpack, settle in, and make it yours!
Unit Size
2,484 Ft²
Days on Market
-
Land Size
0.58 acres
Price per sqft
$237
Property Type
House
Property Taxes
$715
HOA Dues
-
Year Built
1974

Listed By

Taralyn Hendricks
Keller Williams - Main Street

Payment Calculator

Cap Rate Calculator

Last updated: 2 months ago (Bright MLS #NJBL2119894)

Price History

Date / Event Date Event Price
Sep 30, 2026 In contract -
In contract
Sep 18, 2026 Listed by Keller Williams - Main Street $589,900
Listed by Keller Williams - Main Street
Sep 29, 2022 Sold
Sold
May 11, 2022 Listed by Keller Williams Realty - Moorestown $400,000
Listed by Keller Williams Realty - Moorestown
This Is It! THE BEST DEAL IN ALL OF SOUTHAMPTON! Charming, Spacious, And Bright Describes This 5 Bedroom, 2.5 Bath Adorable Home On Over 1/2 Acre In Beautiful Southampton. This Lovingly Maintained Home Is Freshly Painted With A Newly Renovated Kitchen Boasting New Stainless Steel Whirlpool Appliances, Granite Countertops, And Shaker Style Cabinets. The Cozy Sunk In Family Room Contains A Brick Adorned Fireplace With Mantle And Provides Access To The Beautiful Two Year Old Deck Overlooking The Tranquil, Large Yard With Newer Shed. All Five Nicely Sized Bedrooms Contain Large Closets And The Basement Provides Additional Storage Space. Check Out The Delightful Front Porch Perfect For Enjoying A Peaceful Cup Of Coffee. Plenty Of Updates Including New Roof (2018), New First Floor Anderson Replacement Windows (2021), Newer HVAC And Hot Water Heater (2017), Renovated Full Bathroom and Powder Room, Resealed Driveway Blacktop (2018) And New Carpet In DR, LR, Stairs, Upstairs Hallway. What's Not To Love? All This AND Close To Schools, Parks, Dining And More! Easy Commute to Joint Mcguire AFB, Center City Philadelphia, and NYC. Bring Your Highest And Best Offer As If It Were Your Last- There Are No Guarantees For Best And Final So Make Your First Offer Count!

Property Highlights

Garage
Air Conditioning
Fireplace
Parking Details
Has Garage
Parking Features: Driveway, Attached, Garage, Asphalt Driveway
Garage Spaces: 2
Interior Details
Half Bathrooms: 1
Full Bathrooms: 2
Interior Features: Eat-in Kitchen, Walk-In Closet(s), Bathroom - Walk-In Shower, Combination Kitchen/Living, Family Room Off Kitchen, Formal/Separate Dining Room, Floor Plan - Traditional, Kitchen - Table Space, Primary Bath(s), Upgraded Countertops
Appliances: Microwave, Dishwasher, Dryer, Oven, Refrigerator, Stainless Steel Appliance(s), Washer, Water Heater
Flooring Type: Vinyl, Luxury Vinyl Plank
Has Fireplace
Fireplace Features: Wood
Fireplaces: 1
Basement: Unfinished
Exterior Details
Square Footage: 2484
Square Footage Source: $0
Property Condition: Very Good
Architectural Style: Other
Year Built Source: Assessor
Year Built: 1974
Levels: 2
Other Structures: Above Grade, Below Grade
Construction Materials: Frame
Patio and Porch Features: Deck
Lot Size Area: 25099
Lot Size Units: Square Feet
Lot Size Acres: 0.58
Lot Size Square Feet: 25099
Tax Lot: 00034
Water Source: Well
Financial Details
Tax Assessed Value: $255,900
Tax Annual Amount: $8,580
Utilities Details
Cooling Type: Central Air
Heating Type: Forced Air
Sewer : Septic Tank

Building Info

Overview

    General

  • Year Built: 1974
  • Effective Year Built: 1974
  • Bedroom Count: 0
  • Building Condition: 0
  • Building Quality: 0
  • Construction Type: 6
  • Building Style: 0
  • Exterior Walls Type: 0
  • Interior Walls Type: 0
  • Roof Shape Type: 0
  • Roof Cover Type: 0
  • Floor Count: 200
  • Living Units: 1
  • Floor Cover: 0
  • Basement Type: 0
  • Basement Area: 0
  • Garage Type: 7
  • Parking Space Count: 2
  • Patio Type: 0
  • Porch Type: 0
  • Pool Type: 0

    Dimensions

  • Lot Size Square Feet: 25,099
  • Lot Size Depth Feet: 2,510
  • Lot Size Frontage Feet: 1,000
  • Total Building Area: 2,484
  • Building Area: 2,484
  • Building Area Measurement: L

    Heating and Cooling

  • Air Conditioning: 0
  • Heating: 0
  • Heated Square Feet: 2,484
  • Heating Fuel Type: 0

    Utilities

  • Sewer System: 0
  • Water Service: 0

Building

  • Building Type: 0
  • Property Class: R
  • Land Acres: 0000000576
  • Standard Land Use Code: 1001
  • County Land Use Code: 2

Neighborhood

  • School District Name: Lenape Regional School District
  • Census Tract: 703201

Zoning

  • Zoning: RD

Geography

  • Assessors Map Reference: TAX MAP 19
  • District: 33
  • Parcel: 33 01903-0000-00034
  • Block: 1903
  • Lot: 34
  • Municipality: SOUTHAMPTON TWP
  • Latitude: 39.9139
  • Longitude: -74.7303

    Address

  • Full Address: 161 Ridge Rd
  • Address - House Number: 161
  • Address - Street Name: Ridge
  • Address - Suffix Type: Rd
  • State: NJ
  • City Name: Southampton
  • Carrier Code: R006
  • 4-Digit Zip Code: 3508
  • Zip Code: 08088

Valuation

    Tax

  • Tax Year: 2022
  • Tax Amount: $784,334

    Appraisal Valuation

  • Standard Deviation: 0.1692
  • Valuation Date: Jan 18, 2023
  • Confidence Score: 78
  • Final Value: 430,309
  • High Value: 503,133
  • Low Value: 357,485

    Market Valuation

  • Market Total Value: $255,900
  • Market Land Value: $78,600
  • Market Improvement Value: $177,300

    Assessments Valuation

  • Assessed Year: 2022
  • Assessed Total Value: $255,900
  • Assessed Land Value: $78,600
  • Assessed Improvements Value: $177,300

    Sales

  • Current Sale Contract Date: Sep 22, 2022
  • Current Sale Recording Date: Oct 25, 2022
  • Current Sale Price:
  • Current Sale Document Type: 27
  • Current Sale Input Document Number: 5792412

    Financing

  • First Mortgage Financing Type: ADJ
Data used for valuation calculations is provided by RealtyHop, and other third party sources

Comparables

Unit
Status
Type
Beds
Baths
ft²
Price/ft²
Asking Price
Listed On
Closing Price
Sold On
HOA + Taxes

About Burlington


Similar Homes for Sale

Currently no similar homes around

Nearby Rentals

Unit for rent at 55 Warwick Way, SOUTHAMPTON, NJ, 08088

$2,600 /mo

  • 2 Beds
  • 2 Baths
  • 1,190 ft²
55 Warwick Way, SOUTHAMPTON, NJ, 08088 Listing by Melissa A Roswell


Frequently Asked Questions

When was property at 161 Ridge Road built and last sold?
The property at 161 Ridge Road was built in 1974 and last sold on Sep 22, 2022 for $425,000.
How much is this home worth?
The estimated value of the home located at 161 Ridge Road is $595,799.
What are some comparable homes to 161 Ridge Road?
There are currently no comparable homes to 161 Ridge Road.