See Home Value
$2,037,500
● Condo - Off Market

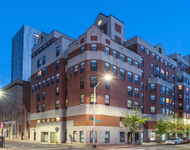
161 Naples Rd #A

Brookline, MA 02446
bedrooms
5 Beds
bathrooms
5 Baths, 1 Half Bath
square feet
3,328 Ft²
$3,262,245
RealtyHop Estimate
49.99%
Since Feb 1, 2019
MA-Boston
Primary Model

About This Property

Premier  townhome by Longmeadow Group finished to the highest specifications with exceptional craftsmanship and detail with restored stained glass windows. This exquisite 3,328 square foot contemporary residence features  a sun rich open living room and dining area with exceptionally high ceilings. The open concept kitchen is complete with quartz counters, a large island with custom cabinetry and integrated Thermador appliances.  On the 2nd floor there are 2 generously sized bedrooms,  the master suite has an oversized walk-in closet, master bath with luxurious porcelain radiant heated tile flooring. Third floor has 2 additional bedrooms and a full bath. Lower level features the family room, additional bedroom and full bath. Very close to Coolidge Corner and shops, Boston University, Devotion School and parks.
Unit Size
3,328 Ft²
Days on Market
-
Land Size
-
Price per sqft
$654
Property Type
Condo
Property Taxes
-
HOA Dues
-
Year Built
1892

Payment Calculator

Cap Rate Calculator

Last updated: 4 years ago (MLSPIN #72391627)

Price History

Date / Event Date Event Price
Jan 15, 2019 Sold
Sold
Sep 7, 2018 Listed by MGS Group Real Estate LTD $2,175,000
Listed by MGS Group Real Estate LTD

Property Highlights

Air Conditioning
Parking Available
Fireplace
Interior Details
Level: First
Width: 16
Length: 15
Features: Flooring - Hardwood, Countertops - Stone/Granite/Solid, Kitchen Island
Area: 240
Level: Second
Features: Flooring - Stone/Ceramic Tile
Level: Second
Features: Flooring - Wood
Width: 14
Length: 15
Area: 210
Length: 15
Level: Basement
Features: Flooring - Stone/Ceramic Tile
Area: 210
Width: 14
Area: 168
Length: 14
Level: Third
Features: Walk-In Closet(s), Flooring - Hardwood
Width: 12
Width: 13
Features: Flooring - Hardwood
Length: 9
Level: First
Area: 117
Features: Walk-In Closet(s), Flooring - Hardwood
Width: 13
Length: 15
Area: 195
Level: Third
Features: Bathroom - Half, Flooring - Hardwood
Level: First
Length: 17
Level: First
Area: 238
Features: Flooring - Hardwood
Width: 14
Length: 21
Level: Basement
Features: Flooring - Stone/Ceramic Tile
Width: 12
Area: 252
Features: Bathroom - Double Vanity/Sink, Beamed Ceilings, Walk-In Closet(s), Flooring - Hardwood
Level: Second
Length: 19
Width: 14
Area: 266
Features: Bathroom - Tiled With Tub & Shower, Flooring - Stone/Ceramic Tile
Level: Second
Features: Yes
Half Bathrooms: 1
Full Bathrooms: 4
Appliances: ENERGY STAR Qualified Refrigerator, ENERGY STAR Qualified Dishwasher, Cooktop, Rangetop - ENERGY STAR, Oven - ENERGY STAR, Gas Water Heater, Utility Connections for Gas Range
Flooring Type: Hardwood
Laundry Features: In Unit
Rooms: 9
Has Fireplace
Fireplace Features: Living Room
Fireplaces: 1
Basement: Y
Parking Details
Parking Features: Off Street, Tandem
Exterior Details
Entry Level: 1
Year Built Source: Builder
Year Built Details: Approximate
PropertySubType: Condominium
Building Name: 161 Naples Street Condo
Structure Type: Townhouse
Stories (Total): 4
Building Area Units: Square Feet
Window Features: Insulated Windows
Construction Materials: Stone
Patio and Porch Features: Porch
Lead Paint: Unknown
Lot Size Units: Acres
Zoning: T-5
Parcel Number: 0550012, 30351
Water Source: Public
Financial Details
Tax Map Number: 55
Utilities Details
Utilities: for Gas Range
Cooling Type: Central Air
Heating Type: Forced Air, Natural Gas
Sewer : Public Sewer
Location Details
HOA/Condo/Coop Fee Includes: Water, Sewer, Insurance, Maintenance Grounds
Association Fee Frequency: Unknown
Community Features: Public Transportation, Tennis Court(s), Park, Walk/Jog Trails, Medical Facility, Laundromat, Bike Path, Highway Access, Public School, T-Station, University

Comparables

Unit
Status
Type
Beds
Baths
ft²
Price/ft²
Asking Price
Listed On
Closing Price
Sold On
HOA + Taxes

Past Sales

Date Unit Beds Baths Sqft Price Closed Listed By
20181011 Unit B
10/11/2018
B
4 Bed
5 Bath
3083 ft²
$1,875,000
bedrooms
4 Bed
bathrooms
5 Bath
square feet
3083 ft²
$1,850,000 -1.33%
04/19/2019
Liz Kincannon
Gibson Sotheby's International Realty
20180907 Unit A
09/07/2018
A
5 Bed
5 Bath
3328 ft²
$2,175,000
bedrooms
5 Bed
bathrooms
5 Bath
square feet
3328 ft²
$2,037,500 -6.32%
01/15/2019
Rachel Goldman
MGS Group Real Estate LTD
20170223
02/23/2017
7 Bed
2 Bath
3170 ft²
$1,995,000
bedrooms
7 Bed
bathrooms
2 Bath
square feet
3170 ft²
$1,700,000 -14.79%
06/06/2017
Sheree Skoler
Dakota Realty

Building Info

161 Naples Road 161 Naples Road, Brookline, MA 02446
More about this Building
161 Naples Road
Want to find out who owns 161 Naples Road, Brookline, MA 02446? Get detailed property transactions here.

About Coolidge Corner


Similar Homes for Sale

Currently no similar homes around

Nearby Rentals

Unit for rent at 10 Magazine Street, Cambridge, MA, 02139

$5,215 /mo

  • 3 Beds
  • 2 Baths
  • 1,062 ft²
10 Magazine Street #The Inman, Cambridge, MA, 02139 Listing by Equity Residential
Unit for rent at 25 Euston St, Brookline, 02446

$4,400 /mo

  • 2 Beds
  • 1 Bath
25 Euston St, Brookline, 02446 Listing by Inbound Real Estate
Unit for rent at 75 Parkman St, Brookline, 02446

$3,300 /mo

  • 1 Bed
  • 1 Bath
75 Parkman St, Brookline, 02446 Listing by Inbound Real Estate