


161 Cecil #B Place #B


About This Property
Payment Calculator
Your Estimated Monthly Payment
Cap Rate Calculator
What does this mean?
Based on our analysis, the cap rate of this property is 1.25%. A negative cap rate indicates that the property might not be feasible as an income-producing asset. The median cap rate for a near zip code 11238 is 4.23%.
How much can I actually make?
Actual monthly rental income may vary between $4,760 and $7,140 depending on unit-specific characteristics. You can change the amount using the slider to further explore.
How is cap rate calculated?
Cap Rate = Net Operating Income (NOI) / Property Asset Value.
When calculating the cap rate, we assume 100% occupancy. Leverage (mortgage) is not considered.
Cap Rate provided by RealtyHop and RentHop, learn more about cap rate here.
Price History
| Date / Event | Date | Event | Price |
|---|---|---|---|
| May 27, 2026 | Sold | ||
| Sold | |||
| May 19, 2026 | In contract | - | |
| In contract | |||
| Apr 28, 2026 | Listed by Coldwell Banker Realty | $2,499,000 | |
| Listed by Coldwell Banker Realty | |||
| Sep 24, 2024 | Listed | $2,499,000 | |
| Listed | |||
| | |||
|
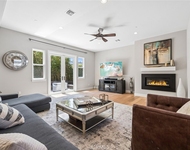
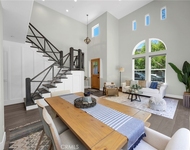
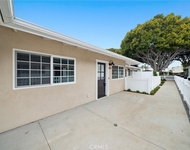
Discover a haven of comfort and style at this meticulously crafted single-family home in Costa Mesa. Boasting 2,739 square feet of living space, this 4-bedroom, 4-bathroom residence offers the perfect blend of modern design and functional living. The gourmet kitchen is a chef's delight, featuring an oversized island with bar seating, quartz countertops, a farmhouse sink, and top-of-the-line stainless steel appliances, including a 6-burner Thermador range. Soft-close cabinets and designer pendant lighting add a touch of elegance. Embrace a greener lifestyle with brand new solar panels, providing sustainable energy and reducing your carbon footprint. The light-filled and spacious living room features a stunning electric fireplace, creating a cozy ambiance. Sliding frameless floor-to-ceiling doors seamlessly connect the indoor and outdoor spaces, revealing a fully enclosed, private backyard. Mature trees provide a lush backdrop for relaxation and entertaining. The main level includes a guest bedroom, bathroom, and direct garage access for convenience. Upstairs, three additional bedrooms, each with their own ensuite bathrooms, offer privacy and comfort. The primary suite is a true retreat, featuring a customized walk-in closet, an ensuite bath with dual vanities, a soaking tub, and a separate shower. A secondary sitting area and a private laundry room with a utility sink complete the upper level. Enjoy the best of coastal living with easy access to shopping, dining, top-rated schools, and award-winning beaches.
| |||
Property Highlights
Comparables
Status
Price/ft²
Listed On
Sold On
Past Sales
| Date | Unit | Beds | Baths | Sqft | Price | Closed | Listed By |
|---|---|---|---|---|---|---|---|
|
04/28/2026
|
4 Bed
|
4 Bath
|
2793 ft²
|
$2,499,000
4 Bed
4 Bath
2793 ft²
|
$2,535,000
+1.44%
05/27/2026
|
Richie Mikesell
Coldwell Banker Realty
| |
|
08/08/2024
|
4 Bed
|
4 Bath
|
2739 ft²
|
$2,699,000
4 Bed
4 Bath
2739 ft²
|
$2,325,000
-13.86%
03/17/2025
|
Stephen Walsh
Compass
| |
|
10/27/2021
| |
Studio
|
-
|
1700 ft²
|
$1,625,000
Studio
-
1700 ft²
|
-
-
|
Jay Viloria
Milestone, Inc.
|
|
06/11/2018
| |
Studio
|
-
|
-
|
-
Studio
-
|
-
-
|
-
|
Building Info

About Costa Mesa
Similar Homes for Sale
Currently no similar homes aroundNearby Rentals

Last Updated: 6 months ago
Data Source: CRMLS, MLS# OC26091708
 Your Privacy Choices
Phone: 425-283-2930
Address: 335 Madison Avenue, New York, NY 10017