See Home Value
Listed by: Stephen Walsh, Compass
$2,325,000
● House - Off Market

161 Cecil Place #A

Costa Mesa, CA 92627
bedrooms
4 Beds
bathrooms
4 Baths
square feet
2,739 Ft²
$12,271
Est. Monthly

About This Property

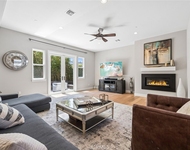
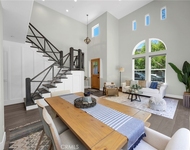
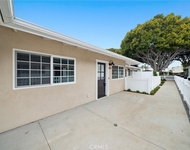
Just completed and never before occupied, this brand-new townhome in Costa Mesa's sought after Eastside lives like a single family home and presents an exceptional value, stunning craftsmanship and an impressive variety of luxury features. The exterior of the residence, which shares only one sound proof wall with its neighbor, is both timeless and modern, displaying a white oak roll-up garage door, standing-seam metal roof, board-and-batten siding, brick accents and a gated entrance. Inside, a thoughtfully designed open layout maximizes style and livability throughout approximately 2,739 square feet. Powered by solar that is owned and backed by a valuable new-home warranty, the two-story arrangement hosts a main level that showcases a living room with custom linear fireplace and glass accordion doors that open to the backyard. The dining room flows seamlessly to the living room and a custom chef's kitchen boasts top-of-the-line Thermador appliances including a built-in French-door refrigerator, microwave, custom-panel dishwasher, and a 36" dual-fuel Pro Harmony range. Quartz countertops, custom-built white Shaker cabinetry, subway tile backsplash, large island and a pantry complete the open kitchen's impressive array of amenities. The kitchen offers access to an attached two-car garage with epoxy flooring. Four bedrooms include a main-floor bedroom that is ideal as an office or guest suite, and a top-floor primary suite with a walk-in closet, two sinks, quartz countertop, freestanding tub and separate shower. Four baths display custom tile surrounds, Toto toilets and Starfire frameless glass shower doors. A loft-style bonus room makes it easy to cater this home to your lifestyle, and additional highlights include Brizo and Moen plumbing fixtures, Cabinets Plus closet and pantry systems, high-end lighting fixtures, Andersen windows, in-ceiling speakers and extensive multi-layer soundproofing at the common wall and interior flooring. A large 400 sf California Room creates the ultimate outdoor loggia for entertaining and a private backyard with water-saving turf extends living areas to the outdoors. The home is close to excellent schools, community parks, shopping and dining along 17th Street, hiking trails at Upper Newport Bay, and miles of beaches.
Unit Size
2,739 Ft²
Days on Market
221 days
Land Size
0.10 acres
Price per sqft
$912
Property Type
House
Property Taxes
-
HOA Dues
-
Year Built
1962

Payment Calculator

Cap Rate Calculator

Last updated: 2 years ago (CRMLS #OC24161697)

Price History

Date / Event Date Event Price
Mar 17, 2025 Sold
Sold
Mar 1, 2025 In contract -
In contract
Feb 15, 2025 Relisted $2,499,000
Relisted
Feb 3, 2025 In contract -
In contract
Oct 7, 2024 Relisted $2,499,000
Relisted
Show More

Property Highlights

Garage
Air Conditioning
Fireplace
Parking Details
Has Garage
Parking Features: Concrete, Direct Access, Driveway Level, Door Single, Driveway, Garage Faces Front, Garage
Garage Spaces: 2
Open Parking Spaces: 2
Garage Spaces: 2
Has Attached Garage: Yes
Total Garage and Parking Spaces: 4
Interior Details
Bedrooms: 4
Bedrooms on Main Level: 1
Full Bathrooms: 2
Bathrooms on Main Level: 1
Levels: Two
Interior Features: Breakfast Bar, Built In Features, Ceiling Fans, Eat In Kitchen, High Ceilings, Open Floorplan, Pantry, Quartz Counters, Stone Counters, Recessed Lighting, Storage, Wired For Sound, Bedroom On Main Level, Entrance Foyer, Loft, Primary Suite, Walk In Pantry, Walk In Closets
Appliances: Six Burner Stove, Built In Range, Convection Oven, Dishwasher, Exhaust Fan, Freezer, Gas Cooktop, Disposal, Ice Maker, Microwave, Refrigerator, Range Hood, Tankless Water Heater, Water To Refrigerator, Water Heater
Flooring Type: Tile, Vinyl
Living Area Square Feet Source: Estimated
Doors: Panel Doors, Sliding Doors
Laundry Features: Washer Hookup, Electric Dryer Hookup, Gas Dryer Hookup, Inside, Laundry Room, Upper Level
Has Fireplace
Great Room
Exterior Details
Road Frontage Type: CityStreet
Property Condition: Turnkey
Year Built: 2024
Parcel Number: 42606206
Home Type: Residential
Structure Type: House
Architectural Style: Contemporary
Foundation Details: Slab
Roof: Composition, Metal
Window Features: Blinds, Double Pane Windows, Screens
Construction Materials: Brick, Stucco, Vertical Siding
Outdoor Living Structures: Concrete, Covered, Patio, Terrace
Spa Features: None
Pool Features: None
Lot Information: Back Yard, Landscaped, Level, Sprinkler System, Street Level, Walkstreet, Yard
Lot Size Source: Estimated
Lot Size Acres: 0.0972
Elevation Units: Feet
Utilities Details
Cooling Type: Central Air, Energy Star Qualified Equipment
Heating Type: Central, Energy Star Qualified Equipment, Forced Air, Fireplaces, Natural Gas, Solar
Utilities: Cable Available, Electricity Connected, Natural Gas Connected, Phone Available, Sewer Connected, Water Connected
Location Details
Association Amenities: Maintenance Grounds
Community Features: Curbs, Suburban, Sidewalks
Security Features: Prewired, Carbon Monoxide Detectors, Fire Sprinkler System, Smoke Detectors
Subdivision: Eastside Central (ECCM)
Elementary School: Kaiser
Middle or Junior School: Ensign
High School: Newport Harbor
High School District: Newport Mesa Unified
Subdivision Name: Eastside Central (ECCM)
Directions: Newport Blvd to Cecil
Other Details
Listing Terms: Cash, CashToNewLoan

Comparables

Unit
Status
Type
Beds
Baths
ft²
Price/ft²
Asking Price
Listed On
Closing Price
Sold On
HOA + Taxes

Past Sales

Date Unit Beds Baths Sqft Price Closed Listed By
20260428 Unit B
04/28/2026
B
4 Bed
4 Bath
2793 ft²
$2,499,000
bedrooms
4 Bed
bathrooms
4 Bath
square feet
2793 ft²
$2,535,000 +1.44%
05/27/2026
Richie Mikesell
Coldwell Banker Realty
20240808 Unit A
08/08/2024
A
4 Bed
4 Bath
2739 ft²
$2,699,000
bedrooms
4 Bed
bathrooms
4 Bath
square feet
2739 ft²
$2,325,000 -13.86%
03/17/2025
Stephen Walsh
Compass
20211027
10/27/2021
Studio
-
1700 ft²
$1,625,000
bedrooms
Studio
bathrooms
-
square feet
1700 ft²
-
-
Jay Viloria
Milestone, Inc.
20180611
06/11/2018
Studio
-
-
-
bedrooms
Studio
bathrooms
-
-
-
-

Building Info

161 Cecil Place 161 Cecil Place, Costa Mesa, CA 92627
More about this Building
161 Cecil Place
Want to find out who owns 161 Cecil Place, Costa Mesa, CA 92627? Get detailed property transactions here.

About Costa Mesa


Similar Homes for Sale

Currently no similar homes around

Nearby Rentals

Unit for rent at 268 Palmer St, COSTA MESA, CA, 92627

$9,500 /mo

  • 4 Beds
  • 3 Baths
  • 2,644 ft²
268 Palmer St, COSTA MESA, CA, 92627 Listing by Tim Carr
Unit for rent at 2639 Orange Ave, COSTA MESA, CA, 92627

$8,595 /mo

  • 4 Beds
  • 4 Baths
  • 2,563 ft²
2639 Orange Ave, COSTA MESA, CA, 92627 Listing by Jennifer McDonald
Unit for rent at 1801 Clay St, NEWPORT BEACH, CA, 92663

$5,395 /mo

  • 2 Beds
  • 1 Bath
  • 775 ft²
1801 Clay St, NEWPORT BEACH, CA, 92663 Listing by Tim Carr