


16012 SUNNY DAY DRIVE


About This Property
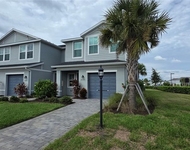
From the moment you arrive, the exquisite landscaping sets the tone for an inviting atmosphere. Enter into the home to be greeted by soaring ceilings and stunning tile flooring that seamlessly flow throughout the main living areas. The luxurious vinyl plank flooring in the bedrooms and den adds a touch of warmth and sophistication.
The gourmet kitchen is any culinary enthusiast's dream, boasting solid surface counters, an upgraded backsplash, a convenient breakfast bar, and plenty of storage space. The spacious owner's suite serves as your private retreat, complete with direct lanai access and an en-suite bath featuring dual sinks and a walk-in shower.
Year-round comfort is assured by the ceiling fans strategically placed throughout the home. As you step outside to enjoy the fully fenced yard, you'll find yourself in your very own outdoor oasis, perfect for relaxation. Additional upgrades include plantation shutters and custom white built-in closets. The entire property has been professionally painted, creating a fresh, modern ambiance.
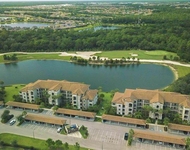
Stepping beyond your front door, you'll be welcomed into Lorraine Lakes' amenity-rich community, where an exceptional lifestyle awaits. A full-time lifestyle director curates events and activities to ensure residents of all ages are always engaged. Enjoy resort-style living with a poolside bar, swim in the sparkling lap lane pool or relax on the putting green. Stay active with tennis, pickleball, beach volleyball courts, and a state-of-the-art fitness center featuring an indoor basketball court. For families, there's something for everyone, including a kid's playground and recreational facilities.
Convenience is key at Lorraine Lakes, as the HOA fees include internet and cable, lawn maintenance, and access to all resort-style amenities. Don't miss out on this remarkable opportunity - schedule your showing today and experience the best of Lakewood Ranch living!
Payment Calculator
Your Estimated Monthly Payment
Cap Rate Calculator
What does this mean?
Based on our analysis, the cap rate of this property is 1.25%. A negative cap rate indicates that the property might not be feasible as an income-producing asset. The median cap rate for a near zip code 11238 is 4.23%.
How much can I actually make?
Actual monthly rental income may vary between $4,760 and $7,140 depending on unit-specific characteristics. You can change the amount using the slider to further explore.
How is cap rate calculated?
Cap Rate = Net Operating Income (NOI) / Property Asset Value.
When calculating the cap rate, we assume 100% occupancy. Leverage (mortgage) is not considered.
Cap Rate provided by RealtyHop and RentHop, learn more about cap rate here.
Price History
| Date / Event | Date | Event | Price |
|---|---|---|---|
| Nov 7, 2025 | Sold | ||
| Sold | |||
| Sep 20, 2025 | In contract | - | |
| In contract | |||
| Jul 30, 2025 | Price Decreased |
$389,000
↓ $6K
(1.5%) | |
| Price Decreased | |||
| Jul 4, 2025 | Price Decreased |
$395,000
↓ $4K
(1%) | |
| Price Decreased | |||
| May 28, 2025 | Listed by PREFERRED SHORE LLC | $399,000 | |
| Listed by PREFERRED SHORE LLC | |||

Property Highlights
Building Info
Comparables
Status
Price/ft²
Listed On
Sold On
About Lakewood Ranch
Similar Homes for Sale
Currently no similar homes aroundNearby Rentals

PREFERRED SHORE LLC
Last Updated: 2 years ago
Data Source: Stellar MLS, MLS# A4653912
 Your Privacy Choices
Phone: 425-283-2930
Address: 335 Madison Avenue, New York, NY 10017