Check Availability
Greenville 29356
160 Caledonia Road
$499,000
↓ $26K (5%)
● House - For Sale

160 Caledonia Road

Landrum, SC 29356
bedrooms
2 Beds
bathrooms
2 Baths, 1 Half Bath
square feet
1,617 Ft²
$2,451
Est. Monthly
About This Property

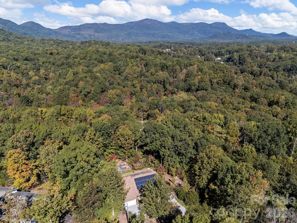
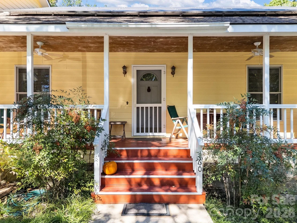
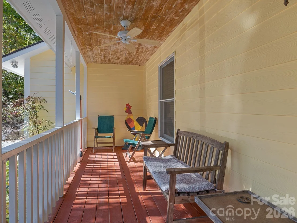
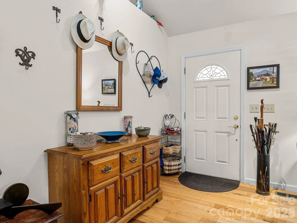
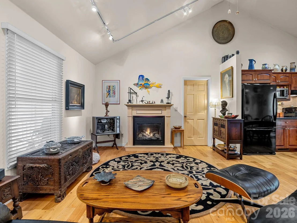
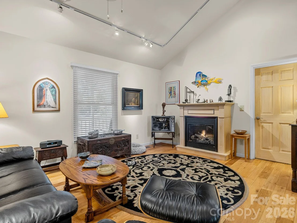
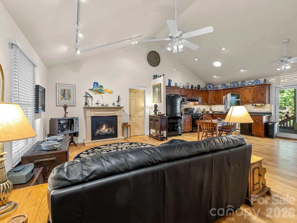
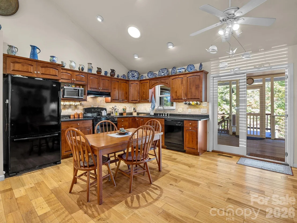
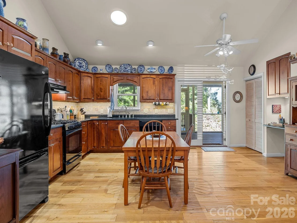
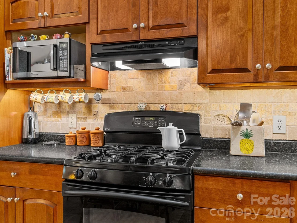
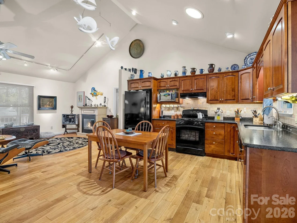
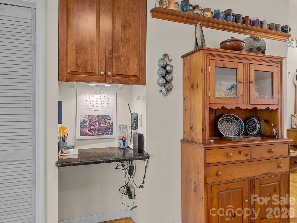
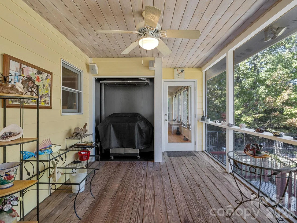
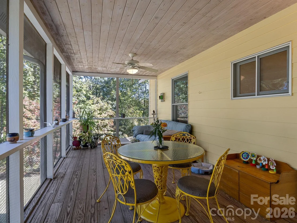
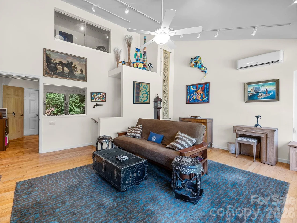
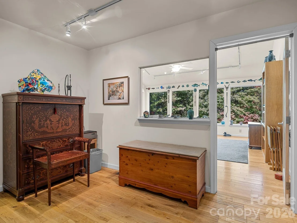
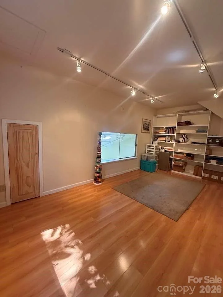
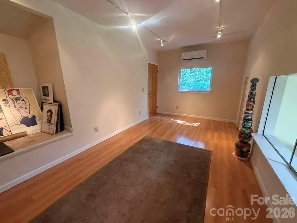
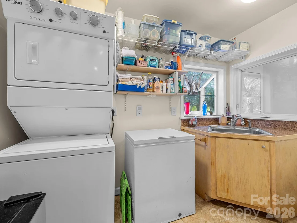
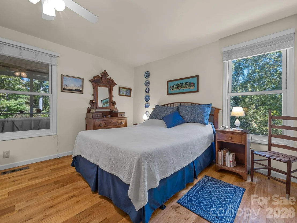
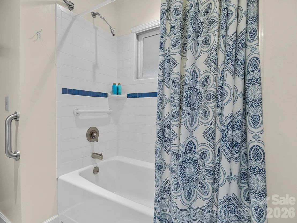
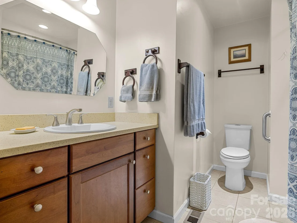
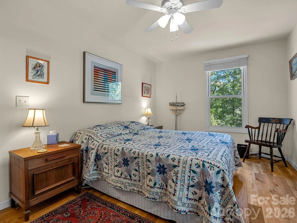
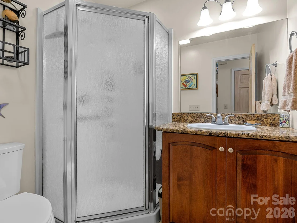
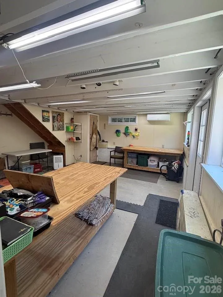
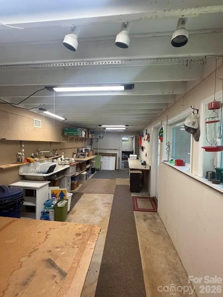
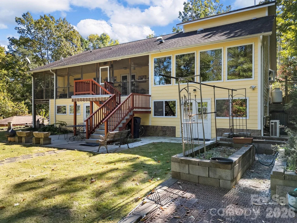
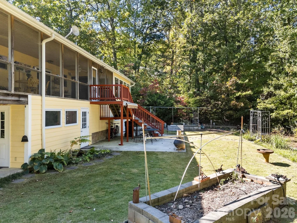
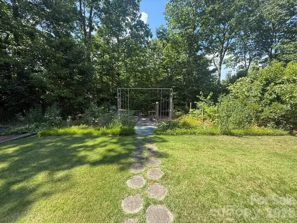
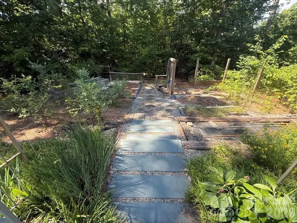
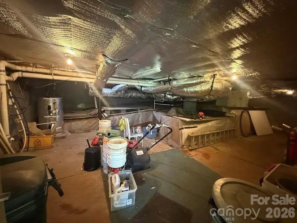
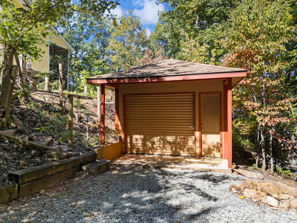
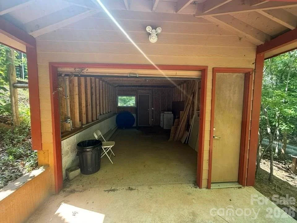
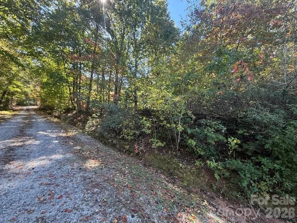
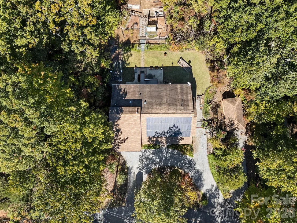
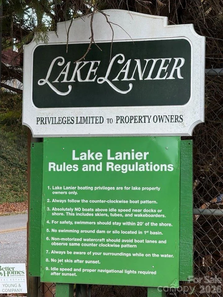
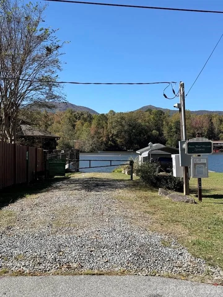
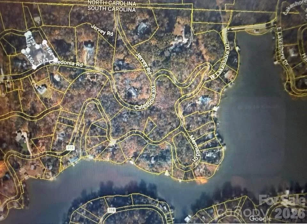
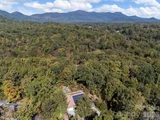
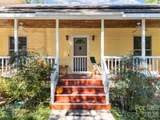
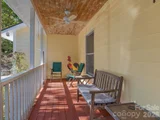
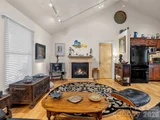
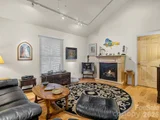
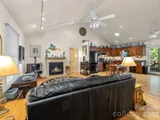
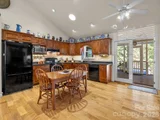
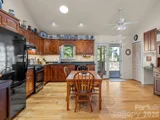
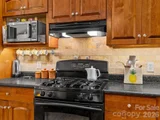
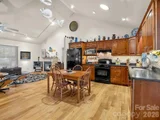
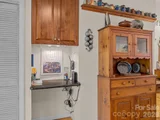
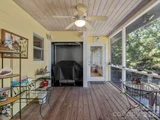
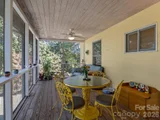
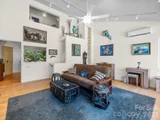
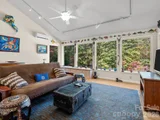
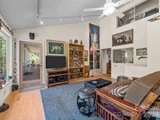
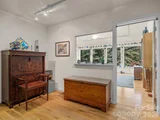
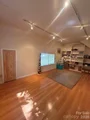
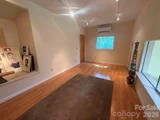
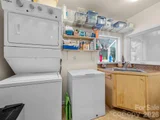
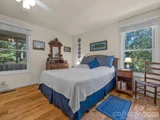
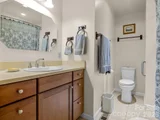
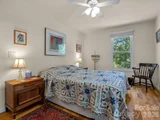
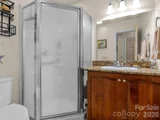
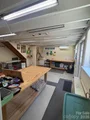
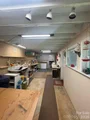
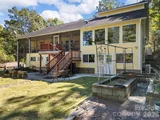
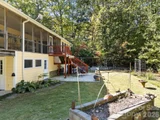
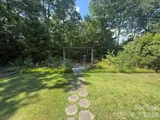
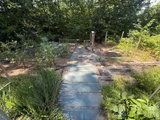
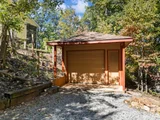
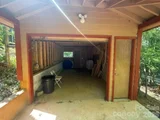
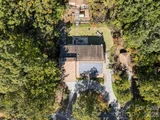
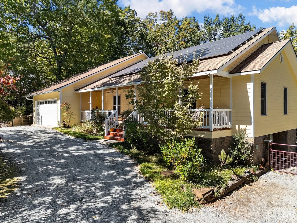
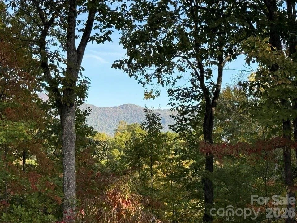
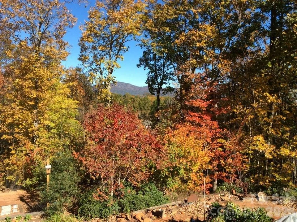
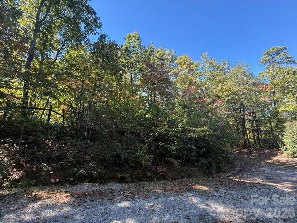
Ideally situated between the charming towns of Tryon, NC and Landrum, SC, this custom-built home sits on a .71 beautifully maintained parcel with a separate .26-acre adjoining parcel for added privacy and protected year-round mountain views. From the rocking chair front porch, the front door leads to an open-concept floor plan that seamlessly connects the kitchen, dining area, and living room. The primary suite offers two closets and en-suite bath and the second bedroom, with a walk-in closet, is adjacent to the hall bath. The office, conveniently located off the living room, adjoins the laundry room/half bath that has small greenhouse window for overwintering plants. Above this space is a climate-controlled bonus room that is accessed from the garage. From the office is access to a spacious den with a wall of windows that offers a panoramic view. Beautiful hand-hewn wood flooring and solid six-panel wood doors enhance the main level. From the well-appointed kitchen with granite countertops, custom cabinetry, pantry, and desk area, you access the large screened back porch, with a built-in gas grill and vented-hood system, overlooks the fenced backyard and year-round mountain view. An indoor stairwell from the den leads to the ~300 Sf climate-controlled unfinished basement (not included in the listing square footage) that is currently used as an artist studio. This room connects to an additional 285 Sf of unfinished workshop/storage space with a large utility sink, ventilation, and walk-out access. A spacious 400 Sf walk-out crawl space offers even more room for lawn equipment, tools, and seasonal storage. The fully fenced backyard keeps pets in and while deters deer from grazing on the flowers, herbs, and veggies in the raised beds. In addition to the circular driveway, there is an attached 2-car garage and a detached one-car garage (with electricity) and a separate gravel drive by the house with ample room for an RV or boat. A solar energy system adds efficiency, while a generator hookup provides peace of mind. Within walking distance of the lake, downtown Tryon, and the future Saluda Grade Trail, this property has year-round mountain views and lake access rights for boating, water skiing, swimming, and fishing (optional $75/year fee to access the boat launch). This property is in a key location near the vibrant downtowns of Tryon and Landrum that feature boutique shopping, restaurants, breweries, art galleries, and many year-round community events, and is less than 10 minutes to a local hospital. With the Saluda Rail Trail in the works, outdoor enthusiasts can also take advantage of the nearby Blue Wall Preserve, mountain biking, waterfalls, and endless hiking opportunities. One of the best equestrian destinations around with horse shows, concerts, and other fun activities year-round, the area has miles of riding trails convenient to Foothills Equestrian Nature Center (FENCE) and Tryon International. Whether you're searching for a full-time residence, mountain retreat, lake getaway, or potential vacation home, this property offers an exceptional combination of comfort, flexibility, and some of the Carolinas' most desirable recreational opportunities around!
Unit Size
1,617 Ft²
Days on Market
-
Land Size
0.97 acres
Price per sqft
$309
Property Type
House
Property Taxes
-
HOA Dues
-
Year Built
2008

Listed By

Payment Calculator

Cap Rate Calculator

Last updated: 22 hours ago (CANOPYMLS #CAR4314636)

Price History

Date / Event Date Event Price
Oct 10, 2026 Price Decreased $499,000
↓ $26K (5%)
Price Decreased
Aug 1, 2026 Price Decreased $525,000
↓ $14K (2.6%)
Price Decreased
Jul 2, 2026 Price Decreased $539,000
↓ $10K (1.8%)
Price Decreased
Apr 18, 2026 Relisted $549,000
Relisted
Apr 8, 2026 In contract -
In contract
Show More

Property Highlights

Garage
Air Conditioning
Fireplace
Parking Details
Has Garage
Parking Features: Circular Driveway, Driveway, Attached, Detached, Garage Door Opener, Garage Faces Front, Garage, Keypad Entry
Garage Spaces: 3
Interior Details
Half Bathrooms: 1
Full Bathrooms: 2
Interior Features: Built-in Features, Open Floorplan, Pantry, Storage, Walk-In Closet(s), See Remarks, Attic Finished, Attic Stairs Fixed, Attic Stairs Pulldown, Attic Walk In, Walk-In Pantry
Appliances: Dishwasher, Dryer, Electric Water Heater, Gas Cooktop, Gas Oven, Gas Range, Ice Maker, Oven, Self Cleaning Oven, Washer, Washer/Dryer, Dual Flush Toilets, Exhaust Hood, Refrigerator with Ice Maker
Flooring Type: Laminate, Hardwood, Tile, Wood
Door Features: Pocket Doors, Screen Door(s)
Laundry Features: Electric Dryer Hookup, Laundry Room, Main Level, Sink, Washer Hookup
Has Fireplace
Fireplace Features: Gas Log, Living Room, Propane, Gas Vented
Basement: Daylight, Exterior Entry, Interior Entry, Partial, Sump Pump, Unfinished, Walk-Out Access, Walk-Up Access, Basement Shop
Exterior Details
Square Footage: 1617
Security Features: Carbon Monoxide Detector(s), Smoke Detector(s), Radon Mitigation System
Architectural Style: Traditional
Year Built: 2008
Waterfront Features: Boat Ramp
Waterbody Name: Lake Lanier
Levels: One and One Half
Other Structures: See Remarks
Construction Materials: Fiber Cement, Stone Veneer
Patio and Porch Features: Awning(s), Covered, Deck, Front Porch, Patio, Rear Porch, Screened
Lot Features: Corner Lot, Orchard(s), Level, Sloped, Wooded, Views, See Remarks
Lot Size Area: 0.97
Lot Size Units: Acres
Lot Size Acres: 0.97
Lot Size Square Feet: 42253.2
Water Source: Public
Financial Details
Tax Assessed Value: $312,280
Utilities Details
Cooling Type: Attic Fan, Ceiling Fan(s), Central Air, Ductless, Electric, Heat Pump, Zoned
Heating Type: Central, Ductless, Electric, Forced Air, Heat Pump, Humidity Control, Zoned
Sewer : Septic Installed

Building Info

Overview

    General

  • Year Built: 2008
  • Effective Year Built: 2008
  • Bedroom Count: 2
  • Bathroom Count: 2
  • Full Bathrooms: 2
  • Partial Bathrooms: 2
  • Building Condition: 0
  • Building Quality: 0
  • Construction Type: 0
  • Building Style: 0
  • Exterior Walls Type: 0
  • Interior Walls Type: 0
  • Roof Shape Type: 0
  • Roof Cover Type: 0
  • Floor Cover: 0
  • Basement Type: 7
  • Basement Area: 724
  • Garage Type: 0
  • Parking Space Count: 0
  • Patio Type: 0
  • Porch Type: 0
  • Pool Type: 0

    Dimensions

  • Lot Size Square Feet: 30,928
  • Total Building Area: 1,622
  • Gross Building Area: 1,622
  • Building Area: 1,622
  • Building Area Measurement: L

    Heating and Cooling

  • Air Conditioning: 0
  • Heating: 0
  • Heated Square Feet: 1,622
  • Heating Fuel Type: 0

    Utilities

  • Sewer System: 0
  • Water Service: 0

Building

  • Building Type: 0
  • Property Class: R
  • Subdivision: LAKE LANIER
  • Land Acres: 0000000710
  • Standard Land Use Code: 1001
  • County Land Use Code: 1100
  • Legal Description 1: MAP 0624.03; 5

Neighborhood

  • School District Name: Spartanburg School District 1
  • Census Tract: 002404

Zoning

  • Zoning: R75

Geography

  • Assessors Map Reference: MB 48-E PG 12
  • Account Number: 202300008008188001
  • Parcel: 0624.03-01-006.00
  • Block: 01
  • Lot: 006.00
  • Municipality: FOOTHILLS
  • Latitude: 35.1964
  • Longitude: -82.2405

    Address

  • Full Address: 160 Caledonia Rd
  • Address - House Number: 160
  • Address - Street Name: Caledonia
  • Address - Suffix Type: Rd
  • State: SC
  • City Name: Landrum
  • Carrier Code: R003
  • 4-Digit Zip Code: 9644
  • Zip Code: 29356

Valuation

    Tax

  • Tax Year: 2023
  • Tax Amount: $148,248
  • Tax Rate Code Area: 435

    Appraisal Valuation

  • Standard Deviation: 0.2419
  • Valuation Date: Feb 21, 2024
  • Confidence Score: 66
  • Final Value: 514,641
  • High Value: 639,185
  • Low Value: 390,098

    Market Valuation

  • Market Total Value: $271,210
  • Market Land Value: $57,600
  • Market Improvement Value: $213,610

    Assessments Valuation

  • Assessed Year: 2023
  • Assessed Total Value: $10,840
  • Assessed Land Value: $2,300
  • Assessed Improvements Value: $8,540

    Exemptions

  • Homeowner Exemption: Yes

    Sales

  • Current Sale Contract Date: Apr 26, 2007
  • Current Sale Recording Date: Apr 30, 2007
  • Current Sale Price:
  • Current Sale Document Type: 27
  • Current Sale Input Document Number: 2007041791
  • Previous Sale Recording Date: Mar 09, 2004
  • Previous Sale Amount: $32,500
  • Previous Sale Document Type: 27
Data used for valuation calculations is provided by RealtyHop, and other third party sources

Comparables

Unit
Status
Type
Beds
Baths
ft²
Price/ft²
Asking Price
Listed On
Closing Price
Sold On
HOA + Taxes

About Greenville


Similar Homes for Sale

Currently no similar homes around

Nearby Rentals

Unit for rent at 65 Bickford Avenue, Tryon, NC, 28782

$1,750 /mo

  • 2 Beds
  • 1 Bath
  • 1,554 ft²
65 Bickford Avenue #UNITA, Tryon, NC, 28782 Listing by Pat Martin


Frequently Asked Questions

When was property at 160 Caledonia Road built and last sold?
The property at 160 Caledonia Road was built in 2008 and last sold on Apr 26, 2007 for $49,000.
How much is this home worth?
The estimated value of the home located at 160 Caledonia Road is $503,696.
What are some comparable homes to 160 Caledonia Road?
There are currently no comparable homes to 160 Caledonia Road.