by RH Advisors

Check Availability
$1,288,000
↓ $10K (0.8%)
● House - For Sale

160-11 24th Avenue

New York, NY 11357
bedrooms
4 Beds
bathrooms
3 Baths
square feet
1,865 Ft²
$7,254
Est. Monthly

About This Property

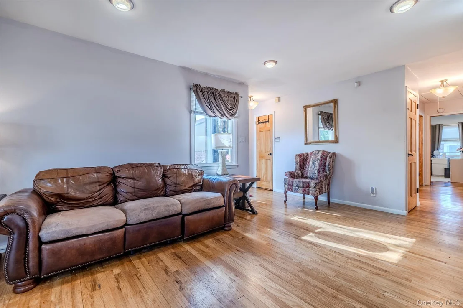
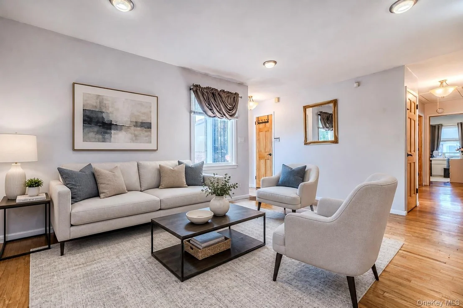
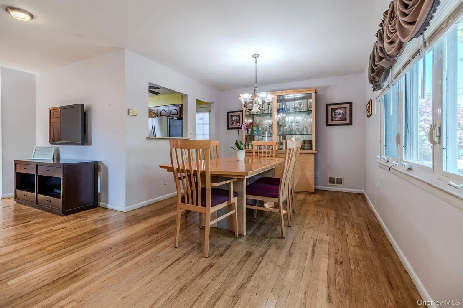
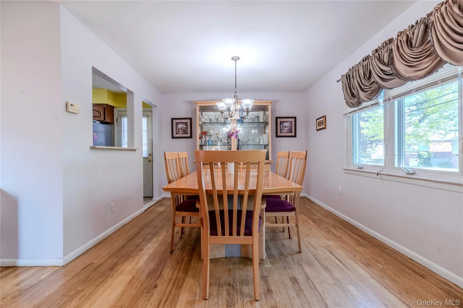
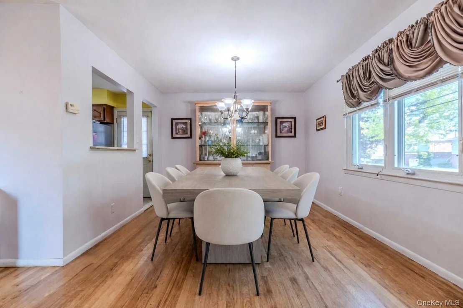
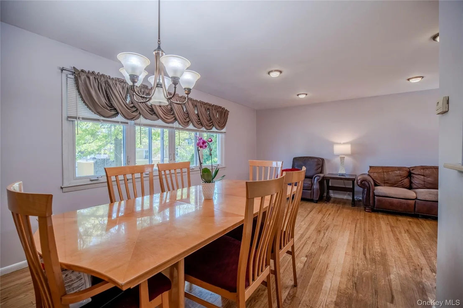
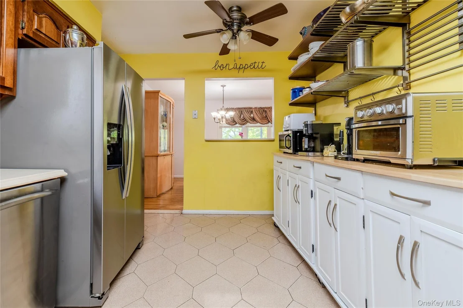
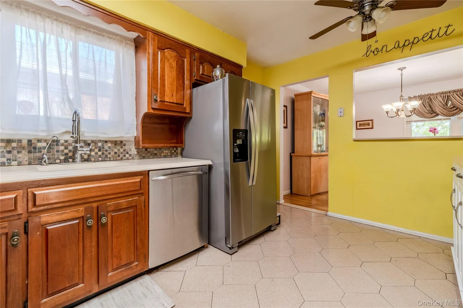
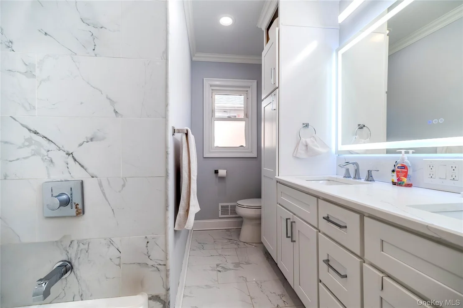
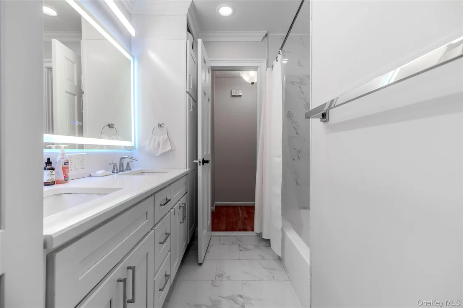
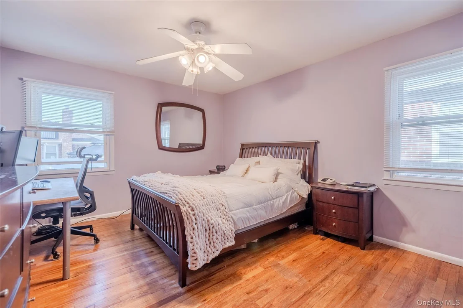
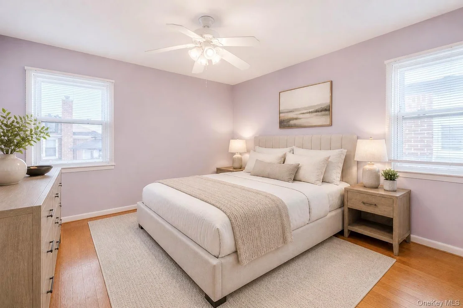
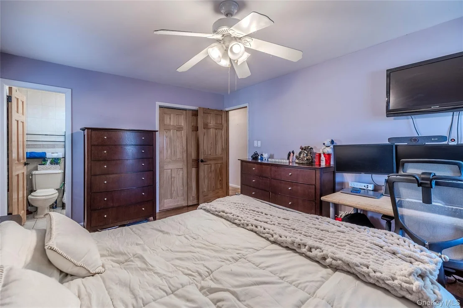
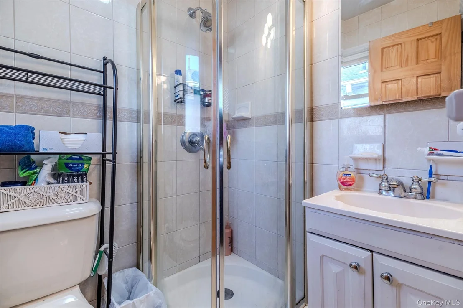
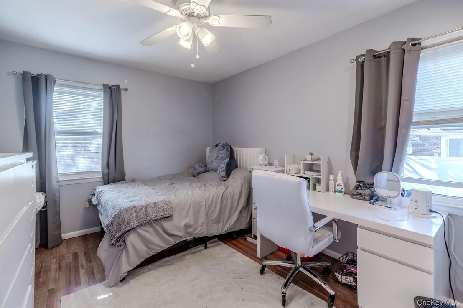
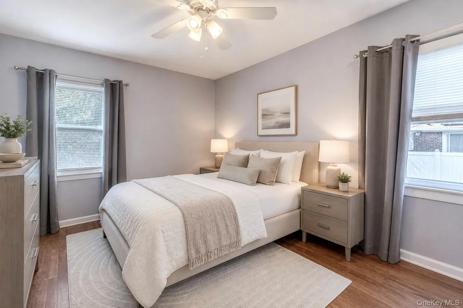
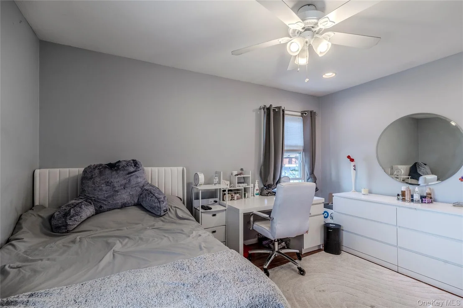
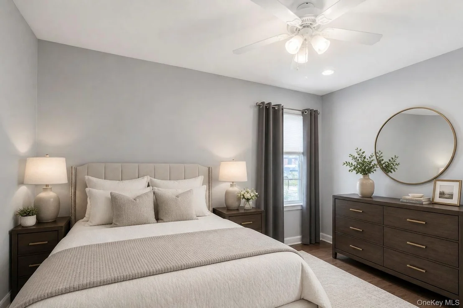
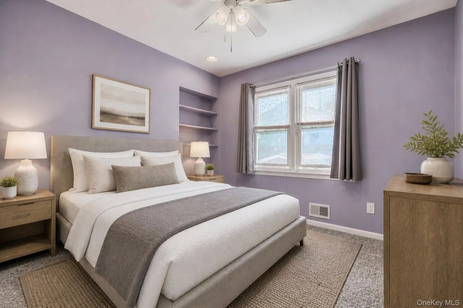
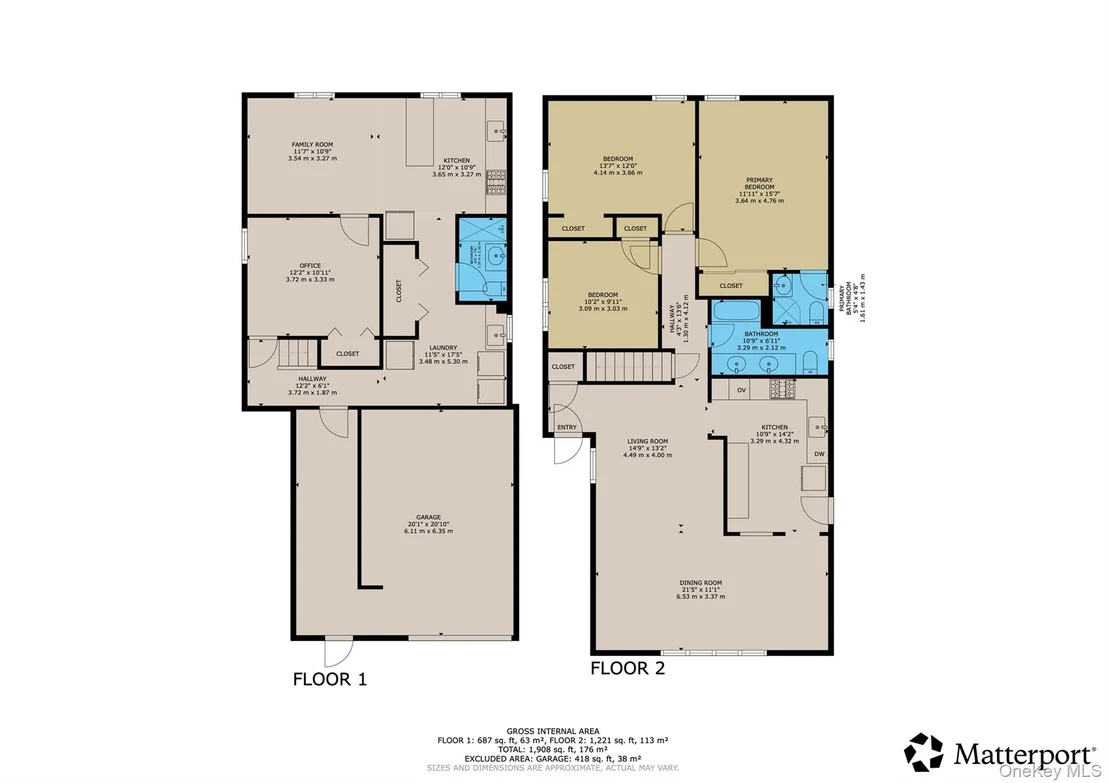
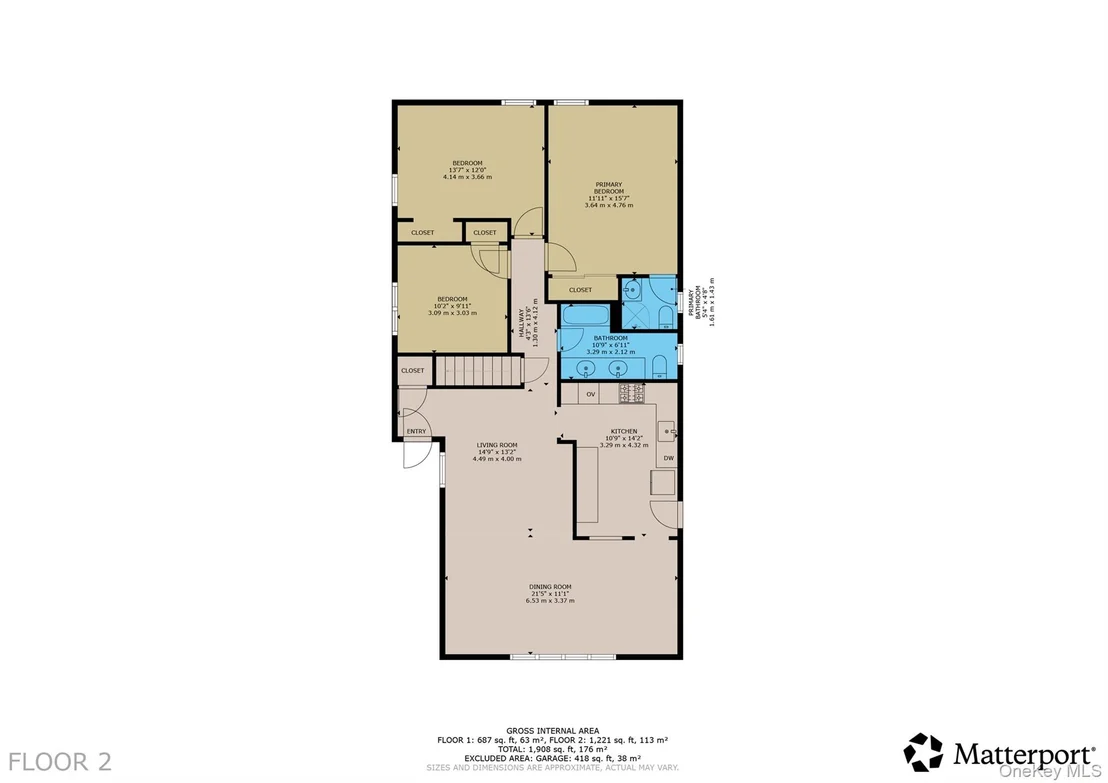
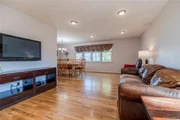
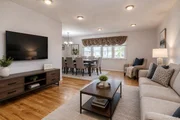
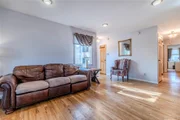
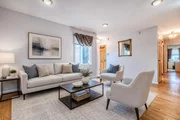
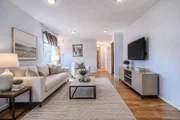
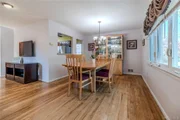
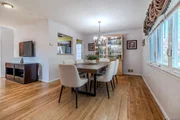
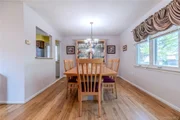
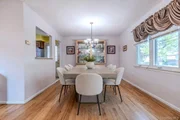
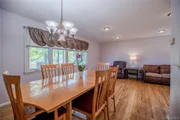
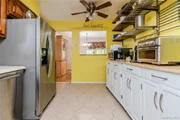
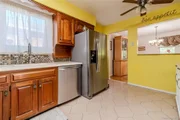
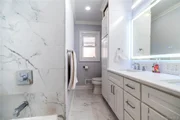
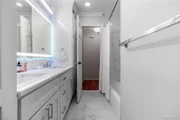
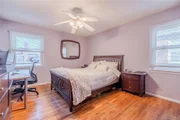
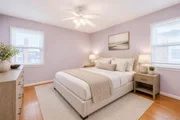
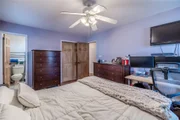
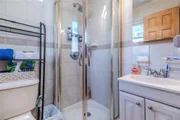
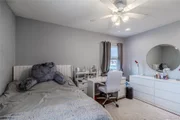
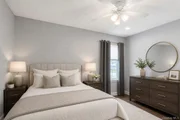
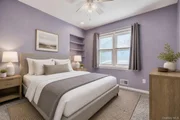
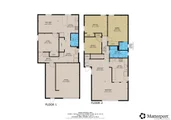
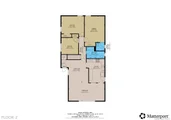
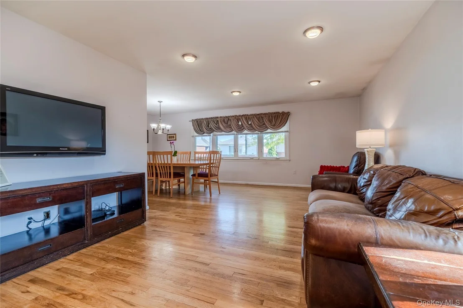
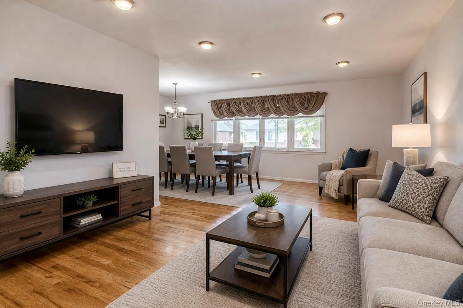
Well-maintained and move-in ready home. The main level is warm, welcoming, and designed for comfortable everyday living. Hardwood floors run through the main living area, while recessed lighting adds a clean, modern feel throughout much of the home. The spacious eat-in kitchen features Corian countertops, cooktop, vented exhaust, and a newer Whirlpool refrigerator, offering both function and convenience. The hallway bathroom was beautifully updated just 2 years ago with a quartz vanity and elegant stone countertop. The primary bedroom includes its own private full bath with stall shower, creating a comfortable and private retreat.

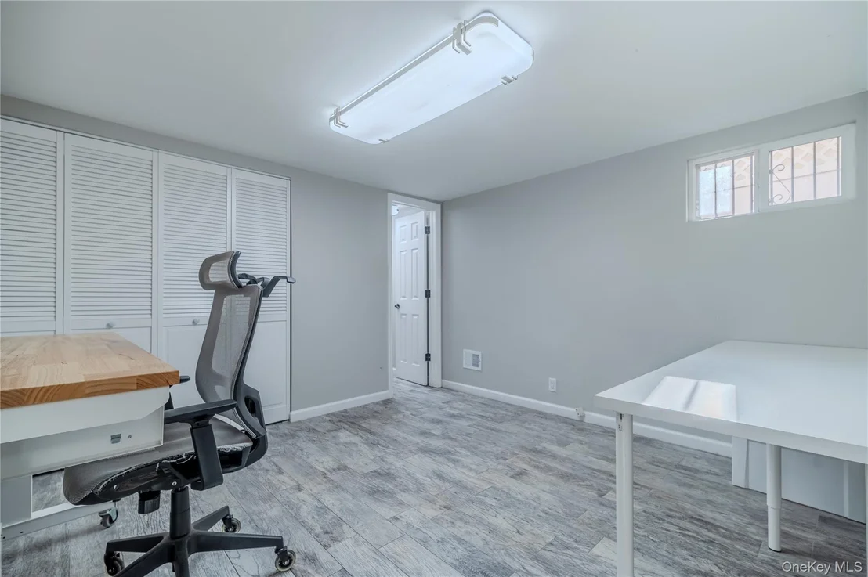
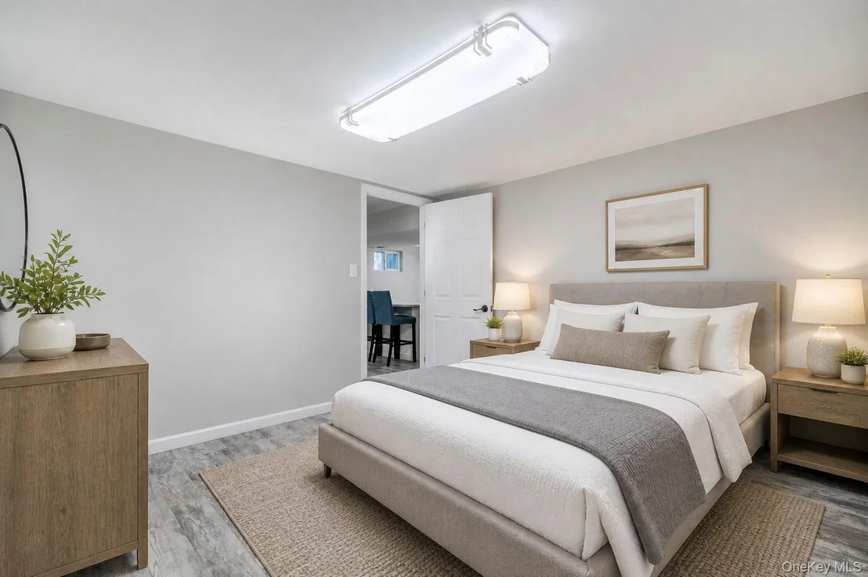
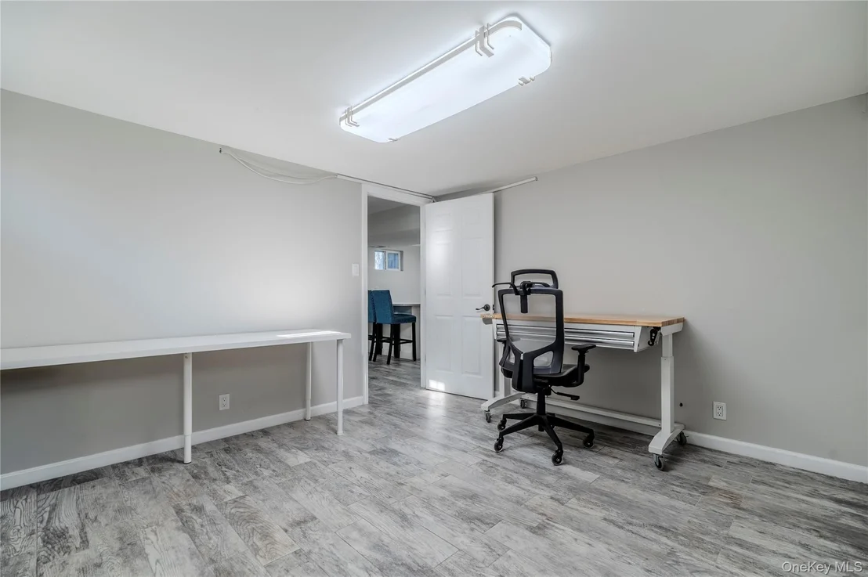
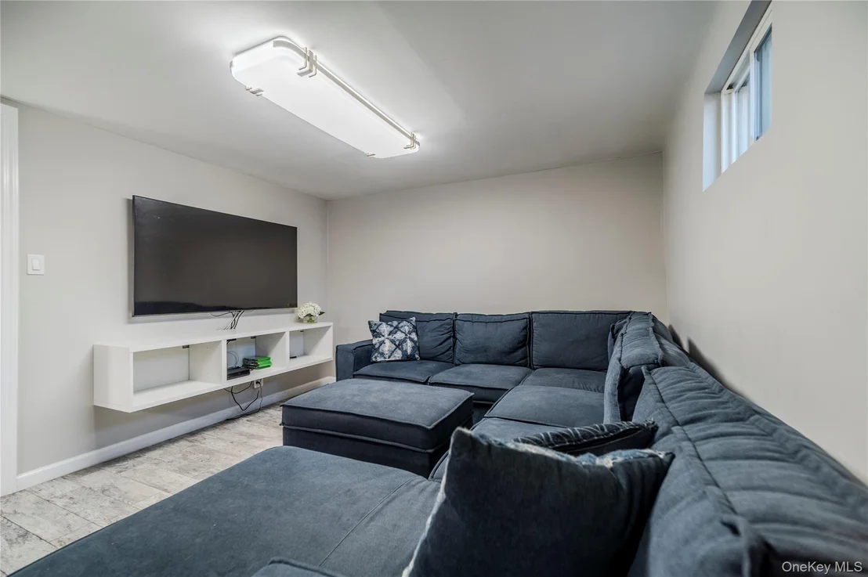
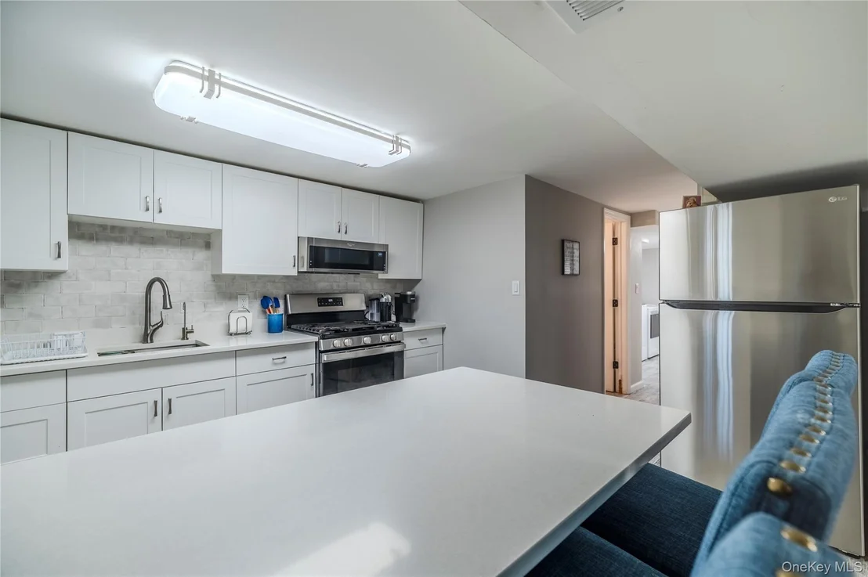
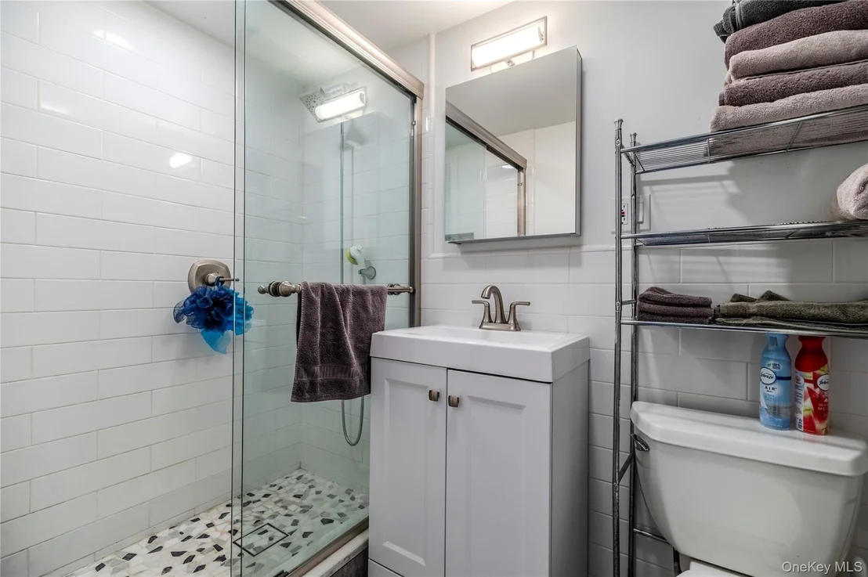
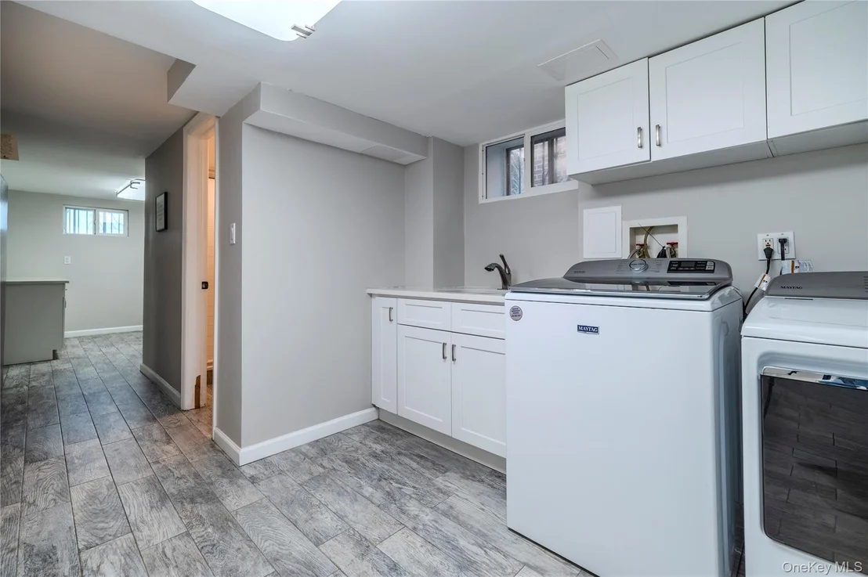
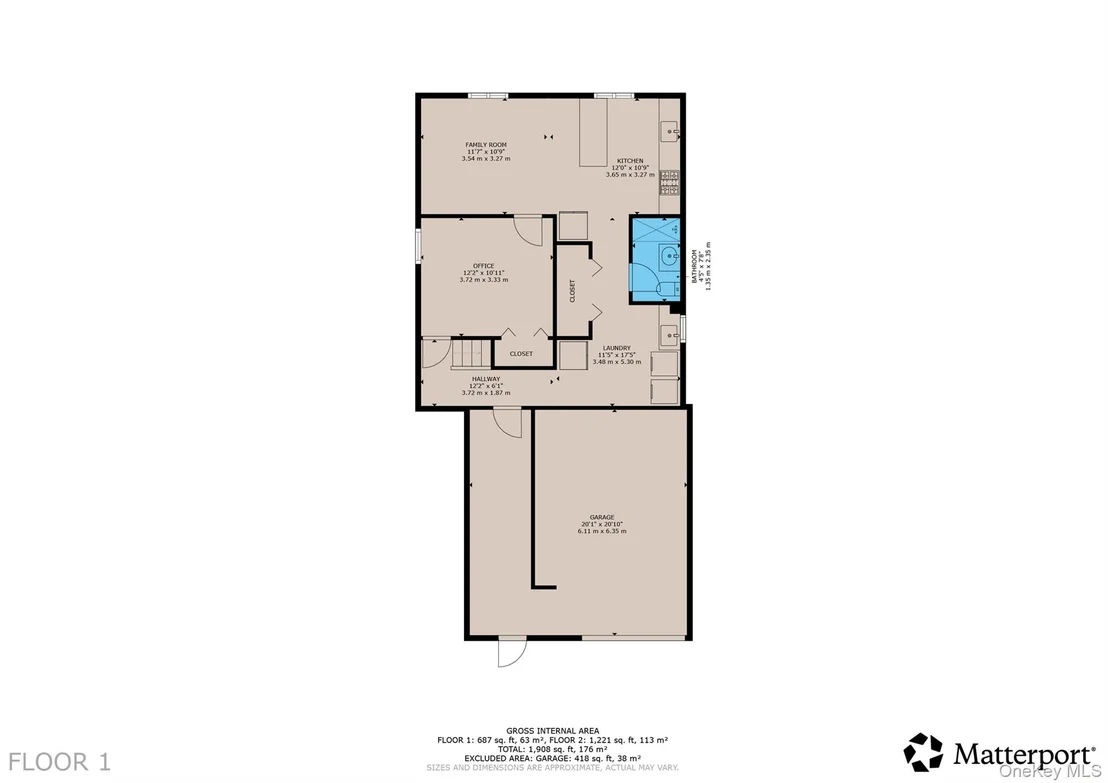
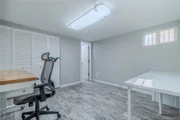
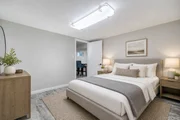
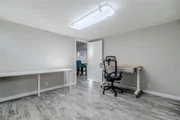
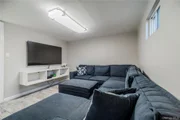
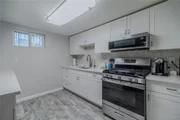
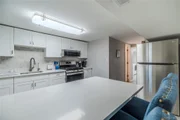
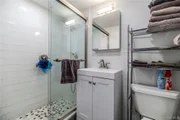
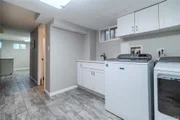
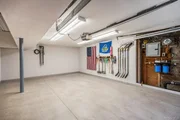
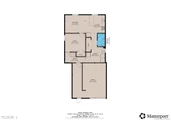
The fully finished lower level adds exceptional versatility and is the kind of bonus space buyers are constantly searching for but seldom find. Complete with its own full kitchen featuring quartz countertops, LG refrigerator, GE stove, and Whirlpool microwave, plus a beautifully updated full bath, this level is ideal for extended living, guest space, home office use, or recreation. Porcelain tile flooring, dedicated office or bonus room, and included full-size freezer add even more convenience and flexibility.

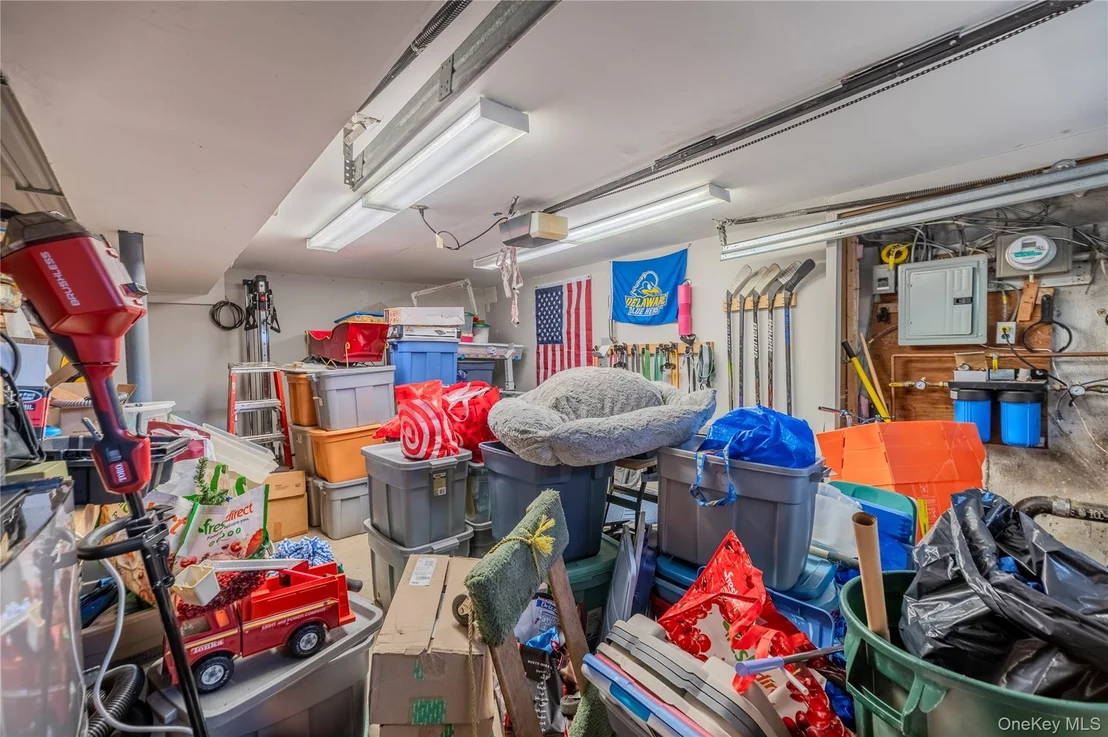
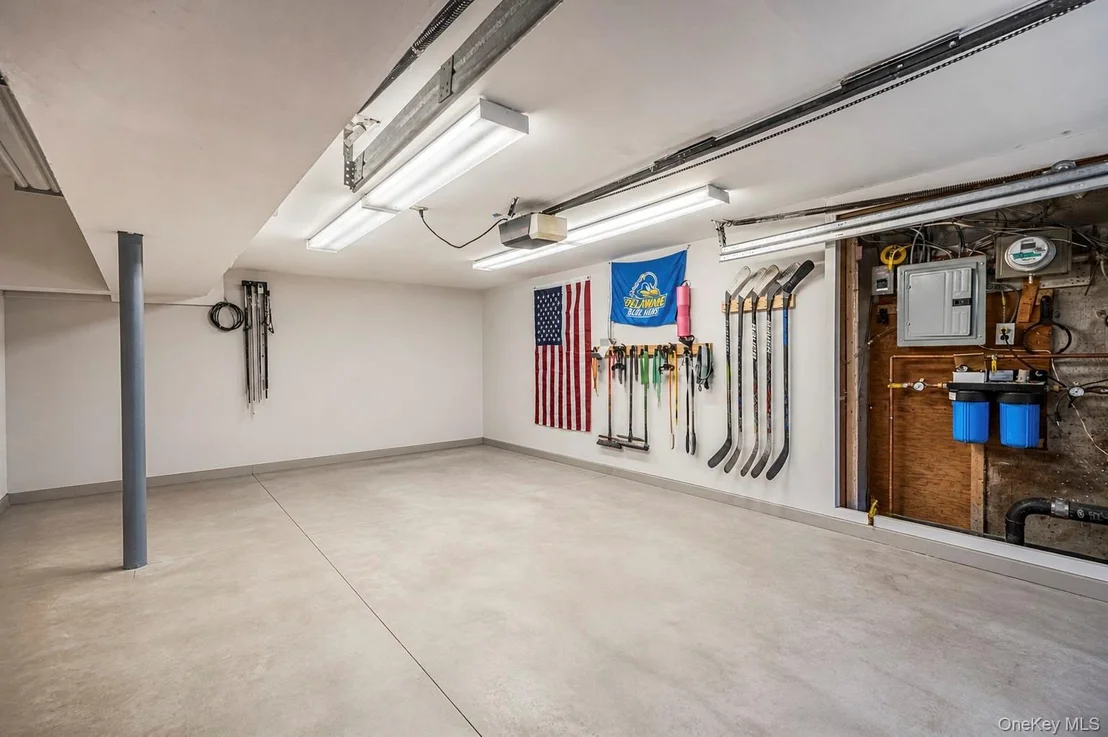
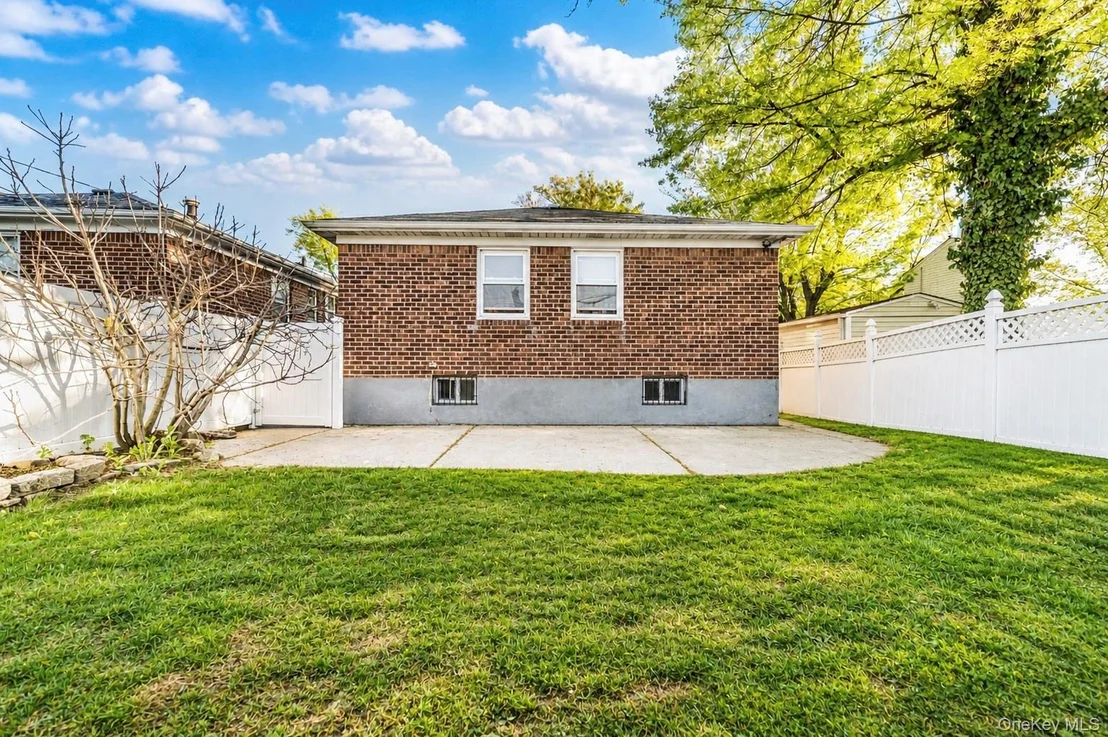
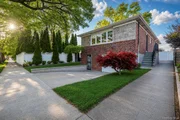
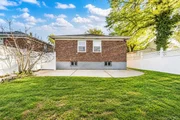
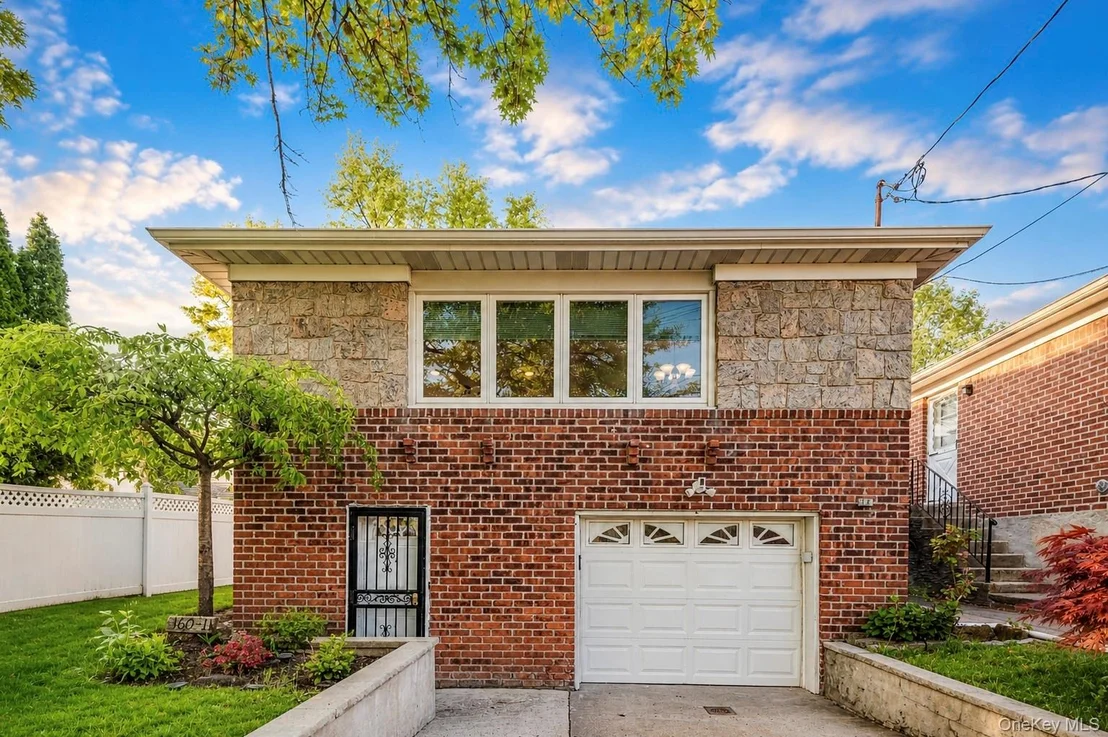
Major system upgrades are already in place, including forced hot air heat, central air conditioning, a 6-year-old boiler and hot water system, 50-gallon hot water heater, whole-house water filtration system, and upgraded sump pump system for added peace of mind. Outside, the home continues to impress with a one-car attached garage, three separate entrances, repointed exterior masonry, fenced yard, storage shed, and private backyard with a blend of green space and low-maintenance patio.

Homes offering this much space, flexibility, and long-term value are becoming increasingly difficult to find. For buyers looking for comfort, convenience, and room to grow, this is the kind of opportunity that does not stay available for long.
Unit Size
1,865 Ft²
Days on Market
204 days
Land Size
0.08 acres
Price per sqft
$691
Property Type
House
Property Taxes
$930
HOA Dues
-
Year Built
1960

Payment Calculator

Cap Rate Calculator

Last updated: 2 months ago (OneKey MLS #KEY993490)

Price History

Date / Event Date Event Price
Aug 19, 2026 Price Decreased $1,288,000
↓ $10K (0.8%)
Price Decreased
Jul 10, 2026 Price Decreased $1,298,000
↓ $30K (2.3%)
Price Decreased
Apr 30, 2026 Listed by RE/MAX Team $1,328,000
Listed by RE/MAX Team
May 4, 2006 Sold
Sold

Property Highlights

Garage
Air Conditioning
Parking Details
Has Garage
Parking Features: Garage, Private
Garage Spaces: 1
Interior Details
Full Bathrooms: 3
Interior Features: First Floor Bedroom, First Floor Full Bath
Appliances: Cooktop, Dishwasher, Dryer, Microwave, Other, Refrigerator, Washer
Flooring Type: Wood
Rooms: 8
Basement: Finished
Exterior Details
Square Footage: 1865
Square Footage Source: $0
Security Features: Security System
Property Condition: Updated/Remodeled
Architectural Style: Raised Ranch
Year Built: 1960
Building Area Total: 1865
Levels: Two
Building Area Units: Square Feet
Construction Materials: Brick, Frame
Lot Features: Back Yard, Garden, Level
Lot Size Area: 3700
Lot Size Units: Square Feet
Lot Size Acres: 0.0849
Lot Size Square Feet: 3700
Water Source: Public
Financial Details
Tax Assessed Value: $77,220
Tax Annual Amount: $11,155
Utilities Details
Cooling Type: Central Air
Heating Type: Hot Water, Hot Air
Sewer : Public Sewer

Building Info

Overview

    General

  • Year Built: 1960
  • Building Count: 1
  • Floor Count: 1
  • Total Unit Count: 1
  • Residential Unit Count: 1
  • Basement Type: 1

    Dimensions

  • Lot Area Sqft: 3,700
  • Lot Size Depth Feet: 100
  • Lot Size Frontage Feet: 37
  • Building Depth: 52
  • Building Frontage: 23
  • Gross Building Area: 1,865

    Building Floor Area

  • Residential Building Floor Area: 1,066

    Floor Area Ratio

  • Built Floor Area Ratio: 1
  • Residential Floor Area Ratio: 1
  • Facilities Floor Area Ratio: 1

Building

  • Building Type: A2
  • Lot Type: 5
  • Land Use: 01
  • Irregular Lot Code: N
  • Proximity Code: 1
  • Extension Code: G

Neighborhood

  • Community District: 407
  • City Council District: 19
  • Police Precinct: 109
  • Fire Company: L144
  • Health Area: 222
  • Sanitation District Borough: 4
  • Sanitation Subsection: 7D
  • School District: 25

Zoning

  • Split Boundary Zone Indicator: N
  • Zoning: R2A

Geography

  • Borough Name: QN
  • Borough Code: 4
  • Block: 4881
  • Lot: 68
  • Borough Block Lot: 4048810068

    Address

  • Full Address: 160-11 24 Avenue
  • Zip Code: 11357

Valuation

    Assessments Valuation

  • Assessed Total Value: $61,200
  • Assessed Land Value: $12,480

    Exemptions

  • Exempt Total Value: $1,440
Data used for valuation calculations is provided by RealtyHop, and other third party sources

Comparables

Unit
Status
Type
Beds
Baths
ft²
Price/ft²
Asking Price
Listed On
Closing Price
Sold On
HOA + Taxes

About Northeastern Queens


Similar Homes for Sale

Currently no similar homes around

Nearby Rentals

Unit for rent at 36-14 165th St, FLUSHING, NY, 11358

$3,295 /mo

  • 2 Beds
  • 1 Bath
36-14 165th St #6ES, FLUSHING, NY, 11358 Listing by David Kusayev
Unit for rent at 3406 Jordan Street, FLUSHING, NY, 11358

$1,935 - $2,085 /mo

  • 1 Bed
  • 1 Bath
3406 Jordan Street, FLUSHING, NY, 11358 Listing by Kim Williams
Unit for rent at 35-32 Leavitt Street, Queens, NY, 11354

$3,225 - $3,475 /mo

  • 1 Bed
  • 1 Bath
35-32 Leavitt Street, Queens, NY, 11354 Listing by Michael Frucht


Frequently Asked Questions

When was property at 160-11 24th Avenue built and last sold?
The property at 160-11 24th Avenue was built in 1960 and last sold on Jan 1, 1970 for $0.
How much is this home worth?
The estimated value of the home located at 160-11 24th Avenue is $1,298,932.
What are some comparable homes to 160-11 24th Avenue?
There are currently no comparable homes to 160-11 24th Avenue.