See Home Value
Norfolk
16 Weathervane Drive #23
$885,829
● House - Off Market

16 Weathervane Drive #23

Walpole, MA 02021
bedrooms
2 Beds
bathrooms
2 Baths, 1 Half Bath
square feet
2,144 Ft²
$4,737
Est. Monthly
$386
HOA / Fees
3.19%
Cap Rate

About This Property

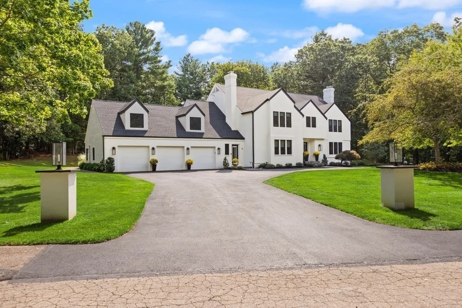
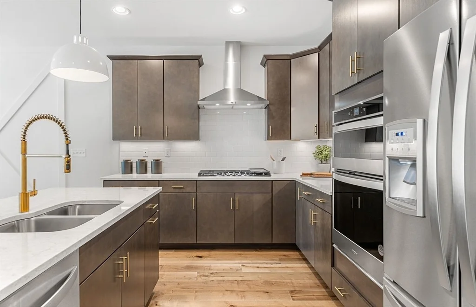
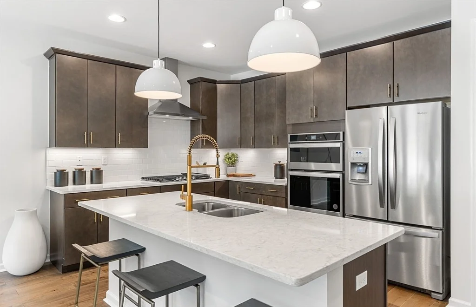
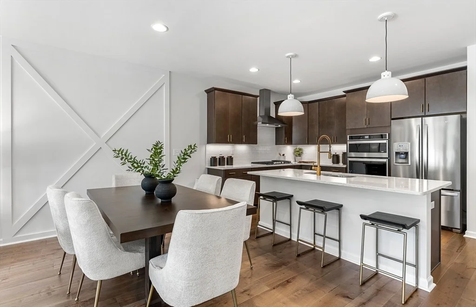
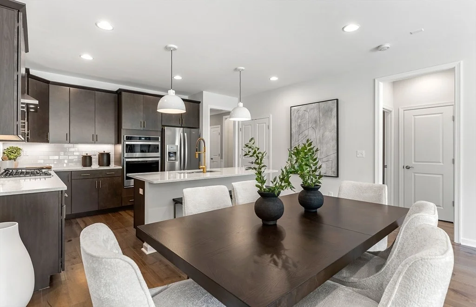
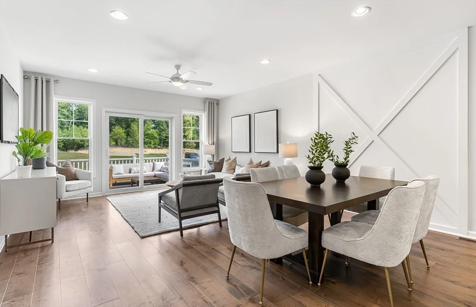
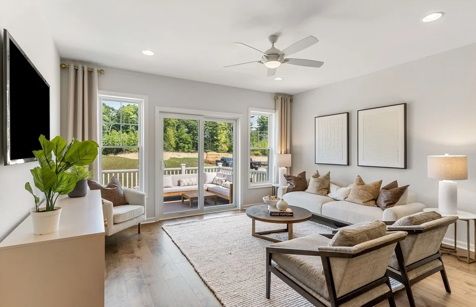
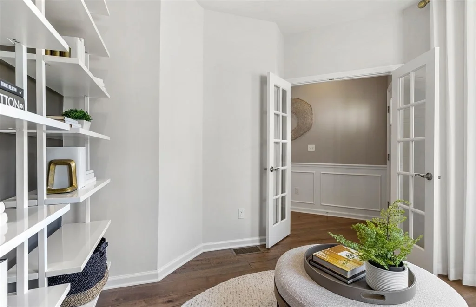
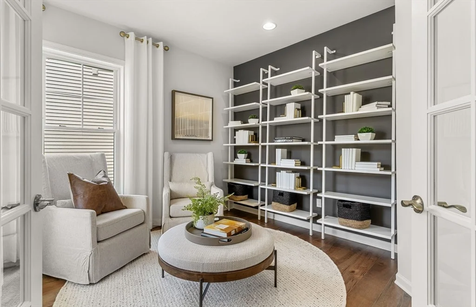
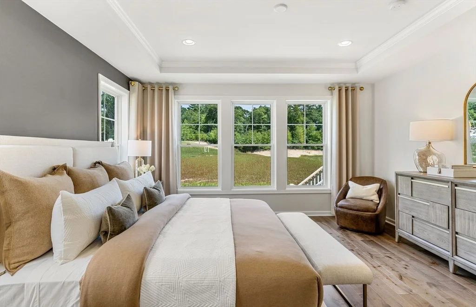
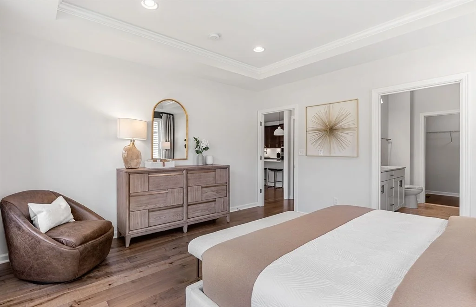
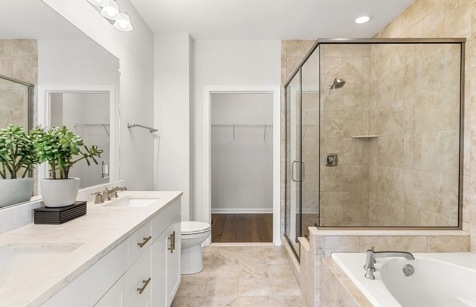
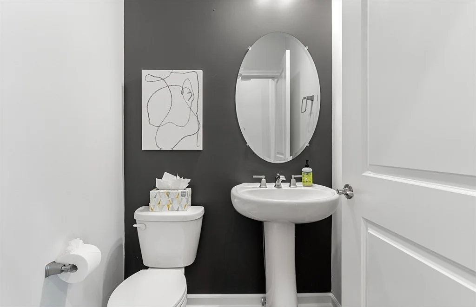
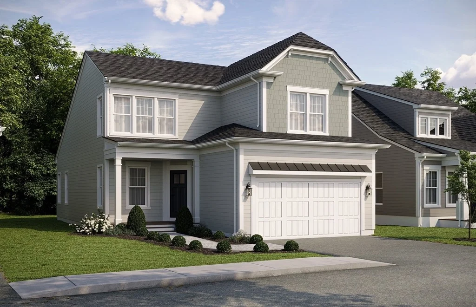
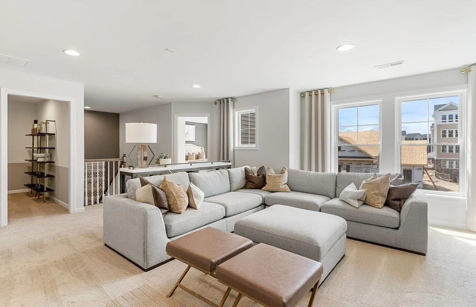
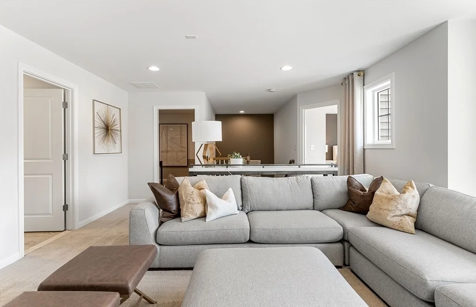
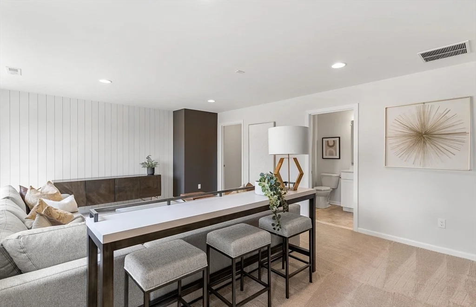
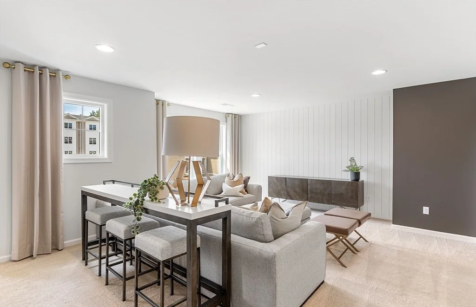
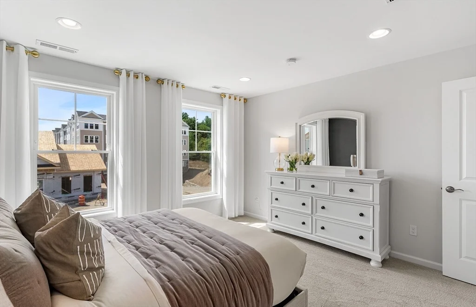
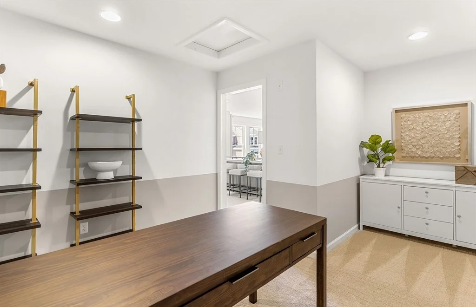
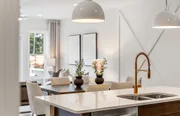
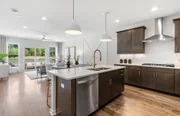
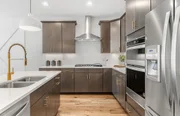
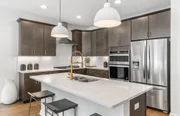
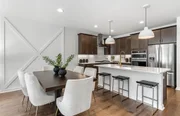
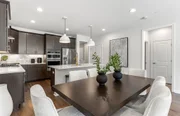
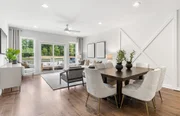
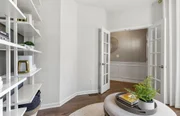
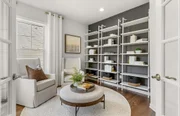
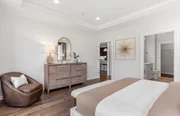
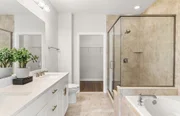
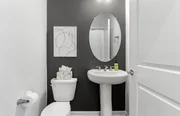
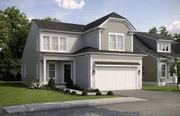
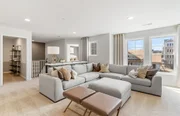
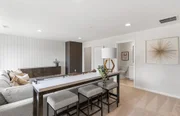
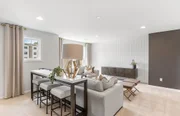
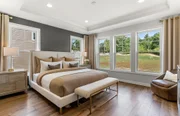
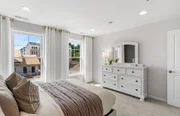
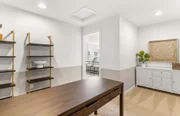
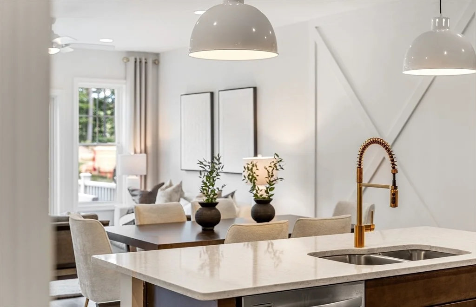
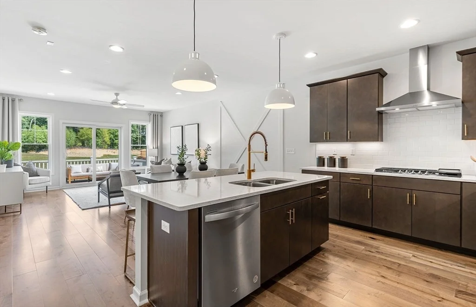
NEW HOMESITE RELEASE – TO BE BUILT! Discover refined 55+ living in this beautifully designed Tuscan-style single-family home at Bates Quarry, where low-maintenance living means no more landscaping or snow shoveling. Thoughtfully crafted for comfort and entertaining, the spacious first floor features an inviting entry, versatile flex room, and a luxurious Owner's Suite with expansive closet space. The open-concept kitchen, cafe, and gathering room create the perfect setting for everyday living and hosting family and friends. Upstairs, the bonus second floor offers exceptional flexibility with a private bedroom, full bath, oversized loft, and impressive storage space-ideal for guests, hobbies, or additional living areas. Anticipated Winter 2026 occupancy gives you time to personalize your finishes and selections to match your style. Take advantage of early construction pricing before the Model Homes' Grand Opening. Come home to Bates Quarry-where sophisticated living and your next chapte
Unit Size
2,144 Ft²
Days on Market
-
Land Size
-
Price per sqft
$413
Property Type
House
Property Taxes
$1
HOA Dues
$386
Year Built
1987

Payment Calculator

Cap Rate Calculator

Last updated: 4 months ago (MLSPIN #73515293)

Price History

Date / Event Date Event Price
Aug 6, 2026 No longer available -
No longer available
May 26, 2026 Price Increased $885,829
↑ $53K (6.3%)
Price Increased
May 8, 2026 Listed by Pulte Homes of New England $832,999
Listed by Pulte Homes of New England

Property Highlights

Garage
Parking Available
Air Conditioning
Parking Details
Has Garage
Attached Garage
Has Open Parking
Parking Features: Attached, Off Street, Paved
Garage Spaces: 2
Open Parking Spaces: 2
Interior Details
Half Bathrooms: 1
Full Bathrooms: 2
Interior Features: Loft, Den
Appliances: Electric Water Heater, Oven, Microwave, ENERGY STAR Qualified Dishwasher, Cooktop
Flooring Type: Tile, Carpet, Engineered Hardwood, Flooring - Wall to Wall Carpet
Door Features: Insulated Doors
Laundry Features: Flooring - Stone/Ceramic Tile, First Floor
Rooms: 7
Basement: Full, Bulkhead
Exterior Details
Square Footage: 2144
Square Footage Source: $0
Architectural Style: Ranch
Year Built Source: Builder
Year Built: 2026
Building Area Total: 2144
Building Area Units: Square Feet
Window Features: Insulated Windows
Construction Materials: Frame
Patio and Porch Features: Deck - Composite
Lot Features: Zero Lot Line
Lot Size Units: Acres
Water Source: Public
Financial Details
Tax Annual Amount: $13
Utilities Details
Cooling Type: Central Air
Heating Type: Electric
Sewer : Public Sewer
Location Details
HOA Fee: $386
HOA Fee Frequency: Monthly

Comparables

Unit
Status
Type
Beds
Baths
ft²
Price/ft²
Asking Price
Listed On
Closing Price
Sold On
HOA + Taxes

Past Sales

Date Unit Beds Baths Sqft Price Closed Listed By
20260508 Unit 23
05/08/2026
23
2 Bed
2 Bath
2144 ft²
$832,999
bedrooms
2 Bed
bathrooms
2 Bath
square feet
2144 ft²
-
-
Erin Sullivan
Curb Appeal Realty
20220815
08/15/2022
5 Bed
5 Bath
-
$1,145,000
bedrooms
5 Bed
bathrooms
5 Bath
-
-
Deb Piazza
Coldwell Banker Realty - Sharon

Building Info

16 Weathervane Road 16 Weathervane Road, Canton, MA 02021
  • 2 Units for Sale
More about this Building
16 Weathervane Road
Want to find out who owns 16 Weathervane Road, Canton, MA 02021? Get detailed property transactions here.

About Norfolk


Similar Homes for Sale

Currently no similar homes around

Nearby Rentals