


17
Map
16 SIDNEY Place


About This Property
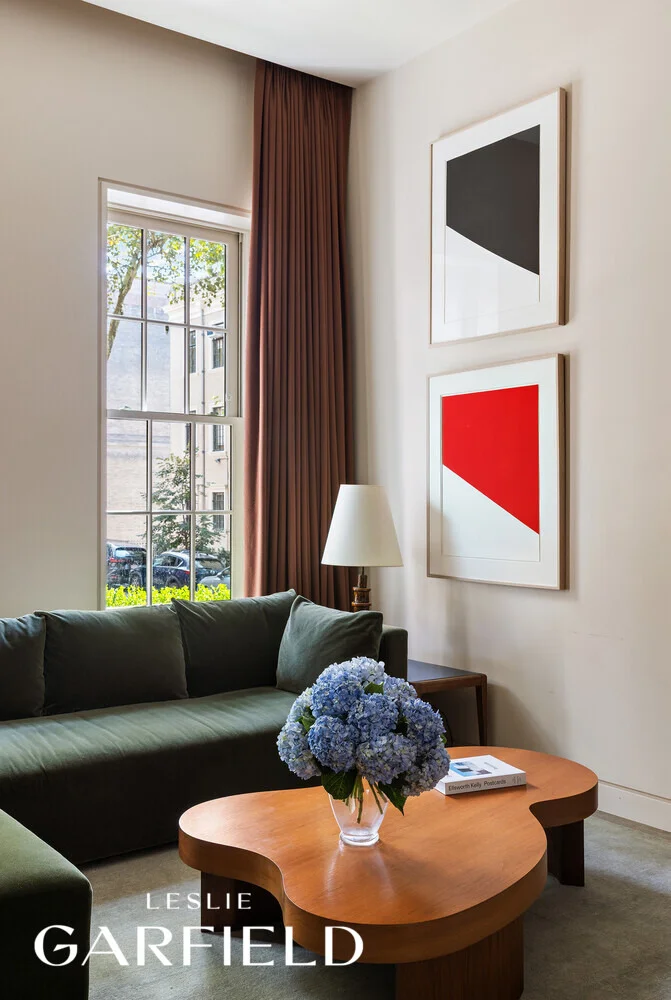
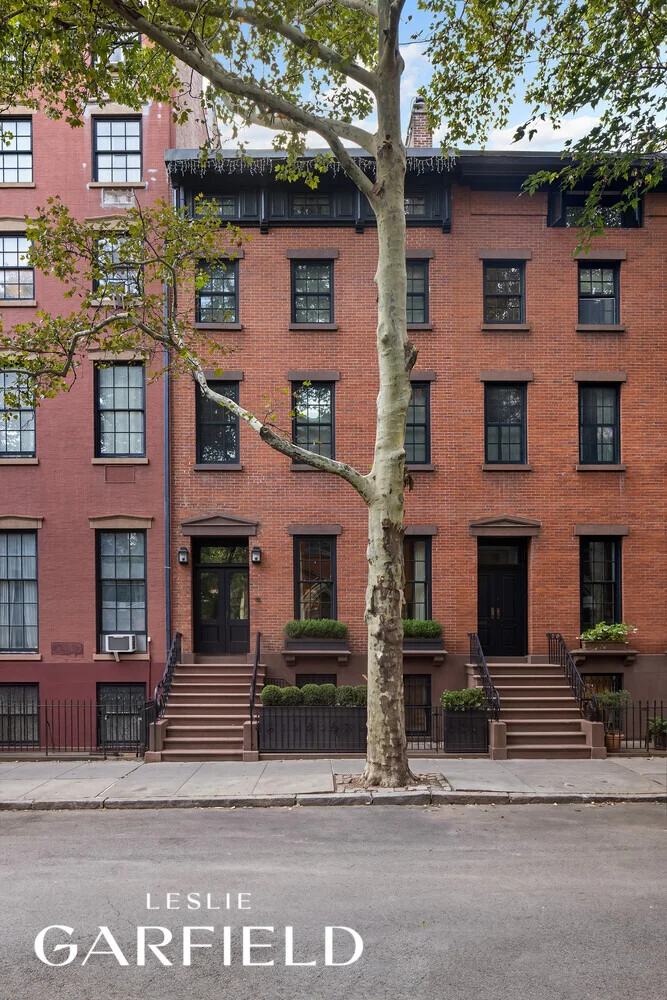
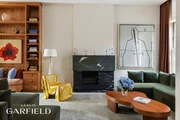
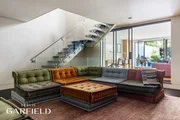
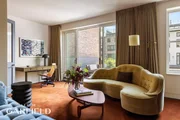
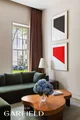
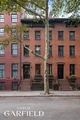
A singular Brooklyn Heights townhouse, 16 Sidney Place pairs the grandeur and permanence of a historic brownstone with extraordinary contemporary interiors completely reimagined by Studio Shamshiri.
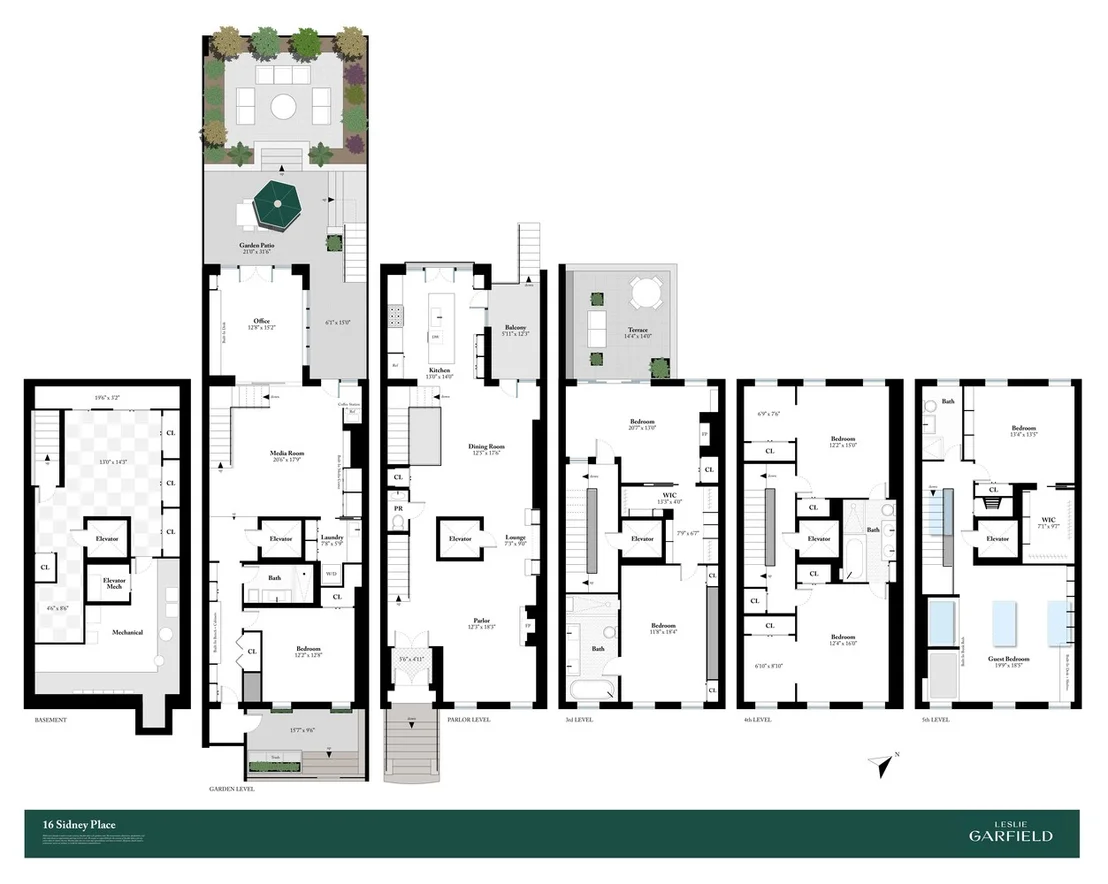
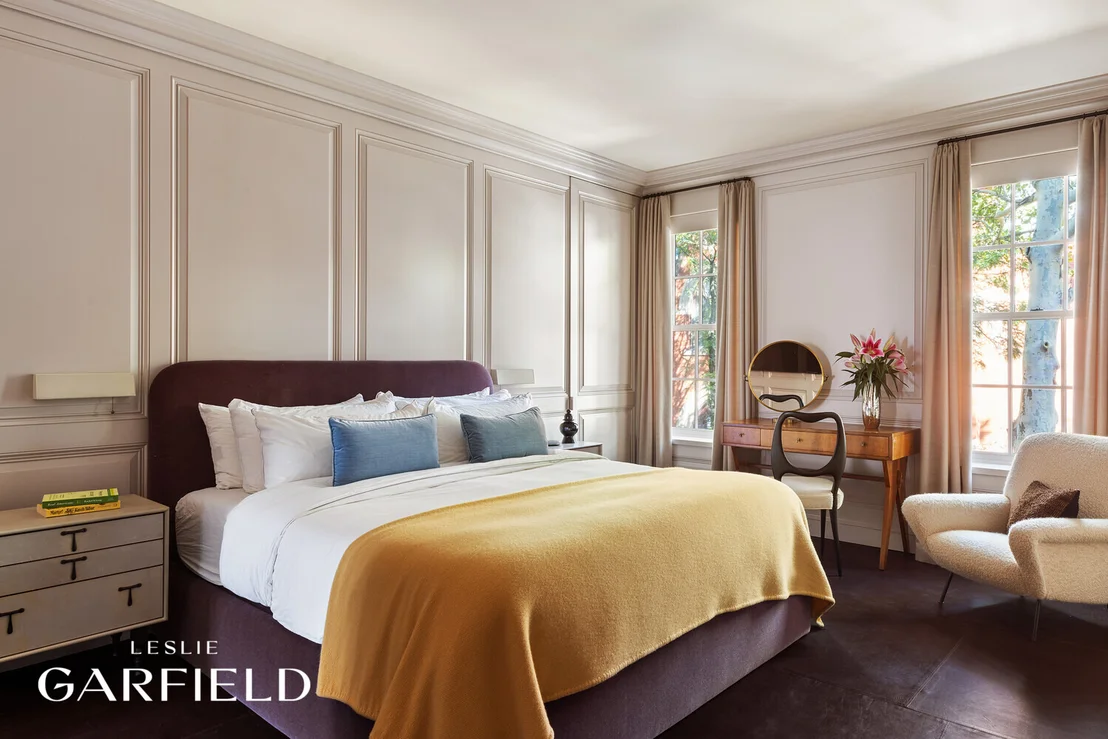
Spanning approximately 6,600 square feet, the residence offers exceptional scale across multiple levels, with a private elevator providing effortless access throughout the home. The thoughtfully composed floor plan includes six bedrooms, four-and-a-half bathrooms, a full-floor primary suite, private gym, garden, and terrace.
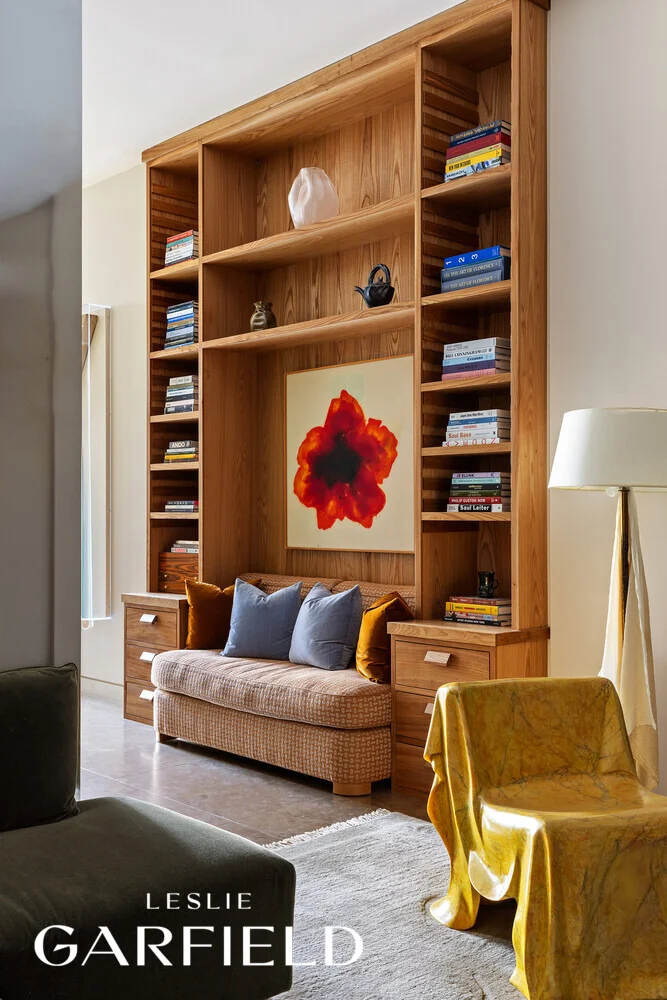
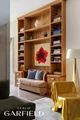
Studio Shamshiri's distinctive approach is evident throughout, with remarkable attention to proportion, material, color, and light. Richly layered interiors, custom details, exceptional finishes, and a sophisticated interplay between historic architecture and contemporary design give the residence a character entirely its own.
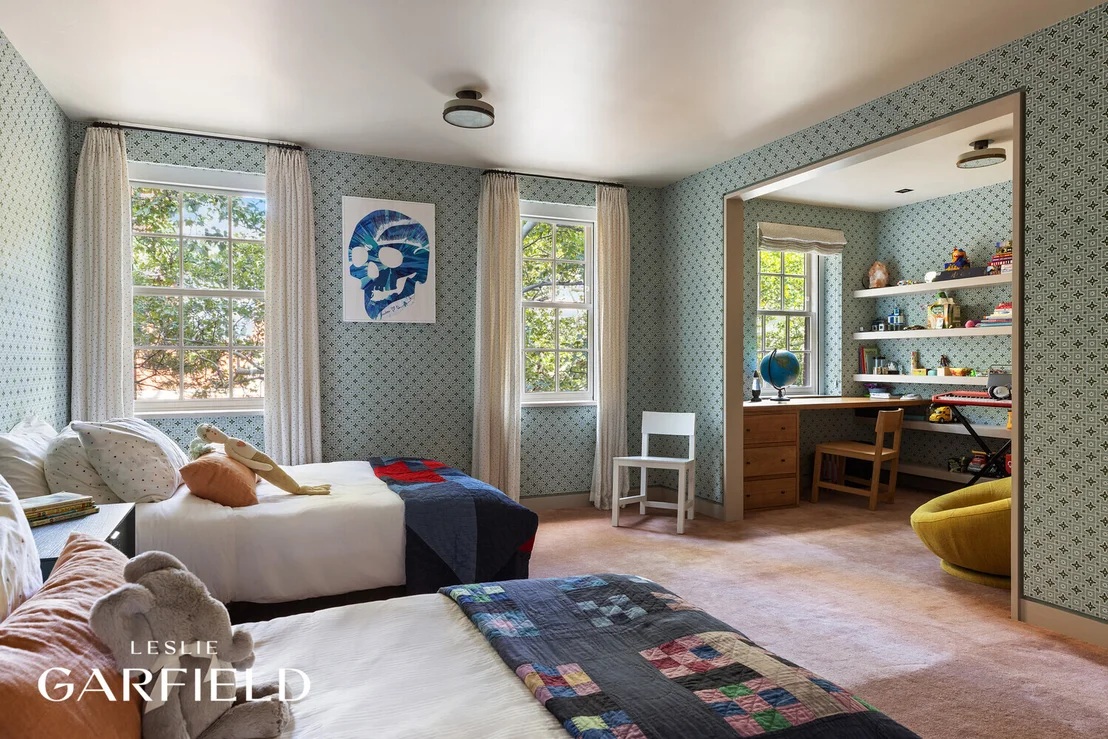
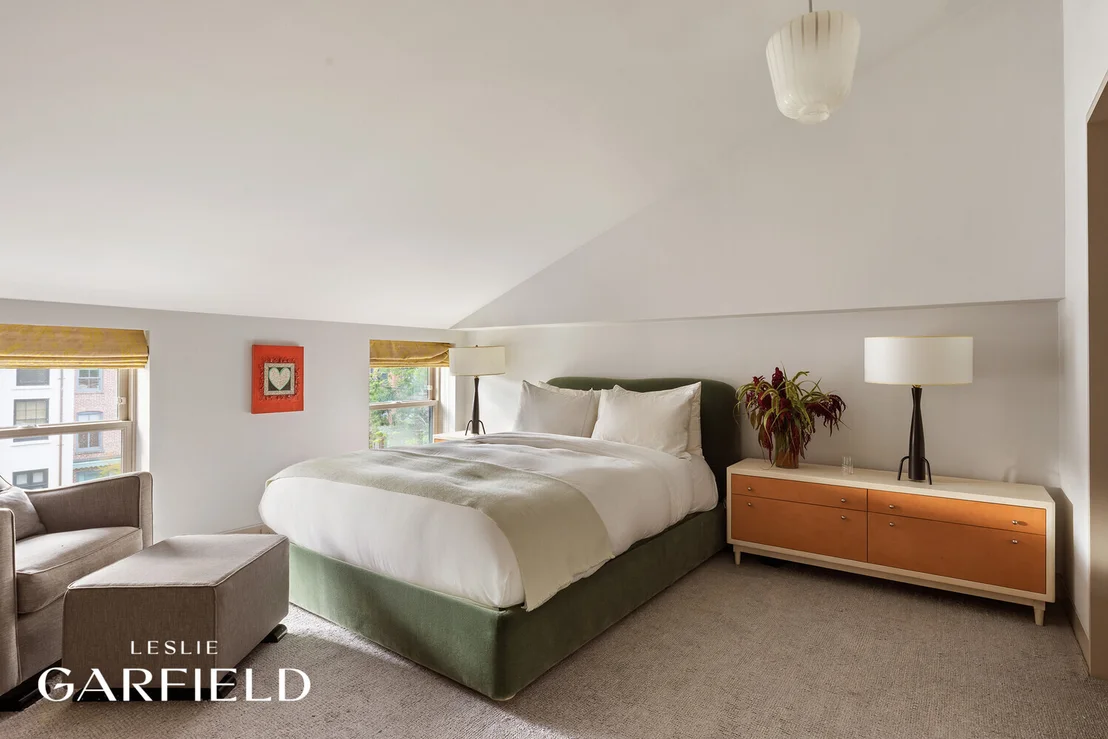
Generous entertaining spaces unfold across the home, while the full-floor primary suite creates a private retreat set apart from the other living spaces. Five bedrooms and four-and-a-half baths provide flexibility for residents and guests, while the elevator seamlessly connects each level. A dedicated gym provides a private space for fitness and wellness within the home.
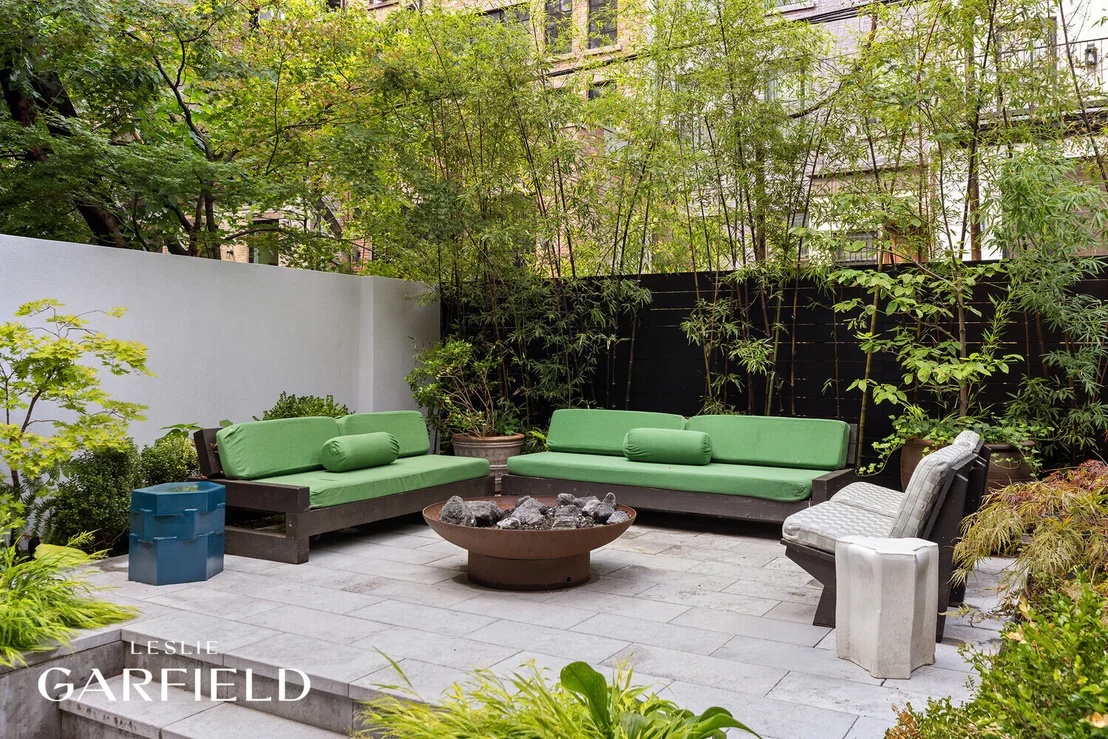
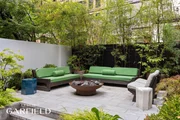
Outdoor living is equally considered, with a private garden and terrace extending the home beyond its interiors and providing spaces for dining, entertaining, and quiet retreat.
Rather than simply restoring the house, the renovation has created a residence with a distinct point of view. Original character and architectural scale are balanced by warm, tactile materials and beautifully considered contemporary interventions. Each room feels individual yet connected-refined and sophisticated, yet unmistakably livable.
Sidney Place is one of Brooklyn Heights' most coveted residential enclaves: an intimate, tree-lined block of distinguished 19th-century townhouses, moments from Brooklyn Bridge Park, the Promenade, Cobble Hill, and the neighborhood's restaurants, shops, and transportation.
With approximately 6,600 square feet, five bedrooms, four-and-a-half baths, a full-floor primary suite, elevator, private gym, garden, terrace, and interiors by Studio Shamshiri, 16 Sidney Place presents an exceptionally rare opportunity to acquire a fully realized design residence in the heart of Brooklyn Heights.
Listed By
Payment Calculator
Your Estimated Monthly Payment
Cap Rate Calculator
What does this mean?
Based on our analysis, the cap rate of this property is 1.25%. A negative cap rate indicates that the property might not be feasible as an income-producing asset. The median cap rate for a near zip code 11238 is 4.23%.
How much can I actually make?
Actual monthly rental income may vary between $4,760 and $7,140 depending on unit-specific characteristics. You can change the amount using the slider to further explore.
How is cap rate calculated?
Cap Rate = Net Operating Income (NOI) / Property Asset Value.
When calculating the cap rate, we assume 100% occupancy. Leverage (mortgage) is not considered.
Cap Rate provided by RealtyHop and RentHop, learn more about cap rate here.
Price History
| Date / Event | Date | Event | Price |
|---|---|---|---|
| Sep 14, 2026 | Listed by Leslie J Garfield & Co Inc | $14,950,000 | |
| Listed by Leslie J Garfield & Co Inc | |||
| Jun 26, 2019 | Sold | ||
| Sold | |||
| Dec 14, 2017 | Listed by The Corcoran Group | $10,800,000 | |
| Listed by The Corcoran Group | |||
| | |||
|
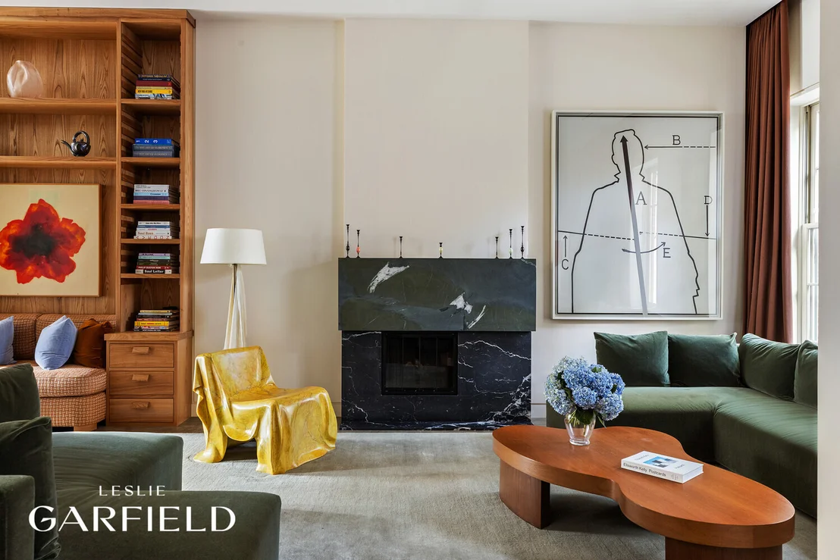
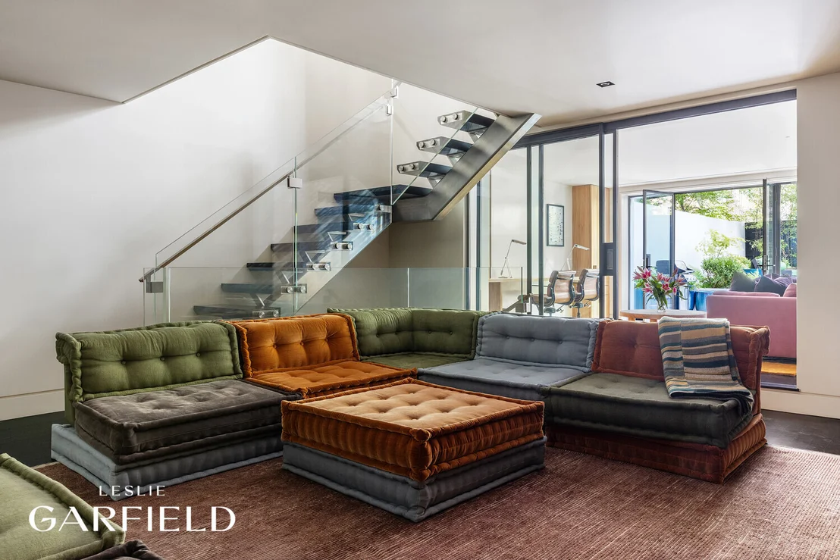
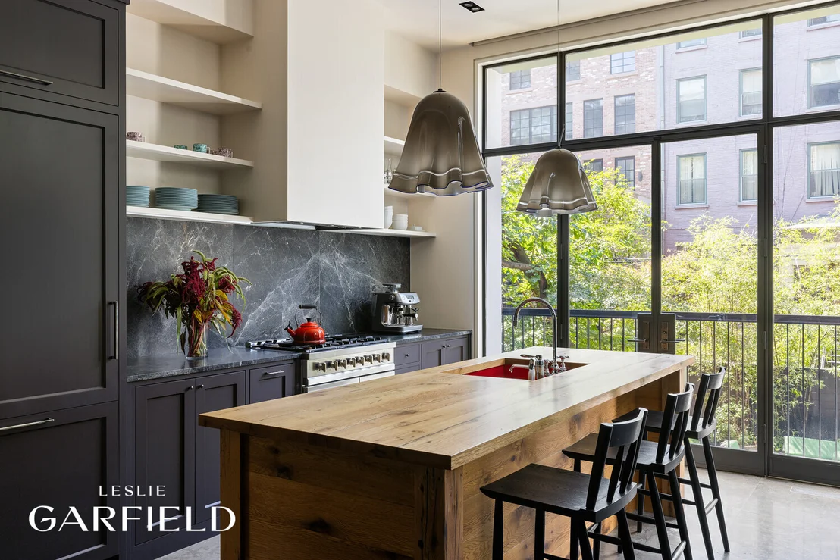
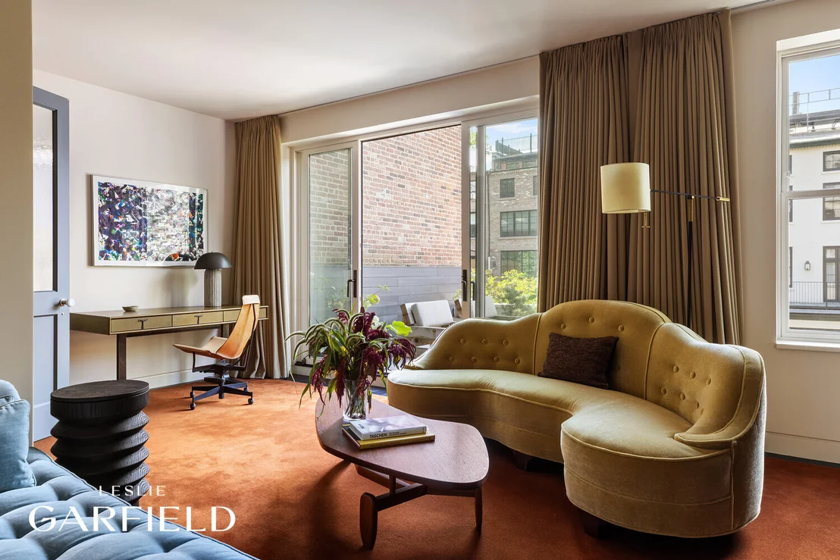
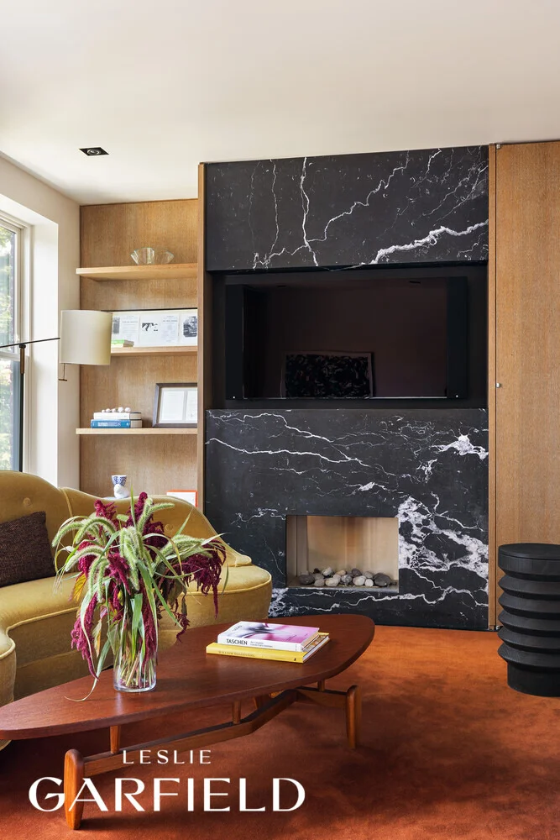
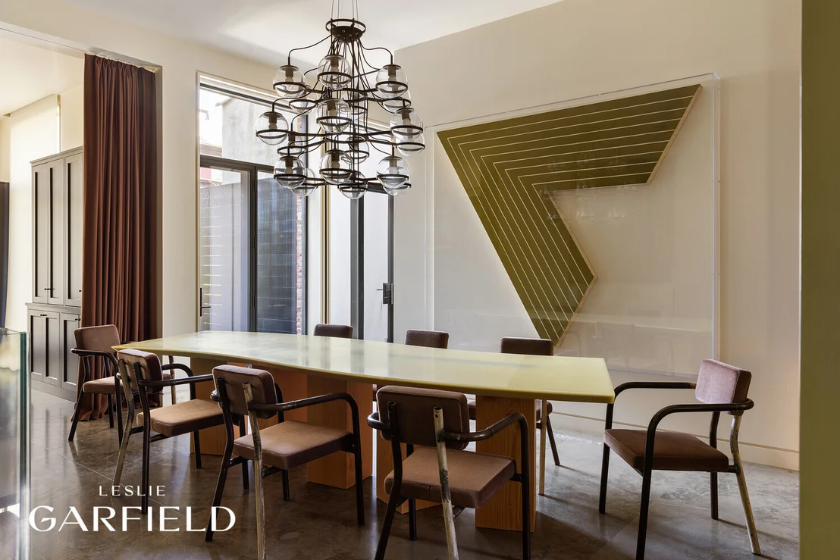
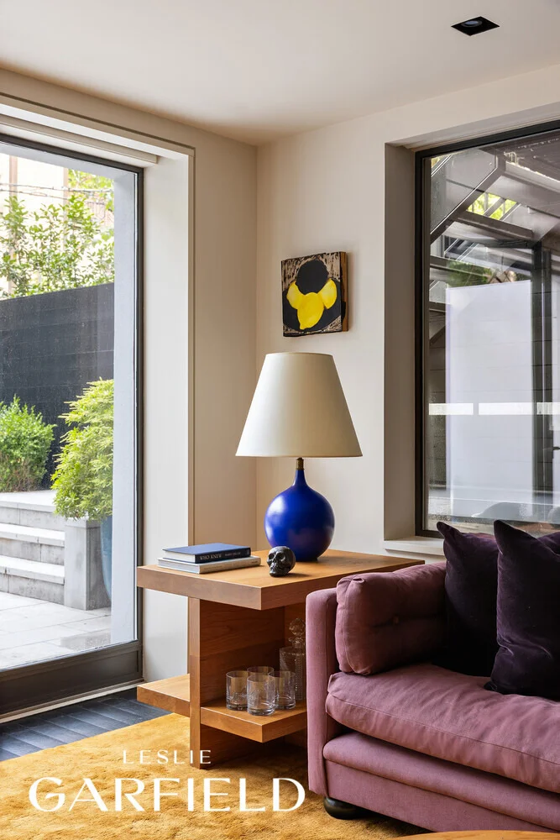
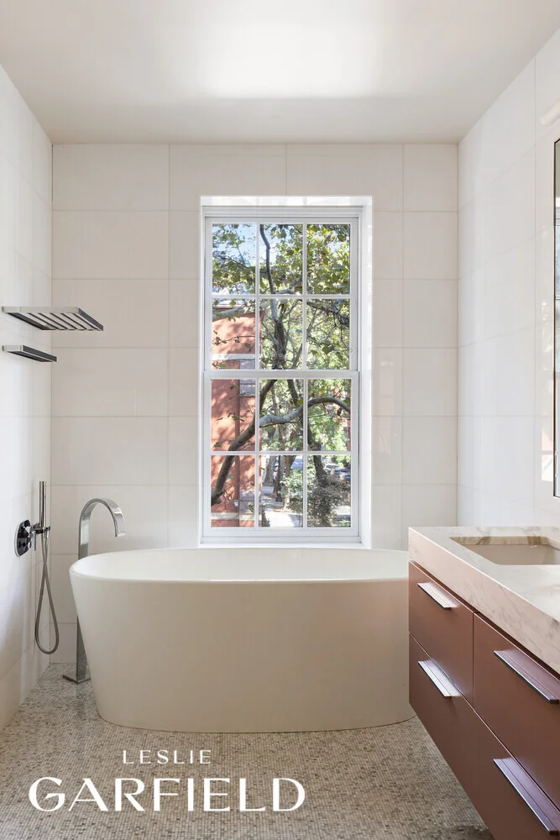
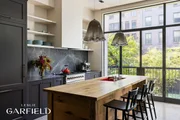
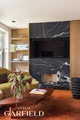
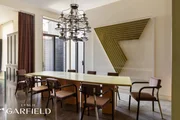
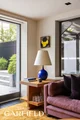
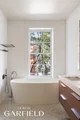
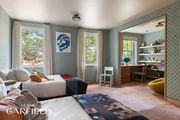
ONE SINGULAR SENSATION. Available by appointment. Pristinely renovated, light filled, 22 feet wide, five story, six bedroom, four and a half bath, one family townhouse with elevator in Prime Brooklyn Heights. Located on a quiet, two block street, this modern home offers historical views with contemporary conveniences and international style. Entering on the parlor level, you are greeted with 12 foot ceilings and buffed cement floors that offer radiant heat, running the length of this floor's deep footprint. The living room affords oversized custom, wooden Marvin windows, a gas fireplace and passage to the open dining room. To the left are two options to ascend through the home- a custom stainless steel, glass, and walnut cantilevered staircase and the centrally located elevator. The dining room, comfortably seating eight, empties to the sun-kissed kitchen with Valcucine cabinetry, high end appliances and floor to ceiling Bliss Noram narrow-sightline steel windows that yield backyard breezes and doors that give way to the deck, dining patio with grill, open air cabana with water wall and an elegantly planted, low maintenance yard. A smartly hidden powder room and entry closet finish off the parlor floor. Next is the full floor master suite. The master bedroom has custom leather wall built-in cabinetry, a vanity table and en suite bathroom featuring dual sinks, a freestanding soaking tub and a walk-in steam shower with a floating white stone bench. A walk through closet connects the third floor den that features a gas fireplace, small home office and a large back terrace. The fourth floor has two equally large front and back bedrooms, each with adjacent studies. They are tied together with a shared bath with dual sinks, dual toilets, a soaking tub and rain shower. The fifth floor has atelier skylights that illuminate the front art studio. Tucked in the back is a guest room, graciously equipped with walk in closet and full bath with shower. The garden floor, with open air access to the dining room, has a family media room with home theater system, stainless steel coffee bar, and an oak wall with recessed TV and hidden storage. Adjacent is access to the yard and a glass wrapped home office with large sliding glass door system. Finishing off this floor is a laundry room and front bedroom with full bath. The home's cellar holds the wine room, home gym, state of the art mechanicals and a Crestron full home automation system. The front yard includes new bluestone paving and a discrete trash enclosure topped by a planting bed. Custom planter boxes adorn the parlor windows. Deftly designed by Michael Ingui of Baxt Ingui Architects, P.C. Brilliantly constructed by Interior Alterations.
| |||
| Sep 29, 2006 | Sold | ||
| Sold | |||
Property Highlights
Building Info
Comparables
Status
Price/ft²
Listed On
Sold On
About Northwestern Brooklyn
Similar Homes for Sale
Currently no similar homes aroundNearby Rentals

Listing Courtesy of Leslie J Garfield & Co Inc
Last Updated: 2 days ago
Last Checked: 8 minutes ago
Data Source: REBNY (©2026 Real Estate Board of New York)




 Your Privacy Choices
Phone: 425-283-2930
Address: 335 Madison Avenue, New York, NY 10017