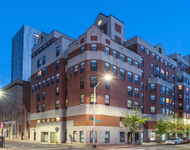
See Home Value
$1,001,250
● Condo - Off Market

16 Littell Rd #FLOORS23

Brookline, MA 02446
bedrooms
4 Beds
bathrooms
3 Baths, 1 Half Bath
square feet
2,226 Ft²
$1,819,513
RealtyHop Estimate
91.73%
Since Feb 1, 2014
MA-Boston
Primary Model

About This Property

Location, location, location! This sunlit and spacious 4 bedroom, 2.5 bath condo/half of Philadelphia style duplex is situated on quiet side street two blocks from Coolidge Corner, Lawrence School and Longwood Playground.   It has great character and original detail throughout (9'3" ceilings, hardwood floors, dental moldings, fireplace, original wood front door, wainscoting, china hutch, two skylights, etc.) This is a fantastic opportunity to take a house with great bones and superb sunlight and make it truly your own!  Recent captial work includes new roof 2013, exterior painting 2010, and new heating system 2009.  Property is a must see. Open House Sunday 10/27 2:00 to 3:30pm. Offers, if any, will be reviewed on Wednesday 10/30 at 6pm.
Unit Size
2,226 Ft²
Days on Market
-
Land Size
-
Price per sqft
$426
Property Type
Condo
Property Taxes
$786
HOA Dues
-
Year Built
1910

Payment Calculator

Cap Rate Calculator

Last updated: 4 years ago (MLSPIN #71600137)

Price History

Date / Event Date Event Price
Jan 16, 2014 Sold
Sold
Oct 23, 2013 Listed by William Raveis R.E. & Home Services $949,000
Listed by William Raveis R.E. & Home Services

Property Highlights

Air Conditioning
Parking Available
Fireplace
Interior Details
Level: Second
Width: 11
Length: 11
Features: Closet, Flooring - Stone/Ceramic Tile
Area: 121
Level: Third
Area: 72
Width: 6
Features: Bathroom - Full, Bathroom - Tiled With Tub & Shower, Bathroom - With Tub, Skylight, Jacuzzi / Whirlpool Soaking Tub, Dryer Hookup - Electric, Washer Hookup
Length: 12
Area: 30
Features: Bathroom - Half
Length: 6
Level: Second
Width: 5
Level: Third
Features: Closet, Flooring - Hardwood
Width: 12
Length: 15
Area: 180
Area: 121
Length: 11
Level: Third
Features: Closet, Flooring - Hardwood
Width: 11
Width: 11
Features: Closet/Cabinets - Custom Built, Flooring - Hardwood, Window(s) - Stained Glass, Chair Rail, Wainscoting
Length: 11
Level: Second
Area: 121
Features: Walk-In Closet(s), Flooring - Hardwood
Width: 12
Length: 12
Area: 144
Level: Third
Length: 11
Level: Second
Area: 176
Features: Flooring - Hardwood, Deck - Exterior, Exterior Access
Width: 16
Length: 15
Level: Second
Features: Closet, Flooring - Hardwood
Width: 10
Area: 150
Width: 5
Features: Bathroom - Tiled With Tub
Level: Third
Area: 45
Length: 9
Features: Walk-In Closet(s), Closet
Level: Third
Length: 24
Width: 12
Area: 288
Features: No
Half Bathrooms: 1
Full Bathrooms: 2
Interior Features: Closet - Linen, Center Hall
Appliances: Range, Dishwasher, Refrigerator, Freezer, Washer, Dryer, Oil Water Heater, Utility Connections for Gas Range, Utility Connections for Gas Oven
Flooring Type: Wood, Tile
Laundry Features: Washer Hookup
Rooms: 9
Has Fireplace
Fireplace Features: Family Room
Fireplaces: 1
Basement: Y
Parking Details
Parking Features: Off Street, Tandem
Exterior Details
Has Property Attached
Entry Level: 2
Year Built Source: Public Records
Year Built Details: Approximate
PropertySubType: Condominium
Structure Type: Half-Duplex
Stories (Total): 2
Building Area Units: Square Feet
Patio and Porch Features: Deck
Lead Paint: Unknown
Lot Size Units: Acres
Zoning: tbd
Parcel Number: B:156 L:0006 S:0002, 34466
Water Source: Public
Financial Details
Tax Assessed Value: $810,000
Tax Annual Amount: $9,437
Utilities Details
Utilities: for Gas Range, for Gas Oven, Washer Hookup
Cooling Type: Window Unit(s)
Heating Type: Hot Water, Steam
Sewer : Public Sewer
Location Details
Community Features: Public Transportation, Shopping, Park, Medical Facility, Public School

Comparables

Unit
Status
Type
Beds
Baths
ft²
Price/ft²
Asking Price
Listed On
Closing Price
Sold On
HOA + Taxes

Past Sales

Date Unit Beds Baths Sqft Price Closed Listed By
20150202 Unit 16
02/02/2015
16
3 Bed
2 Bath
2226 ft²
$1,275,000
bedrooms
3 Bed
bathrooms
2 Bath
square feet
2226 ft²
$1,322,000 +3.69%
04/03/2015
The Rental Team
Hayden Rowe Properties
20131023 Unit FLOORS23
10/23/2013
4 Bed
3 Bath
2226 ft²
$949,000
bedrooms
4 Bed
bathrooms
3 Bath
square feet
2226 ft²
$1,001,250 +5.51%
01/16/2014
Dena Xifaras
Dena Xifaras Real Estate Brokerage

Building Info

16 Littell Road 16 Littell Road, Brookline, MA 02446
More about this Building
16 Littell Road
Want to find out who owns 16 Littell Road, Brookline, MA 02446? Get detailed property transactions here.

About Coolidge Corner


Similar Homes for Sale

Currently no similar homes around

Nearby Rentals

Unit for rent at 10 Magazine Street, Cambridge, MA, 02139

$4,820 /mo

  • 3 Beds
  • 2 Baths
  • 1,062 ft²
10 Magazine Street #The Inman, Cambridge, MA, 02139 Listing by Equity Residential
Unit for rent at 25 Euston St, Brookline, 02446

$4,400 /mo

  • 2 Beds
  • 1 Bath
25 Euston St, Brookline, 02446 Listing by Inbound Real Estate
Unit for rent at 75 Parkman St, Brookline, 02446

$3,300 /mo

  • 1 Bed
  • 1 Bath
75 Parkman St, Brookline, 02446 Listing by Inbound Real Estate