


16 Glen Arden Drive


About This Property
Gorgeous hardwood flooring throughout!
This is truly a can't-miss! Hurry while this lasts!
Payment Calculator
Your Estimated Monthly Payment
Cap Rate Calculator
What does this mean?
Based on our analysis, the cap rate of this property is 1.25%. A negative cap rate indicates that the property might not be feasible as an income-producing asset. The median cap rate for a near zip code 11238 is 4.23%.
How much can I actually make?
Actual monthly rental income may vary between $4,760 and $7,140 depending on unit-specific characteristics. You can change the amount using the slider to further explore.
How is cap rate calculated?
Cap Rate = Net Operating Income (NOI) / Property Asset Value.
When calculating the cap rate, we assume 100% occupancy. Leverage (mortgage) is not considered.
Cap Rate provided by RealtyHop and RentHop, learn more about cap rate here.
Price History
| Date / Event | Date | Event | Price |
|---|---|---|---|
| Mar 28, 2025 | Sold | ||
| Sold | |||
| Feb 12, 2025 | In contract | - | |
| In contract | |||
| Jan 29, 2025 | Listed by Keller Williams Shore Properties | $749,000 | |
| Listed by Keller Williams Shore Properties | |||
| Jun 5, 2020 | Sold | ||
| Sold | |||
| Mar 13, 2020 | Listed by Keller Williams Realty Monmouth/Ocean | $425,000 | |
| Listed by Keller Williams Realty Monmouth/Ocean | |||
| | |||
|
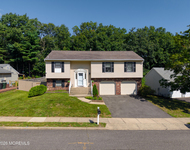
Welcome home to this beautiful custom split level located in the desirable Glen Arden community! Everything in this home is brand new including all utilities, roof, siding, and interior! Hardwood floors throughout the entire home! The front porch includes built-in recessed lighting and offers a perfect space for outdoor seating. Entering into the foyer you are greeted with an open concept floor plan, perfect for entertainment. Walking up the stairs you will find the living room with vaulted ceilings, recessed lighting, and a beautiful decorative stone wall. Your kitchen includes a massive center island/breakfast counter, granite countertops, stainless steel appliances, and brand new kitchen cabinets with crown molding! This kitchen is perfect for your inner chef! Your dining room overlooks the dramatic family room below. Once in the family room, you will immediately notice the rustic stone wood-burning fireplace, and shiplap covered focal wall. On the first level, there is a second master bedroom, perfect for an in-law suite which includes a full private master bathroom. Upstairs you have 2 more bedrooms plus your official master bedroom, with master bath, and walk-in closet. Both master bedrooms include recessed lighting. Stepping out back you will find yourself on a large deck in your fenced-in backyard. The backyard is surrounded by trees and offers plenty of space for your outdoor activities. Schedule your showing today!
| |||
Property Highlights
Building Info
Comparables
Status
Price/ft²
Listed On
Sold On
About Monmouth
Similar Homes for Sale
Currently no similar homes aroundNearby Rentals

Last Updated: 2 years ago
Data Source: MOMMLS, MLS# 22502619
 Your Privacy Choices
Phone: 425-283-2930
Address: 335 Madison Avenue, New York, NY 10017