See Home Value
Middlesex 01760
16 Davis Brook Drive #16
$1,006,113
● Condo - Off Market

16 Davis Brook Drive #16

Natick, MA 01760
bedrooms
4 Beds
bathrooms
4 Baths, 1 Half Bath
square feet
4,000 Ft²
$2,075,815
RealtyHop Estimate
97.70%
Since May 1, 2013
MA-Boston
Primary Model

About This Property

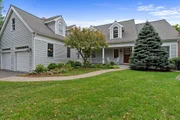
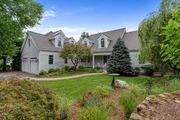
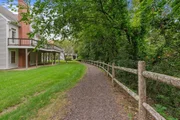
Luxury 2003 end-unit townhome, sited in So.Natick's prestigious Farm Hill Village, and surrounded by conservation and walking trails. High end builder's detail and seller's embellishments make this a one of a kind home, with the conveniences of condo living. 1st floor MBR, plus 3 others on the 2nd floor. Spacious granite/cherry/stainless KIT, custom LIB, formal DR and LR w/ FP. French doors lead to large mahogany deck. 3 Season Room, gorgeous grounds, Close to  Wellesley shops and trains.
Unit Size
4,000 Ft²
Days on Market
-
Land Size
-
Price per sqft
$263
Property Type
Condo
Property Taxes
$1,347
HOA Dues
$1,137
Year Built
2003

Payment Calculator

Cap Rate Calculator

Last updated: 5 years ago (MLSPIN #71468527)

Price History

Date / Event Date Event Price
Nov 25, 2025 Sold
Sold
Sep 23, 2025 In contract -
In contract
Sep 13, 2025 Price Decreased $1,650,000
↓ $100K (5.7%)
Price Decreased
Sep 4, 2025 Listed by Gibson Sotheby's International Realty $1,750,000
Listed by Gibson Sotheby's International Realty
South Natick. Hidden gem on tranquil private way, graciously sited among 17 homes with lush grounds. This elegant residence has a welcoming front porch overlooking private front courtyard of lovely plantings and a private rear deck overlooking town trails and forest. This spacious 8 room sophisticated home has distinctive architectural details including pillars, arches, crown moldings, tall ceilings, and transom windows. Updated throughout with unusually large eat-in kitchen and adjacent den with custom built-ins and sitting area. Dining room with French doors to the deck and access to the screened porch. Wood or gas fireplace in the living room. First floor primary suite with enviable walk-in closet. Three additional bedrooms and two baths on the second floor with versatile loft, family room or office space. Abundant storage, well appointed wine cellar and large walk out basement. Very short distance from South Natick Center, Memorial School, commuter rail and near Wellesley.
Apr 26, 2013 Sold
Sold
Show More

Property Highlights

Air Conditioning
Garage
Parking Available
Fireplace
Interior Details
Level: First
Width: 26
Length: 19
Features: Flooring - Hardwood, Dining Area, Countertops - Stone/Granite/Solid, French Doors, Kitchen Island, Open Floorplan, Recessed Lighting, Stainless Steel Appliances
Area: 494
Level: Second
Level: Second
Features: Bathroom - Full, Walk-In Closet(s), Flooring - Hardwood
Width: 16
Length: 10
Area: 160
Area: 342
Length: 18
Level: Second
Features: Closet, Flooring - Wall to Wall Carpet
Width: 19
Width: 18
Features: Flooring - Hardwood, Balcony / Deck, French Doors, Recessed Lighting, Wainscoting
Length: 13
Level: First
Area: 234
Features: Walk-In Closet(s), Flooring - Hardwood
Width: 15
Length: 13
Area: 195
Level: Second
Features: Bathroom - Full, Flooring - Stone/Ceramic Tile, Window(s) - Picture, Countertops - Stone/Granite/Solid, Jacuzzi / Whirlpool Soaking Tub, Double Vanity
Level: First
Length: 17
Level: First
Area: 306
Features: Flooring - Hardwood, Balcony / Deck, Open Floorplan, Recessed Lighting, Wainscoting
Width: 18
Features: Bathroom - Full, Walk-In Closet(s), Flooring - Hardwood
Level: Main
Length: 16
Width: 16
Area: 256
Level: Second
Length: 13
Level: Second
Area: 247
Features: Closet/Cabinets - Custom Built, Flooring - Hardwood, Recessed Lighting
Width: 19
Features: Yes
Half Bathrooms: 1
Full Bathrooms: 3
Interior Features: Closet/Cabinets - Custom Built, Ceiling Fan(s), Recessed Lighting, Library, Sun Room, Office, Central Vacuum
Appliances: Oven, Dishwasher, Disposal, Microwave, Countertop Range, Refrigerator, Gas Water Heater, Water Heater(Separate Booster), Utility Connections for Electric Dryer
Flooring Type: Tile, Hardwood, Flooring - Hardwood, Flooring - Stone/Ceramic Tile
Laundry Features: First Floor, In Unit, Washer Hookup
Rooms: 10
Has Fireplace
Fireplace Features: Living Room
Fireplaces: 2
Basement: Y
Parking Details
Has Garage
Attached Garage
Parking Features: Attached, Garage Door Opener, Off Street, Paved
Garage Spaces: 2
Exterior Details
Entry Level: 1
Security Features: Security System
Year Built Source: Public Records
Year Built Details: Actual
PropertySubType: Condominium
Building Name: Farm Hill Village
Structure Type: Townhouse
Stories (Total): 2
Building Area Units: Square Feet
Window Features: Window(s) - Picture, Insulated Windows, Screens
Construction Materials: Frame
Patio and Porch Features: Enclosed, Deck - Wood, Covered
Lead Paint: Unknown
Lot Size Units: Acres
Zoning: RSB
Parcel Number: 4421035
Water Source: Public
Financial Details
Tax Assessed Value: $1,126,800
Tax Annual Amount: $16,158
Utilities Details
Utilities: for Electric Dryer, Washer Hookup
Cooling Type: Central Air
Heating Type: Central, Forced Air, Natural Gas
Sewer : Public Sewer
Location Details
HOA/Condo/Coop Fee Includes: Insurance, Maintenance Structure, Road Maintenance, Maintenance Grounds, Snow Removal, Trash
Association Fee Frequency: Monthly
HOA Fee: $1,137
Community Features: Public Transportation, Shopping, Tennis Court(s), Park, Walk/Jog Trails, Medical Facility, Conservation Area, House of Worship, Private School, Public School, T-Station
Pets Allowed: Yes
Complex is Completed
Management: Professional - Off Site

Comparables

Unit
Status
Type
Beds
Baths
ft²
Price/ft²
Asking Price
Listed On
Closing Price
Sold On
HOA + Taxes

Past Sales

Date Unit Beds Baths Sqft Price Closed Listed By
20250904 Unit 16
09/04/2025
16
4 Bed
3 Bath
4146 ft²
$1,750,000
bedrooms
4 Bed
bathrooms
3 Bath
square feet
4146 ft²
$1,535,000 -12.29%
11/25/2025
Bobby Morgenstern
Advisors Living - Wellesley
20130104 Unit 16
01/04/2013
16
4 Bed
4 Bath
4000 ft²
$1,050,000
bedrooms
4 Bed
bathrooms
4 Bath
square feet
4000 ft²
$1,006,113 -4.18%
04/26/2013
Ellen Curran
Coldwell Banker Realty - Wellesley

Building Info

16 Davis Brook Drive 16 Davis Brook Drive, Natick, MA 01760
More about this Building
16 Davis Brook Drive
Want to find out who owns 16 Davis Brook Drive, Natick, MA 01760? Get detailed property transactions here.

About Middlesex


Similar Homes for Sale

Currently no similar homes around

Nearby Rentals