See Home Value
$1,526,000
● Condo - Off Market

16 Claflin Rd #3

Brookline, MA 02445
bedrooms
3 Beds
bathrooms
2 Baths
square feet
1,697 Ft²
$1,439,472
RealtyHop Estimate
15.16%
Since Jul 1, 2021
MA-Boston
Primary Model

About This Property

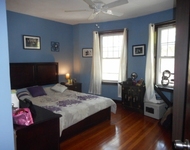
Elegant 3+ bedroom, 2 bath condo with lots of light and a private roof deck on one of Brookline's prettiest, quiet, tree-lined streets! Dramatic entryway with skylight leads to a gracious central foyer. Fire-placed living room with gorgeous wainscoting & stained glass opens to a formal dining room with bay window & treetop views. Bright kitchen with overhead skylight includes a breakfast bar, dining area, built-in china cabinet & wine refrigerator. All 3 bedrooms are well proportioned and have ample closet space. Flexible floor plan allows for office or a family room. Central air, large windows, high ceilings & hardwood floors throughout, plus 2 updated baths & in-unit washer/dryer. Roof deck is terrific for dining al fresco or night-time star-gazing. Giant basement storage with 3 rooms is larger than some studio apartments. Fabulous location: close to Runkle School, Brookline High,Whole Foods, Star Market, C &  D T Lines & the wonderful restaurants and shops in Washington Square.
Unit Size
1,697 Ft²
Days on Market
-
Land Size
-
Price per sqft
$737
Property Type
Condo
Property Taxes
$687
HOA Dues
$460
Year Built
-

Payment Calculator

Cap Rate Calculator

Last updated: 5 years ago (MLSPIN #72822589)

Price History

Date / Event Date Event Price
Jun 4, 2021 Sold
Sold
Apr 29, 2021 Listed by Compass $1,250,000
Listed by Compass
Jan 15, 2016 Sold
Sold
Oct 6, 2015 Listed by Coldwell Banker Residential Brokerage - Brookline $899,000
Listed by Coldwell Banker Residential Brokerage - Brookline
Elegant 3+ bedroom, 2 bath condo – with a rare, exclusive roof deck – on one of Brookline’s prettiest tree-lined streets! Dramatic entryway with skylight leads to a gracious central foyer. Fire-placed living room with gorgeous wainscoting & stained glass opens to a formal dining room with bay window & treetop views. Bright kitchen with overhead skylight includes a breakfast bar, dining area, handsome built-in china cabinet & wine refrigerator. All 3 bedrooms are well-proportioned and have ample closet space. Flexible floor plan allows for office or a family room for entertaining. Central air, high ceilings & hardwood floors throughout - plus 2 updated baths & in-unit washer/dryer. Roof deck is terrific for dining al fresco or night-time star-gazing. Giant basement storage with 3 rooms is larger than some studio apartments. Outstanding location: close to Runkle School, Brookline High - and just blocks to grocer, C/D subway & the shops/restaurants of bustling Washington Square!
Jun 7, 2011 Sold
Sold
Show More

Property Highlights

Air Conditioning
Parking Available
Fireplace
Interior Details
Level: Third
Width: 11
Length: 17
Features: Skylight, Flooring - Stone/Ceramic Tile, Dining Area, Pantry, Breakfast Bar / Nook, Recessed Lighting, Wine Chiller, Gas Stove
Area: 187
Level: Third
Features: Bathroom - Full, Bathroom - With Shower Stall
Level: Third
Features: Closet, Flooring - Hardwood
Width: 11
Length: 14
Area: 154
Width: 12
Features: Flooring - Hardwood, Recessed Lighting
Length: 15
Level: Third
Area: 180
Features: Bathroom - Full, Bathroom - Tiled With Tub & Shower
Level: Third
Length: 17
Level: Third
Area: 221
Features: Closet/Cabinets - Custom Built, Flooring - Hardwood, Recessed Lighting, Wainscoting
Width: 13
Length: 13
Level: Third
Features: Closet, Closet/Cabinets - Custom Built, Flooring - Hardwood
Width: 13
Area: 169
Features: Closet, Flooring - Hardwood
Level: Third
Length: 16
Width: 11
Area: 176
Length: 12
Level: Third
Area: 144
Features: Flooring - Hardwood, French Doors
Width: 12
Full Bathrooms: 2
Interior Features: Closet, Open Floor Plan, Recessed Lighting, Wainscoting, Office, Foyer
Appliances: Range, Dishwasher, Disposal, Trash Compactor, Refrigerator, Freezer, Washer, Dryer, Wine Refrigerator, Electric Water Heater, Utility Connections for Gas Range, Utility Connections for Electric Dryer
Flooring Type: Wood, Tile, Flooring - Hardwood
Laundry Features: In Unit, Washer Hookup
Rooms: 7
Has Fireplace
Fireplace Features: Living Room
Fireplaces: 1
Basement: Y
Parking Details
Parking Features: Off Street, Rented
Exterior Details
Entry Level: 3
Year Built Source: Public Records
Year Built Details: Actual
PropertySubType: Condominium
Structure Type: Rowhouse, Low-Rise, Brownstone
Stories (Total): 1
Building Area Units: Square Feet
Patio and Porch Features: Deck - Roof
Lead Paint: Unknown
Lot Size Units: Acres
Zoning: RES
Parcel Number: B:220 L:0068 S:0002, 37447
Water Source: Public
Financial Details
Tax Assessed Value: $1,153,700
Tax Annual Amount: $8,245
Utilities Details
Utilities: for Gas Range, for Electric Dryer, Washer Hookup
Cooling Type: Central Air, Individual
Heating Type: Baseboard, Steam, Oil, Common
Sewer : Public Sewer
Location Details
HOA/Condo/Coop Fee Includes: Heat, Water, Sewer, Insurance, Maintenance Structure, Maintenance Grounds, Trash
HOA/Condo/Coop Amenities: Hot Water, Storage
Association Fee Frequency: Monthly
HOA Fee: $460
Community Features: Public Transportation, Shopping, Tennis Court(s), Park, Public School, T-Station
Pets Allowed: Yes
Complex is Completed

Comparables

Unit
Status
Type
Beds
Baths
ft²
Price/ft²
Asking Price
Listed On
Closing Price
Sold On
HOA + Taxes

Past Sales

Date Unit Beds Baths Sqft Price Closed Listed By
20210429 Unit 3
04/29/2021
3
3 Bed
2 Bath
1697 ft²
$1,250,000
bedrooms
3 Bed
bathrooms
2 Bath
square feet
1697 ft²
$1,526,000 +22.08%
06/04/2021
The Collective
Compass
20151006 Unit 3
10/06/2015
3
3 Bed
2 Bath
1697 ft²
$899,000
bedrooms
3 Bed
bathrooms
2 Bath
square feet
1697 ft²
$1,056,000 +17.46%
01/15/2016
Dan J. Keating
Coldwell Banker Residential Brokerage - Brookline
20101112 Unit 3
11/12/2010
3
3 Bed
2 Bath
1697 ft²
$710,000
bedrooms
3 Bed
bathrooms
2 Bath
square feet
1697 ft²
-
06/07/2011
Carolyn Lovit
Hammond Residential R. E.
20080520 Unit 2
05/20/2008
2
3 Bed
2 Bath
1452 ft²
$599,900
bedrooms
3 Bed
bathrooms
2 Bath
square feet
1452 ft²
$610,000 +1.68%
08/15/2008
Alison Corton
ERA Key Realty Services- Fram
20050311 Unit 1
03/11/2005
1
2 Bed
2 Bath
1362 ft²
$559,000
bedrooms
2 Bed
bathrooms
2 Bath
square feet
1362 ft²
$551,500 -1.34%
06/22/2005
Susan Detz
Hammond Residential Real Estate
20040221 Unit 216
02/21/2004
216
3 Bed
2 Bath
1452 ft²
$597,900
bedrooms
3 Bed
bathrooms
2 Bath
square feet
1452 ft²
$590,000 -1.32%
06/08/2004
Alison Corton
ERA Key Realty Services- Fram
20010504 Unit 1
05/04/2001
1
2 Bed
2 Bath
1362 ft²
$459,000
bedrooms
2 Bed
bathrooms
2 Bath
square feet
1362 ft²
$459,000
08/02/2001
Sharon Betzalel
William Raveis R.E. & Home Services

Building Info

16 Claflin Road 16 Claflin Road, Brookline, MA 02445
More about this Building
16 Claflin Road
Want to find out who owns 16 Claflin Road, Brookline, MA 02445? Get detailed property transactions here.

About Washington Square


Similar Homes for Sale

Currently no similar homes around

Nearby Rentals

Unit for rent at 75 Parkman St, Brookline, 02446

$3,300 /mo

  • 1 Bed
  • 1 Bath
75 Parkman St, Brookline, 02446 Listing by Inbound Real Estate
Unit for rent at 0 Newton St, Cambridge, 02139

$5,300 /mo

  • 3 Beds
  • 2 Baths
0 Newton St, Cambridge, 02139 Listing by Inbound Real Estate
Unit for rent at 25 Winchester St, Brookline, 02446

$5,300 /mo

  • 3 Beds
  • 2 Baths
25 Winchester St, Brookline, 02446 Listing by Inbound Real Estate