Check Availability
Essex
16 Cheri Ln
$1,888,000
● House - In Contract

16 Cheri Ln

Fairfield Twp., NJ 07004
bedrooms
5 Beds
bathrooms
5 Baths, 1 Half Bath
$11,018
Est. Monthly

About This Property

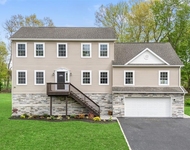
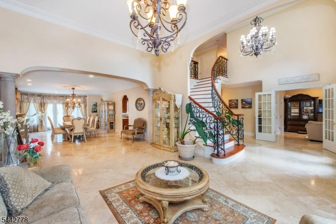
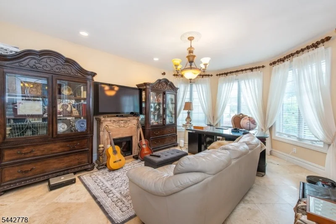
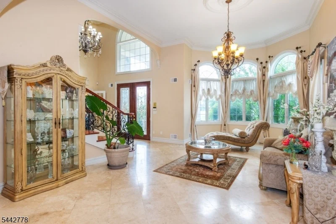
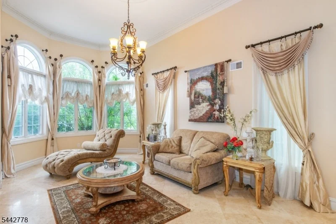
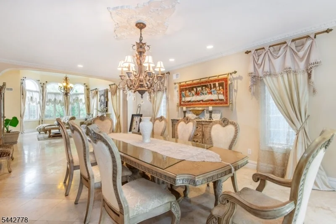
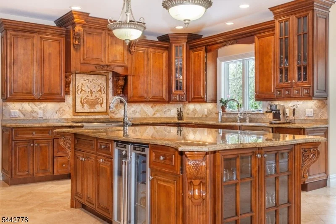
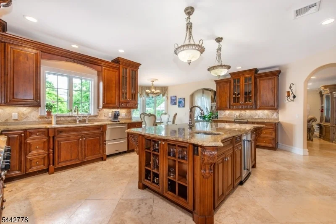
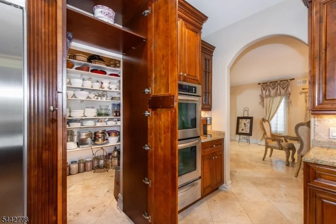
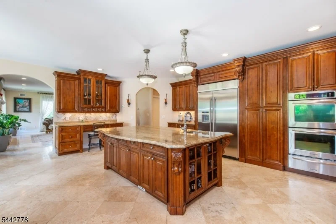
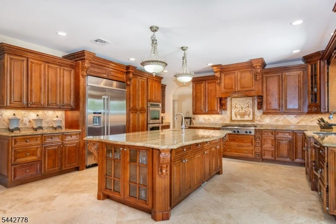
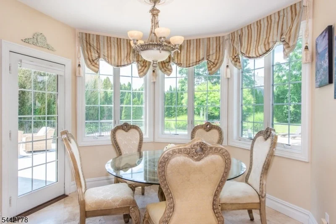
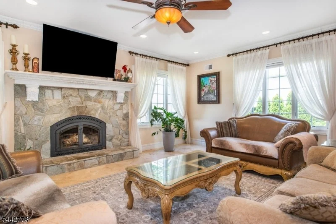
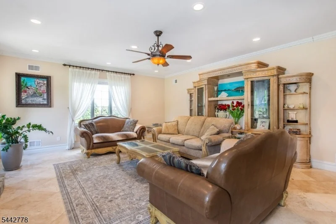
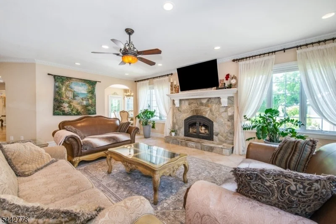
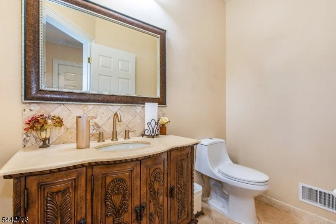
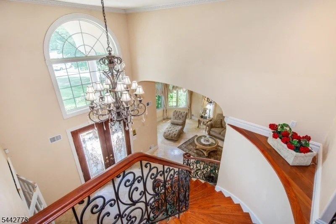
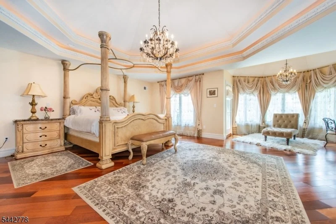
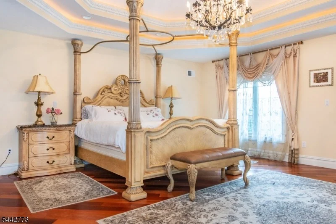
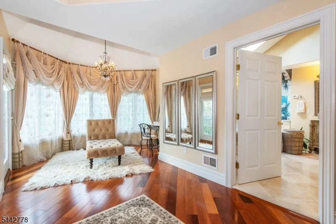
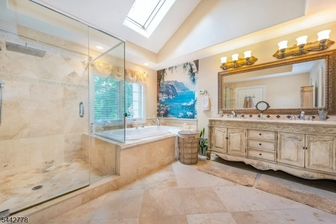
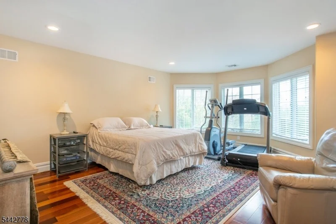
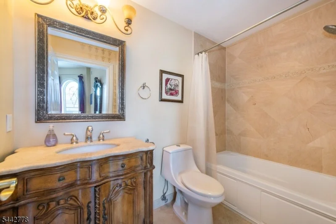
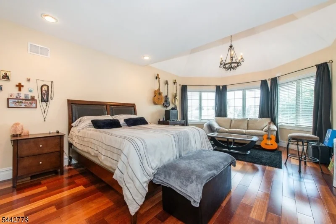
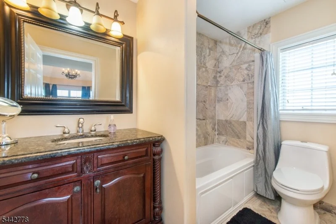
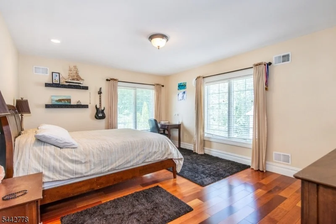
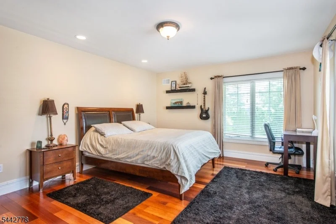
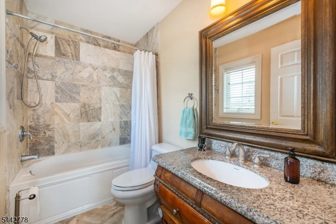
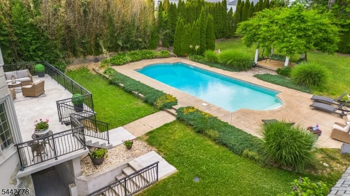
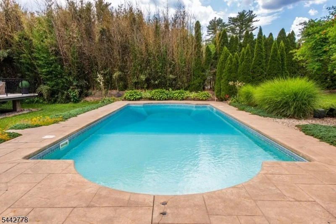
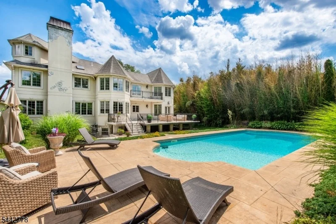
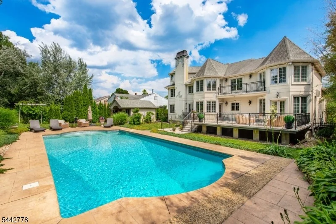
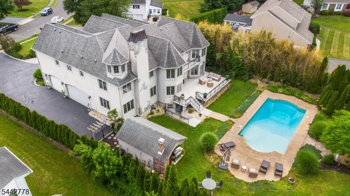
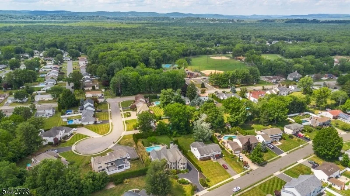
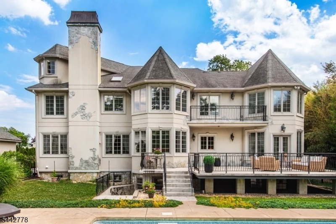
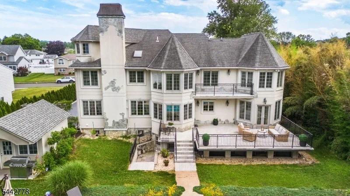
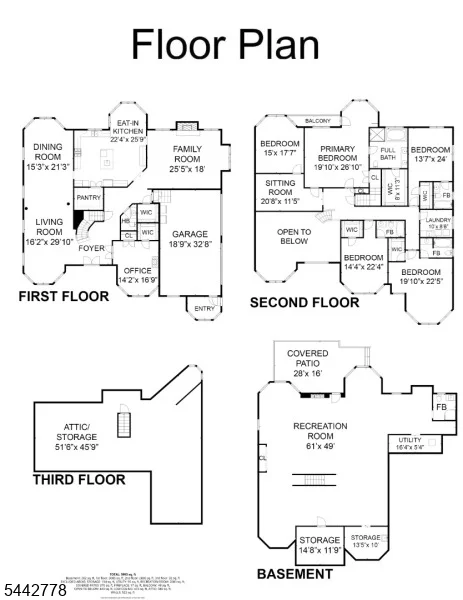
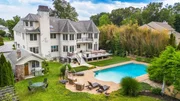
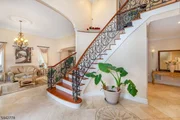
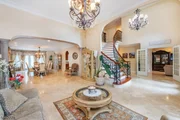
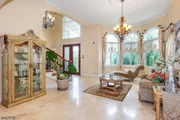
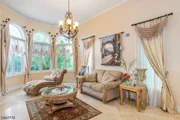
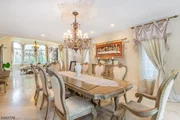
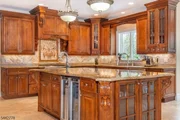
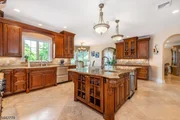
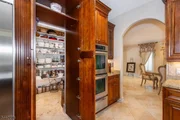
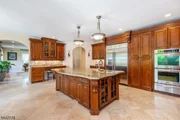
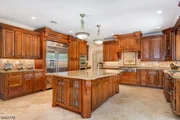
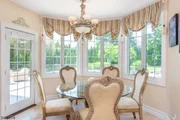
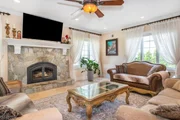
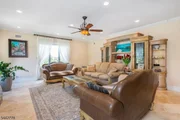
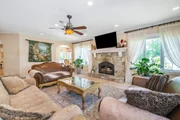
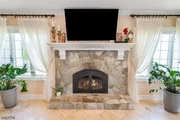
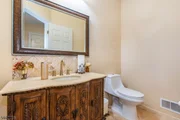
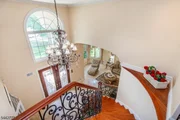
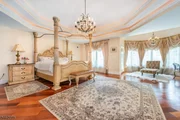
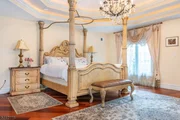
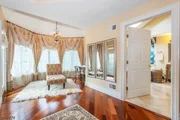
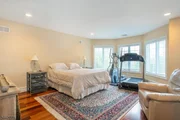
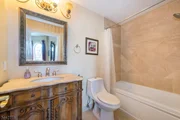
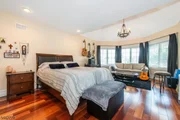
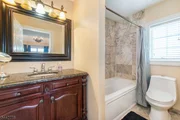
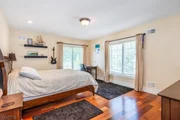
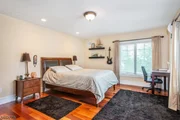
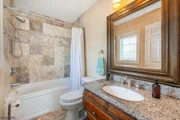
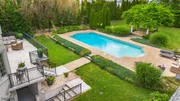
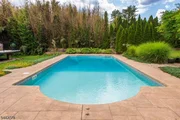
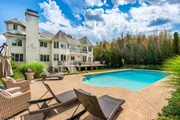
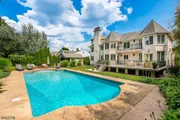
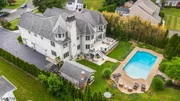
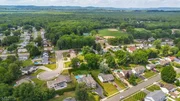
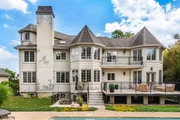
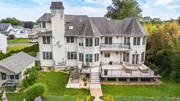
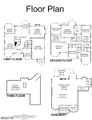
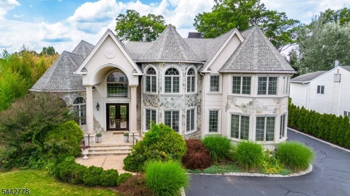
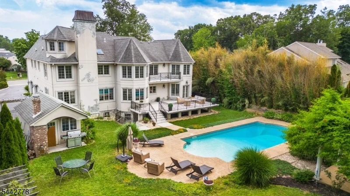
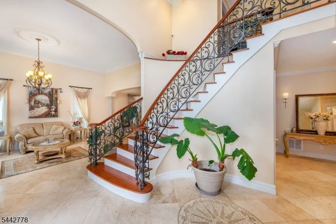
Exceptional 5,785 sq. ft. custom home situated in one of Fairfield's most desirable neighborhoods, offering the perfect blend of luxury, space, and functionality. This impressive residence features 5 generously sized bedrooms, 5 full bathrooms, and 1 half bath, with every bedroom offering exceptional space and comfort. A dramatic two-story foyer and living room with soaring 20-foot ceilings create a stunning first impression, while the thoughtfully designed floor plan provides both elegant entertaining spaces and comfortable everyday living. The spacious primary suite is a true retreat, complete with a private balcony overlooking the peaceful backyard. Step outside to your own backyard oasis featuring a beautiful heated in-ground pool, a private yard, and a covered patio with walkout access from the expansive, partially finished basement. The massive basement offers endless potential for additional recreation, a home gym, theater, or extended living space while still providing abundant storage. Additional highlights include an oversized 3-car garage, a walk-up attic with tremendous storage space, and an unbeatable location just moments from Fairfield Park, shopping, dining, and major commuting routes. This is a rare opportunity to own a home that offers exceptional scale, outstanding amenities, and an ideal setting in one of Fairfield's premier neighborhoods.
Unit Size
-
Days on Market
-
Land Size
0.40 acres
Price per sqft
-
Property Type
House
Property Taxes
$1,747
HOA Dues
-
Year Built
1981

Payment Calculator

Cap Rate Calculator

Last updated: 18 days ago (GSMLS #4037284)

Price History

Date / Event Date Event Price
Oct 6, 2026 In contract -
In contract
Aug 12, 2026 Price Decreased $1,888,000
↓ $110K (5.5%)
Price Decreased
Jun 26, 2026 Listed by LATTIMER REALTY $1,998,000
Listed by LATTIMER REALTY

Property Highlights

Garage
Air Conditioning
Fireplace
Parking Details
Has Garage
Parking Features: Attached
Garage Spaces: 3
Interior Details
Half Bathrooms: 1
Full Bathrooms: 5
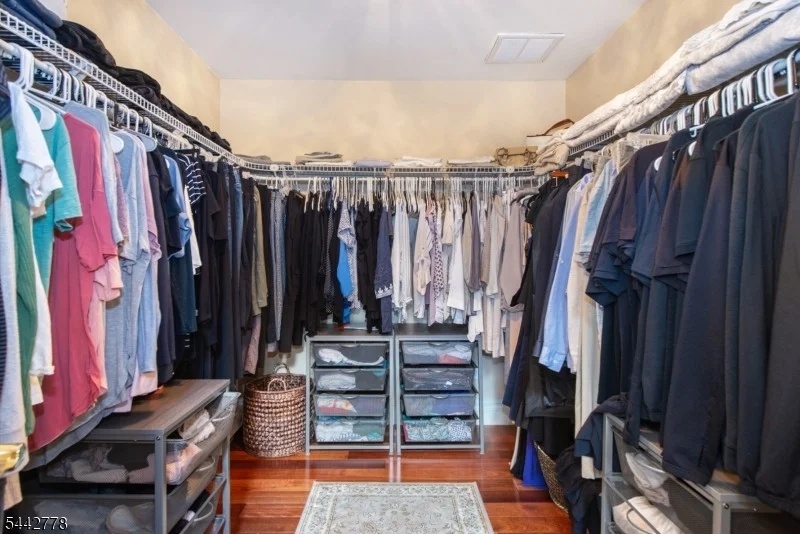
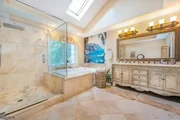
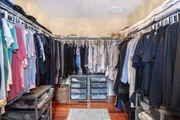
Interior Features: Blinds, CODetect, JacuzTyp, SmokeDet, StallShw, WlkInCls
Appliances: Gas Cooktop, Carbon Monoxide Detector, Wall Oven(s) - Electric
Flooring Type: Stone, Tile, Wood
Rooms: 12
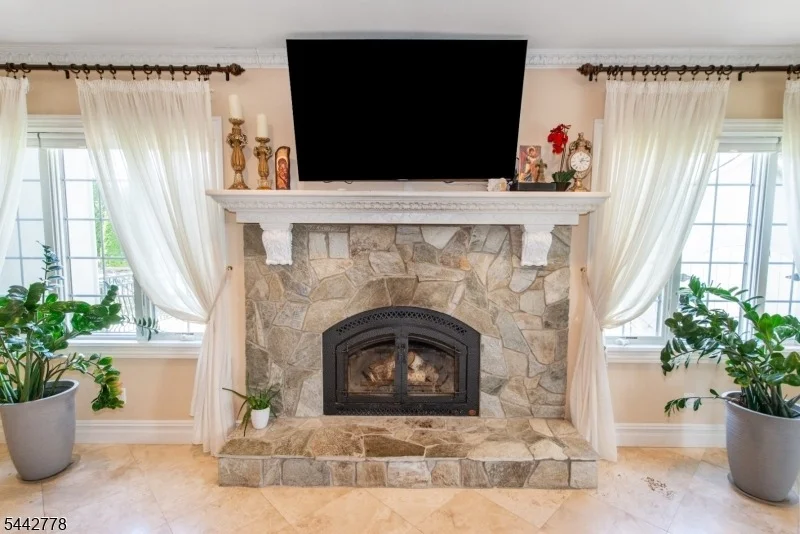
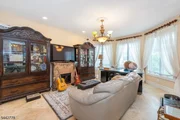
Has Fireplace
Fireplace Features: Family Room, Wood Burning
Fireplaces: 1
Basement: Partially Finished
Exterior Details
Architectural Style: Colonial
Year Built: 2007
Construction Materials: Stucco
Patio and Porch Features: Deck, Patio
Pool Features: Heated, In Ground
Pool is Private
Lot Features: Level Lot
Lot Size Area: 17424
Lot Size Units: Square Feet
Lot Size Acres: 0.4
Lot Size Square Feet: 17424
Water Source: Public, Water Charge Extra
Financial Details
Tax Assessed Value: $1,007,600
Tax Annual Amount: $20,968
Utilities Details
Cooling Type: Central Air, 3 Units
Heating Type: Forced Air, 3 Units, Radiant - Hot Water
Sewer : Public Sewer, Sewer Charge Extra

Building Info

Overview

    General

  • Year Built: 1981
  • Effective Year Built: 1981
  • Bedroom Count: 0
  • Building Condition: 0
  • Building Quality: 0
  • Construction Type: 0
  • Building Style: 0
  • Exterior Walls Type: 0
  • Interior Walls Type: 0
  • Roof Shape Type: 0
  • Roof Cover Type: 0
  • Living Units: 1
  • Floor Cover: 0
  • Basement Type: 0
  • Basement Area: 0
  • Garage Type: 0
  • Parking Space Count: 0
  • Patio Type: 0
  • Porch Type: 0
  • Pool Type: 0

    Dimensions

  • Lot Size Square Feet: 18,356
  • Lot Size Depth Feet: 2,110
  • Lot Size Frontage Feet: 870
  • Total Building Area: 3,780
  • Gross Building Area: 3,780
  • Building Area: 3,780
  • Building Area Measurement: T

    Heating and Cooling

  • Air Conditioning: 0
  • Heating: 0
  • Heated Square Feet: 3,816
  • Heating Fuel Type: 0

    Utilities

  • Sewer System: 0
  • Water Service: 0

Building

  • Building Type: 0
  • Property Class: E
  • Land Acres: 0000000421
  • Standard Land Use Code: 9000
  • County Land Use Code: 15F
  • Legal Description 1: FACILITY NAME: DISABLED VETERAN

Neighborhood

  • School District Name: Fairfield Township School District
  • Census Tract: 021601

Geography

  • Assessors Map Reference: TAX MAP 40
  • Account Number: 00001930
  • District: 07
  • Parcel: 07 04002-0000-00020- 02
  • Block: 4002
  • Lot: 20.02
  • Municipality: FAIRFIELD TWP
  • Latitude: 40.8844
  • Longitude: -74.3031

    Address

  • Full Address: 16 Cheri Ln
  • Address - House Number: 16
  • Address - Street Name: Cheri
  • Address - Suffix Type: Ln
  • State: NJ
  • City Name: Fairfield
  • Carrier Code: C041
  • 4-Digit Zip Code: 1804
  • Zip Code: 07004

Valuation

    Tax

  • Tax Year: 2021
  • Tax Amount: $0

    Market Valuation

  • Market Total Value: $653,600
  • Market Land Value: $313,200
  • Market Improvement Value: $340,400

    Assessments Valuation

  • Assessed Year: 2022
  • Assessed Total Value: $653,600
  • Assessed Land Value: $313,200
  • Assessed Improvements Value: $340,400

    Exemptions

  • Veteran Exemption: Yes
  • Disabled Exemption: Yes
Data used for valuation calculations is provided by RealtyHop, and other third party sources

Comparables

Unit
Status
Type
Beds
Baths
ft²
Price/ft²
Asking Price
Listed On
Closing Price
Sold On
HOA + Taxes

About Essex


Similar Homes for Sale

Currently no similar homes around

Nearby Rentals

Unit for rent at 128 Big Piece, Fairfield, NJ, 07004

$6,500 /mo

  • 5 Beds
  • 3 Baths
128 Big Piece, Fairfield, NJ, 07004 Listing by Tracy M. Tofanelli


Frequently Asked Questions

When was property at 16 Cheri Lane built and last sold?
The property at 16 Cheri Lane was built in 1981 and last sold on Jan 1, 1970 for $0.
How much is this home worth?
The estimated value of the home located at 16 Cheri Lane is $1,906,880.
What are some comparable homes to 16 Cheri Lane?
There are currently no comparable homes to 16 Cheri Lane.