See Home Value
$1,000,000
● House - Off Market

15934 Kittridge

Lake Balboa, CA 91406
bedrooms
3 Beds
bathrooms
2 Baths
square feet
2,531 Ft²
$5,156
Est. Monthly

About This Property

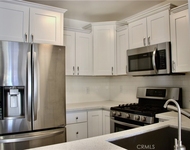
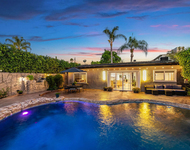
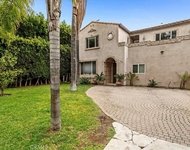
Opportunities like this don't come around often - 15934 Kittridge Street offers land, flexibility, and future potential all in one exceptional package. Situated on an expansive 13,763 sq ft gated lot, this property offers endless possibilities for today's lifestyle needs and tomorrow's dreams. The main backyard is designed for enjoyment, featuring a sparkling pool that can be admired from two open-air covered patios perfect for entertaining, relaxing, and making memories year-round. Beyond the pool area, the rear portion of the lot is where your imagination can truly run wild. There is incredible space for expansion, recreation, or future development, plus four covered carport spaces, RV access, and additional off-street parking, a rare and valuable find in Lake Balboa. And then there's the showstopper: a 599 sq ft workshop that was clearly built as a labor of love. Complete with a charming freestanding stove, this creative retreat is the perfect space for hobbyists, builders, artists, or anyone who appreciates a dedicated workspace. It truly must be seen to be appreciated. The home's classic brick and stucco exterior welcomes you with warmth and character. Inside, a spacious living room features a dual-sided fireplace shared with the step-down family room. The family room showcases beautiful beam ceiling and French doors that open to the pool-sized yard blending indoor comfort with outdoor living.  Adjacent to the living room is a charming dining area ideal for family gatherings. The kitchen is designed for the home chef, offering wood cabinetry, built-in appliances, pantry storage, and a convenient laundry room with direct access to the backyard. The thoughtfully designed floor plan includes two bedrooms on the east wing. The front bedroom originally used as an office or hobby room, and a spacious bedroom suite featuring a walk-in closet, French doors, and access to a shared hallway bath. The third bedroom is positioned adjacent to the family room, offering added privacy for guests or extended family. With its flexible layout and expansive lot, this property also presents a wonderful multi-generational living opportunity or future investment potential. Live comfortably in the main residence while exploring plans and permits for additions or expansion. Centrally located near local shopping, outdoor recreation, and major freeway. This Lake Balboa gem offers space, character, and possibilities that are increasingly rare.
Unit Size
2,531 Ft²
Days on Market
39 days
Land Size
0.32 acres
Price per sqft
$415
Property Type
House
Property Taxes
-
HOA Dues
-
Year Built
1951

Payment Calculator

Cap Rate Calculator

Last updated: 8 months ago (CRMLS #SR26033317)

Price History

Date / Event Date Event Price
Mar 27, 2026 Sold
Sold
Feb 25, 2026 Price Increased $1,050,000
↑ $100K (10.5%)
Price Increased
Feb 25, 2026 In contract -
In contract
Feb 16, 2026 Listed by Pinnacle Estate Properties, Inc. $950,000
Listed by Pinnacle Estate Properties, Inc.

Property Highlights

Parking Available
Air Conditioning
Fireplace

Building Info

Overview

    General

  • Year Built: 1951
  • Effective Year Built: 1954
  • Building Count: 1
  • Total Rooms: 8
  • Bedroom Count: 3
  • Bathroom Count: 2
  • Full Bathrooms: 2
  • Partial Bathrooms: 2
  • Building Condition: 0
  • Building Quality: 4
  • Construction Type: 17
  • Building Style: 15
  • Exterior Walls Type: 12
  • Interior Walls Type: 0
  • Roof Shape Type: 1
  • Roof Cover Type: 3
  • Floor Count: 100
  • Living Units: 1
  • Floor Cover: 0
  • Basement Type: 0
  • Basement Area: 0
  • Garage Type: 0
  • Parking Space Count: 1
  • Patio Type: 0
  • Porch Type: 0
  • Pool Type: 8

    Dimensions

  • Lot Size Square Feet: 13,763
  • Lot Size Depth Feet: 2,000
  • Lot Size Frontage Feet: 690
  • Total Building Area: 1,720
  • Building Area: 1,720
  • Building Area Measurement: L

    Heating and Cooling

  • Fireplace Count: 1
  • Air Conditioning: 0
  • Heating: 3
  • Heated Square Feet: 1,720
  • Heating Fuel Type: 0

    Utilities

  • Sewer System: 0
  • Water Service: 0

Building

  • Building Type: 0
  • Property Class: R
  • Subdivision: 7167
  • Land Acres: 0000000316
  • Standard Land Use Code: 1001
  • County Land Use Code: 0101
  • Legal Description 1: TRACT # 7167 E 68.55 FT OF LOTS 52 AND LOT/SEC 53

Neighborhood

  • School District Name: Los Angeles Unified School District
  • Census Tract: 127606

Zoning

  • Zoning: LAR1

Geography

  • Assessors Map Reference: 15-B5
  • Subdivision Tract Number: 7167
  • Parcel: 2233-017-022
  • Lot: 52
  • Municipality: NORTH /VAN NUYS WEST
  • Latitude: 34.1901
  • Longitude: -118.48

    Address

  • Full Address: 15934 Kittridge St
  • Address - House Number: 15934
  • Address - Street Name: Kittridge
  • Address - Suffix Type: St
  • State: CA
  • City Name: Van Nuys
  • Carrier Code: C033
  • 4-Digit Zip Code: 5952
  • Zip Code: 91406

Valuation

    Tax

  • Tax Year: 2022
  • Tax Amount: $527,228
  • Tax Rate Code Area: 00-016

    Appraisal Valuation

  • Standard Deviation: 0.2334
  • Valuation Date: Apr 03, 2024
  • Confidence Score: 67
  • Final Value: 902,034
  • High Value: 1,112,644
  • Low Value: 691,424

    Assessments Valuation

  • Assessed Year: 2023
  • Assessed Total Value: $428,026
  • Assessed Land Value: $248,132
  • Assessed Improvements Value: $179,894

    Exemptions

  • Homeowner Exemption: Yes
Data used for valuation calculations is provided by RealtyHop, and other third party sources

Comparables

Unit
Status
Type
Beds
Baths
ft²
Price/ft²
Asking Price
Listed On
Closing Price
Sold On
HOA + Taxes

About South Valley


Similar Homes for Sale

Currently no similar homes around

Nearby Rentals

Unit for rent at 14560 Clark Street, VAN NUYS, CA, 91411

$2,900 /mo

  • 2 Beds
  • 2 Baths
  • 899 ft²
14560 Clark Street #105, VAN NUYS, CA, 91411 Listing by Inara Letdin
Unit for rent at 15237 Otsego Street, SHERMAN OAKS, CA, 91403

$6,900 /mo

  • 3 Beds
  • 2 Baths
  • 1,941 ft²
15237 Otsego Street, SHERMAN OAKS, CA, 91403 Listing by Gloria Carmona
Unit for rent at 14916 Hesby, SHERMAN OAKS, CA, 91403

$7,995 /mo

  • 3 Beds
  • 3 Baths
  • 2,650 ft²
14916 Hesby, SHERMAN OAKS, CA, 91403 Listing by Abraham Cohen


Frequently Asked Questions

When was property at 15934 Kittridge Street built and last sold?
The property at 15934 Kittridge Street was built in 1951 and last sold on Jan 1, 1970 for $0.
How much is this home worth?
The estimated value of the home located at 15934 Kittridge Street is $1,084,595.
What are some comparable homes to 15934 Kittridge Street?
There are currently no comparable homes to 15934 Kittridge Street.