See Home Value
$985,000
● House - Off Market

15933 Tupper Street

North Hills, CA 91343
bedrooms
3 Beds
bathrooms
2 Baths
square feet
2,164 Ft²
$4,665
Est. Monthly

About This Property

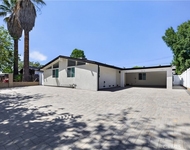
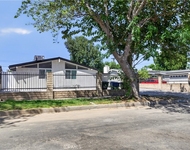
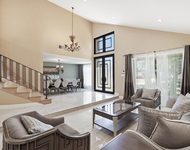
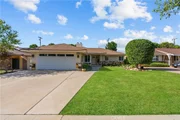
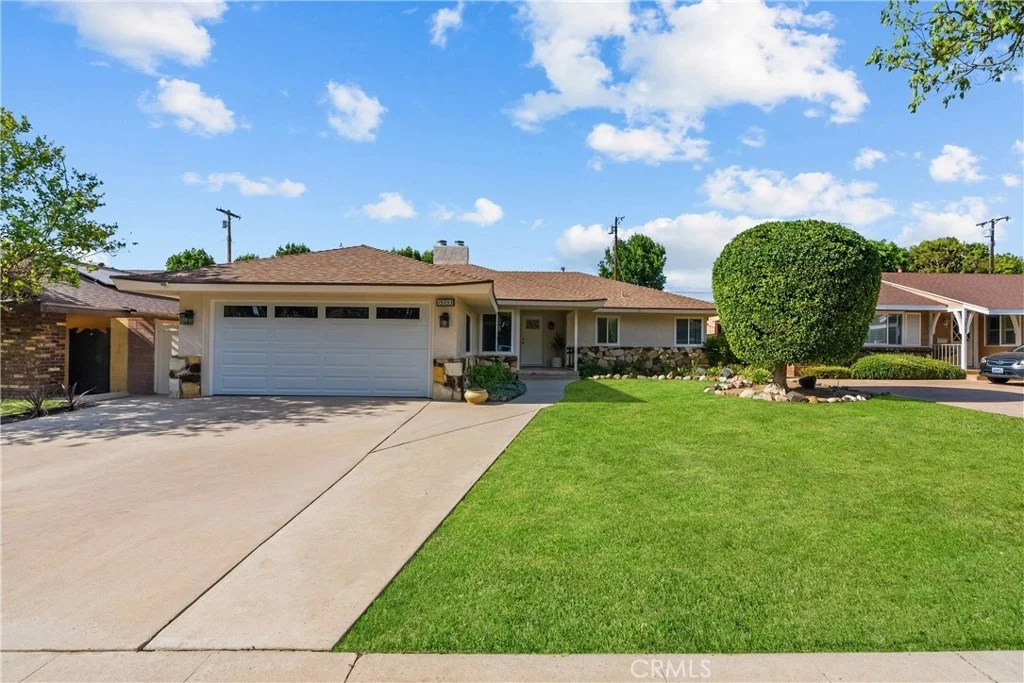
Welcome to 15933 Tupper Street, offered for the first time in over 50 years. This well-maintained pool and spa home is nestled in the highly desirable North Hills West neighborhood and showcases pride of ownership throughout. Attractive curb appeal, mature landscaping with accent lighting, and a concrete driveway leading to a two-car attached garage with a roll-up door and automatic opener create a welcoming first impression. Designed for the Southern California lifestyle, this home offers seamless indoor-outdoor living. Inside, a spacious floor plan features beautifully resurfaced original hardwood floors throughout. The inviting living room is centered around a handsome fireplace, while the separate den offers a second fireplace, built-in storage, and additional space for relaxing or entertaining. The family room includes hardwood floors, wet bar, large windows overlooking the sparkling pool, and sliding glass doors that open to the backyard, creating the perfect indoor-outdoor connection. The kitchen offers abundant cabinetry, tile countertops, a breakfast nook, and an array of appliances including a refrigerator, gas range, separate oven, hood vent, and dishwasher. Adjacent to the kitchen, the formal dining room features hardwood flooring and an elegant chandelier, making it ideal for family dinners and special occasions. A convenient indoor laundry room includes the washer, dryer, gas dryer hookup, and additional storage. The primary suite features hardwood floors, a spacious closet, and a private en-suite bathroom. Two additional bedrooms offer generous closet space and share a full hallway bathroom with a tiled shower-over-tub combination, and a vanity.  Additional improvements include central heating and air conditioning, copper plumbing, dual-pane windows, a soft water system, new water heater with circulating pump, updated 200-amp electrical panel, raised-panel interior doors, recently painted interior and exterior fascia, and a sewer line clean-out located in the front yard.  The private backyard is designed for year-round enjoyment with block wall fencing, automatic sprinklers, a spacious patio, gas firepit and a furnished gazebo. The sparkling swimming pool and spa was replastered approximately four years ago with updated tile, newer equipment and is already plumbed for a future saltwater conversion. Mature orange, tangerine, and lemon trees complete this peaceful outdoor retreat. Some photos may have been virtually staged/digitally enhanced.
Unit Size
2,164 Ft²
Days on Market
40 days
Land Size
0.18 acres
Price per sqft
$439
Property Type
House
Property Taxes
-
HOA Dues
-
Year Built
1959

Payment Calculator

Cap Rate Calculator

Last updated: 2 months ago (CRMLS #SR26172371)

Price History

Date / Event Date Event Price
Sep 29, 2026 Sold
Sold
Sep 1, 2026 In contract -
In contract
Aug 20, 2026 Listed by Pinnacle Estate Properties, Inc. $949,900
Listed by Pinnacle Estate Properties, Inc.

Property Highlights

Garage
Air Conditioning
Fireplace

Building Info

Overview

    General

  • Year Built: 1959
  • Effective Year Built: 1959
  • Building Count: 1
  • Total Rooms: 9
  • Bedroom Count: 3
  • Bathroom Count: 2
  • Full Bathrooms: 2
  • Partial Bathrooms: 2
  • Building Condition: 1
  • Building Quality: 1
  • Construction Type: 17
  • Building Style: 15
  • Exterior Walls Type: 12
  • Interior Walls Type: 0
  • Roof Shape Type: 8
  • Roof Cover Type: 13
  • Floor Count: 100
  • Living Units: 1
  • Floor Cover: 0
  • Basement Type: 0
  • Basement Area: 0
  • Garage Type: 1
  • Parking Space Count: 1
  • Patio Type: 0
  • Porch Type: 0
  • Pool Type: 8

    Dimensions

  • Lot Size Square Feet: 7,889
  • Lot Size Depth Feet: 1,320
  • Lot Size Frontage Feet: 600
  • Total Building Area: 2,164
  • Building Area: 2,164
  • Building Area Measurement: L

    Heating and Cooling

  • Fireplace Count: 1
  • Air Conditioning: 1
  • Heating: 3
  • Heated Square Feet: 2,164
  • Heating Fuel Type: 0

    Utilities

  • Sewer System: 0
  • Water Service: 2

Building

  • Building Type: 0
  • Property Class: R
  • Subdivision: 19199
  • Land Acres: 0000000181
  • Standard Land Use Code: 1001
  • County Land Use Code: 0101
  • Legal Description 1: TRACT # 19199 LOT/SEC 36

Neighborhood

  • School District Name: Los Angeles Unified School District
  • Census Tract: 117202

Zoning

  • Zoning: LARS

Geography

  • Assessors Map Reference: 8-B5
  • Subdivision Tract Number: 19199
  • Parcel: 2671-026-016
  • Lot: 36
  • Municipality: NORTH /NORTH HILLS
  • Latitude: 34.2395
  • Longitude: -118.48

    Address

  • Full Address: 15933 Tupper St
  • Address - House Number: 15933
  • Address - Street Name: Tupper
  • Address - Suffix Type: St
  • State: CA
  • City Name: North Hills
  • Carrier Code: C083
  • 4-Digit Zip Code: 3148
  • Zip Code: 91343

Valuation

    Tax

  • Tax Year: 2022
  • Tax Amount: $279,735
  • Tax Rate Code Area: 00-016

    Appraisal Valuation

  • Standard Deviation: 0.2306
  • Valuation Date: Feb 14, 2024
  • Confidence Score: 68
  • Final Value: 918,004
  • High Value: 1,129,717
  • Low Value: 706,292

    Assessments Valuation

  • Assessed Year: 2023
  • Assessed Total Value: $212,734
  • Assessed Land Value: $29,866
  • Assessed Improvements Value: $182,868
Data used for valuation calculations is provided by RealtyHop, and other third party sources

Comparables

Unit
Status
Type
Beds
Baths
ft²
Price/ft²
Asking Price
Listed On
Closing Price
Sold On
HOA + Taxes

About North Valley


Similar Homes for Sale

Currently no similar homes around

Nearby Rentals

Unit for rent at 16427 Clymer Street, GRANADA HILLS, CA, 91344

$5,500 /mo

  • 3 Beds
  • 2 Baths
  • 1,572 ft²
16427 Clymer Street, GRANADA HILLS, CA, 91344 Listing by Manvel Solakian
Unit for rent at 16425 Clymer Street, GRANADA HILLS, CA, 91344

$4,000 /mo

  • 2 Beds
  • 2 Baths
  • 1,067 ft²
16425 Clymer Street, GRANADA HILLS, CA, 91344 Listing by Manvel Solakian
Unit for rent at 8739 Mclennan Avenue, NORTH HILLS, CA, 91343

$6,995 /mo

  • 4 Beds
  • 2 Baths
  • 2,806 ft²
8739 Mclennan Avenue, NORTH HILLS, CA, 91343 Listing by Kathleen Suit


Frequently Asked Questions

When was property at 15933 Tupper Street built and last sold?
The property at 15933 Tupper Street was built in 1959 and last sold on Jan 1, 1970 for $0.
How much is this home worth?
The estimated value of the home located at 15933 Tupper Street is $969,582.
What are some comparable homes to 15933 Tupper Street?
There are currently no comparable homes to 15933 Tupper Street.