


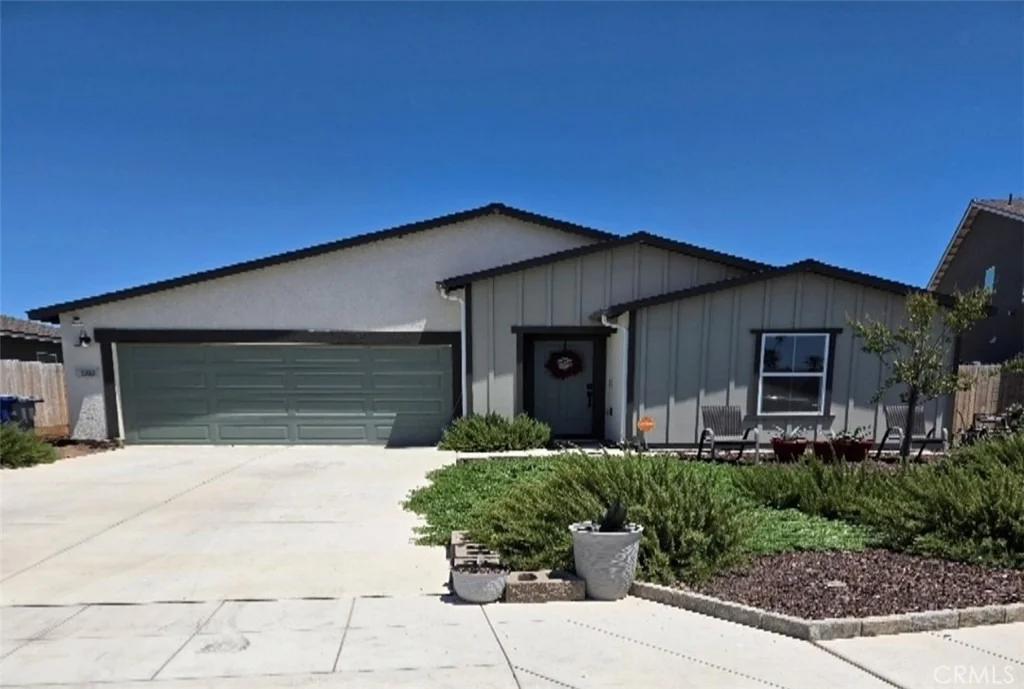
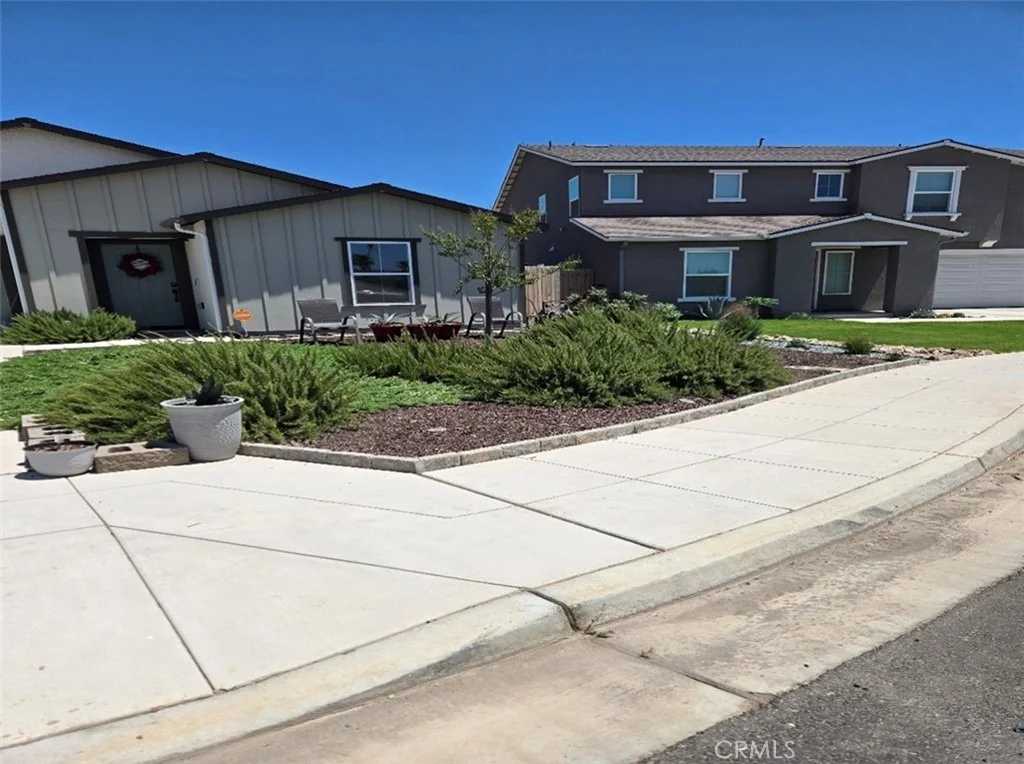
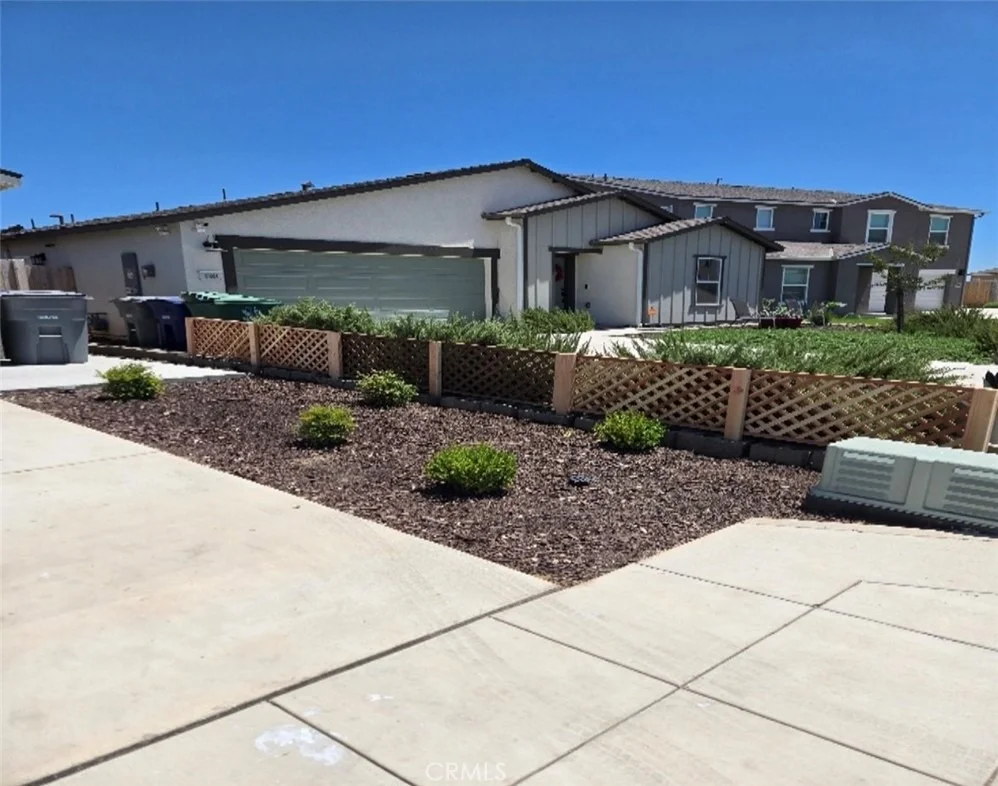
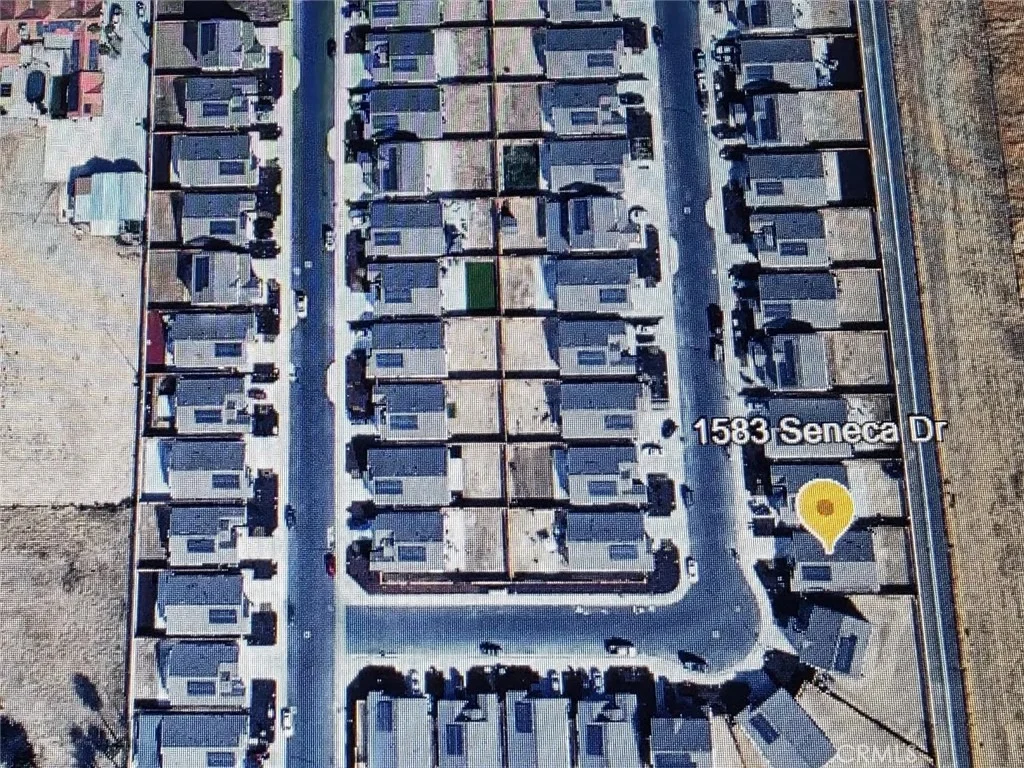
1583 Seneca Drive


About This Property
It offers an exceptional value and is well designed with modern efficiencies. Key features include solar panels. Seller will pay off panels at the current selling price.
Other efficiencies are energy efficient windows, a smart thermostat, and programmable interior and exterior lighting helping to reduce monthly utility costs.
A professionally installed smart home security system (interior and exterior) is already in place, providing added convenience and peace of mind at no additional cost. New home builder warranties are transferable giving buyers added protection and confidence.
The community has nearby schools, parks, shopping, and commuter routes, combined with great neighbors and neighborhood tranquility.
Listed By

Payment Calculator
Your Estimated Monthly Payment
Cap Rate Calculator
What does this mean?
Based on our analysis, the cap rate of this property is 1.25%. A negative cap rate indicates that the property might not be feasible as an income-producing asset. The median cap rate for a near zip code 11238 is 4.23%.
How much can I actually make?
Actual monthly rental income may vary between $4,760 and $7,140 depending on unit-specific characteristics. You can change the amount using the slider to further explore.
How is cap rate calculated?
Cap Rate = Net Operating Income (NOI) / Property Asset Value.
When calculating the cap rate, we assume 100% occupancy. Leverage (mortgage) is not considered.
Cap Rate provided by RealtyHop and RentHop, learn more about cap rate here.
Price History
| Date / Event | Date | Event | Price |
|---|---|---|---|
| Jul 5, 2026 | Price Decreased |
$449,999
↓ $1
(0%) | |
| Price Decreased | |||
| Feb 17, 2026 | Listed by Mills Realty of California | $450,000 | |
| Listed by Mills Realty of California | |||
| Oct 27, 2025 | Listed | $454,999 | |
| Listed | |||
| | |||
|
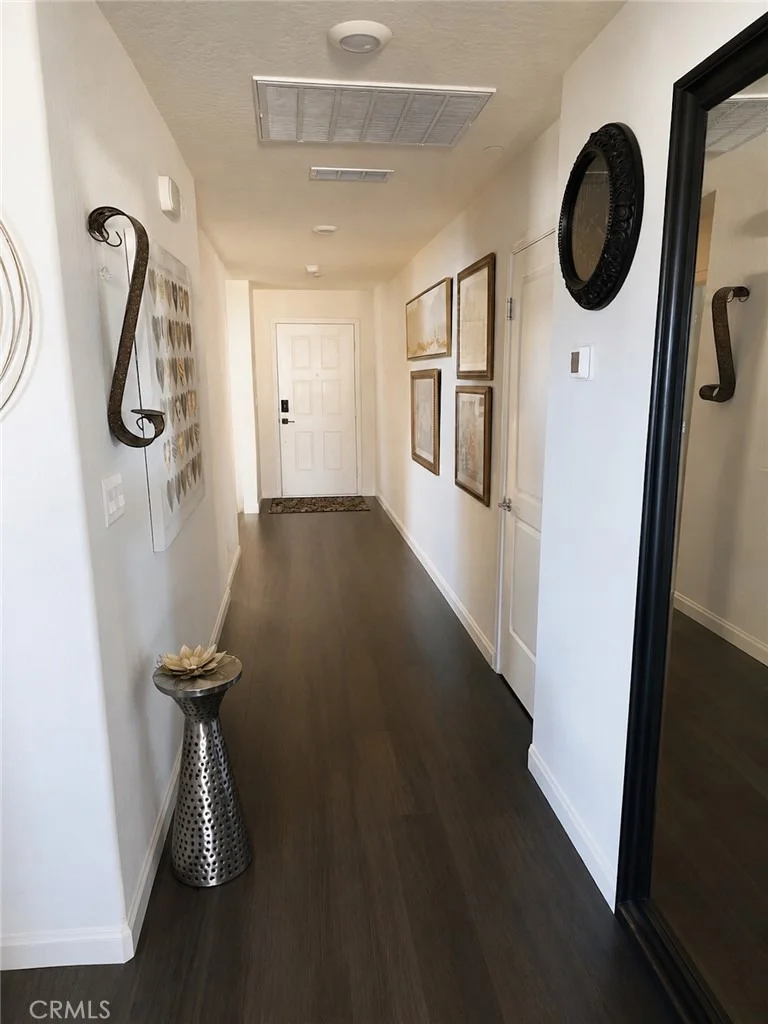
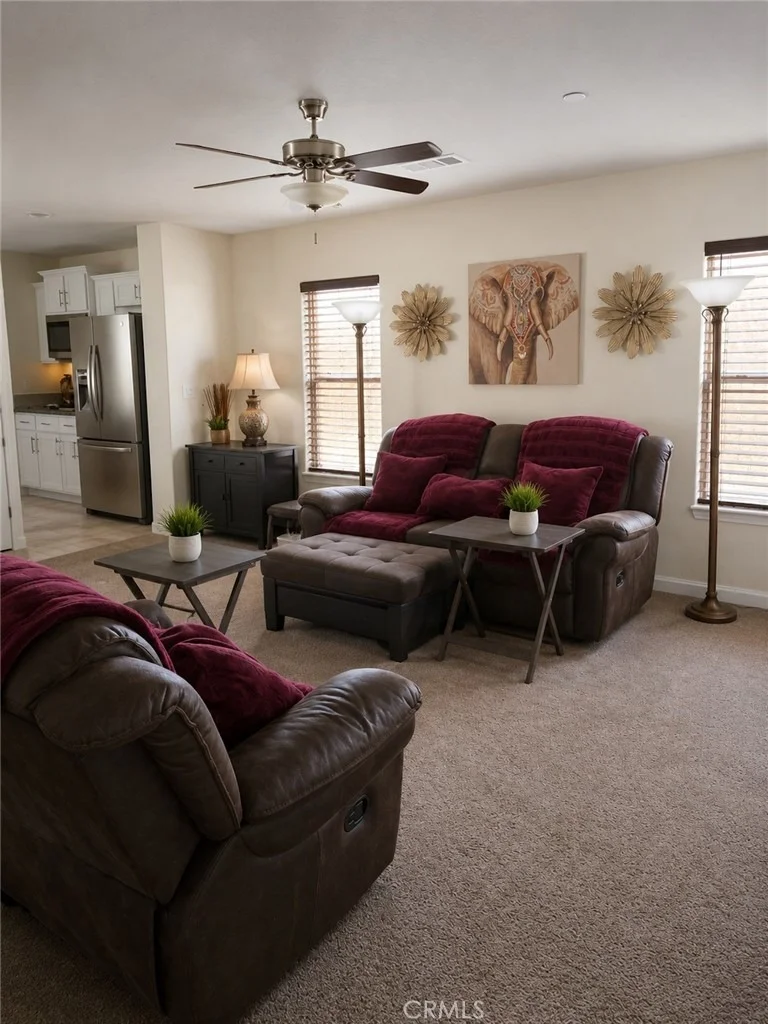
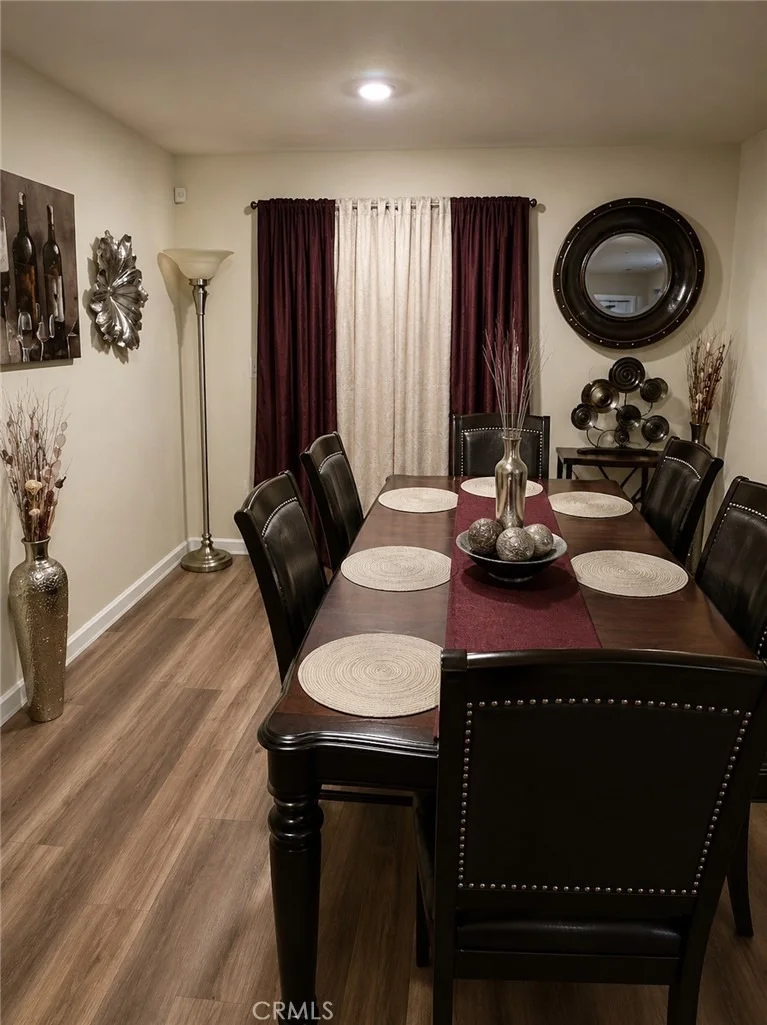
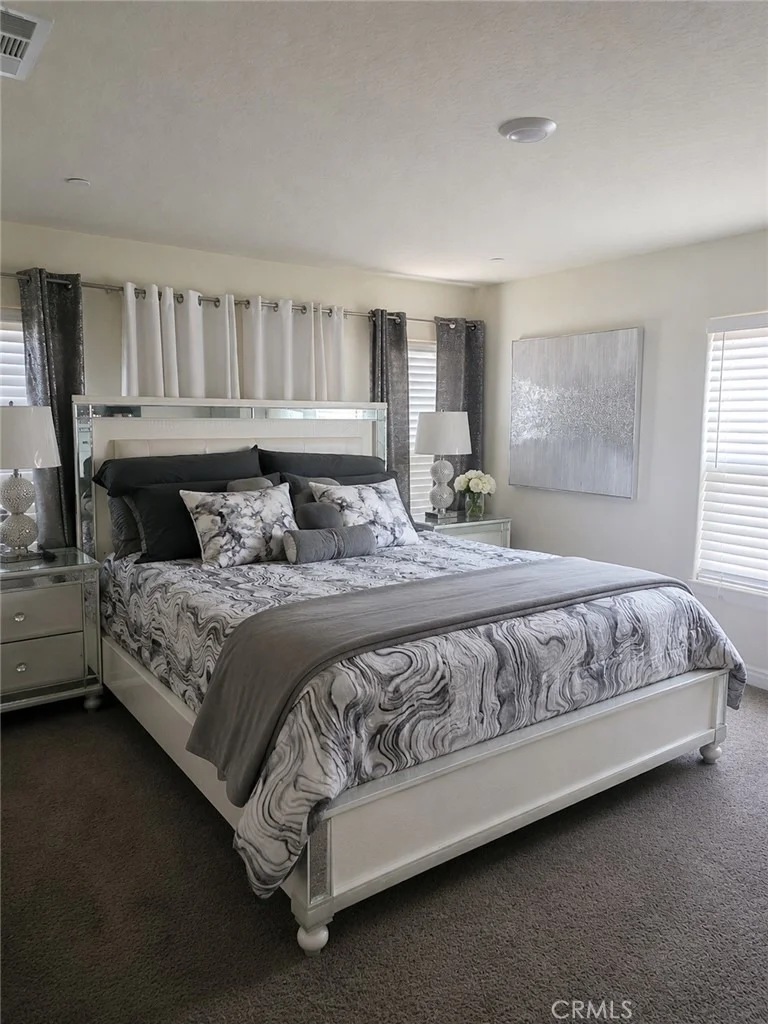
This D. R. Horton, Move-in-Ready corner lot Madera home, is nested in a charming, cohesive, and quiet neighborhood located near schools, parks, restaurants, winery, etc. It offers an open split floorplan approximately 1,842 square feet.
Includes - Solar System / Full Home Security System (Exterior & Interior) / D.R. HORTON TRANSFERABLE NEW HOME BUILDING / STRUCTURAL / APPLIANCES WARRANTIES
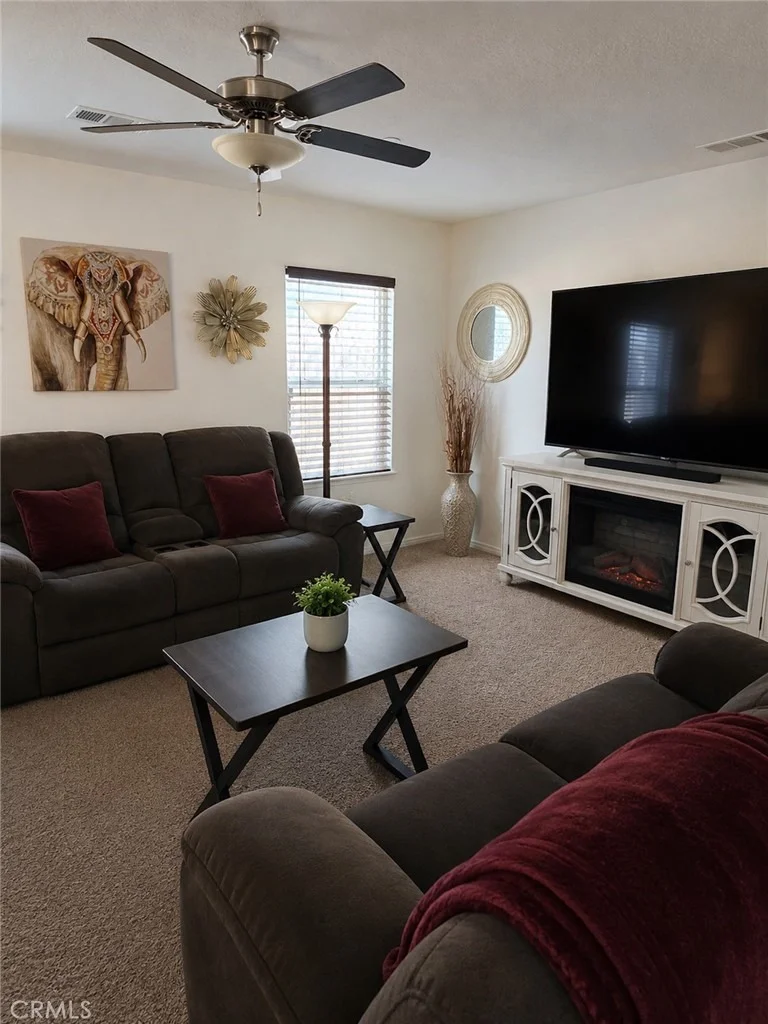
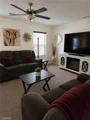
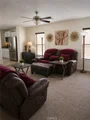
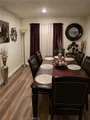
This modern residence offers the ideal blend of contemporary design, comfort, and energy efficiencies. Its open-style layout is for perfect comfort and entertaining filled with natural light and an industry-leading suite of smart home technology products. Equipped with solar panels, energy-efficient windows, and a smart thermostat to help reduce utility costs.
| |||
| Aug 10, 2023 | No longer available | - | |
| No longer available | |||
| Jul 22, 2023 | Listed by D.R. Horton Homes | $399,990 | |
| Listed by D.R. Horton Homes | |||
| | |||
|
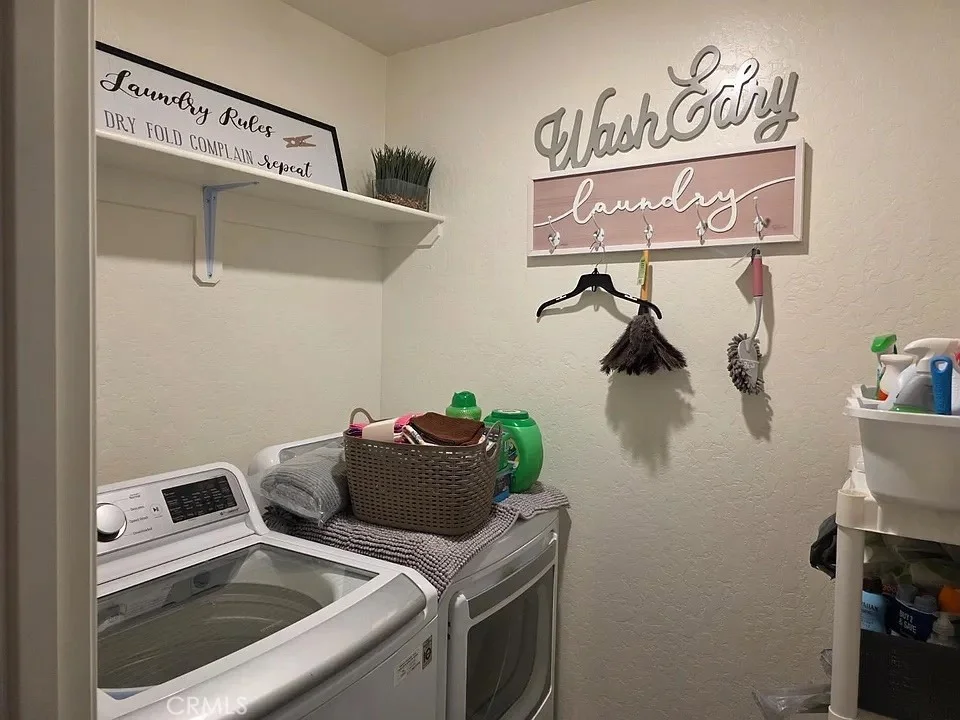
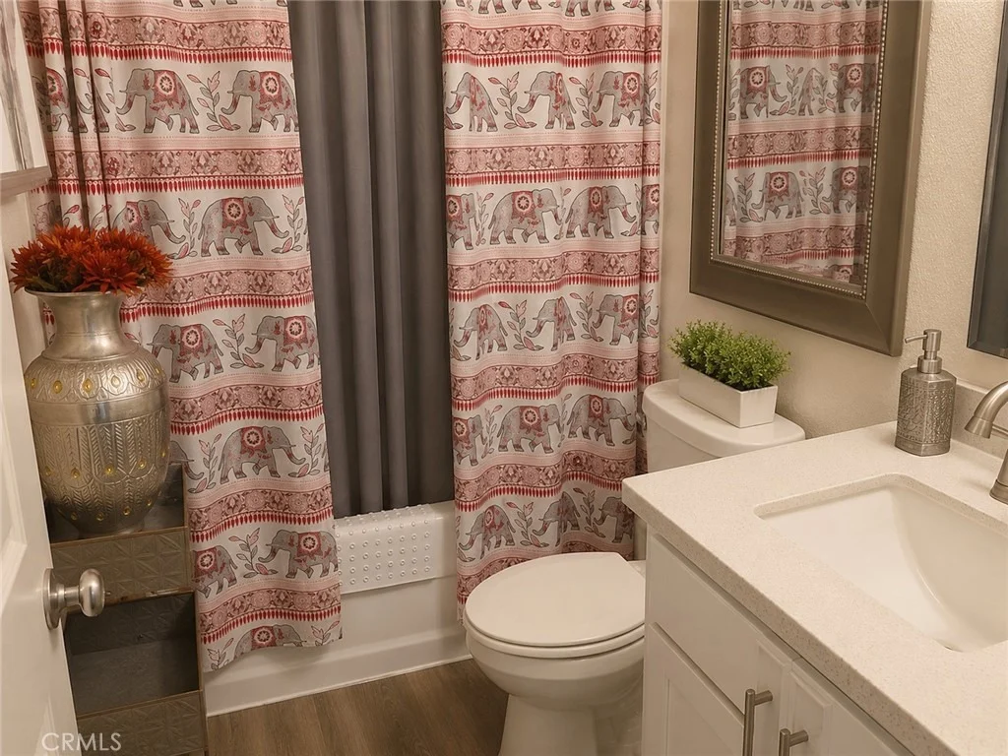
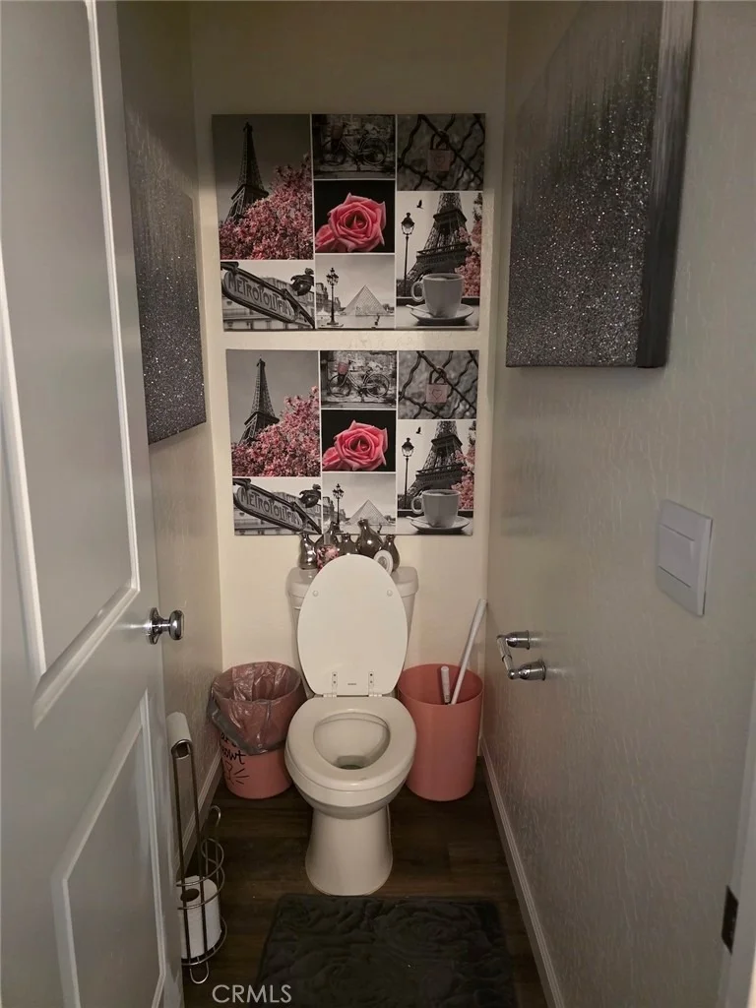
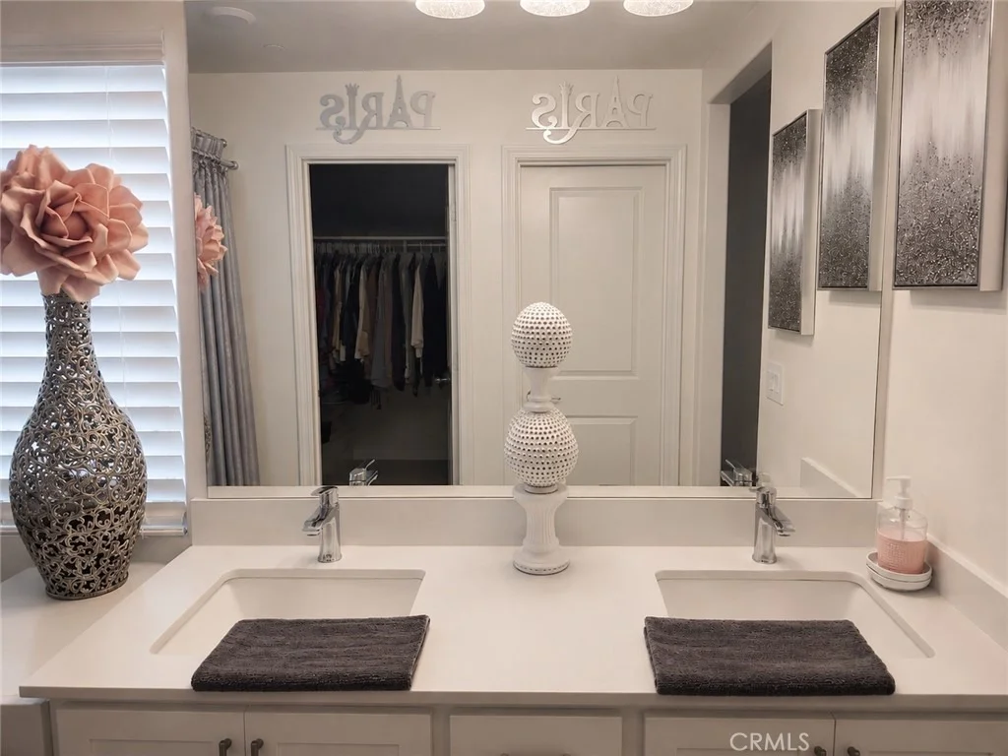
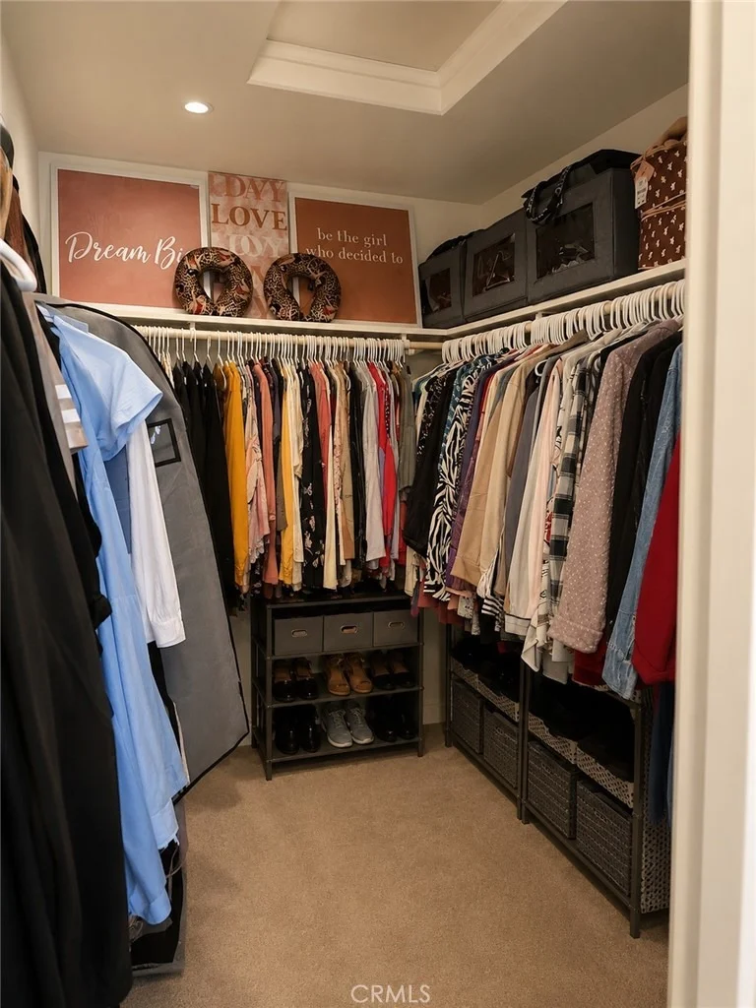
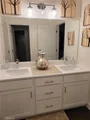
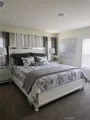
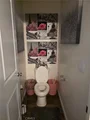
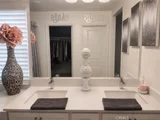
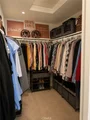
This single-story, split floorplan offers four bedrooms and three bathrooms within approximately 1,862 square feet of living space. An open-style living room, great room and kitchen area is perfect for entertaining. The kitchen features shaker-style cabinetry with satin nickel pulls, quartz countertops, a walk-in pantry, a center island with snack bar, and Whirlpool stainless-steel appliances including a range, microwave and dishwasher. The main suite offers privacy with an adjoining bathroom, dual vanity sinks and a large walk-in closet. The manager has listed the unit size as 1862 square feet.
| |||
Property Highlights
Comparables
Status
Price/ft²
Listed On
Sold On
About Madera
Similar Homes for Sale
Currently no similar homes aroundNearby Rentals

Last Updated: 4 months ago
Data Source: CRMLS, MLS# SR26036134





























 Your Privacy Choices
Phone: 425-283-2930
Address: 335 Madison Avenue, New York, NY 10017