See Home Value
$2,500,000
● House - Off Market

1583 Lindacrest Drive

Beverly Hills, CA 90210
bedrooms
4 Beds
bathrooms
3 Baths
square feet
3,034 Ft²
$14,676
Est. Monthly

About This Property

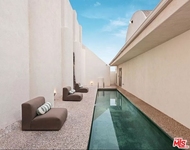
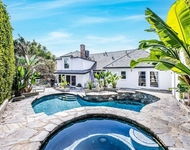
Designer done and completely private, boasting high ceilings and large open spaces flooded with natural light, this modern rustic home just minutes from the Beverly Hills Hotel combines design elements of Napa mixed with Tulum. Situated on the Crest streets of Beverly Hills, 1583 Lindacrest Drive features an ideal floor plan with all entertaining and dining areas on the main level, opening to a private pool and oversized deck with sweeping canyon views. The generous primary suite spans the entire upper level for ultimate privacy, while three guest bedrooms are thoughtfully situated on their own floor below. Off a garden path, a private side entrance surrounded by mature greenery leads to a detached room with its own entrance and patio. Tucked beneath the trees and visually removed from the main house, the space lends itself naturally to use as a creative studio, gym, or office. Available fully furnished and turn key, 1583 Lindacrest Drive features vaulted ceilings, organic textures, and an open layout that draws in sunlight and frames garden views from nearly every space.
Unit Size
3,034 Ft²
Days on Market
108 days
Land Size
0.22 acres
Price per sqft
$985
Property Type
House
Property Taxes
-
HOA Dues
-
Year Built
1977

Payment Calculator

Cap Rate Calculator

Last updated: 2 years ago (CLAW #25547589)

Price History

Date / Event Date Event Price
Sep 19, 2025 Sold
Sold
Aug 27, 2025 In contract -
In contract
Jun 3, 2025 Listed by Carolwood Estates $2,988,888
Listed by Carolwood Estates
May 13, 2025 Listed $3,200,000
Listed
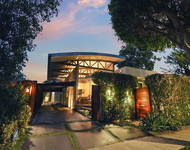
Welcome to 1583 Lindacrest Drive in Beverly Hills, a modern rustic home in one of the area's most peaceful Crest streets. Designed across three thoughtfully scaled floors among the hillside, the home features vaulted ceilings, organic textures, and an open layout that draws in sunlight and frames garden views from nearly every room. A charming gravel path runs alongside through clipped boxwoods and dappled shade, leading to the front of the house, where a double-height foyer welcomes with towering glass and stone framing natural light as a key design element throughout. The main living room is finished with exposed wood beams and a dramatic fireplace, opening out through steel-framed doors to a wraparound terrace that overlooks sweeping tree-lined canyons with ocean views in the distance. Throughout the day, the home is drenched in natural light, with each space oriented to capture the most intimate moments. Adjacent, a bar finished in dark wood and aged brass metal connects to an elevated lounge. A wall of glass opens to a garden terrace where a pool is set around a secluded wall of hedges. Built-in seating and soft outdoor lighting turn the space into something closer to a hideaway. The top floor is dedicated to the primary suite, with two separate balconies on either end, one facing the canyon, the other the pool and garden below. A fireplace and skylit bathroom reinforce the sense of privacy, while dual walk-in closets provide function. The lower level floor holds three bedrooms with expansive treetop views, including one with its own lounge area. Off a garden path, a private walkway surrounded by mature greenery leads to a detached room with its own entrance and patio. Tucked beneath the trees and visually removed from the main house, the space lends itself naturally to use as a creative studio, gym, or office. This home is move-in ready, with the option to purchase fully furnished. Minutes from Sunset Boulevard and positioned just above the Beverly Hills Hotel, 1583 Lindacrest Drive sits in a quiet residential pocket in the heart of Beverly Hills.
Oct 4, 2019 No longer available -
No longer available
Show More

Property Highlights

Garage
Air Conditioning
Fireplace
With View

Building Info

Overview

    General

  • Year Built: 1977
  • Effective Year Built: 1977
  • Building Count: 1
  • Total Rooms: 9
  • Bedroom Count: 3
  • Bathroom Count: 3
  • Full Bathrooms: 3
  • Partial Bathrooms: 3
  • Building Condition: 3
  • Building Quality: 10
  • Construction Type: 17
  • Building Style: 15
  • Exterior Walls Type: 12
  • Interior Walls Type: 0
  • Roof Shape Type: 0
  • Roof Cover Type: 13
  • Floor Count: 300
  • Living Units: 1
  • Floor Cover: 0
  • Basement Type: 0
  • Basement Area: 0
  • Garage Type: 0
  • Parking Space Count: 2
  • Patio Type: 0
  • Porch Type: 0
  • Pool Type: 8

    Dimensions

  • Lot Size Square Feet: 9,417
  • Total Building Area: 3,034
  • Building Area: 3,034
  • Building Area Measurement: L

    Heating and Cooling

  • Fireplace Count: 1
  • Air Conditioning: 1
  • Heating: 3
  • Heated Square Feet: 3,034
  • Heating Fuel Type: 0

    Utilities

  • Sewer System: 1
  • Water Service: 2

Building

  • Building Type: 0
  • Property Class: R
  • Subdivision: 8450
  • Land Acres: 0000000216
  • Standard Land Use Code: 1001
  • County Land Use Code: 0101
  • Legal Description 1: TRACT # 8450 LOT/SEC 89

Neighborhood

  • School District Name: Los Angeles Unified School District
  • Census Tract: 261104

Zoning

  • Zoning: LARE15

Geography

  • Assessors Map Reference: 33-B3
  • Subdivision Tract Number: 8450
  • Parcel: 4352-006-029
  • Lot: 89
  • Municipality: WEST /BEV HILLS NORTH
  • Latitude: 34.0992
  • Longitude: -118.405

    Address

  • Full Address: 1583 Lindacrest Dr
  • Address - House Number: 1583
  • Address - Street Name: Lindacrest
  • Address - Suffix Type: Dr
  • State: CA
  • City Name: Beverly Hills
  • Carrier Code: C022
  • 4-Digit Zip Code: 2521
  • Zip Code: 90210

Valuation

    Tax

  • Tax Year: 2022
  • Tax Amount: $1,423,821
  • Tax Rate Code Area: 00-067

    Appraisal Valuation

  • Standard Deviation: 0.2331
  • Valuation Date: Oct 25, 2023
  • Confidence Score: 67
  • Final Value: 3,356,484
  • High Value: 4,139,150
  • Low Value: 2,573,817

    Assessments Valuation

  • Assessed Year: 2023
  • Assessed Total Value: $1,190,392
  • Assessed Land Value: $602,731
  • Assessed Improvements Value: $587,661

    Sales

  • Current Sale Contract Date: Aug 27, 1998
  • Current Sale Recording Date: Sep 15, 1998
  • Current Sale Price:
  • Current Sale Document Type: 39
  • Current Sale Input Document Number: 98-1653542

    Financing

  • First Mortgage Financing Type: ADJ
Data used for valuation calculations is provided by RealtyHop, and other third party sources

Comparables

Unit
Status
Type
Beds
Baths
ft²
Price/ft²
Asking Price
Listed On
Closing Price
Sold On
HOA + Taxes

About West Los Angeles


Similar Homes for Sale

Currently no similar homes around

Nearby Rentals

Unit for rent at 8435 Franklin Avenue, WEST HOLLYWOOD, CA, 90069

$17,000 /mo

  • 5 Beds
  • 5 Baths
  • 3,205 ft²
8435 Franklin Avenue, WEST HOLLYWOOD, CA, 90069 Listing by Patrick Michael
Unit for rent at 8735 Dorrington Avenue, WEST HOLLYWOOD, CA, 90048

$18,000 /mo

  • 4 Beds
  • 3 Baths
  • 2,900 ft²
8735 Dorrington Avenue, WEST HOLLYWOOD, CA, 90048 Listing by Melanie Berlind
Unit for rent at 1322 Londonderry Place, WEST HOLLYWOOD, CA, 90069

$16,500 /mo

  • 4 Beds
  • 5 Baths
  • 2,397 ft²
1322 Londonderry Place, WEST HOLLYWOOD, CA, 90069 Listing by Michele Lipkin


Frequently Asked Questions

When was property at 1583 Lindacrest Drive built and last sold?
The property at 1583 Lindacrest Drive was built in 1977 and last sold on Aug 27, 1998 for $790,000.
How much is this home worth?
The estimated value of the home located at 1583 Lindacrest Drive is $3,031,217.
What are some comparable homes to 1583 Lindacrest Drive?
There are currently no comparable homes to 1583 Lindacrest Drive.