by Lee Lin

Check Availability
Sevier 37876
1582 Bears Den Way
$899,000
↑ $40K (4.7%)
● House - For Sale

1582 Bears Den Way

Sevierville, TN 37862
bedrooms
3 Beds
bathrooms
2 Baths, 1 Half Bath
square feet
1,747 Ft²
$5,096
Est. Monthly
$472
HOA / Fees

About This Property

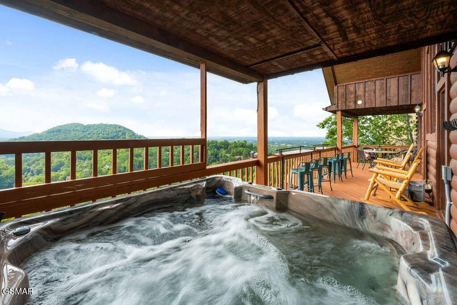
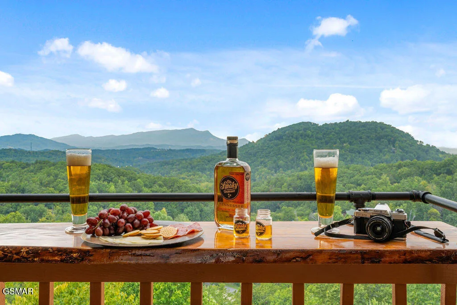
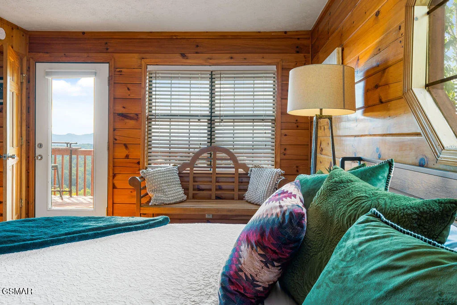
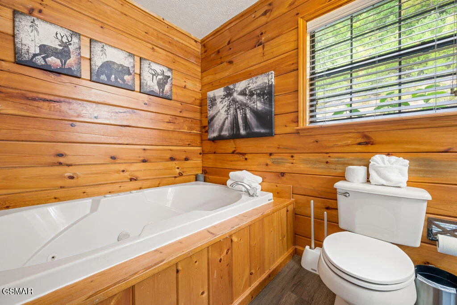
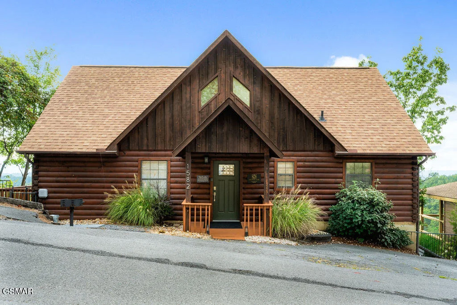
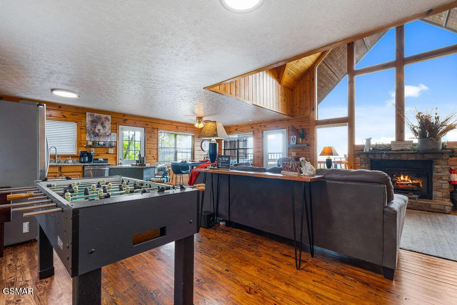
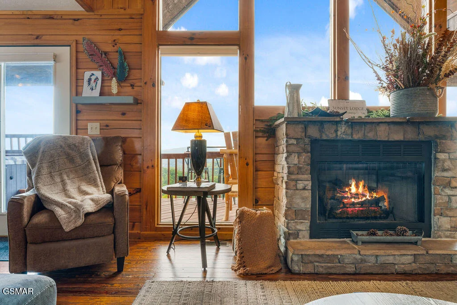
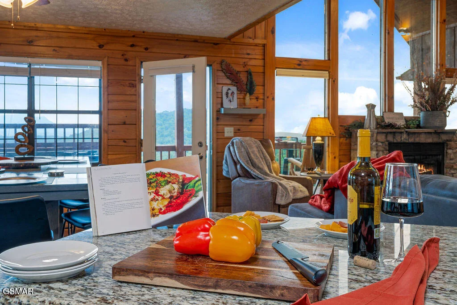
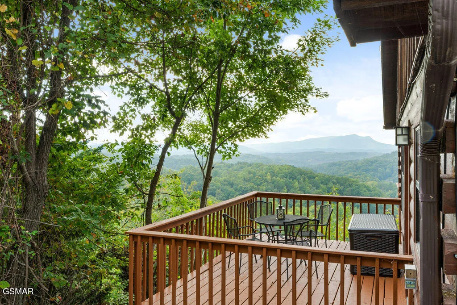
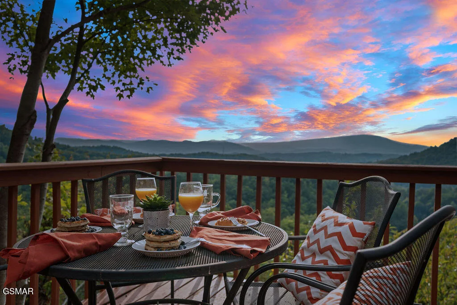
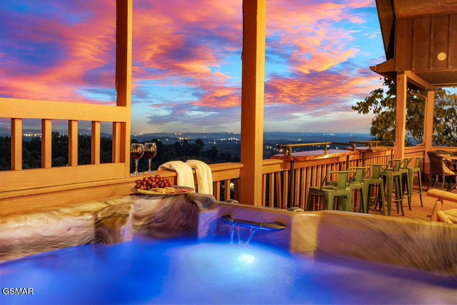
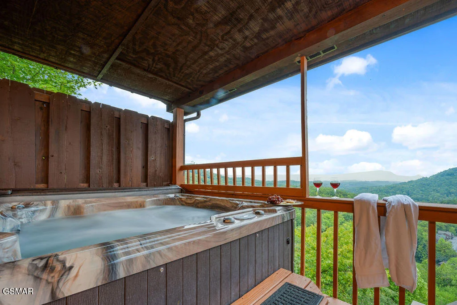
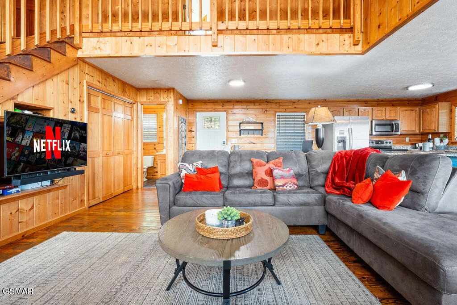
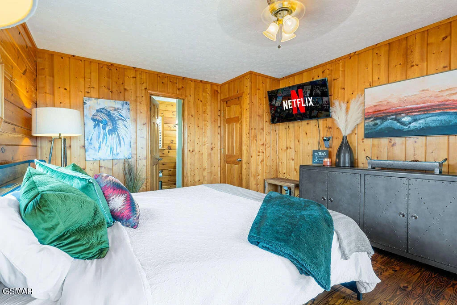
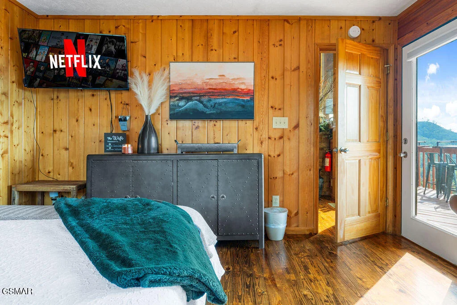
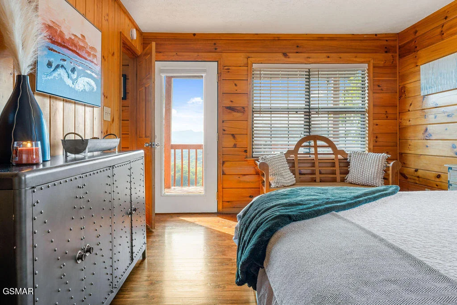
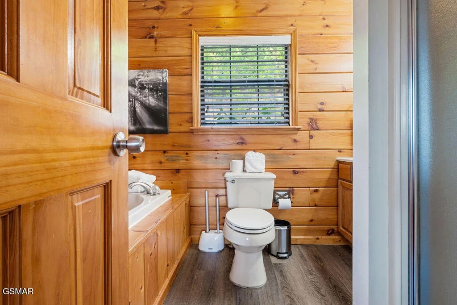
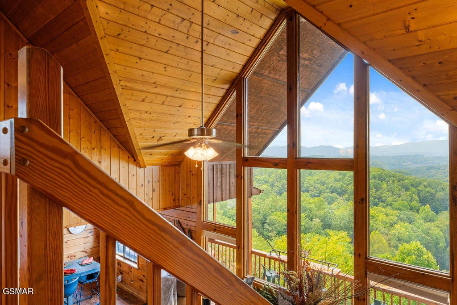
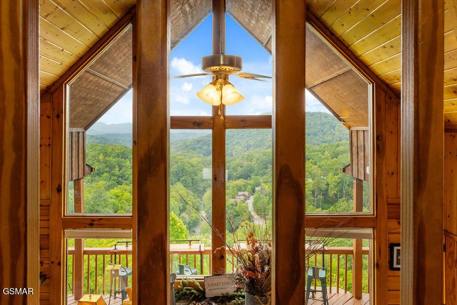
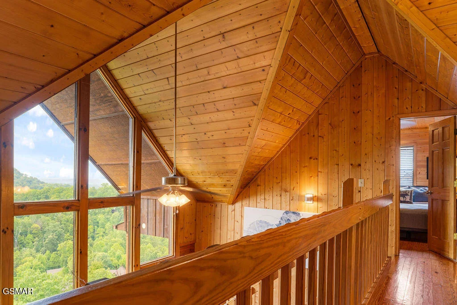
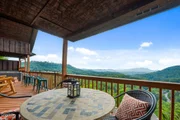
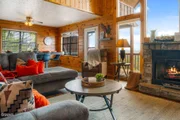
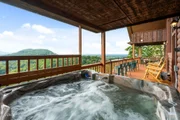
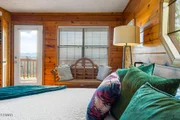
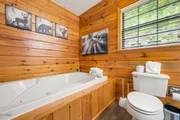
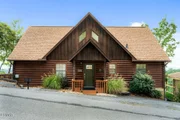
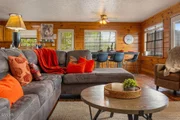
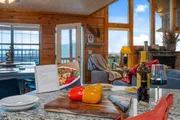
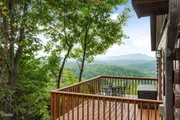
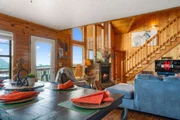
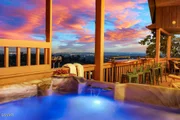
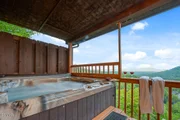
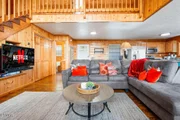
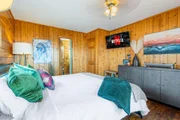
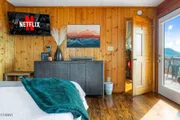
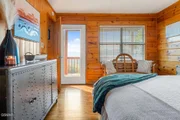
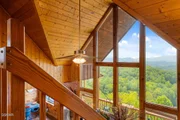
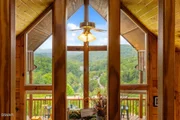
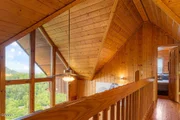
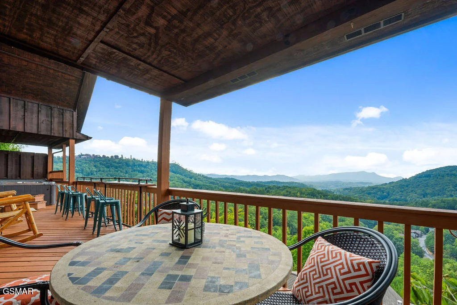
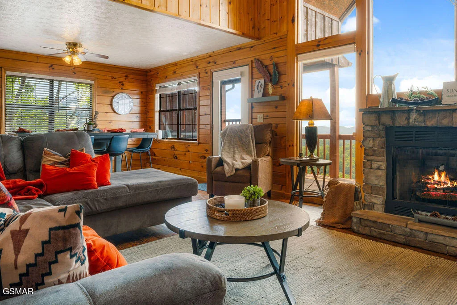
Experience unobstructed, layered views of the Great Smoky Mountains from your own private retreat--where every sunrise and sunset feels like a work of art. Welcome to 1582 Bears Den Way in the beautiful and gated community of Hidden Springs Resort. This two-story cabin is a thoughtfully designed 3-bedroom, 2.5-bath cabin offering the perfect balance of privacy, comfort, and breathtaking natural beauty. Set just minutes from Dollywood and the attractions of Pigeon Forge, Gatlinburg and Smoky Mountain National Park, this home delivers both convenience and the peaceful escape buyers seek in a second home. Inside, warm finishes and inviting living spaces create an atmosphere ideal for gathering and unwinding. Large windows frame the mountain views, bringing the outdoors in and filling the home with natural light. Step outside onto one of two spacious decks to fully embrace the setting--whether enjoying morning coffee above the rolling mountains or relaxing in the hot tub under the evening sky. The primary en-suite with jetted tub offers its own private sanctuary, complete with direct access to the deck, allowing you to step outside and take in the view at any moment. Designed for both personal enjoyment and flexibility, this property also presents an excellent opportunity for short-term rental income in one of the area's most desirable locations--while still maintaining the feel of a true mountain getaway. Properties with this combination of unobstructed views, location, and livability rarely come to market! Make it yours today!
Unit Size
1,747 Ft²
Days on Market
197 days
Land Size
0.03 acres
Price per sqft
$515
Property Type
House
Property Taxes
$210
HOA Dues
$472
Year Built
2001

Payment Calculator

Cap Rate Calculator

Last updated: 2 months ago ( #310953)

Price History

Date / Event Date Event Price
Sep 2, 2026 Price Increased $899,000
↑ $40K (4.7%)
Price Increased
Jul 18, 2026 Price Decreased $859,000
↓ $20K (2.3%)
Price Decreased
Mar 27, 2026 Listed by Homecoin.com $879,000
Listed by Homecoin.com
Jul 15, 2022 Sold
Sold
Mar 7, 2022 Listed by Century 21 MVP $815,000
Listed by Century 21 MVP
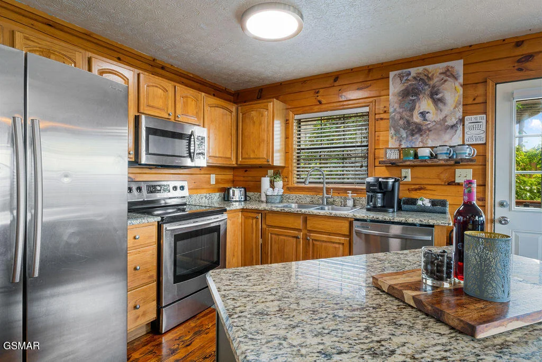
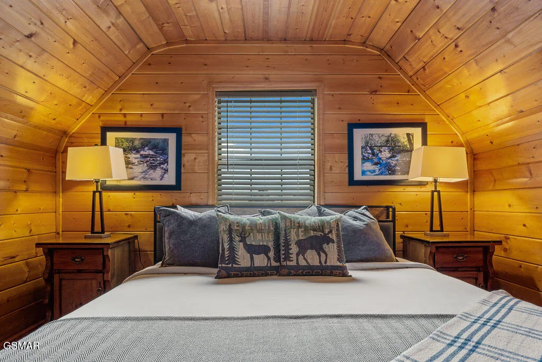
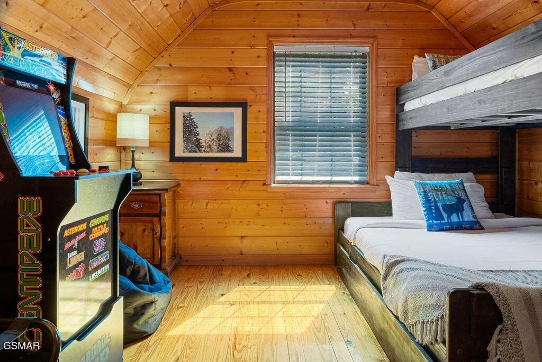
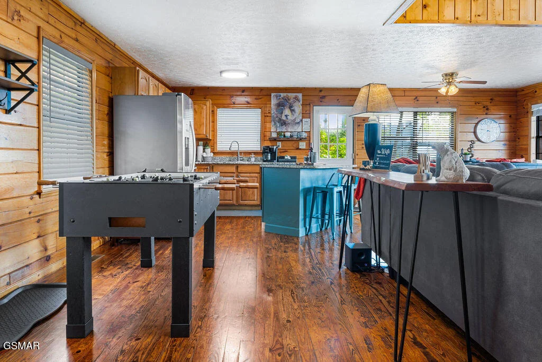
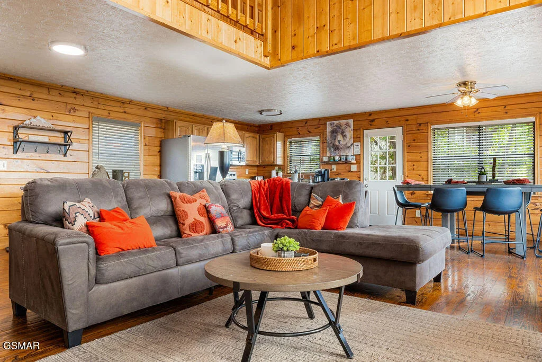
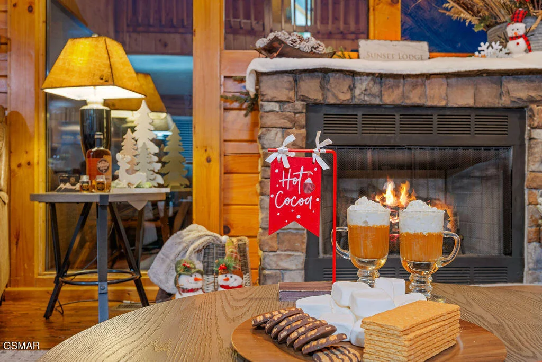
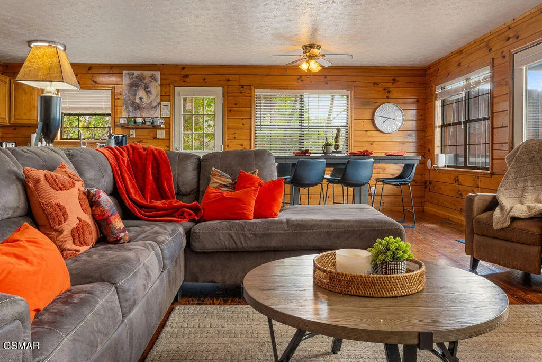
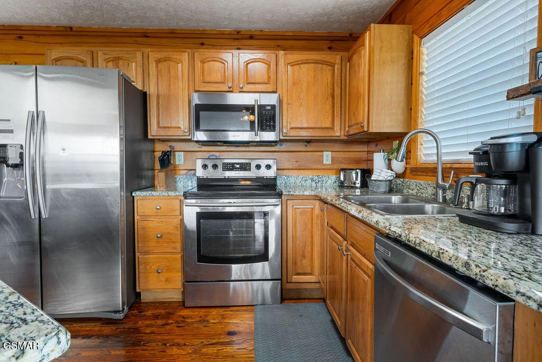
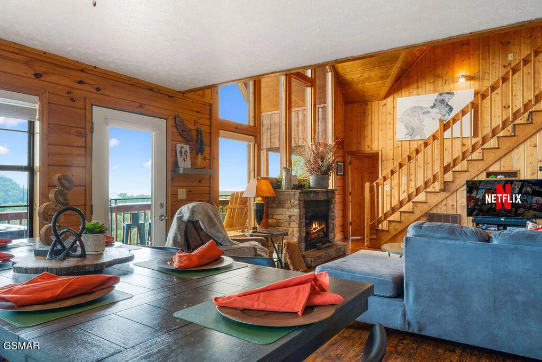
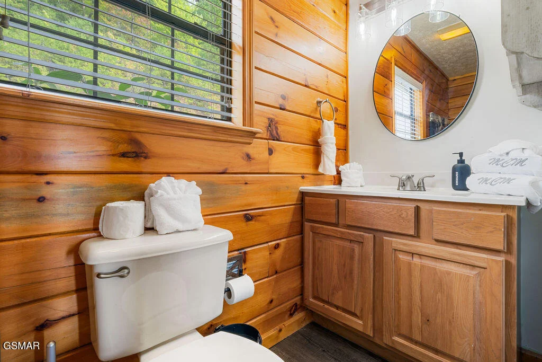
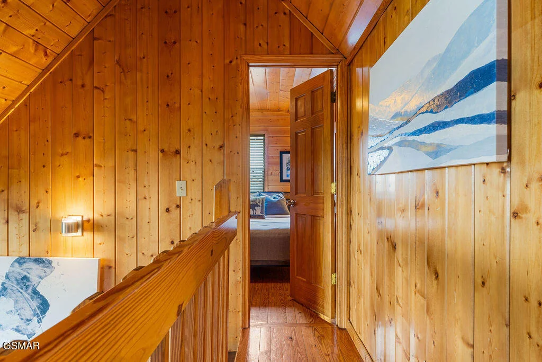
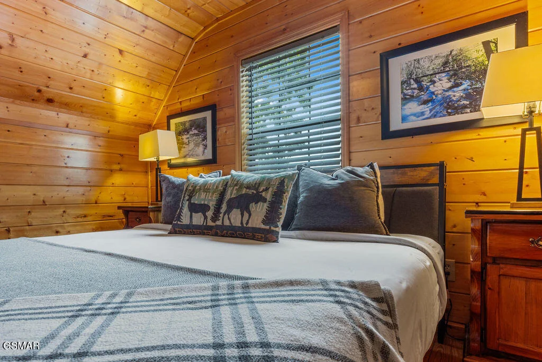
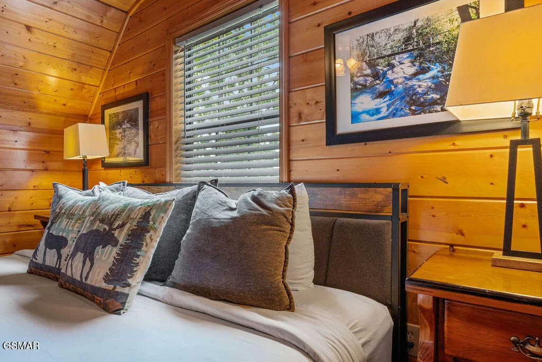
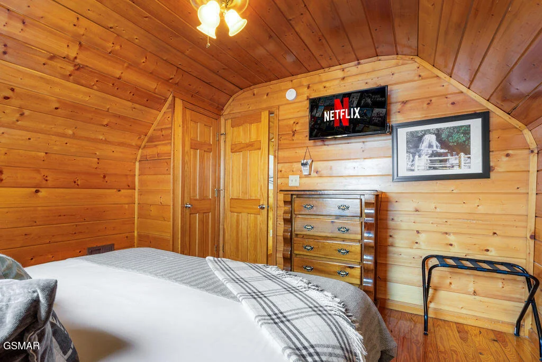
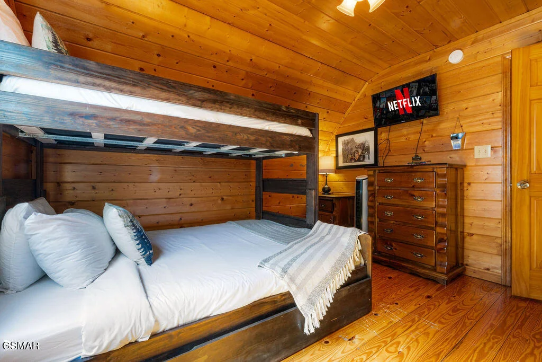
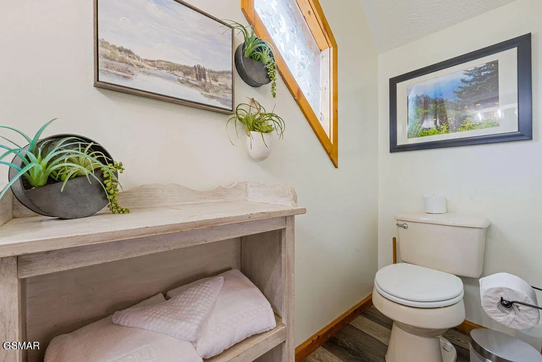
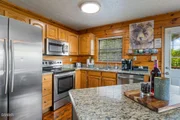
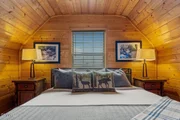
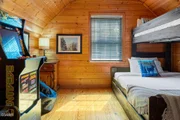
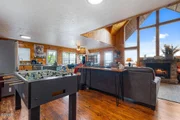
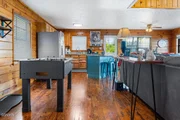
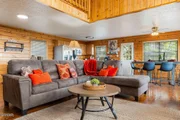
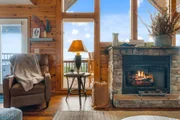
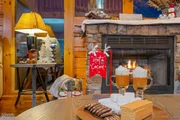
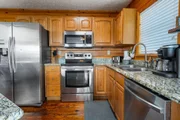
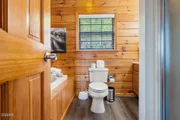
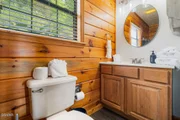
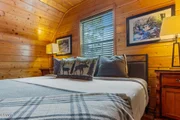
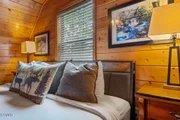
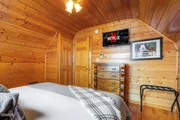
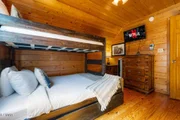
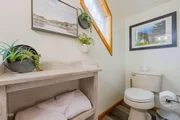
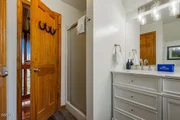
**Owner has recently made some repairs to include staining the deck**Welcome to Sunset Lodge, a gorgeous 2 story cabin with AMAZING VIEWS! When you step into this cabin you will enter a great room with a stone fireplace and lots of beautiful windows that really accentuate the view. The kitchen offers granite countertops and all stainless-steel appliances. There is a deck off of the kitchen for enjoying a meal or a cup of coffee with a view. The game area offers a foosball table and an arcade. There is a larger main deck with a newer hot tub and plenty of room for sitting and looking out into the Smokies. The main bedroom is on the first floor and offers a full bathroom with a shower and jetted tub as well as a separate entrance to the deck. There are 2 other cozy bedrooms upstairs along with a full bathroom. A half bathroom is located on the main level as well. This cabin has been doing well as a VRBO. This cabin is close to all of the attractions including Dollywood yet far enough away to enjoy the beauty of the mountains. Hidden Springs Resort HOA includes a swimming pool, maintenance, sewer and water. This cabin does well on the rental program and is currently completely booked for July! Call for a showing today!

Property Highlights

Fireplace
Parking Details
Parking Features: Additional Parking, Asphalt, No Garage
Open Parking Spaces: 4
Interior Details
Half Bathrooms: 1
Full Bathrooms: 2
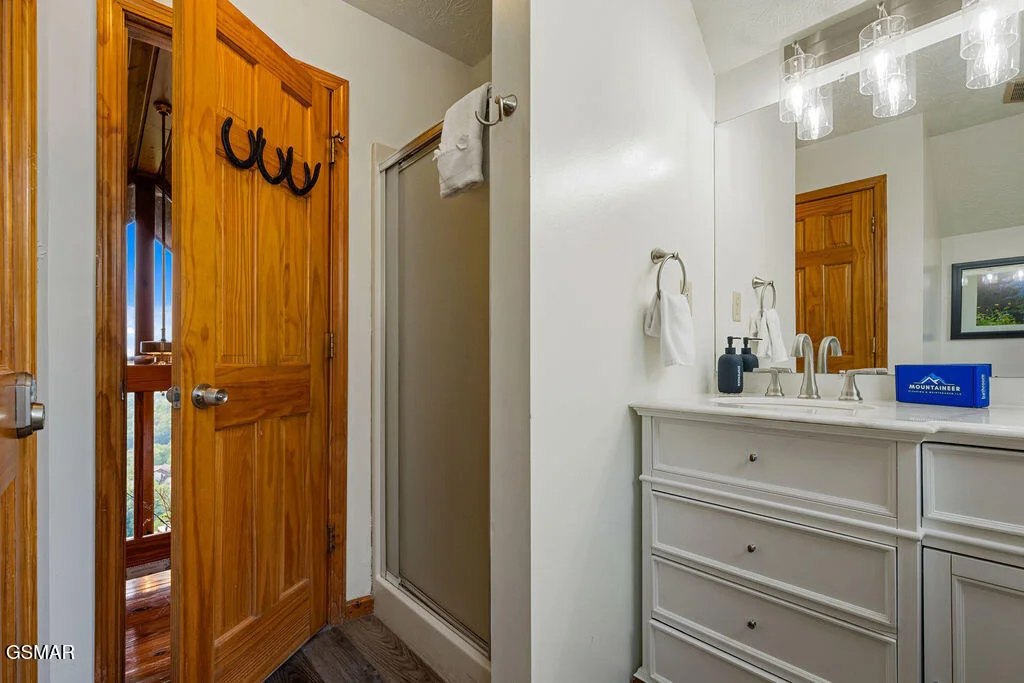
Interior Features: Breakfast Bar, Cathedral Ceiling(s), Ceiling Fan(s), Granite Counters, High Speed Internet, Kitchen Island, Soaking Tub, Great Room, Living/Dining Combo, Walk-In Shower(s)
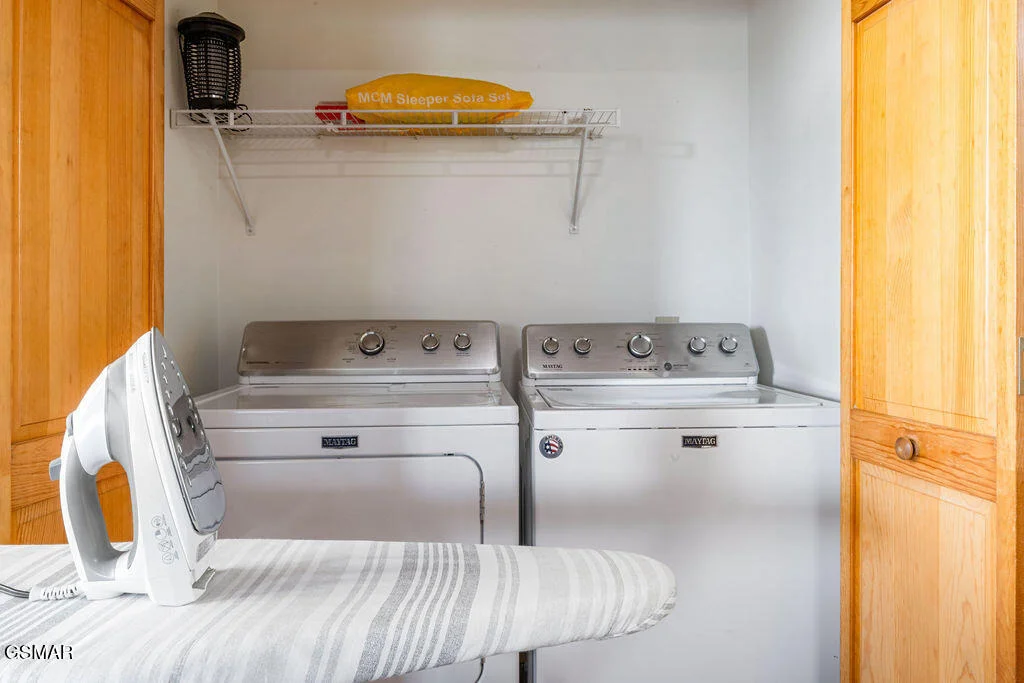
Appliances: Dishwasher, Disposal, Dryer, Electric Range, Gas Range, Microwave, Refrigerator, Self Cleaning Oven, Washer, Microwave Range Hood Combo
Flooring Type: Hardwood, Luxury Vinyl
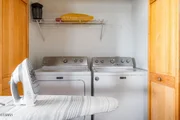
Laundry Features: Laundry Closet, Main Level
Rooms: 3
Has Fireplace
Fireplace Features: Gas Log
Fireplaces: 1
Exterior Details
Square Footage: 1747
Square Footage Source: $0
Security Features: Gated Community, Smoke Detector(s)
Property Condition: Updated/Remodeled
Architectural Style: Cabin
Year Built: 2001
Building Area Total: 1747
Levels: Two
Window Features: Blinds, Double Pane Windows, Tinted Windows
Construction Materials: Log
Patio and Porch Features: Covered, Deck
Pool Features: Association, Community, Heated, In Ground, Indoor, Hot Tub
Pool is Private
Lot Features: Steep Slope, Views
Lot Size Area: 0.03
Lot Size Units: Acres
Lot Size Acres: 0.03
Lot Size Square Feet: 1481.04
Tax Lot: 80
Water Source: Public
Financial Details
Tax Annual Amount: $2,514
Utilities Details
Cooling Type: Heat Pump
Heating Type: Forced Air, Natural Gas
Sewer : Public Sewer
Location Details
HOA/Condo/Coop Fee Includes: Maintenance Grounds, Security, Roads
HOA/Condo/Coop Amenities: Picnic Area, Pool, Other
HOA Fee: $472
HOA Fee Frequency: Quarterly

Building Info

Overview

    General

  • Year Built: 2001
  • Effective Year Built: 2001
  • Building Count: 1
  • Bedroom Count: 0
  • Bathroom Count: 2
  • Full Bathrooms: 2
  • Partial Bathrooms: 2
  • Bathroom Plumbing Fixtures: 6
  • Building Condition: 6
  • Building Quality: 1
  • Construction Type: 0
  • Building Style: 25
  • Exterior Walls Type: 25
  • Interior Walls Type: 18
  • Roof Shape Type: 7
  • Roof Cover Type: 3
  • Floor Count: 200
  • Living Units: 1
  • Floor Cover: 9
  • Basement Type: 5
  • Basement Area: 0
  • Garage Type: 0
  • Parking Space Count: 0
  • Patio Type: 79
  • Porch Type: 126
  • Pool Type: 8

    Dimensions

  • Lot Size Square Feet: 43,560
  • Total Building Area: 2,184
  • Gross Building Area: 2,184
  • Building Area: 2,184
  • Building Area Measurement: R

    Heating and Cooling

  • Fireplace Count: 1
  • Air Conditioning: 13
  • Heating: 8
  • Heated Square Feet: 2,184
  • Heating Fuel Type: 0

    Utilities

  • Sewer System: 5
  • Water Service: 6

Building

  • Building Type: 0
  • Property Class: C
  • Subdivision: HIDDEN SPRINGS RESORT PH 2
  • Land Acres: 0000001000
  • Standard Land Use Code: 2000
  • County Land Use Code: 08
  • State Land Use Code: C00
  • Legal Description 1: HIDDEN SPRINGS RESORT PH 2 PB LM-4 PG 4 LOT 80 P.U.D.

Neighborhood

  • School District Name: Sevier County School District
  • Census Tract: 081002

Zoning

  • Zoning: R-1

Geography

  • Assessors Map Reference: 084E
  • District: 04
  • Parcel: 084E-B-001.00-043
  • Lot: 80
  • Municipality: SEVIER COUNTY
  • Latitude: 35.8076
  • Longitude: -83.5061

    Address

  • Full Address: 1582 Bears Den Way
  • Address - House Number: 1582
  • Address - Street Name: Bears Den
  • Address - Suffix Type: Way
  • State: TN
  • City Name: Sevierville
  • Zip Code: 37862

Valuation

    Tax

  • Total Area: 1,092
  • Tax Year: 2023
  • Tax Amount: $251,400
  • Tax Rate Code Area: 78A00

    Appraisal Valuation

  • Standard Deviation: 0.0876
  • Valuation Date: Feb 28, 2024
  • Confidence Score: 92
  • Final Value: 794,439
  • High Value: 864,049
  • Low Value: 724,830

    Market Valuation

  • Market Total Value: $424,600
  • Market Land Value: $38,500
  • Market Improvement Value: $386,100

    Assessments Valuation

  • Assessed Year: 2024
  • Assessed Total Value: $169,840
  • Assessed Land Value: $15,400
  • Assessed Improvements Value: $154,440

    Sales

  • Current Sale Contract Date: Dec 15, 2011
  • Current Sale Recording Date: Dec 16, 2011
  • Current Sale Price:
  • Current Sale Document Type: 71
  • Current Sale Input Document Number: 11049035
Data used for valuation calculations is provided by RealtyHop, and other third party sources

Comparables

Unit
Status
Type
Beds
Baths
ft²
Price/ft²
Asking Price
Listed On
Closing Price
Sold On
HOA + Taxes

About Sevier


Similar Homes for Sale

Currently no similar homes around

Nearby Rentals

Currently no nearby rentals


Frequently Asked Questions

When was property at 1582 Bears Den Way built and last sold?
The property at 1582 Bears Den Way was built in 2001 and last sold on Dec 15, 2011 for $184,000.
How much is this home worth?
The estimated value of the home located at 1582 Bears Den Way is $891,061.
What are some comparable homes to 1582 Bears Den Way?
There are currently no comparable homes to 1582 Bears Den Way.