See Home Value
Middlesex
158 Algonquin Trail #158
$610,000
● Condo - Off Market

158 Algonquin Trail #158

Ashland, MA 01721
bedrooms
2 Beds
bathrooms
2 Baths, 1 Half Bath
square feet
2,256 Ft²
$4,126
Est. Monthly
$432
HOA / Fees

About This Property

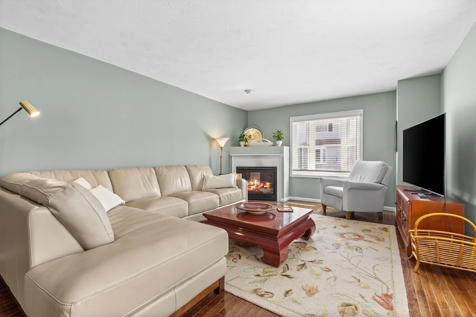
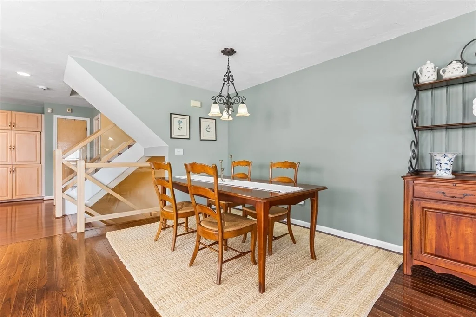
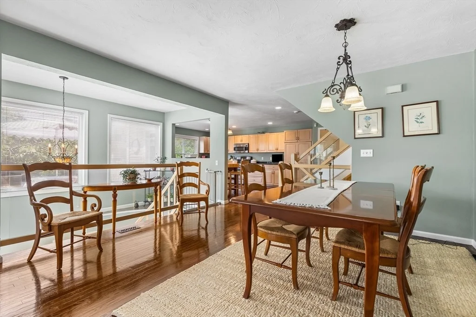
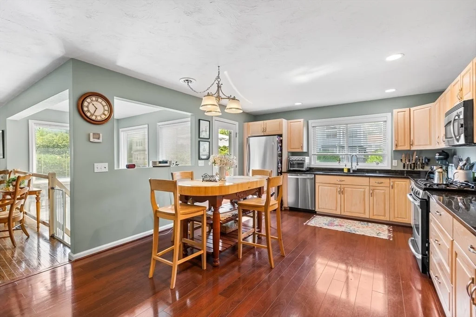
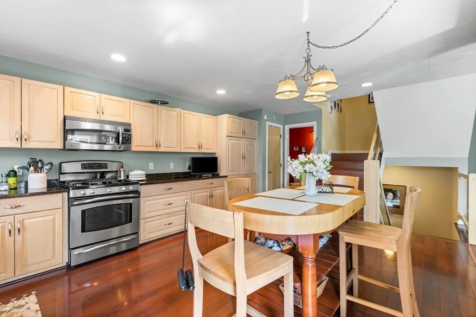
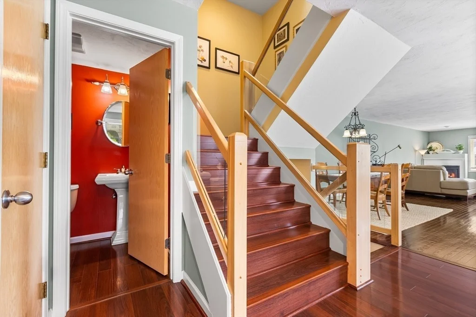
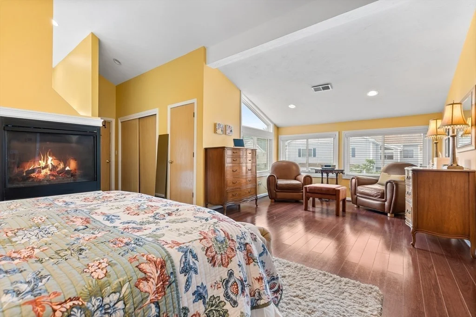
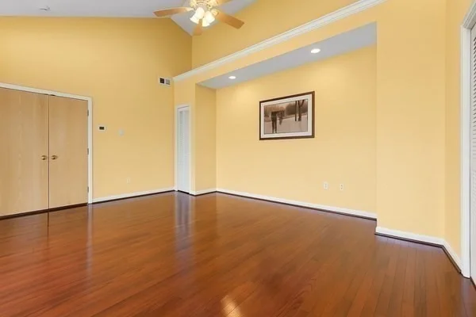
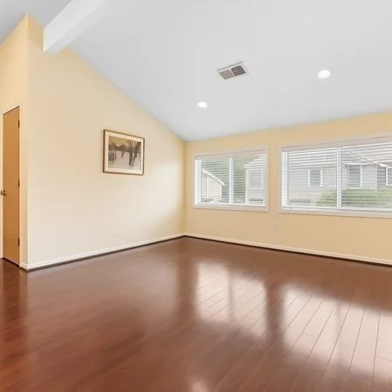
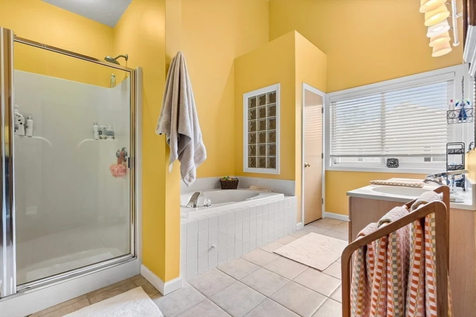
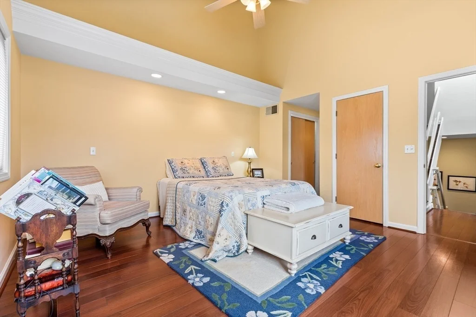
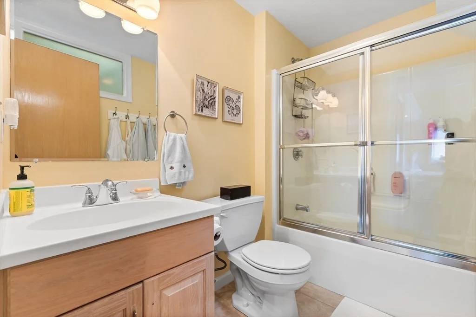
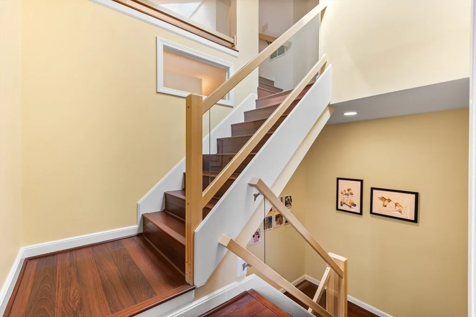
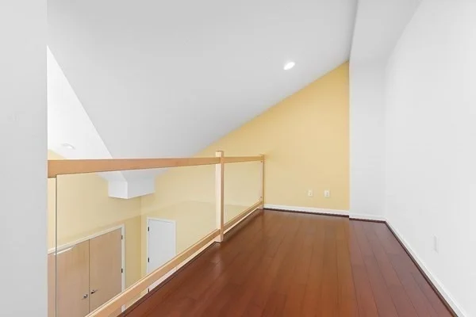
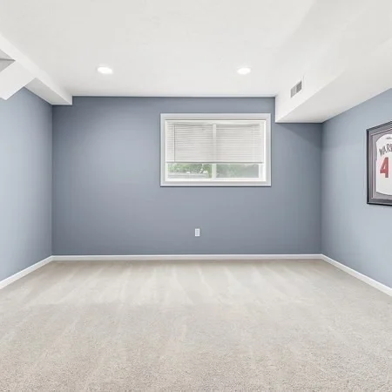
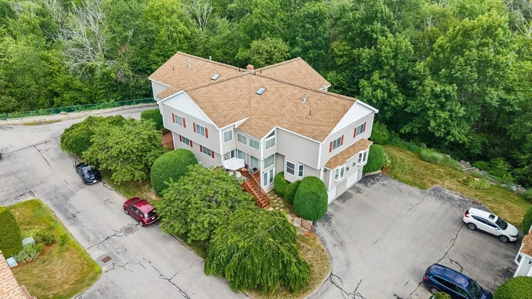
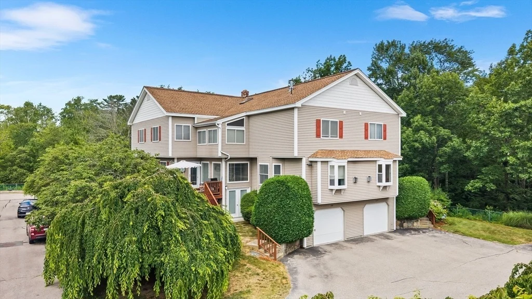
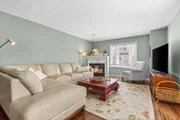
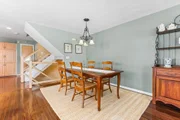
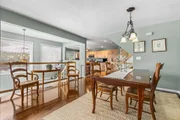
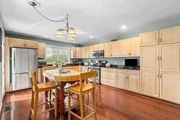
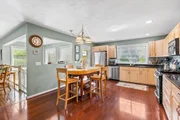
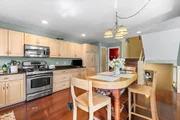
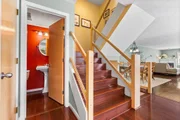
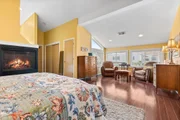
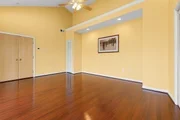
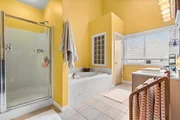
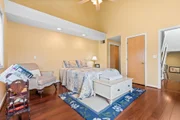
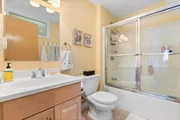
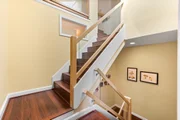
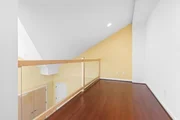
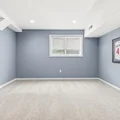
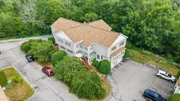
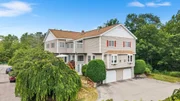
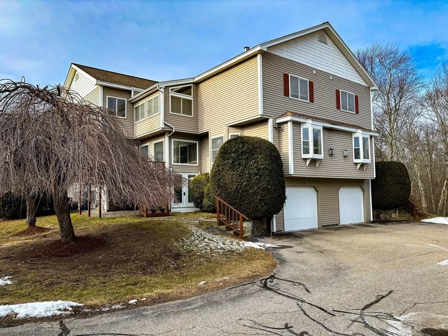
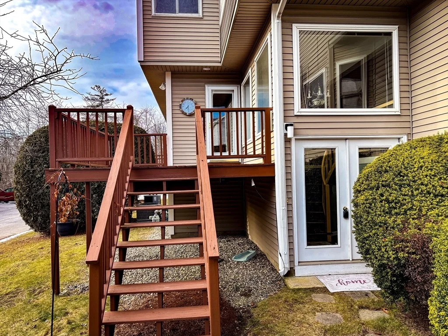
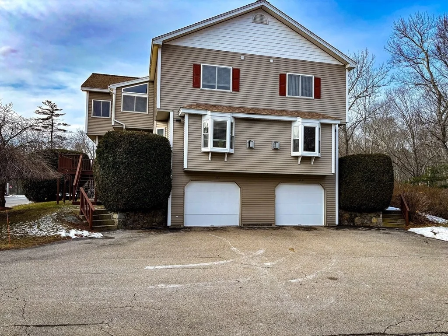
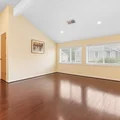
Privately set within the complex, this spacious and thoughtfully designed townhouse offers comfort, flexibility, and exceptional living space. Gleaming hardwood floors flow through the living room and dining room areas, anchored by a cozy fireplace that creates a warm and welcoming atmosphere. The kitchen features granite counters and abundance of cabinetry, gas cooking w/ a butcher block table and chairs, included– an inviting space to gather plus a half bath. The second floor showcases a dynamic primary suite was soaring ceilings, a sunny sitting area, and a dual sided gas fireplace shared with the en suite bath w/ tub and stall shower. The 2nd bedroom w/vaulted ceilings & private bath provides an excellent spot for guests or family accommodations. A versatile loft perfect for home office or reading retreat while the finish LL family room adds valuable bonus space for work, fitness or relaxation- a wonderful opportunity for a savvy buyer to make this lovely home their own!!
Unit Size
2,256 Ft²
Days on Market
-
Land Size
-
Price per sqft
$279
Property Type
Condo
Property Taxes
$601
HOA Dues
$432
Year Built
2001

Payment Calculator

Cap Rate Calculator

Last updated: 9 months ago (MLSPIN #73464535)

Price History

Date / Event Date Event Price
Feb 26, 2026 Sold
Sold
Jan 31, 2026 In contract -
In contract
Jan 2, 2026 Temporarily off market -
Temporarily off market
Jan 1, 2026 Listed by Coldwell Banker Realty - Framingham $629,900
Listed by Coldwell Banker Realty - Framingham
Nov 14, 2025 Price Decreased $639,000
↓ $21K (3.2%)
Price Decreased
Show More

Property Highlights

Garage
Parking Available
Air Conditioning
Fireplace
Parking Details
Has Garage
Attached Garage
Parking Features: Attached, Garage Door Opener, Storage, Workshop in Garage, Off Street, Tandem, Under
Garage Spaces: 2
Open Parking Spaces: 2
Interior Details
Half Bathrooms: 1
Full Bathrooms: 2
Interior Features: Entrance Foyer, Central Vacuum, Loft, Sitting Room
Appliances: Range, Dishwasher, Disposal, Microwave, Refrigerator, Washer, Dryer
Flooring Type: Tile, Carpet, Laminate, Hardwood, Flooring - Stone/Ceramic Tile
Door Features: French Doors, Storm Door(s), Insulated Doors
Laundry Features: In Basement, In Unit, Electric Dryer Hookup, Washer Hookup
Rooms: 7
Has Fireplace
Fireplace Features: Living Room, Master Bedroom
Fireplaces: 1
Basement: Y
Exterior Details
Has Property Attached
Square Footage: 2256
Security Features: Security System
Year Built Source: Public Records
Year Built: 2001
Building Name: Village Of 1000 Pines
Building Area Total: 2256
Building Area Units: Square Feet
Window Features: Insulated Windows, Screens, Window(s) - Picture
Construction Materials: Frame
Patio and Porch Features: Deck
Lot Size Units: Acres
Water Source: Public
Financial Details
Tax Assessed Value: $564,500
Tax Annual Amount: $7,209
Utilities Details
Cooling Type: Central Air
Heating Type: Forced Air, Natural Gas
Sewer : Public Sewer
Location Details
HOA/Condo/Coop Fee Includes: Insurance, Maintenance Structure, Maintenance Grounds, Snow Removal, Trash, Road Maintenance
HOA/Condo/Coop Amenities: Playground
HOA Fee: $432
HOA Fee Frequency: Monthly

Comparables

Unit
Status
Type
Beds
Baths
ft²
Price/ft²
Asking Price
Listed On
Closing Price
Sold On
HOA + Taxes

Past Sales

Date Unit Beds Baths Sqft Price Closed Listed By
20250709 Unit 158
07/09/2025
158
2 Bed
2 Bath
2256 ft²
$659,900
bedrooms
2 Bed
bathrooms
2 Bath
square feet
2256 ft²
-
-
Diane Sullivan
Coldwell Banker Realty - Framingham
20100510 Unit 158
05/10/2010
158
2 Bed
3 Bath
2200 ft²
$375,000
bedrooms
2 Bed
bathrooms
3 Bath
square feet
2200 ft²
$342,000 -8.80%
06/28/2010
Lisa Zemack
Zemack Real Estate
20060927 Unit 158
09/27/2006
158
2 Bed
3 Bath
2100 ft²
$374,900
bedrooms
2 Bed
bathrooms
3 Bath
square feet
2100 ft²
$360,000 -3.97%
01/05/2007
Craig Morrison
Realty Executives Boston West

Building Info
158 Algonquin Trail 158 Algonquin Trail, Ashland, MA 01721
More about this Building
158 Algonquin Trail
Want to find out who owns 158 Algonquin Trail, Ashland, MA 01721? Get detailed property transactions here.
About Middlesex


Similar Homes for Sale

Currently no similar homes around

Nearby Rentals