


158 Algonquin Trl #158


About This Property
Payment Calculator
Your Estimated Monthly Payment
Cap Rate Calculator
What does this mean?
Based on our analysis, the cap rate of this property is 1.25%. A negative cap rate indicates that the property might not be feasible as an income-producing asset. The median cap rate for a near zip code 11238 is 4.23%.
How much can I actually make?
Actual monthly rental income may vary between $4,760 and $7,140 depending on unit-specific characteristics. You can change the amount using the slider to further explore.
How is cap rate calculated?
Cap Rate = Net Operating Income (NOI) / Property Asset Value.
When calculating the cap rate, we assume 100% occupancy. Leverage (mortgage) is not considered.
Cap Rate provided by RealtyHop and RentHop, learn more about cap rate here.
Price History
| Date / Event | Date | Event | Price |
|---|---|---|---|
| Feb 26, 2026 | Sold | ||
| Sold | |||
| Jan 31, 2026 | In contract | - | |
| In contract | |||
| Jan 2, 2026 | Temporarily off market | - | |
| Temporarily off market | |||
| Jan 1, 2026 | Listed by Coldwell Banker Realty - Framingham | $629,900 | |
| Listed by Coldwell Banker Realty - Framingham | |||
   | |||
|
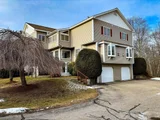
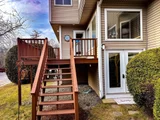
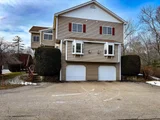
Privately set within the complex, this spacious and thoughtfully designed townhouse offers comfort, flexibility, and exceptional living space. Gleaming hardwood floors flow through the living room and dining room areas, anchored by a cozy fireplace that creates a warm and welcoming atmosphere. The kitchen features granite counters and abundance of cabinetry, gas cooking w/ a butcher block table and chairs, included– an inviting space to gather plus a half bath. The second floor showcases a dynamic primary suite was soaring ceilings, a sunny sitting area, and a dual sided gas fireplace shared with the en suite bath w/ tub and stall shower. The 2nd bedroom w/vaulted ceilings & private bath provides an excellent spot for guests or family accommodations. A versatile loft perfect for home office or reading retreat while the finish LL family room adds valuable bonus space for work, fitness or relaxation- a wonderful opportunity for a savvy buyer to make this lovely home their own!!
| |||
| Nov 14, 2025 | Price Decreased |
$639,000
↓ $21K
(3.2%) | |
| Price Decreased | |||

Property Highlights
Comparables
Status
Price/ft²
Listed On
Sold On
Past Sales
| Date | Unit | Beds | Baths | Sqft | Price | Closed | Listed By |
|---|---|---|---|---|---|---|---|
|
07/09/2025
|
2 Bed
|
2 Bath
|
2256 ft²
|
$659,900
2 Bed
2 Bath
2256 ft²
|
-
-
|
Diane Sullivan
Coldwell Banker Realty - Framingham
| |
|
05/10/2010
|
2 Bed
|
3 Bath
|
2200 ft²
|
$375,000
2 Bed
3 Bath
2200 ft²
|
$342,000
-8.80%
06/28/2010
|
Lisa Zemack
Zemack Real Estate
| |
|
09/27/2006
|
2 Bed
|
3 Bath
|
2100 ft²
|
$374,900
2 Bed
3 Bath
2100 ft²
|
$360,000
-3.97%
01/05/2007
|
Craig Morrison
Realty Executives Boston West
|
Building Info

 Your Privacy Choices
Phone: 425-283-2930
Address: 335 Madison Avenue, New York, NY 10017