


158 85th Street


About This Property
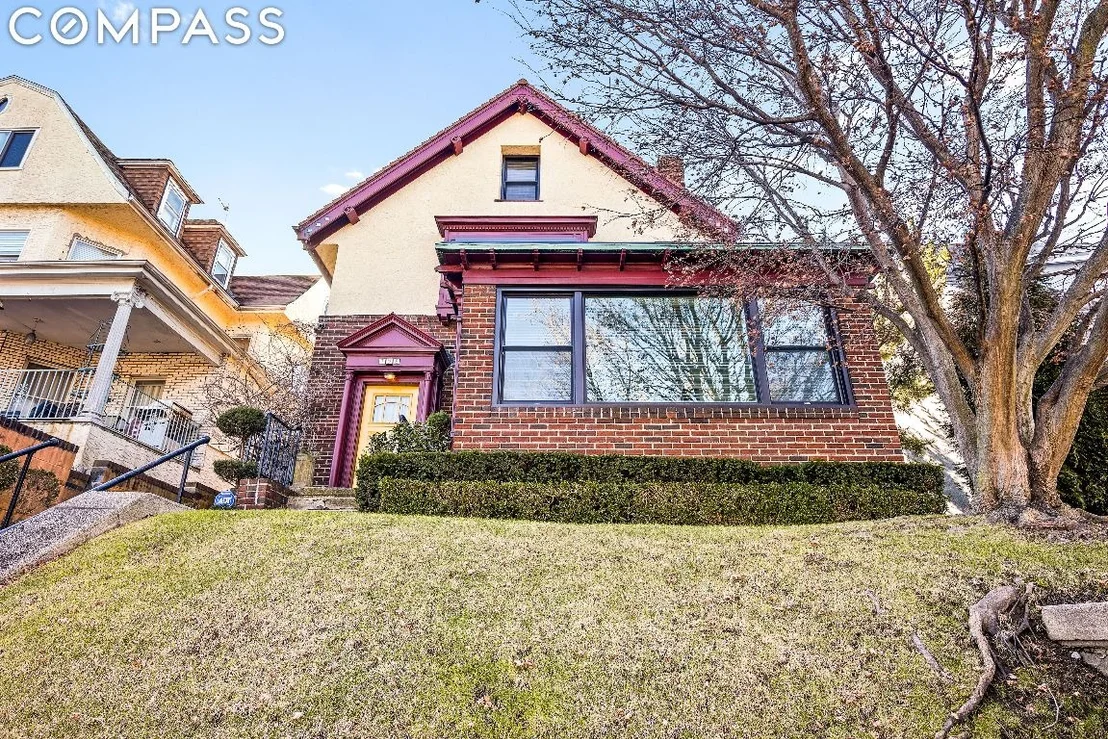
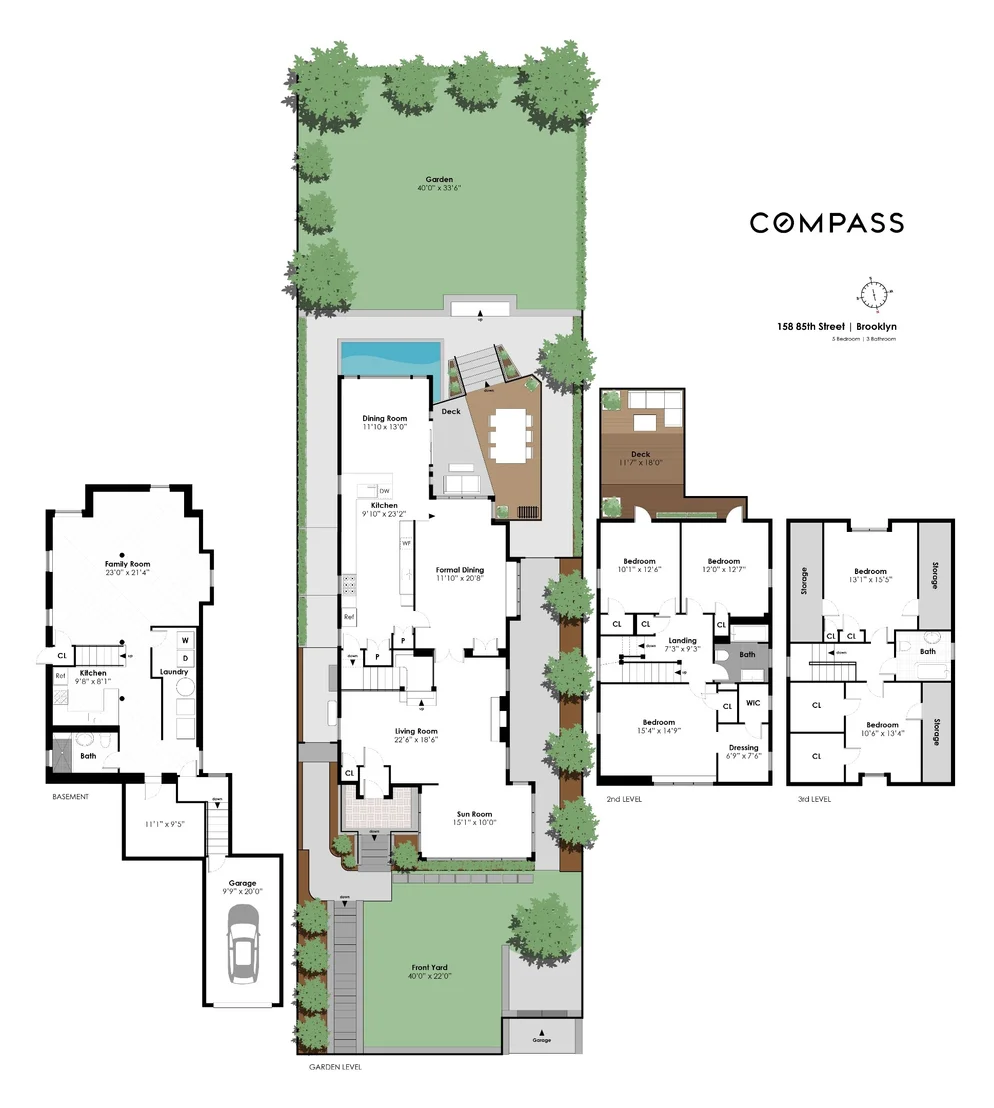
Spanning 5,000 square feet across multiple levels, on one of the most desirable blocks in Bay Ridge, Brooklyn, it features 5 spacious bedrooms, 3 full bathrooms, and abundant closets.
House opens up to a formal living room centered around a wood-burning fireplace. Tall ceilings and walls with original plasterwork, are ringed by mahogany wainscoting. Oak flooring throughout the home lead to a grand mahogany multi leveled staircase, with landings framing stain glass windows.
Living room leads to sunroom, surrounded on three sides with windows flooding the space with natural light. The formal dining room still contains the original leaded glass windows and mahogany built-in china closet. Dining room flows into a large modern kitchen.
Kitchen addition and exterior spaces were designed by architects to engage with nature and the earth. Alignments to the cardinal axis North-South, angles relating to the moon, and a garden addressing each season. Each of the four basic elements: earth, water, air, and fire are revealed in the architecture and landscape.
Kitchen and landscaping were custom designed with precise features:
-Walls of floor to ceiling glass opening directly onto outdoor deck
-Tranquil garden surrounded by bamboo for privacy
-Detailed ipe wood delineating North-South axis
-Ipe built in seating and marble toped exterior table
-Gas outdoor grill
-Reflecting pool
-Vegetable garden
Kitchen features:
-Poggenpohl German cabinetry
-Bookmatched Italian Statuario marble backsplash and countertops
-2 full-sized porcelain sinks, with garbage disposal
-Subzero built in refrigerator
-Subzero wine cooler
-Wolf 6 burner gas stove and oven
-Miele exterior vented exhaust with color changing led lighting
-Miele dishwasher
-Radiant heated flooring
Second level houses 3 large bedrooms, 2 of which open on to expansive multi-leveled ipe wooden roof deck. Master bedroom has adjacent dressing area and large cedar lined walk-in closet. Fully renovated bathroom featuring floor to ceiling one piece porcelain tiles and Duravit fixtures and cabinets. Deep linen closet in hallway.
Third level has an additional 2 large bedrooms with extensive closet space, and a full bathroom.
Renovated basement has ample natural light from multiple windows.
-Tall ceilings and open floor plan
-Radiant heated flooring
-Full bathroom with rain shower
-Separate laundry room
-Storage room
-Summer kitchen, and pantry wall
Stairs lead directly to private garage area.
Payment Calculator
Your Estimated Monthly Payment
Cap Rate Calculator
What does this mean?
Based on our analysis, the cap rate of this property is 1.25%. A negative cap rate indicates that the property might not be feasible as an income-producing asset. The median cap rate for a near zip code 11238 is 4.23%.
How much can I actually make?
Actual monthly rental income may vary between $4,760 and $7,140 depending on unit-specific characteristics. You can change the amount using the slider to further explore.
How is cap rate calculated?
Cap Rate = Net Operating Income (NOI) / Property Asset Value.
When calculating the cap rate, we assume 100% occupancy. Leverage (mortgage) is not considered.
Cap Rate provided by RealtyHop and RentHop, learn more about cap rate here.
Price History
| Date / Event | Date | Event | Price |
|---|---|---|---|
| Oct 20, 2023 | Sold | ||
| Sold | |||
| Jan 22, 2023 | Listed by Compass | $2,520,000 | |
| Listed by Compass | |||
Property Highlights
Building Info
Comparables
Status
Price/ft²
Listed On
Sold On
About Southwestern Brooklyn
Similar Homes for Sale
Currently no similar homes aroundNearby Rentals

Listing Courtesy of Compass
Last Updated: 12 months ago
Last Checked: 11 minutes ago
Data Source: REBNY (©2026 Real Estate Board of New York)
 Your Privacy Choices
Phone: 425-283-2930
Address: 335 Madison Avenue, New York, NY 10017