Check Availability
$975,000
● House - For Sale

15741 Haynes Street

Van Nuys, CA 91406
bedrooms
3 Beds
bathrooms
2 Baths
square feet
1,525 Ft²
$4,788
Est. Monthly

About This Property

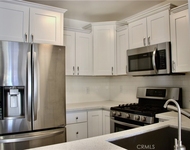
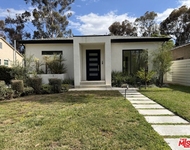
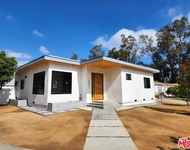
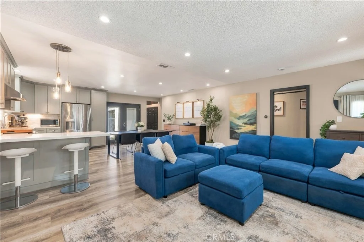
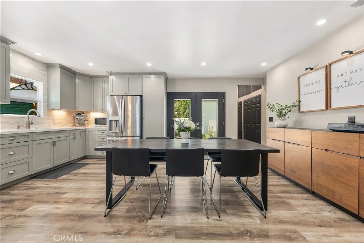
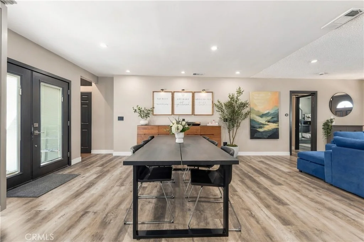
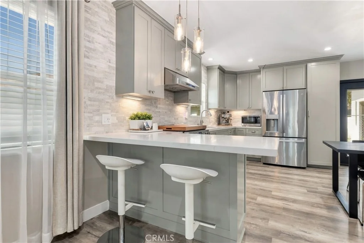
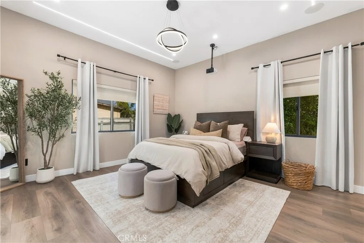
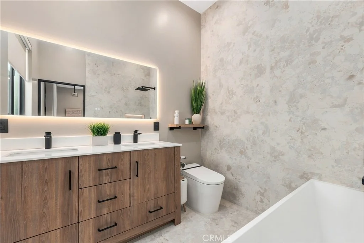
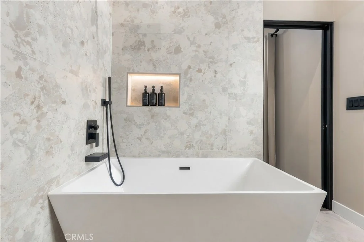
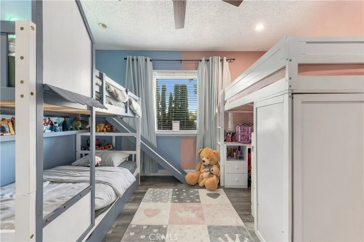
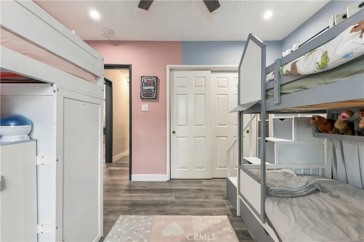
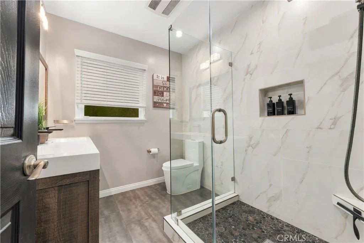
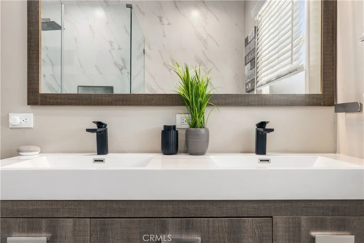
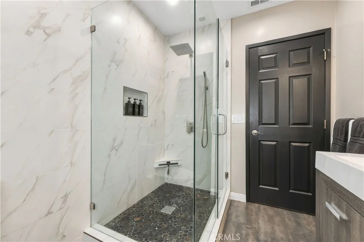
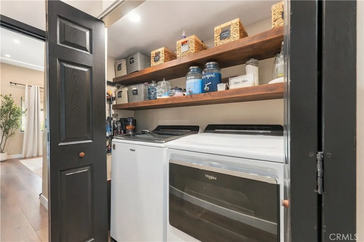
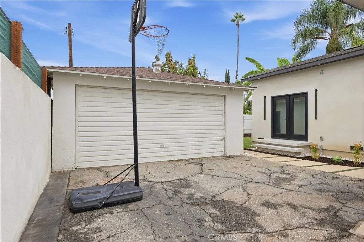
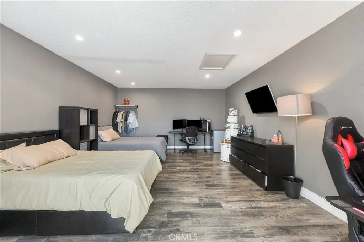
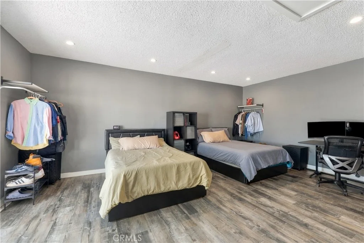
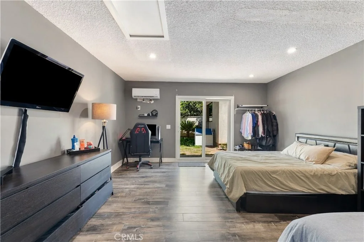
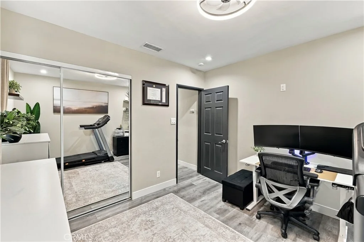
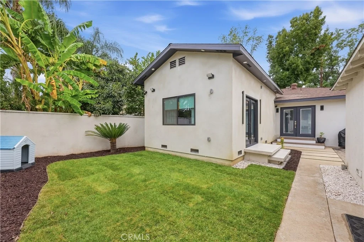
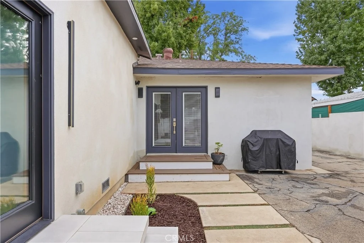
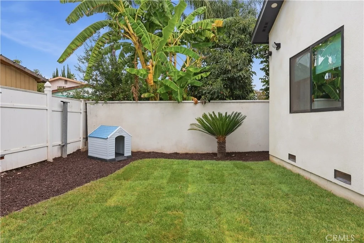
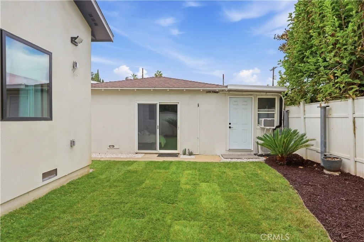
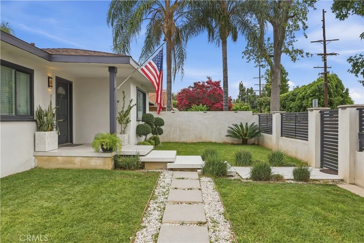
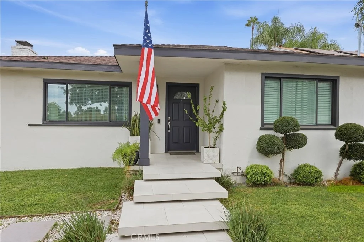
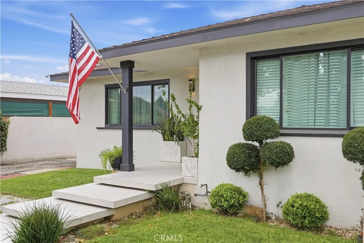
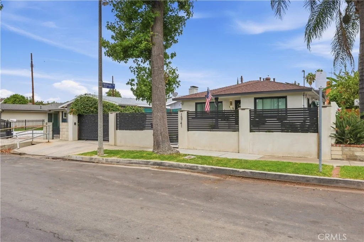
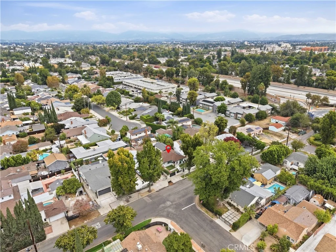
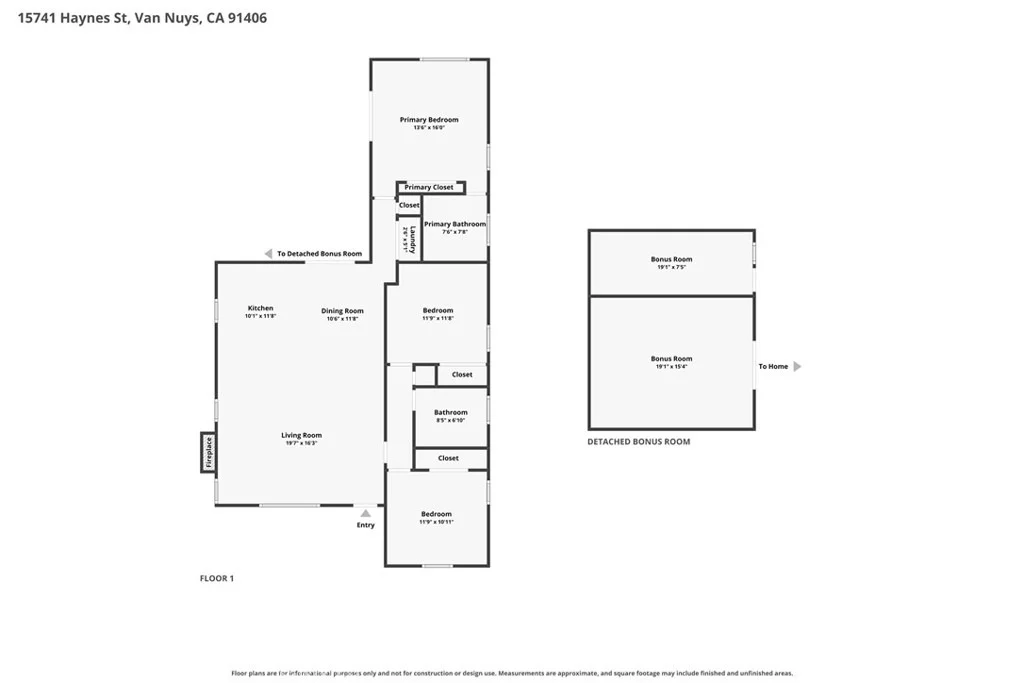
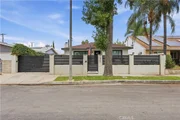
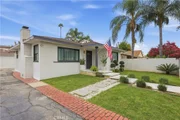
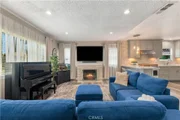
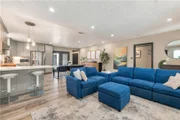
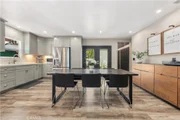
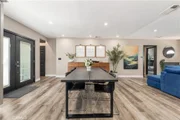
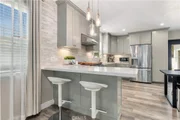
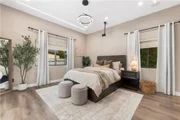
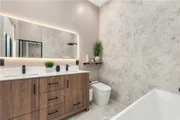
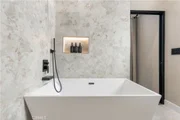
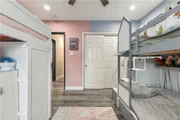
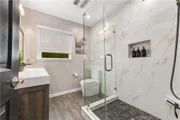
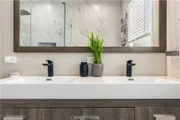
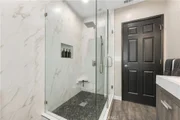
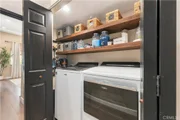
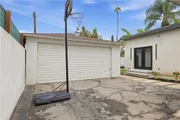
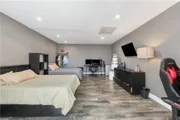
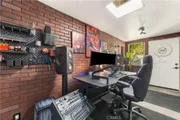
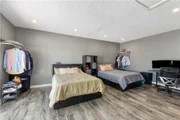
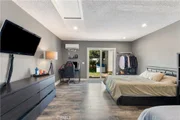
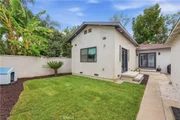
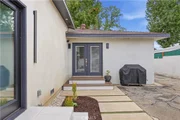
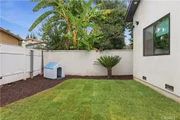
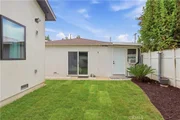
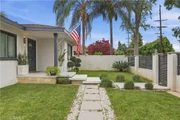
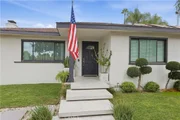
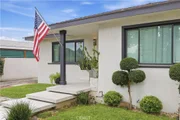
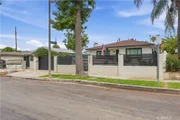
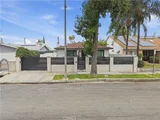
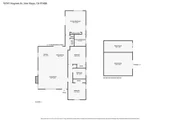
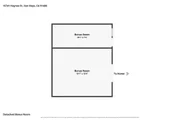
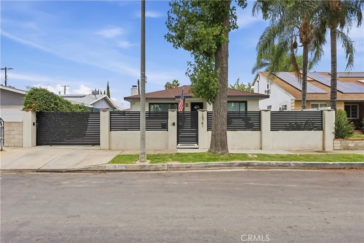
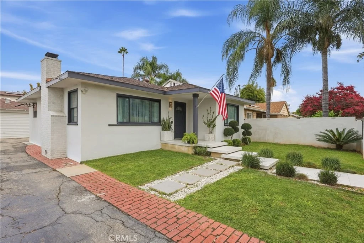
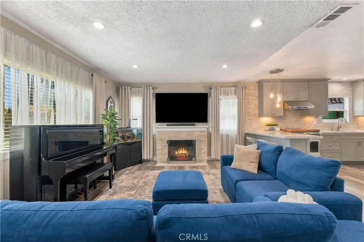
Welcome to this beautifully remodeled 3-bedroom, 2-bathroom home offering approximately 1,525 square feet of thoughtfully designed living space. The open-concept interior features recessed lighting, updated flooring, a stone-accented fireplace, and a remodeled kitchen with custom cabinetry, countertops, and a marble backsplash. A true highlight is the entirely new primary suite addition, featuring high ceilings, modern finishes, and pre-wiring for an in-wall sound system. Both bathrooms have been stylishly remodeled with features including a double-sink vanity, large-format wall tile, and imported Italian tile. Additional upgrades include a remodeled laundry room, central heating and air, copper plumbing, an upgraded electrical panel, and a tankless water heater. Outside, enjoy landscaped front and rear yards, a fully gated front yard, a remote-controlled driveway gate, and a remodeled entrance with floating stairs. The detached garage and rear storage area provide additional flexibility. Conveniently located near Lake Balboa, Woodley Park, the Japanese Garden, recreation areas, and walking and biking paths, with easy access to the 405 and 101 freeways.
Unit Size
1,525 Ft²
Days on Market
45 days
Land Size
0.11 acres
Price per sqft
$639
Property Type
House
Property Taxes
-
HOA Dues
-
Year Built
1951

Listed By

Jennifer Love
Keller Williams Encino/Sherman Oaks
Deanna Medina
Keller Williams Encino/Sherman Oaks

Payment Calculator

Cap Rate Calculator

Last updated: 6 days ago (CRMLS #SR26201966)

Price History

Date / Event Date Event Price
Sep 23, 2026 Listed by Real Brokerage Technologies, Inc. $975,000
Listed by Real Brokerage Technologies, Inc.

Property Highlights

Garage
Air Conditioning
Fireplace
Parking Details
Has Open Parking
Parking Features: Driveway, Garage Faces Front, Garage, Gated, Private, DoorSingle
Open Parking Spaces: 4
Interior Details
Full Bathrooms: 2
Interior Features: Breakfast Bar, Built-in Features, Ceiling Fan(s), Eat-in Kitchen, High Ceilings, Open Floorplan, Recessed Lighting, Storage, QuartzCounters, AllBedroomsDown, Attic, BedroomOnMainLevel, MainLevelPrimary
Appliances: Free-Standing Range, Disposal, Gas Oven, Gas Range, Refrigerator, Range Hood, Water Heater
Flooring Type: Tile, Vinyl
Door Features: Mirrored Closet Door(s), Sliding Doors, PanelDoors
Laundry Features: Washer Hookup, Electric Dryer Hookup, Gas Dryer Hookup, Inside, Laundry Closet
Has Fireplace
Fireplace Features: Living Room
Exterior Details
Square Footage: 1525
Square Footage Source: $0
Security Features: Carbon Monoxide Detector(s), Smoke Detector(s), Security Lights
Property Condition: Updated/Remodeled, Turnkey
Architectural Style: Traditional
Year Built Source: Assessor
Year Built: 1951
Levels: One
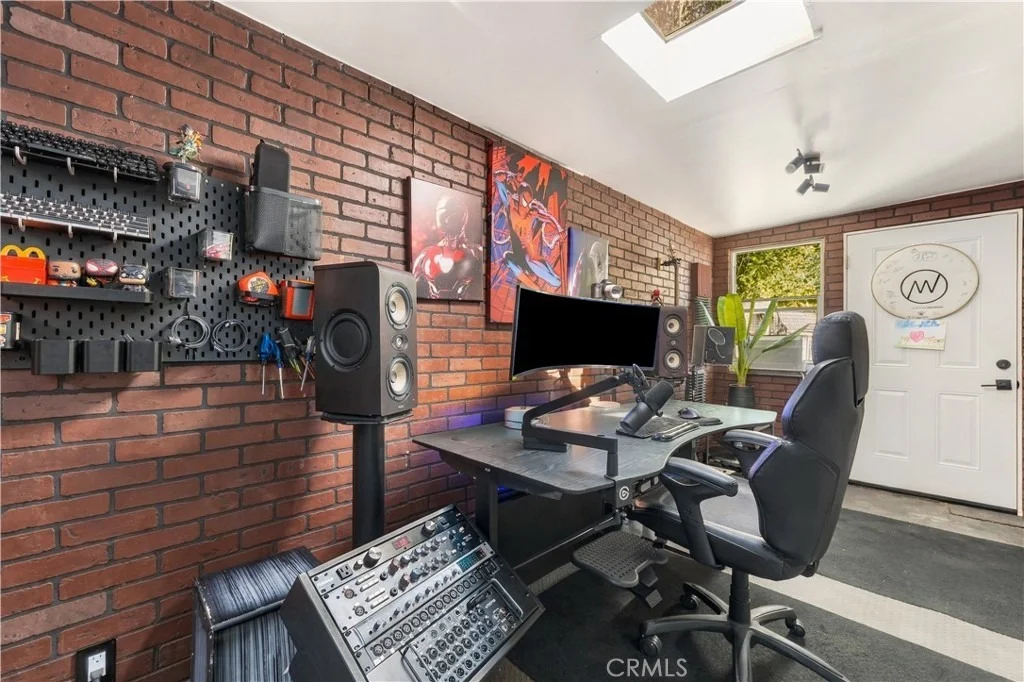
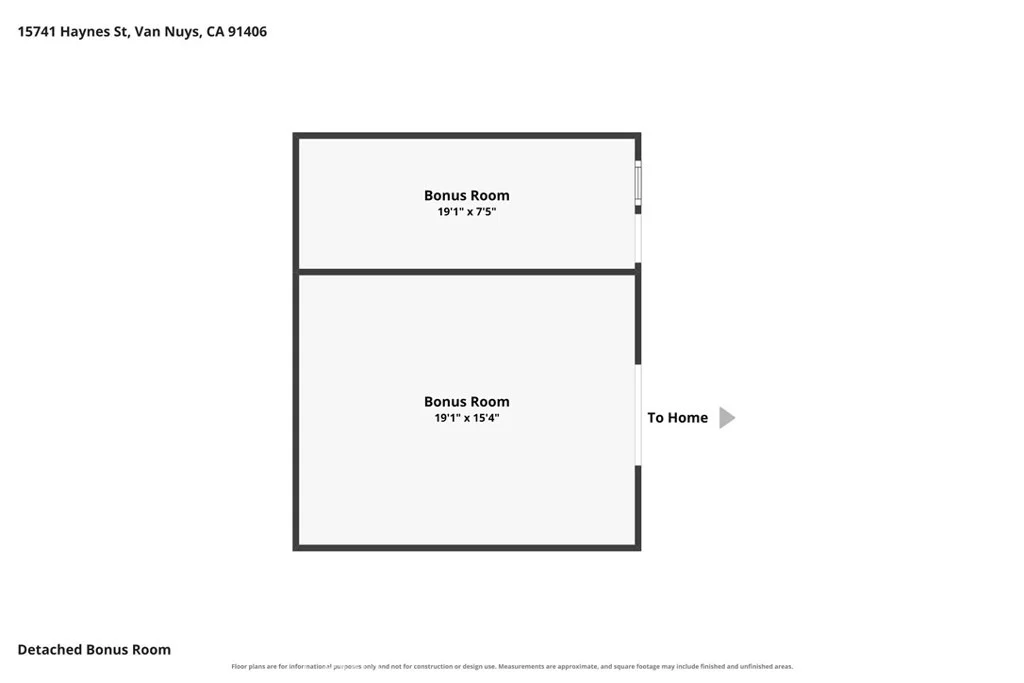
Other Structures: Storage, GuestHouseDetached
Window Features: Blinds, Double Pane Windows, Screens, Skylight(s), Shutters
Construction Materials: Frame, Glass, Other, Concrete, Plaster, Stucco, Wood Siding, Drywall, Hardboard
Patio and Porch Features: Front Porch, Porch
Pool Features: None
Lot Features: Back Yard, Front Yard, Greenbelt, Landscaped, Level, Paved, ZeroToOneUnitAcre, Lawn, Yard
Lot Size Area: 4791
Lot Size Units: Square Feet
Lot Size Acres: 0.11
Lot Size Square Feet: 4791
Tax Lot: 18
Water Source: Public
Utilities Details
Cooling Type: Central Air, Ductless
Heating Type: Central, Fireplace(s)
Sewer : Public Sewer

Building Info

Overview

    General

  • Year Built: 1951
  • Effective Year Built: 1951
  • Building Count: 1
  • Total Rooms: 5
  • Bedroom Count: 2
  • Bathroom Count: 1
  • Full Bathrooms: 1
  • Partial Bathrooms: 1
  • Building Condition: 0
  • Building Quality: 4
  • Construction Type: 17
  • Building Style: 15
  • Exterior Walls Type: 12
  • Interior Walls Type: 0
  • Roof Shape Type: 8
  • Roof Cover Type: 3
  • Floor Count: 100
  • Living Units: 1
  • Floor Cover: 0
  • Basement Type: 0
  • Basement Area: 0
  • Garage Type: 0
  • Parking Space Count: 1
  • Patio Type: 0
  • Porch Type: 0
  • Pool Type: 0

    Dimensions

  • Lot Size Square Feet: 5,099
  • Lot Size Depth Feet: 1,000
  • Lot Size Frontage Feet: 510
  • Total Building Area: 905
  • Building Area: 905
  • Building Area Measurement: L

    Heating and Cooling

  • Fireplace Count: 1
  • Air Conditioning: 0
  • Heating: 6
  • Heated Square Feet: 905
  • Heating Fuel Type: 0

    Utilities

  • Sewer System: 0
  • Water Service: 0

Building

  • Building Type: 0
  • Property Class: R
  • Subdivision: 19734
  • Land Acres: 0000000117
  • Standard Land Use Code: 1001
  • County Land Use Code: 0100
  • Legal Description 1: TRACT NO 19734 LOT/SEC 18

Neighborhood

  • School District Name: Los Angeles Unified School District
  • Census Tract: 127606

Zoning

  • Zoning: LAR1

Geography

  • Assessors Map Reference: 15-B5
  • Subdivision Tract Number: 19734
  • Parcel: 2233-003-045
  • Lot: 18
  • Municipality: NORTH /VAN NUYS WEST
  • Latitude: 34.1895
  • Longitude: -118.476

    Address

  • Full Address: 15741 Haynes St
  • Address - House Number: 15741
  • Address - Street Name: Haynes
  • Address - Suffix Type: St
  • State: CA
  • City Name: Van Nuys
  • Carrier Code: C009
  • 4-Digit Zip Code: 6031
  • Zip Code: 91406

Valuation

    Tax

  • Tax Year: 2022
  • Tax Amount: $597,083
  • Tax Rate Code Area: 00-016

    Appraisal Valuation

  • Standard Deviation: 0.2253
  • Valuation Date: Aug 04, 2023
  • Confidence Score: 68
  • Final Value: 802,161
  • High Value: 982,907
  • Low Value: 621,415

    Assessments Valuation

  • Assessed Year: 2023
  • Assessed Total Value: $507,556
  • Assessed Land Value: $406,046
  • Assessed Improvements Value: $101,510

    Exemptions

  • Homeowner Exemption: Yes

    Sales

  • Current Sale Contract Date: May 10, 2019
  • Current Sale Recording Date: May 16, 2019
  • Current Sale Document Type: 40
  • Current Sale Input Document Number: 19-0447341
  • Previous Sale Recording Date: Jun 26, 2017
  • Previous Sale Contract Date: Jun 15, 2017
  • Previous Sale Amount: $455,000
  • Previous Sale Document Type: 36
Data used for valuation calculations is provided by RealtyHop, and other third party sources

Comparables

Unit
Status
Type
Beds
Baths
ft²
Price/ft²
Asking Price
Listed On
Closing Price
Sold On
HOA + Taxes

About South Valley


Similar Homes for Sale

Currently no similar homes around

Nearby Rentals

Unit for rent at 14560 Clark Street, VAN NUYS, CA, 91411

$2,900 /mo

  • 2 Beds
  • 2 Baths
  • 899 ft²
14560 Clark Street #105, VAN NUYS, CA, 91411 Listing by Inara Letdin
Unit for rent at 15122 Morrison Street, SHERMAN OAKS, CA, 91403

$7,500 /mo

  • 4 Beds
  • 3 Baths
  • 2,422 ft²
15122 Morrison Street, SHERMAN OAKS, CA, 91403 Listing by Karen Babakhanians
Unit for rent at 16641 Mccormick Street, ENCINO, CA, 91436

$5,700 /mo

  • 2 Beds
  • 2 Baths
  • 1,385 ft²
16641 Mccormick Street, ENCINO, CA, 91436 Listing by Juan Jay Martinez


Frequently Asked Questions

When was property at 15741 Haynes Street built and last sold?
The property at 15741 Haynes Street was built in 1951 and last sold on May 10, 2019 for $0.
How much is this home worth?
The estimated value of the home located at 15741 Haynes Street is $981,494.
What are some comparable homes to 15741 Haynes Street?
There are currently no comparable homes to 15741 Haynes Street.