


1571 Rainbow Ridge Way


About This Property
Listed By

Payment Calculator
Your Estimated Monthly Payment
Cap Rate Calculator
What does this mean?
Based on our analysis, the cap rate of this property is 1.25%. A negative cap rate indicates that the property might not be feasible as an income-producing asset. The median cap rate for a near zip code 11238 is 4.23%.
How much can I actually make?
Actual monthly rental income may vary between $4,760 and $7,140 depending on unit-specific characteristics. You can change the amount using the slider to further explore.
How is cap rate calculated?
Cap Rate = Net Operating Income (NOI) / Property Asset Value.
When calculating the cap rate, we assume 100% occupancy. Leverage (mortgage) is not considered.
Cap Rate provided by RealtyHop and RentHop, learn more about cap rate here.
Price History
| Date / Event | Date | Event | Price |
|---|---|---|---|
| Oct 26, 2026 | Listed by Tennessee Elite Realty | $629,900 | |
| Listed by Tennessee Elite Realty | |||
| Sep 13, 2026 | In contract | - | |
| In contract | |||
| Apr 23, 2026 | Listed by Tennessee Elite Realty | $629,900 | |
| Listed by Tennessee Elite Realty | |||
   | |||
|
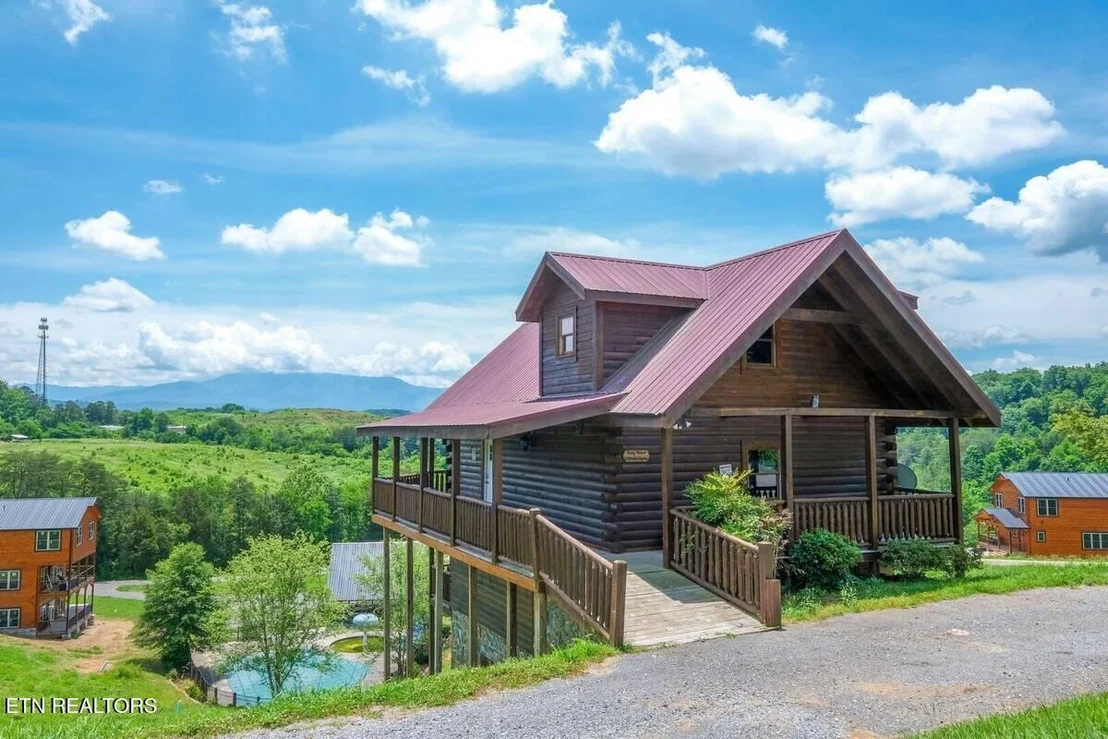
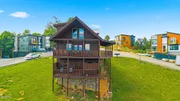
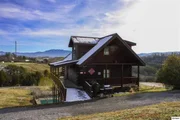
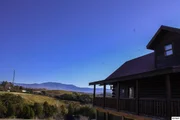
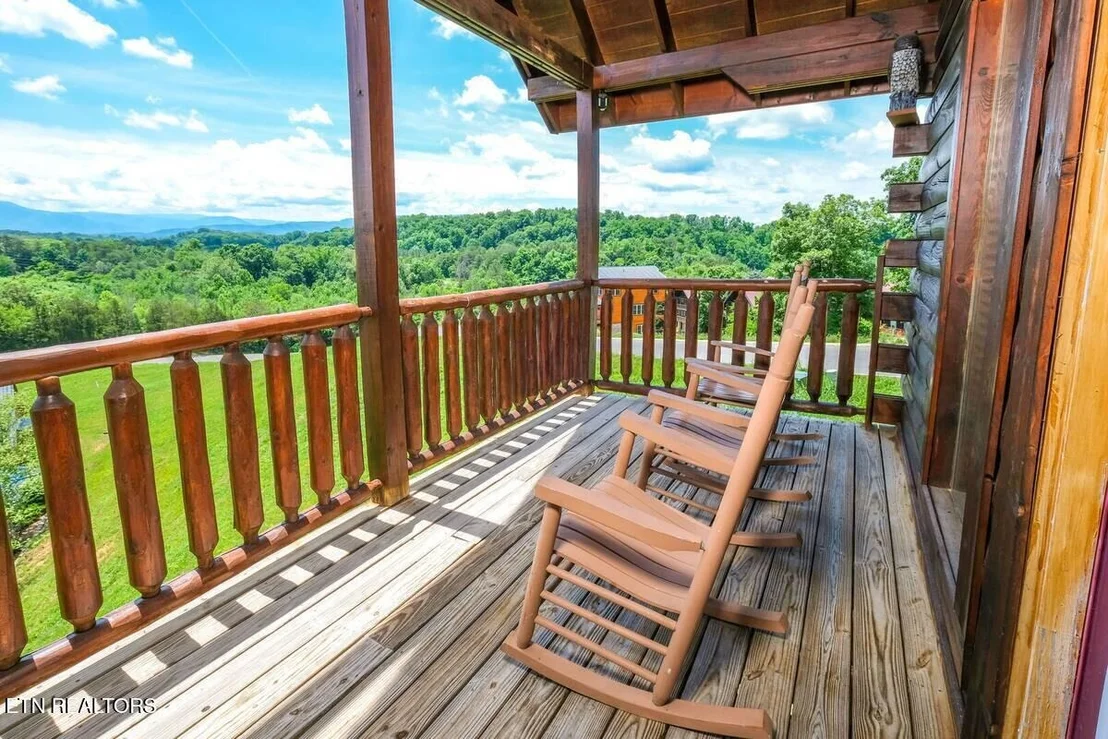
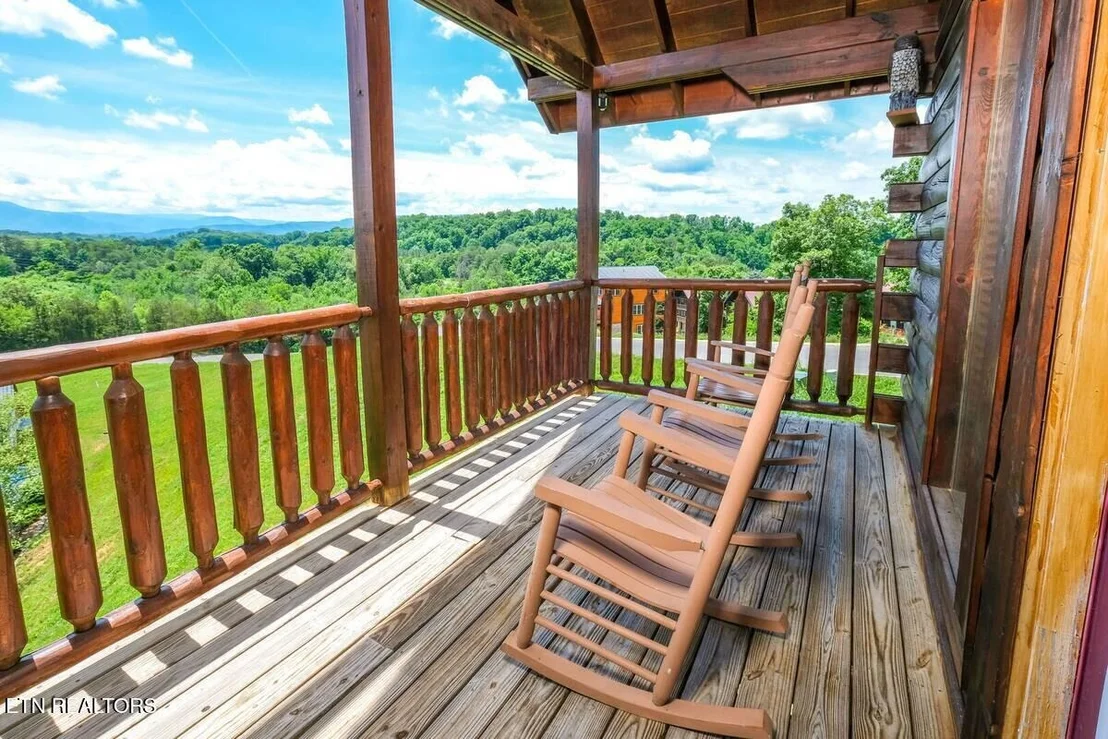
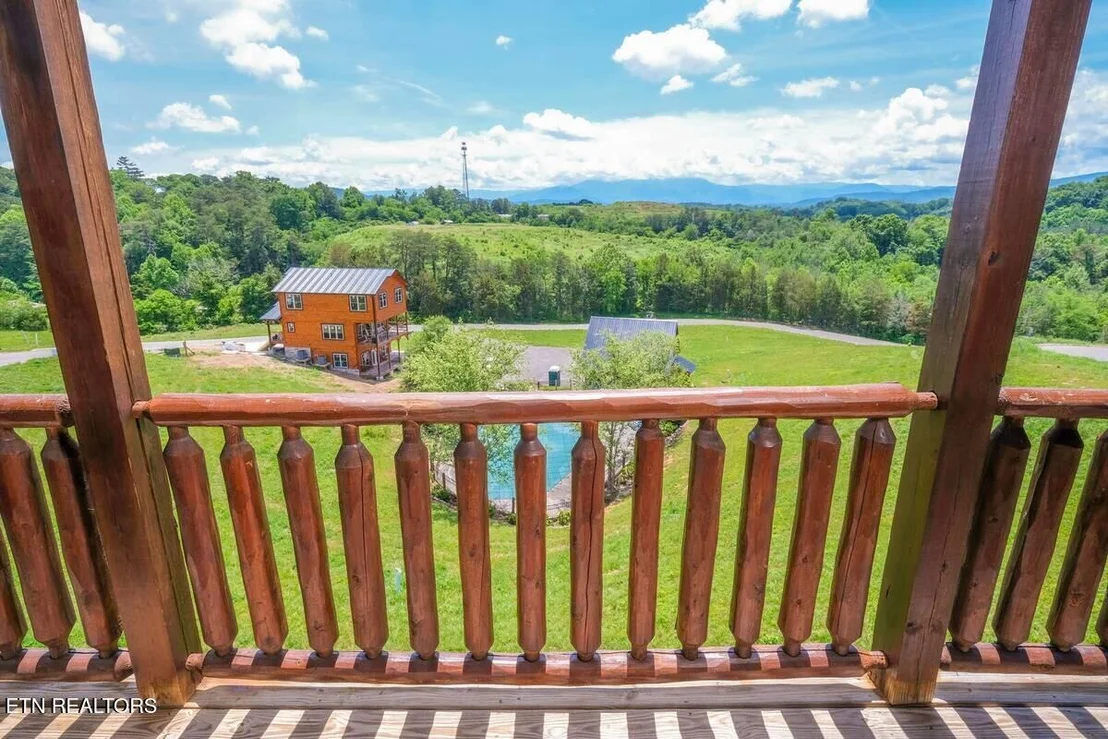
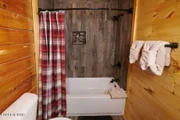
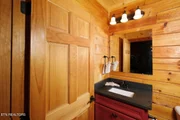
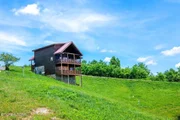
ATTENTION INVESTORS: 1571 RAINBOW RIDGE RD IS THE KIND OF TRUE SMOKY MOUNTAIN CABIN BUYERS ARE ALWAYS LOOKING FOR -- FEATURING INCREDIBLE LONG-RANGE MOUNTAIN VIEWS, A MULTI-LEVEL LAYOUT WITH A FINISHED BASEMENT REC ROOM, HOT TUB, CATHEDRAL CEILINGS, CONVENIENT RAMP ACCESS, AND FLEXIBLE ACCOMMODATIONS INCLUDING A DEDICATED BUNK ROOM. THIS IS A STRONG OPPORTUNITY TO ADD A HIGH-DEMAND VACATION RENTAL TO YOUR PORTFOLIO IN ONE OF THE AREA'S MOST DESIRABLE CABIN MARKETS.
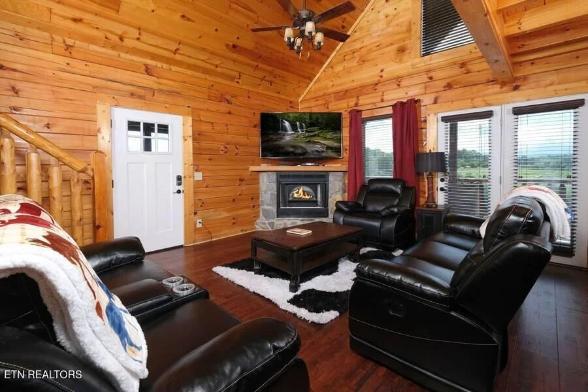
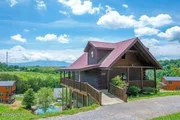
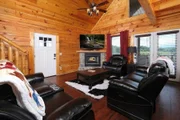
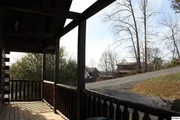
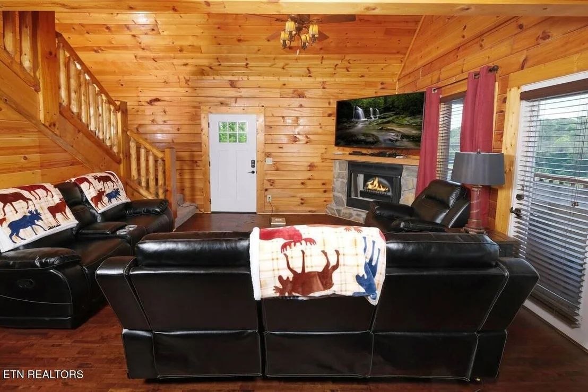
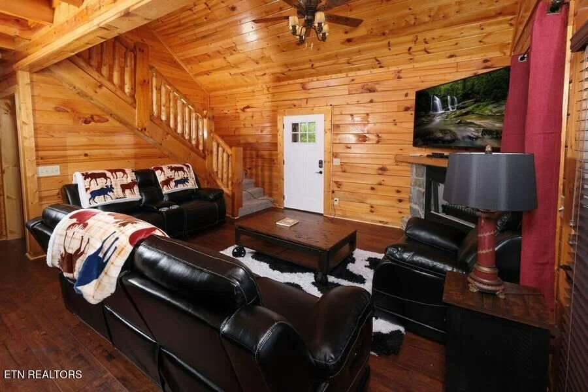
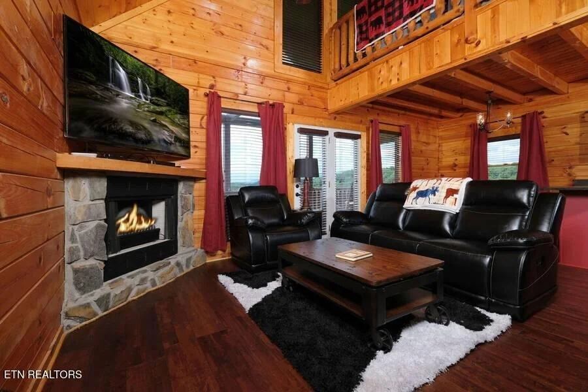
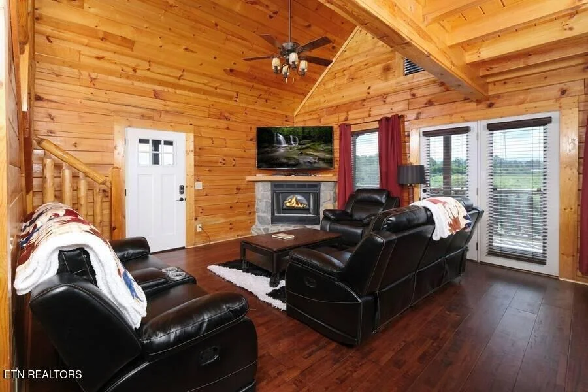
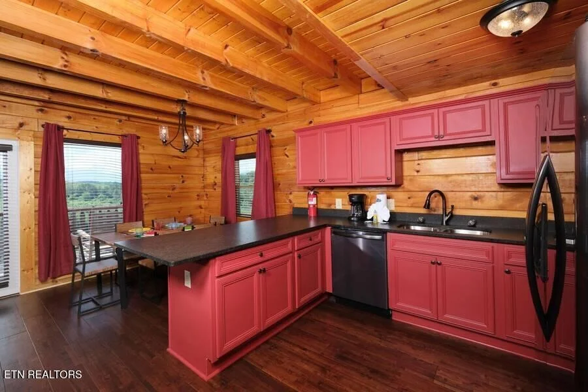
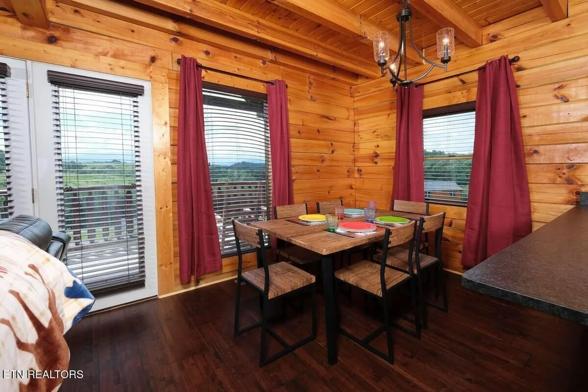
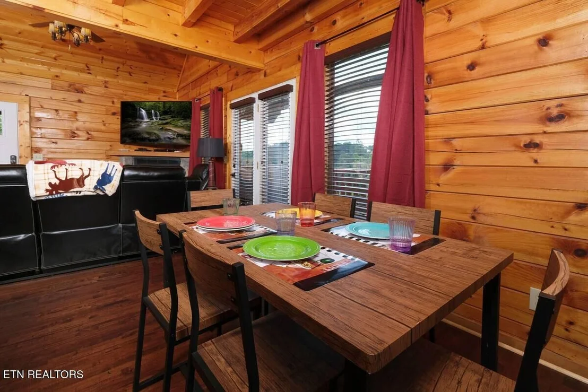
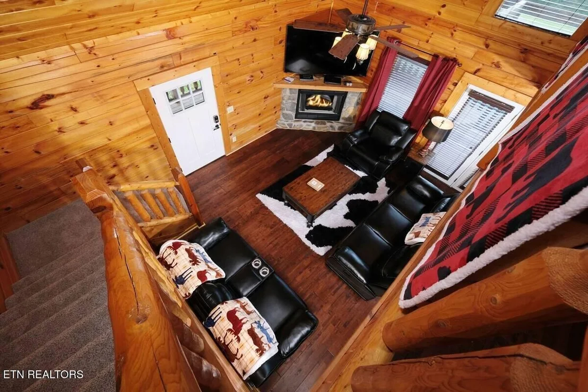
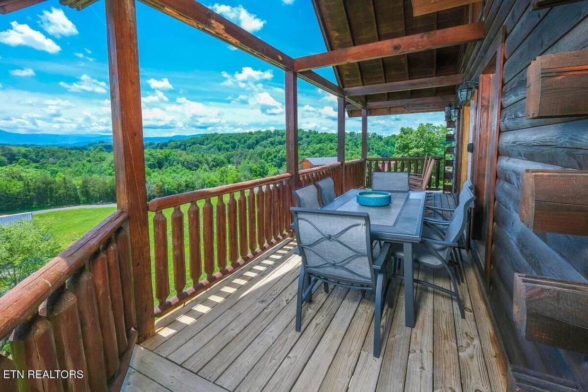
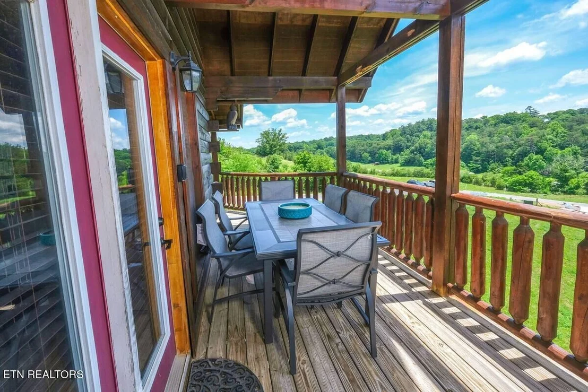
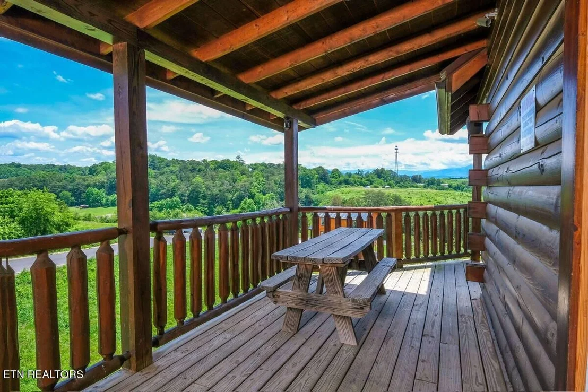
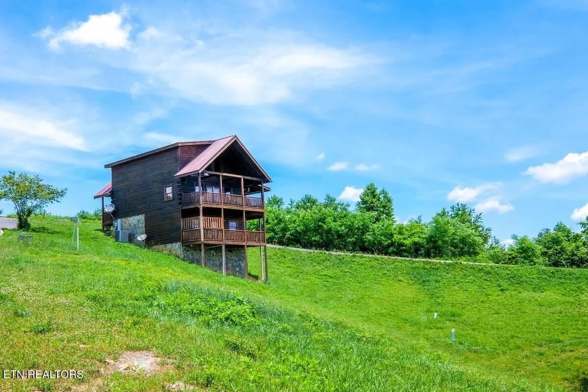
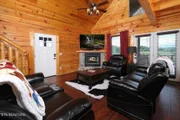
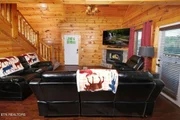
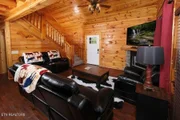
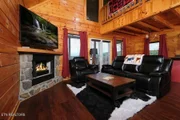
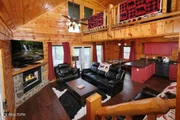
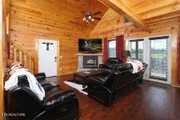
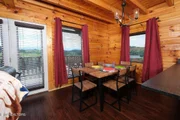
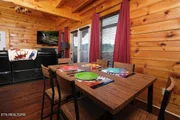
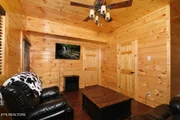
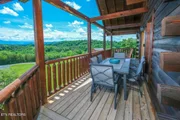
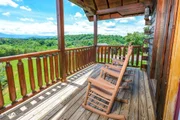
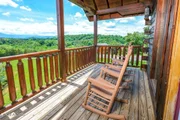
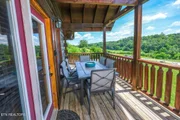
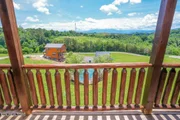
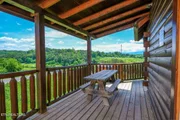
1571 Rainbow Ridge Rd offers the kind of setting that consistently performs in the short-term rental space, anchored by a covered deck that provides stunning, unobstructed mountain views. From the moment guests arrive at the paved driveway, the property delivers an immediately welcoming experience, complete with a ramp leading right to the front door--a highly valuable feature that broadens your renter demographic to easily accommodate multi-generational families and guests with mobility needs. Inside, the main living area features cathedral ceilings, an open-concept flow, and a stone fireplace, creating an inviting atmosphere that fits perfectly with the mountain rental market.
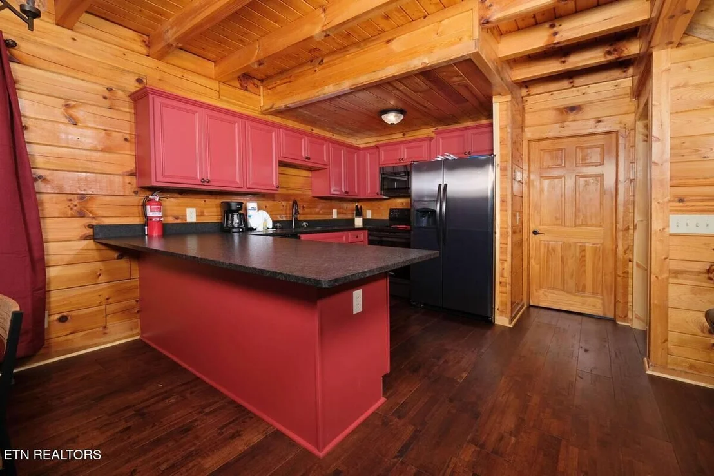
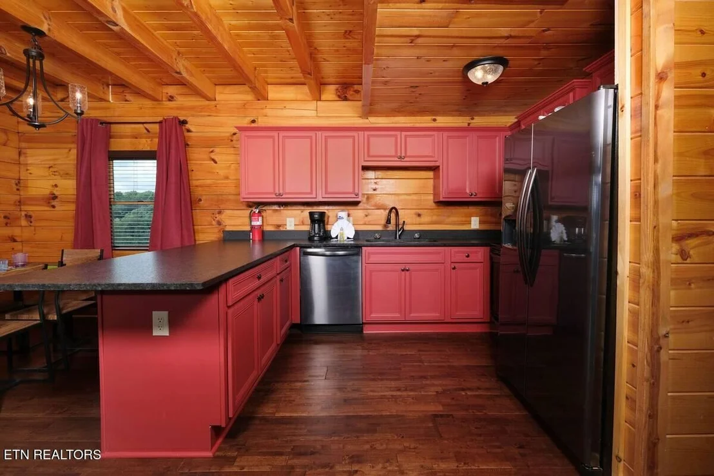
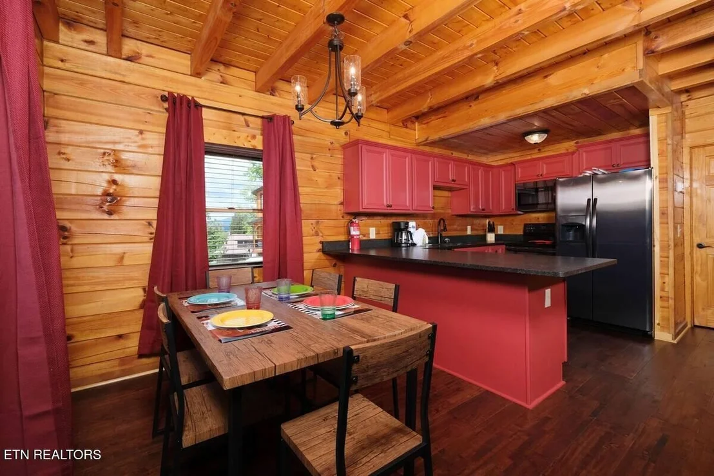
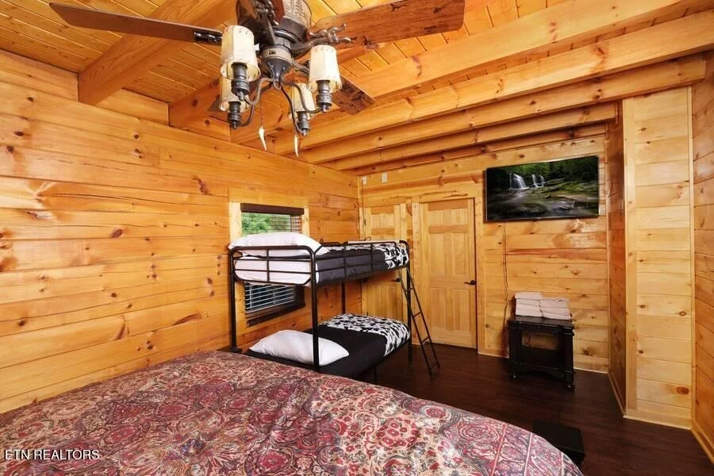
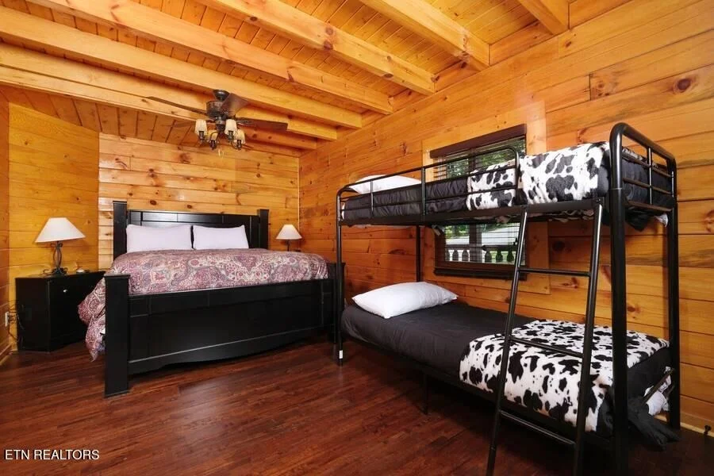
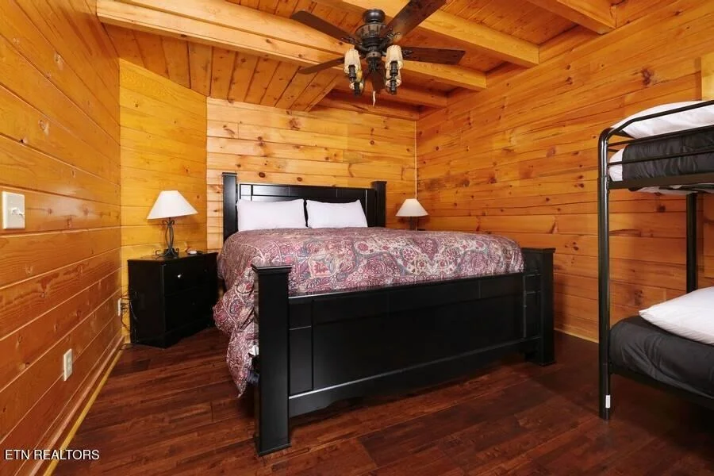
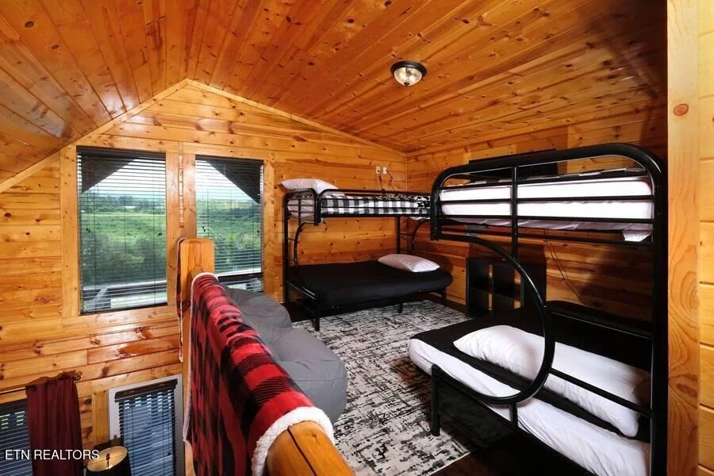
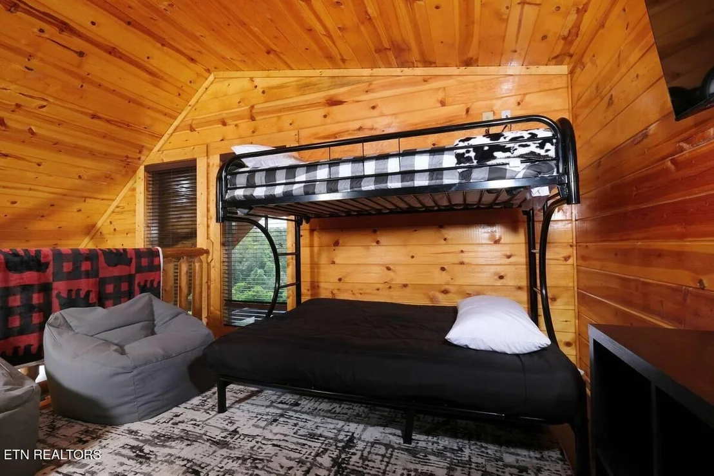
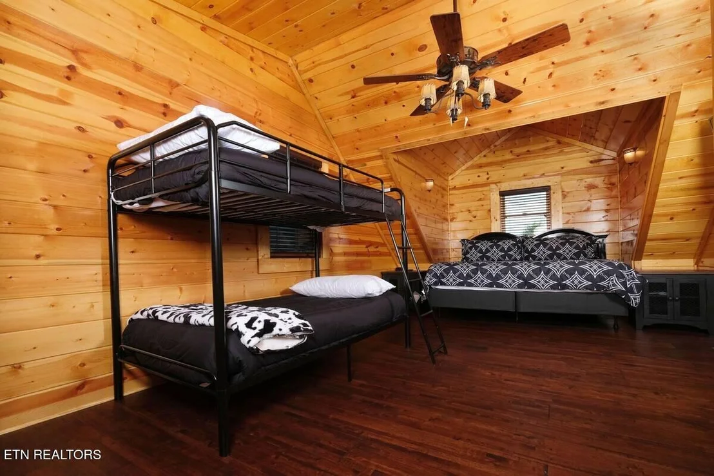
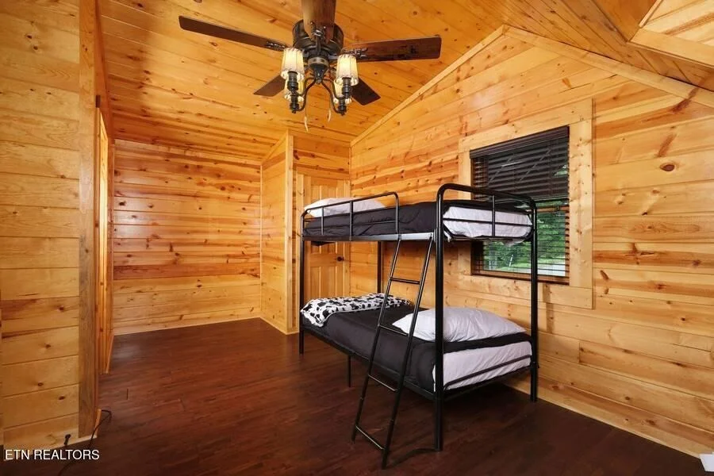
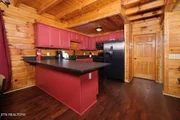
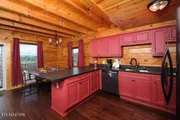
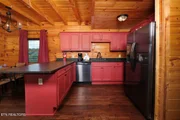
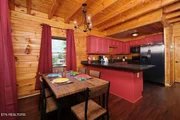
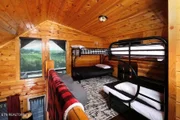
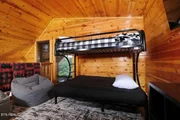
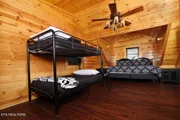
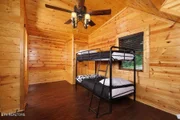
The layout is beautifully optimized for hospitality. The fully equipped kitchen boasts hard surface counters and an island with seating, making it easy for guests to gather and socialize. The cabin offers highly versatile sleeping arrangements, including well-appointed main bedrooms and a dedicated bunk room, creating a highly marketable setup that caters perfectly to vacationing families.
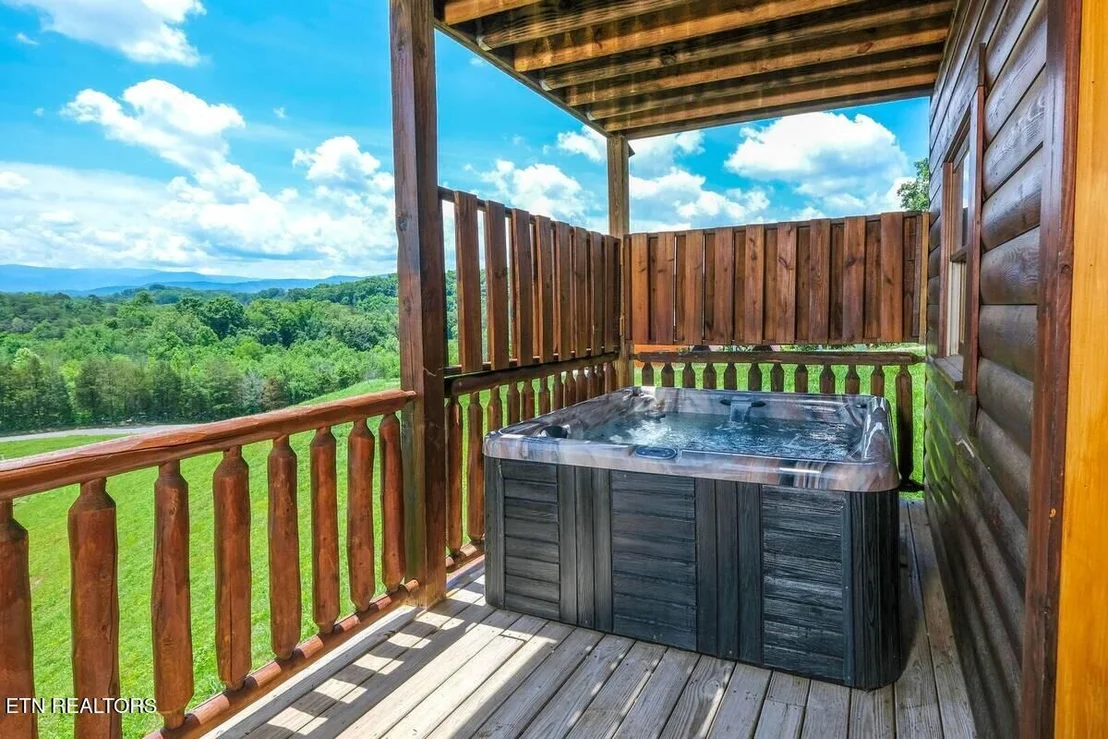
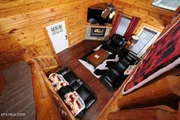
Downstairs, the finished walk-out basement serves as a massive value-add, offering an additional living area that is perfect for a game room or secondary gathering space. This lower level provides direct access to the covered deck where guests can soak in the private hot tub while enjoying the incredible mountain scenery. Whether added as a turnkey overnight rental or a value-add investment, this property has the layout, the amenities, and the breathtaking views that drive consistent bookings. **part of Moose Meadows subdivision- subject to their HOA and by laws
🎥 Check out the property video! Simply copy and paste the link below into your web browser to enjoy the full video tour. If you receive an error message, just click ''Watch on YouTube'' to view the video. https://www.youtube.com/embed/CrOgWKtITcw
| |||
| Aug 17, 2025 | No longer available | - | |
| No longer available | |||
| Mar 4, 2025 | Listed by Tennessee Elite Realty | $689,900 | |
| Listed by Tennessee Elite Realty | |||
| | |||
|
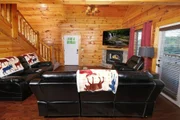
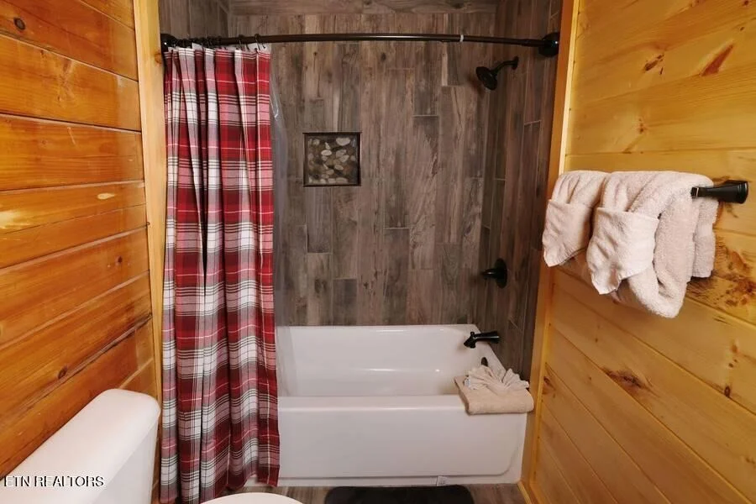
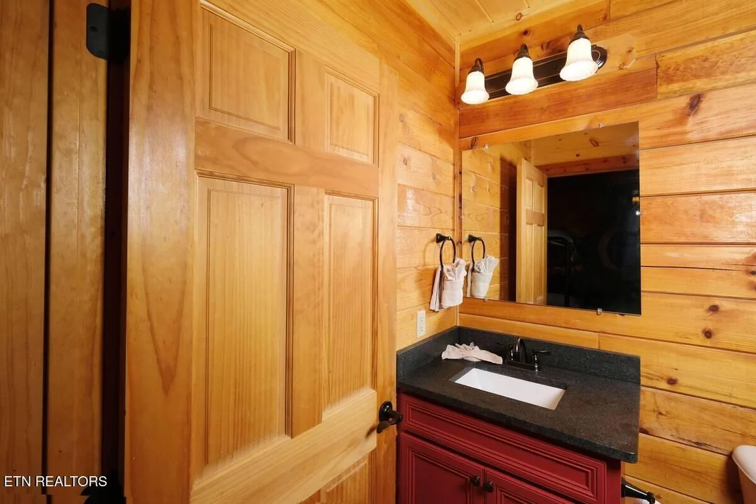
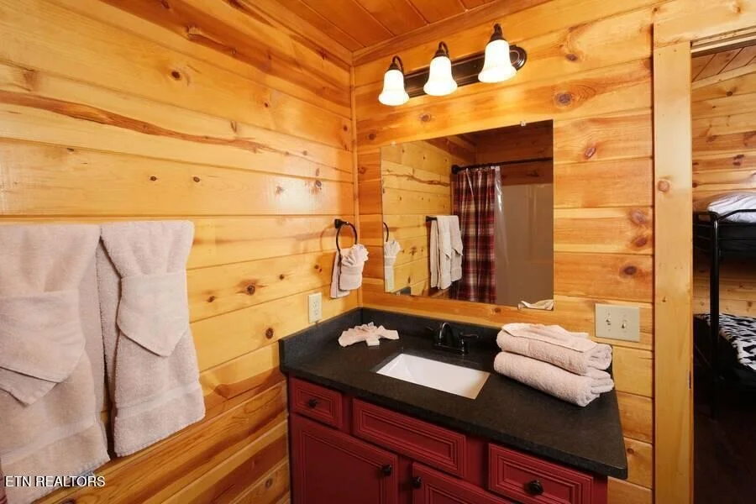
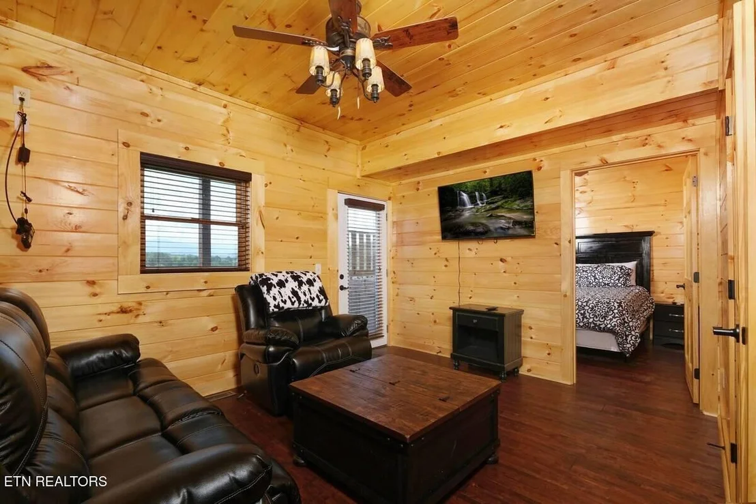
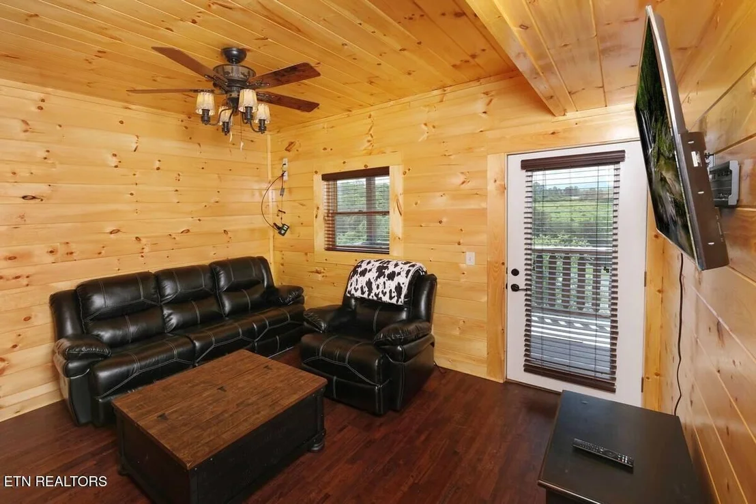
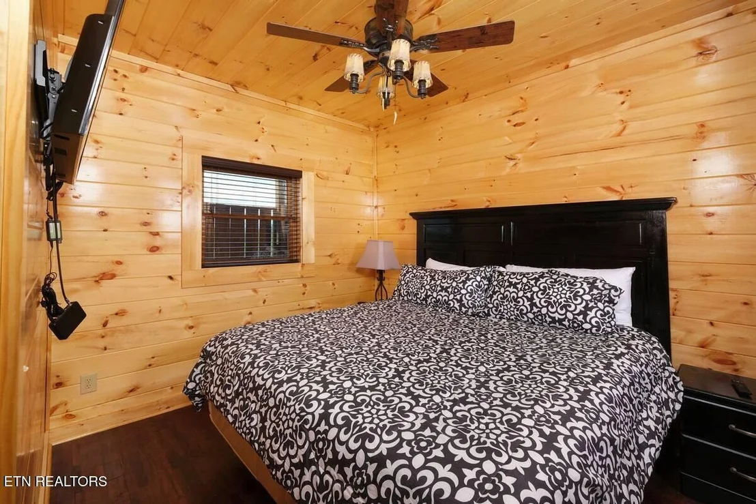
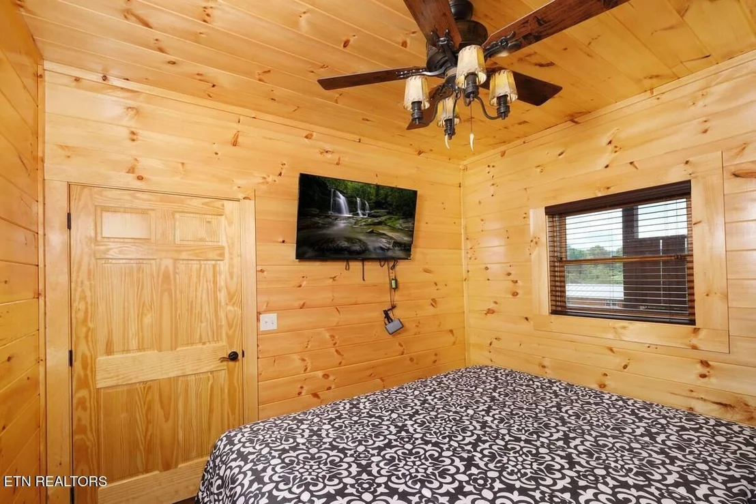
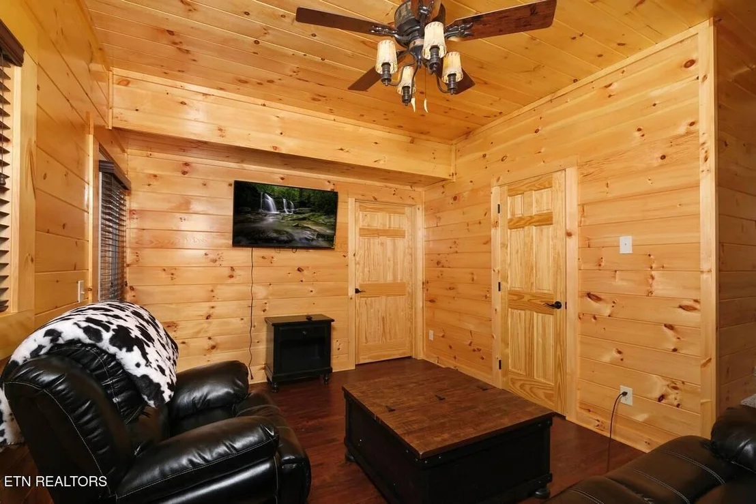
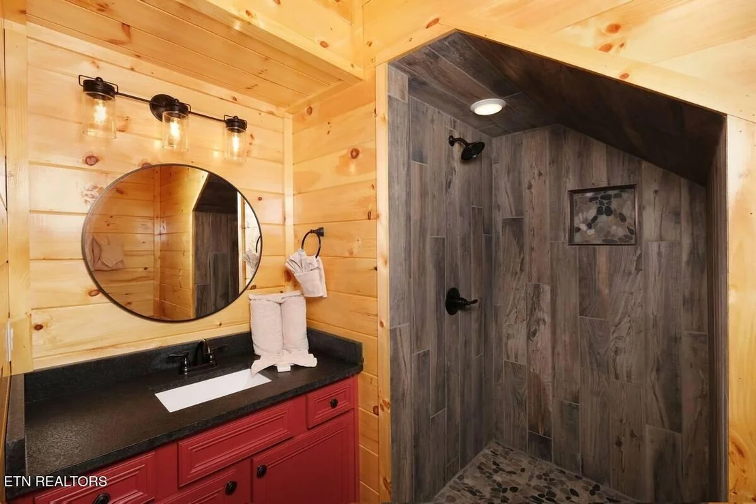
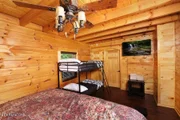
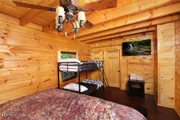
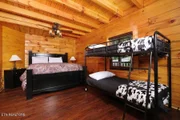
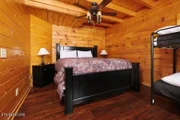
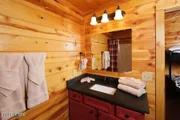
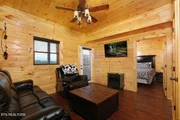
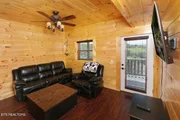
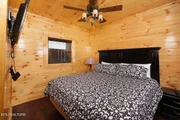
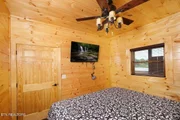
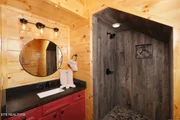
MOTIVATED SELLER!!! WHAT A BUY! 3BR/3BA CABIN WITH MOUNTAIN VIEWS FOR MILES! INCOME PRODUCING SHORT TERM RENTAL BEING SOLD FULLY FURNISHED AND TURNKEY! RENTAL PROJECTIONS UP TO $98K! Interior features include soaring vaulted ceilings, wood walls and ceilings, and hardwood flooring. Spacious kitchen with granite countertops, black stainless appliances, a snack bar for extra seating, and an eat in dining area. Nicely appointed living room with leather furniture and a stone accented gas fireplace. Master Suite with tile shower and spacious bedrooms. Setup to sleep several with the King bedrooms with bunks. Loft with double bunk beds for extra sleep space. Extra entertainment area perfect for gameroom setup with TV and extra seating with sleeper sofa. Expansive covered decking with hot tub. Located only minutes to area attractions, shopping, Dollywood, and more! Must see! Come see our AMAZING Virtual Tour
| |||



Property Highlights
Comparables
Status
Price/ft²
Listed On
Sold On
About Sevier
Similar Homes for Sale
Currently no similar homes aroundNearby Rentals

Listed Office: Tennessee Elite Realty - Listing courtesy of East Tennessee Realtors
Phone: 865-280-4922
Last Updated: 2026-10-26 15:07:09
Last Checked: 15 days
Data Source: East Tennessee Realtors, MLS# 1360109
Firm Name: Lee Chuan Lin, Phone number: 425-283-2930, Firm address: 335 Madison Avenue, New York, NY 10017
IDX information is provided exclusively for personal, non-commercial use, and may not be used for any purpose other than to identify prospective properties consumers may be interested in purchasing. Information is deemed reliable but not guaranteed.





 Your Privacy Choices
Phone: 425-283-2930
Address: 335 Madison Avenue, New York, NY 10017