


29
Map
157 ATSION ROAD


About This Property
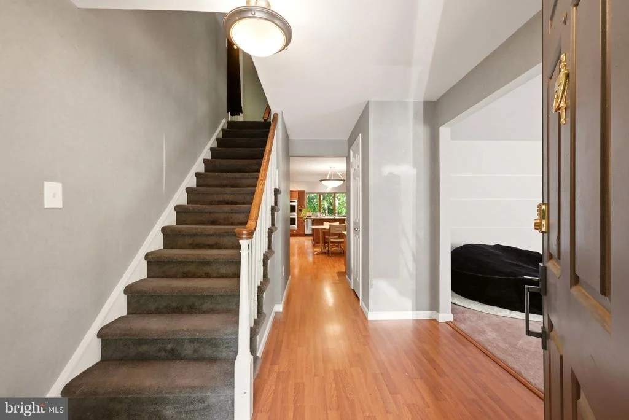
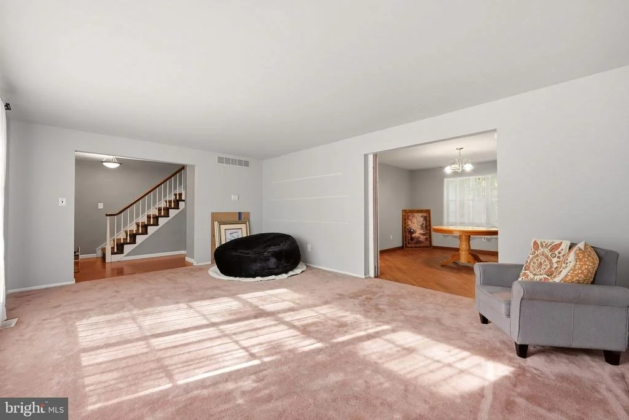
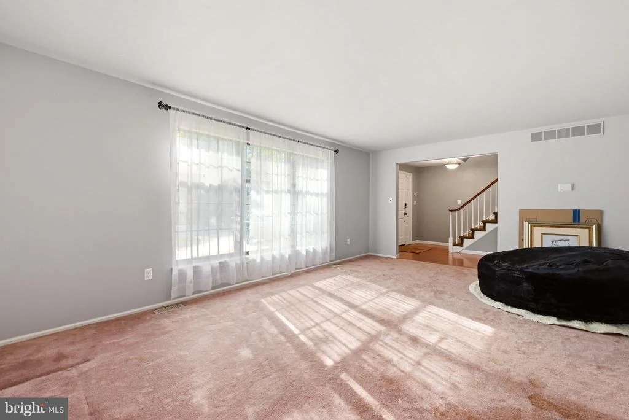
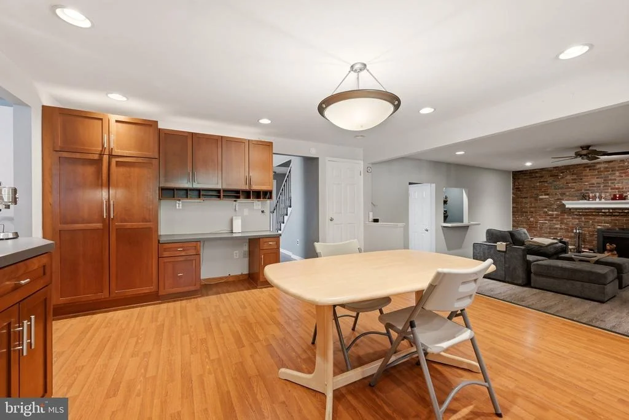
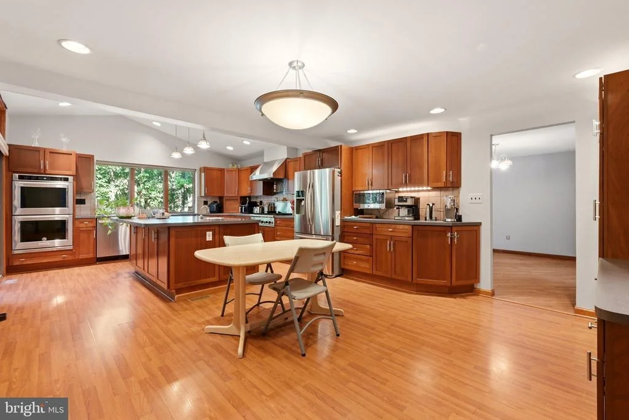
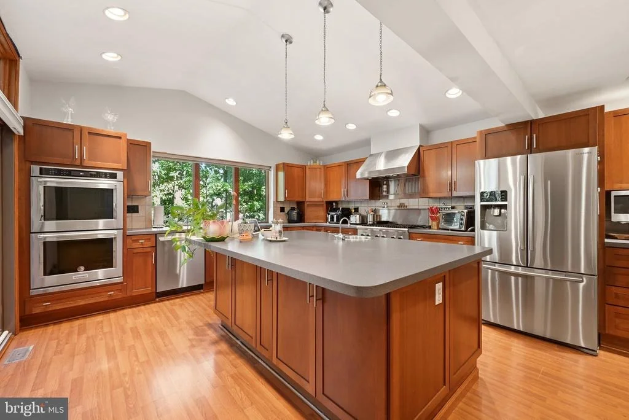
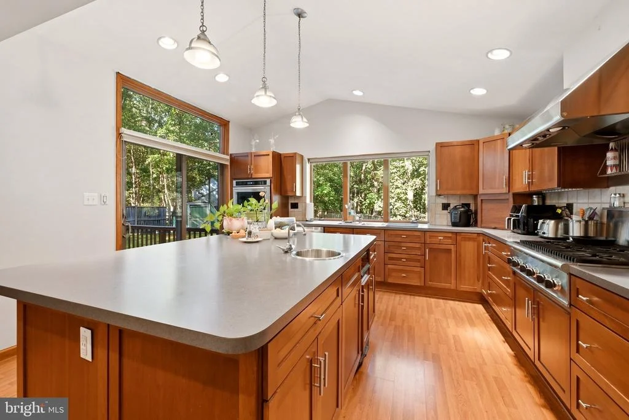
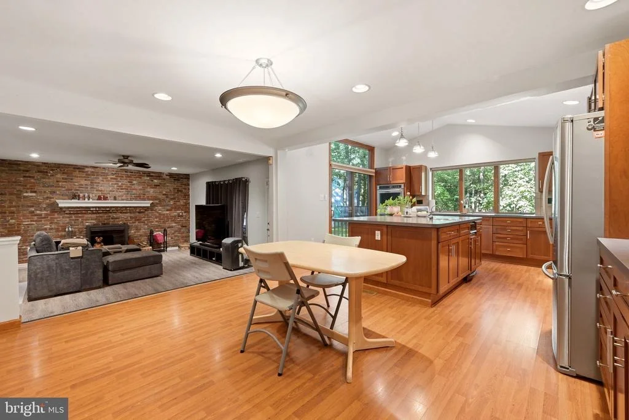
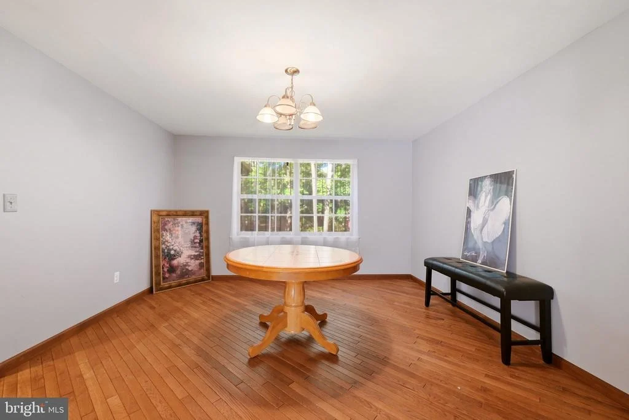
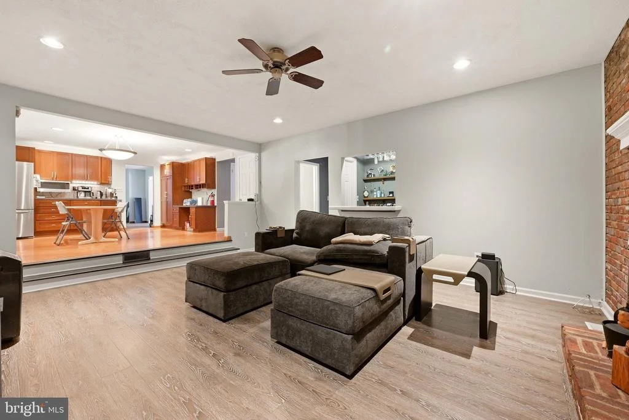
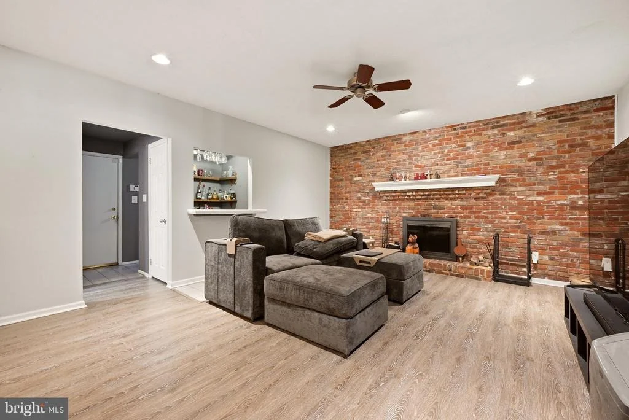
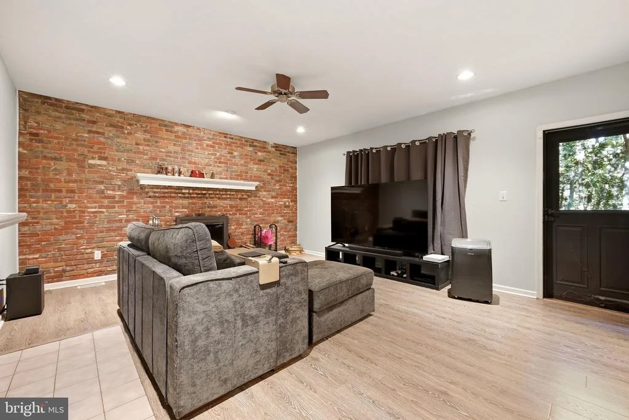
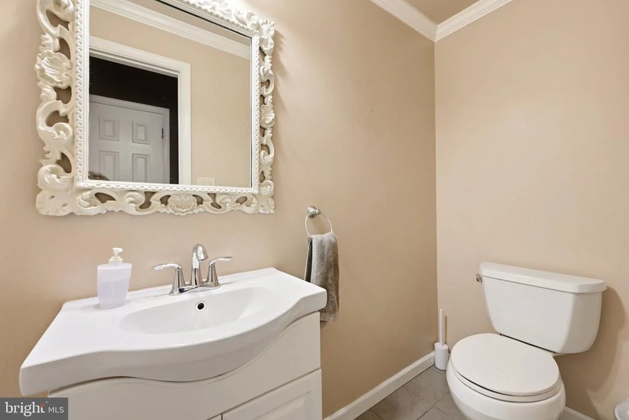
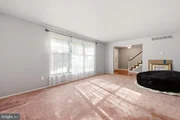
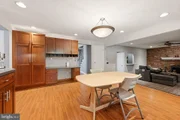
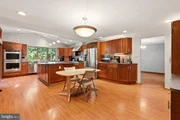
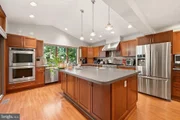
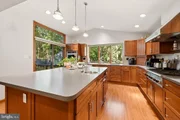
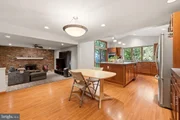
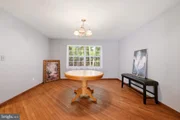
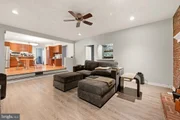
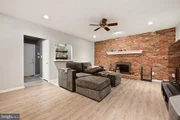
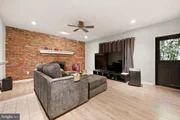
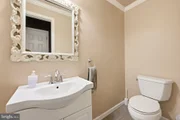
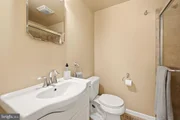
The first floor features a welcoming living room, dining room, and a **beautifully remodeled gourmet kitchen** designed for the home chef. The kitchen is equipped with a gourmet stove, double ovens, garbage disposal, and convenient trash compactor. The kitchen opens to the inviting family room, featuring a cozy **fireplace and bar area**, creating the perfect setting for gatherings with family and friends. A convenient half bath completes the first floor.
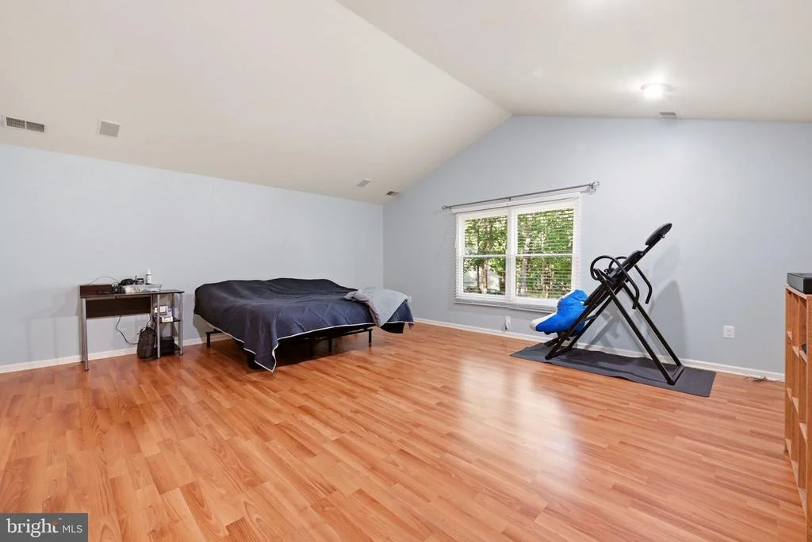
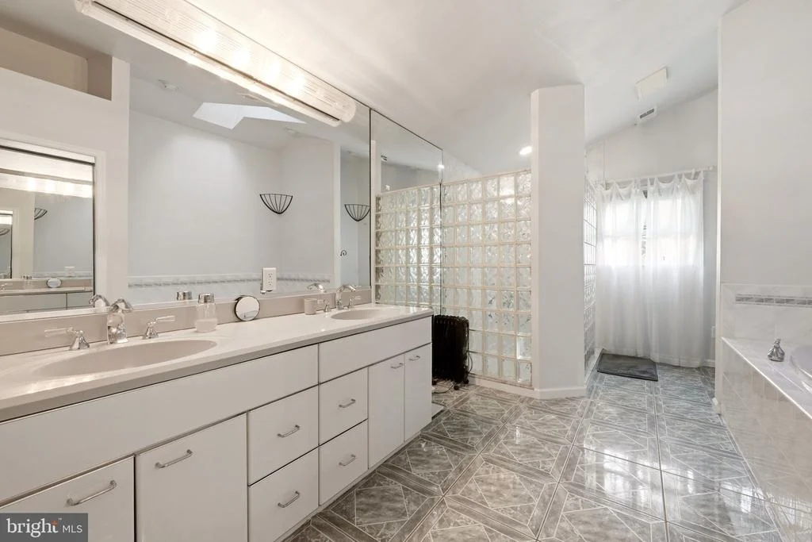
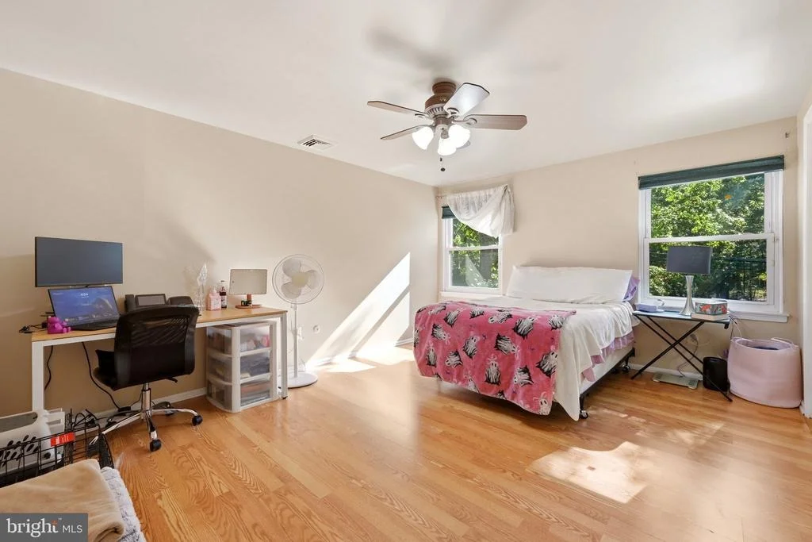
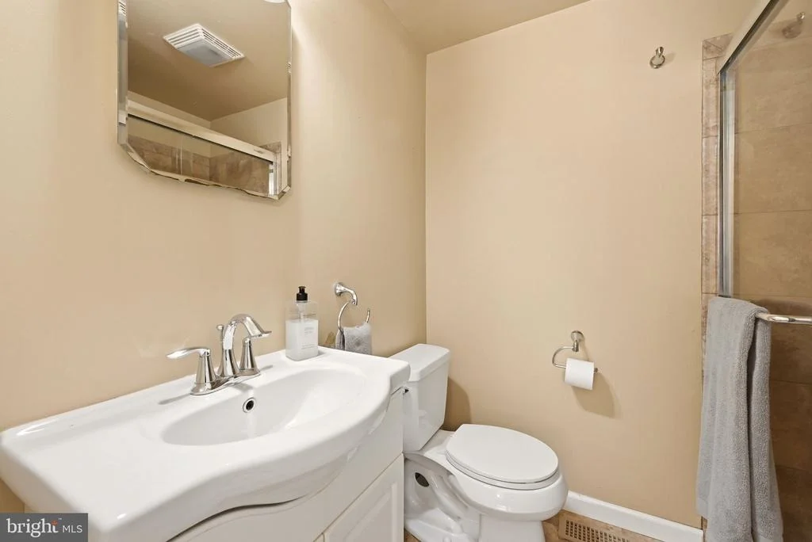
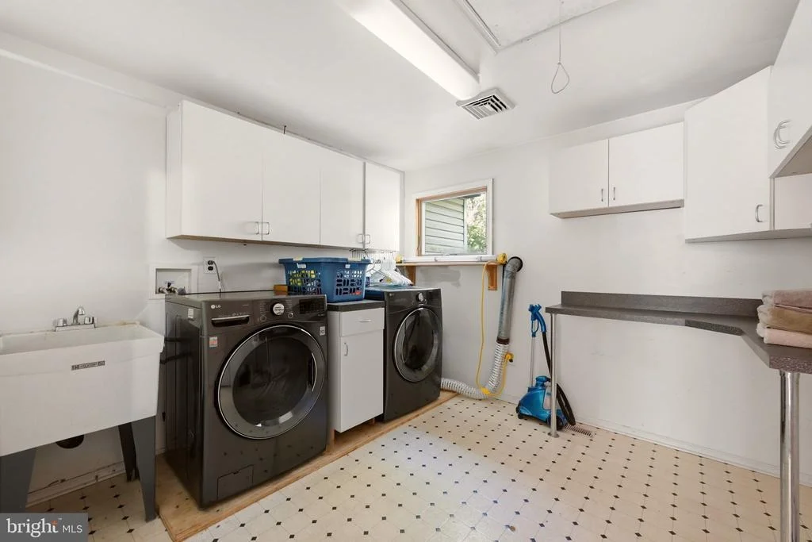
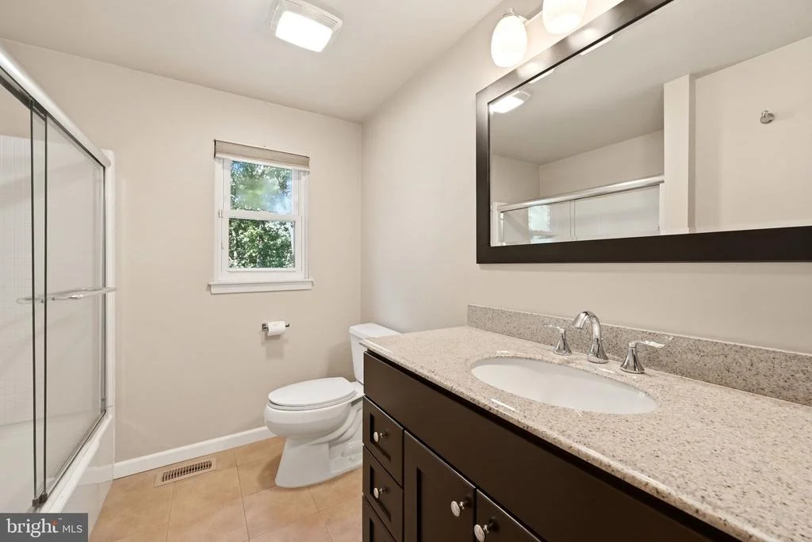
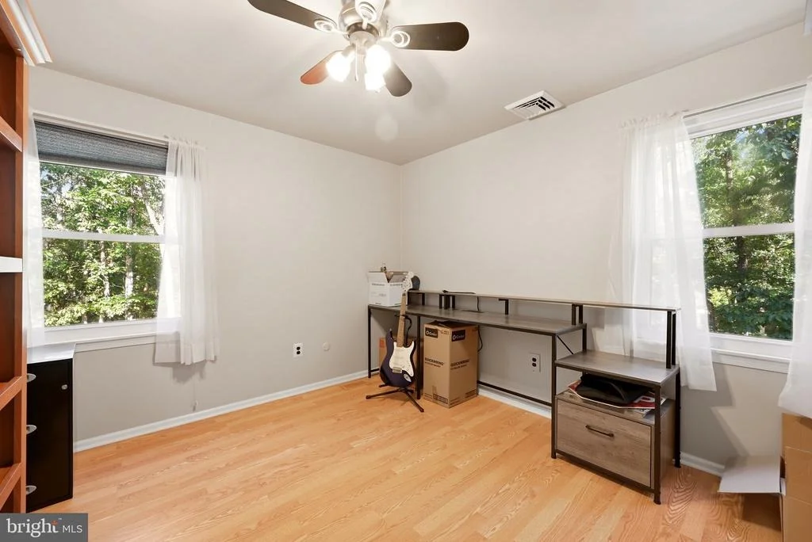
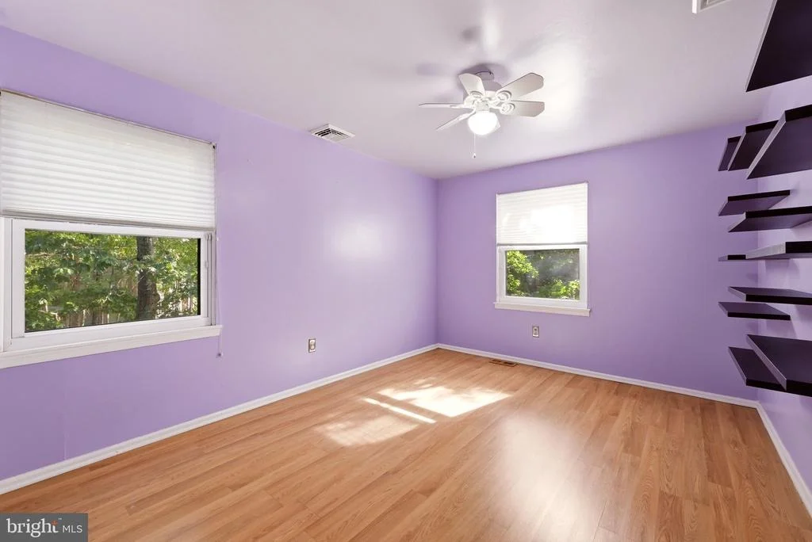
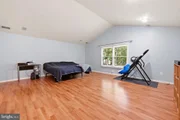
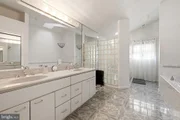
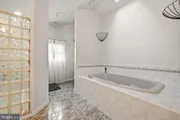
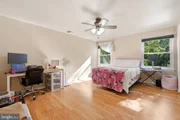
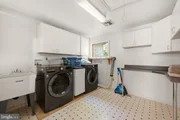
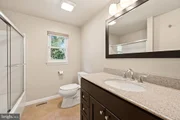
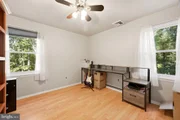
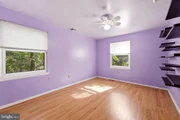
Upstairs, you'll find **four spacious bedrooms and three full bathrooms**, along with the convenience of **second-floor laundry**. Two of the bedrooms feature their **own private full bathrooms**, offering comfort and privacy for family members or guests.
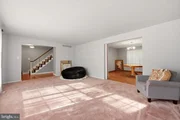
The partially finished basement provides additional flexible living space that can be used as a recreation room, home office, gym, or whatever best fits your needs, along with additional storage.
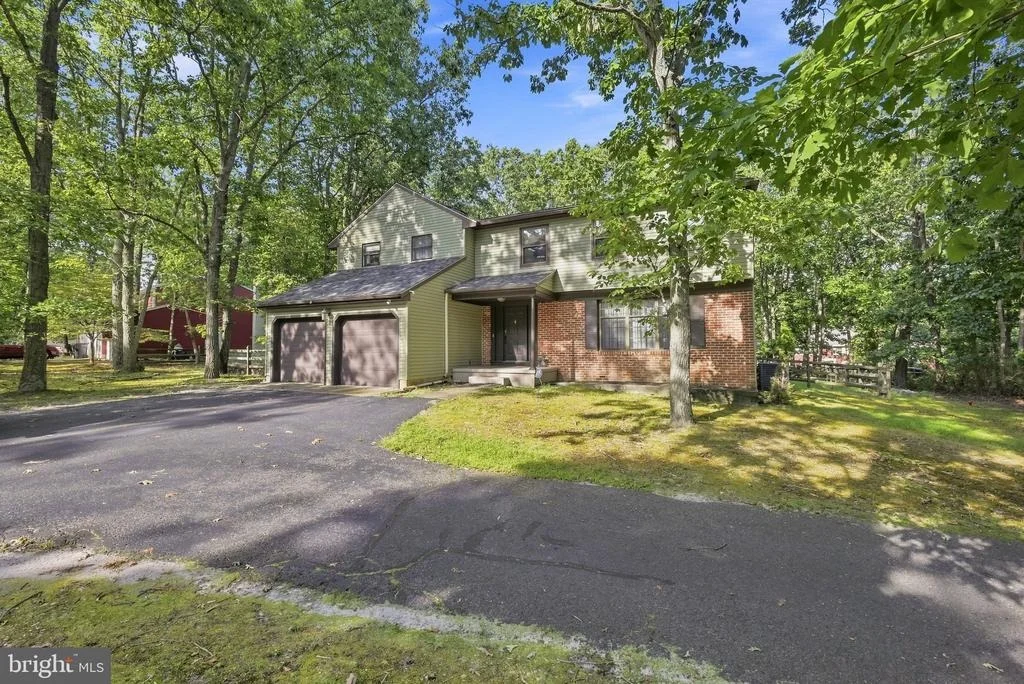
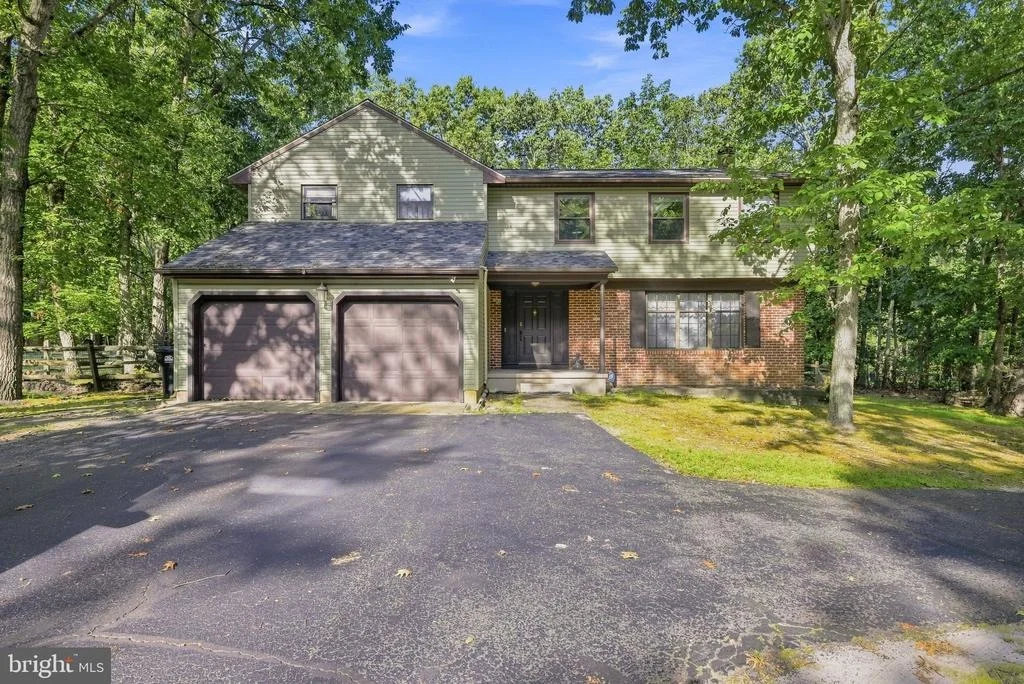
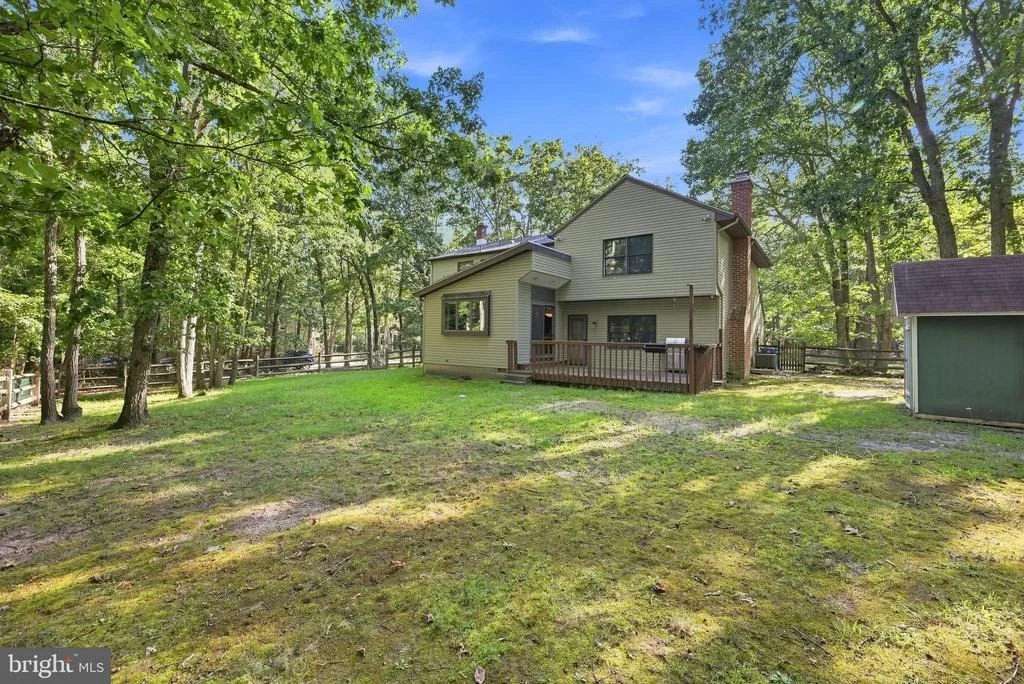
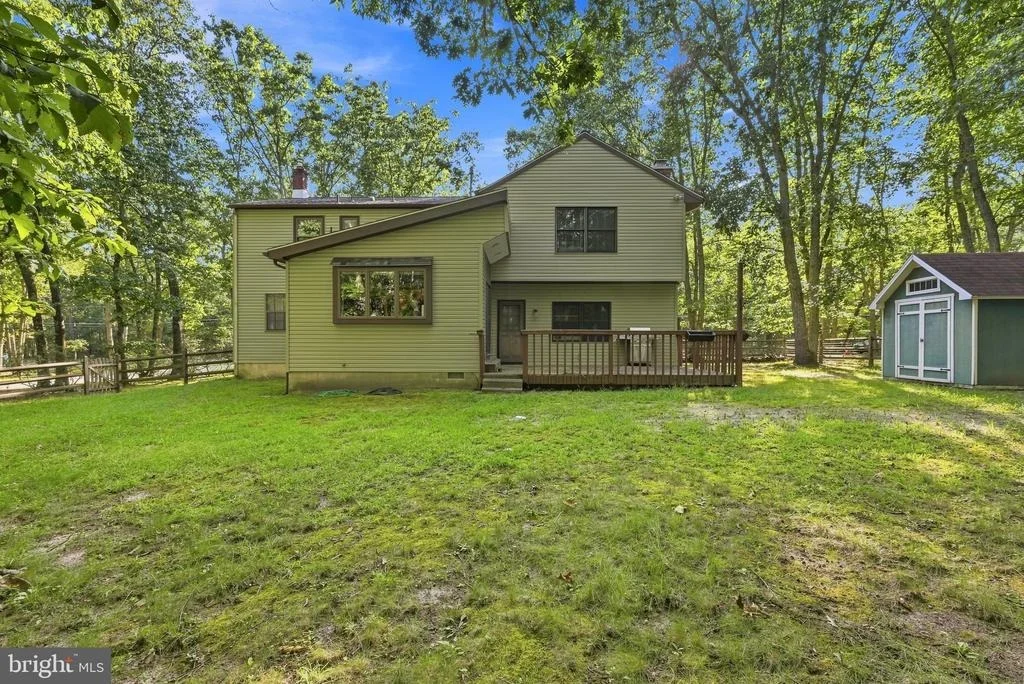
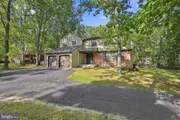
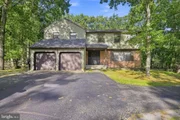
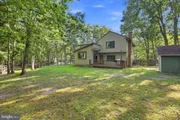
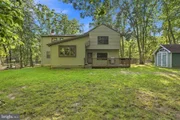
Outside, enjoy the privacy and versatility of a **fenced-in yard situated on a corner lot**. The horseshoe driveway provides plenty of parking for family and guests, while the **two-car garage** offers convenient parking and additional storage.
With its spacious 3,090-square-foot floor plan, remodeled gourmet kitchen, multiple ensuite bedrooms, second-floor laundry, fireplace, bar area, partially finished basement, two-car garage, and beautifully positioned corner lot, this Medford Township home offers the space, comfort, and features you've been looking for. **Come see all that this wonderful home has to offer!**
Listed By
Payment Calculator
Your Estimated Monthly Payment
Cap Rate Calculator
What does this mean?
Based on our analysis, the cap rate of this property is 1.25%. A negative cap rate indicates that the property might not be feasible as an income-producing asset. The median cap rate for a near zip code 11238 is 4.23%.
How much can I actually make?
Actual monthly rental income may vary between $4,760 and $7,140 depending on unit-specific characteristics. You can change the amount using the slider to further explore.
How is cap rate calculated?
Cap Rate = Net Operating Income (NOI) / Property Asset Value.
When calculating the cap rate, we assume 100% occupancy. Leverage (mortgage) is not considered.
Cap Rate provided by RealtyHop and RentHop, learn more about cap rate here.
Price History
| Date / Event | Date | Event | Price |
|---|---|---|---|
| Sep 10, 2026 | Listed by Weichert Realtors - Moorestown | $695,000 | |
| Listed by Weichert Realtors - Moorestown | |||
| Apr 20, 2020 | Sold | ||
| Sold | |||
| Sep 12, 2019 | Listed by Keller Williams Realty - Washington Township | $369,900 | |
| Listed by Keller Williams Realty - Washington Township | |||
| | |||
|
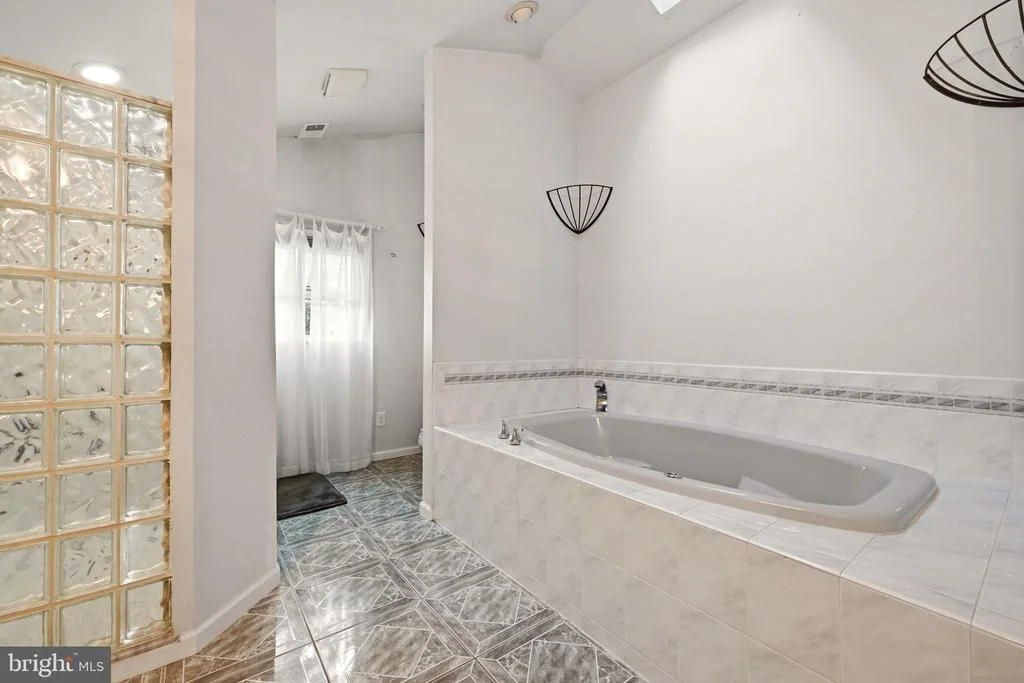
Exceptional opportunity in Medford!! Large spacious home with 4 bedrooms, 3 bathrooms and a powder room. The large open kitchen has a huge island brand new double oven, gas cooktop, vegetable sink in island, desk area in kitchen, more cabinets than needed, large picture window to the back yard and eat in breakfast area attached to the open kitchen. The kitchen steps down into the large family room with wood burning brick fireplace and wet bar area near the powder room. There is also a large mud room leading to the garage. The basement is partially finished and the rest is great from storage. The master bedroom is large with a large master bathroom including a soaking tub and shower. The second bedroom is also a suite with smaller full bathroom. The laundry room is extremely large for washing and ironing. There are 2 more bedrooms along with a full bathroom. High efficiency HVAC is newer (2014). Just painted basement. Nice backyard also for kids and pets.
| |||
| Apr 5, 2019 | Sold | ||
| Sold | |||
| Feb 4, 2019 | Listed by Keller Williams Realty - Medford | $369,000 | |
| Listed by Keller Williams Realty - Medford | |||
| | |||
|
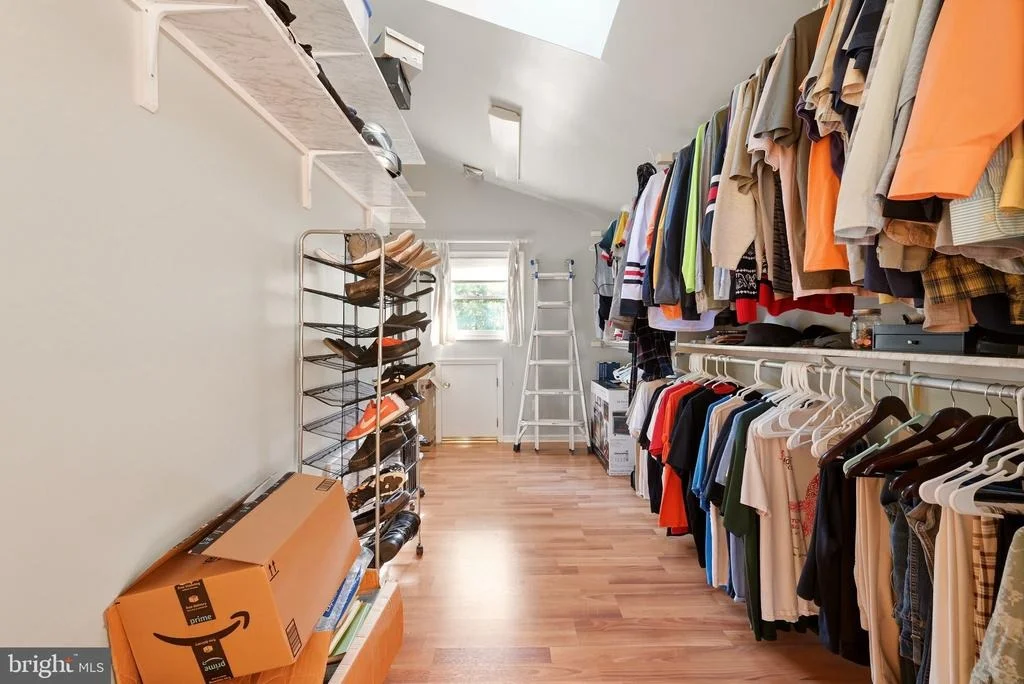
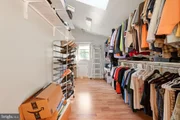
Wonderful 3090 square foot and spacious home nestled on a wooded lot. This four bedroom, 3 full bath home has 2 master bedroom suites. The large kitchen addition is a cook's delight with cabinets galore, a large center island with trash compactor, the stove, oven and hood are top of the line Thermador. Double oven with convection oven. The den sits directly off of the kitchen and has a brick wood burning fireplace and wet bar. Upstairs, the first master bedroom is a huge addition with a cathedral ceiling and a walk in closet, and changing area. The master bathroom has double sinks, whirlpool garden tub and large walk-in shower. The second master bedroom has a full bath and double closets. The laundry room can be found on the second floor and is convenient to all bedrooms. The third full bathroom is located on the second floor and is newer with gorgeous vanity with granite top, tile flooring, and tub and tile surround. High efficiency HVAC is newer (2014). Full basement. Outside you will find a deck off of the kitchen and 2 sheds.
| |||
Property Highlights
Building Info
Comparables
Status
Price/ft²
Listed On
Sold On
About Burlington
Similar Homes for Sale
Currently no similar homes aroundNearby Rentals

Weichert Realtors - Moorestown
Last Updated: 7 hours ago
Data Source: Bright MLS , MLS# NJBL2119090




 Your Privacy Choices
Phone: 425-283-2930
Address: 335 Madison Avenue, New York, NY 10017