Check Availability
$625,000
● House - In Contract

15612 Pontic PASS

Bee Cave, TX 78738
bedrooms
3 Beds
bathrooms
2 Baths
square feet
2,392 Ft²
$3,649
Est. Monthly
$150
HOA / Fees

About This Property

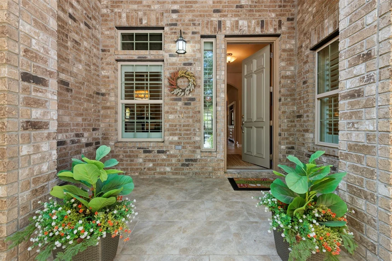
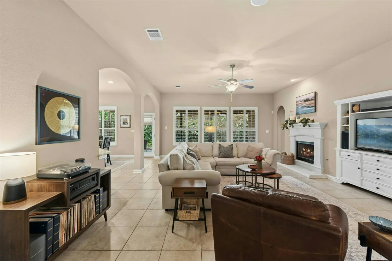
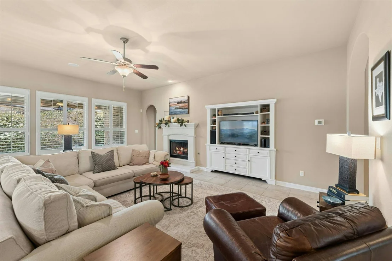
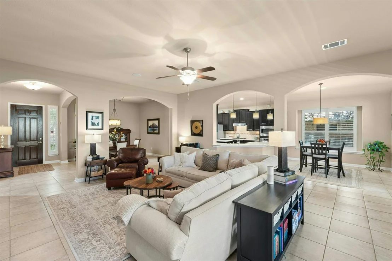
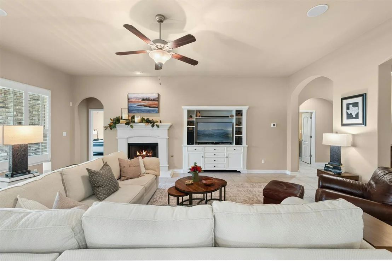
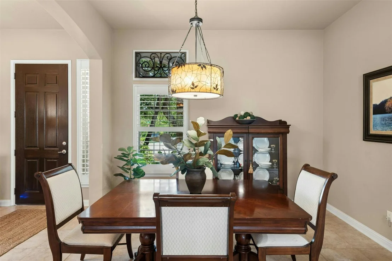
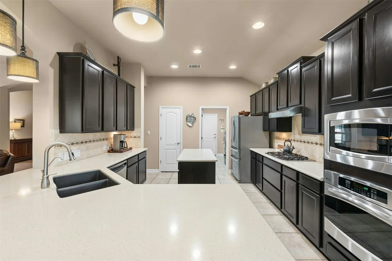
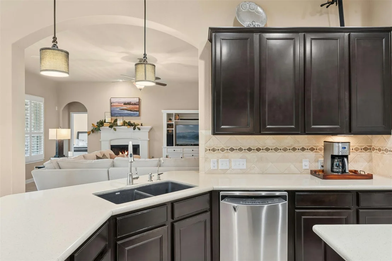
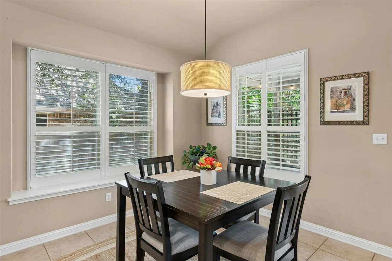
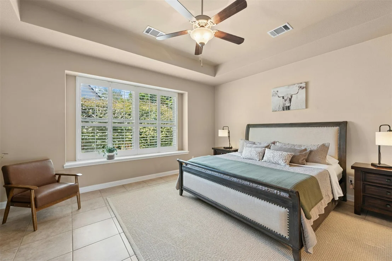
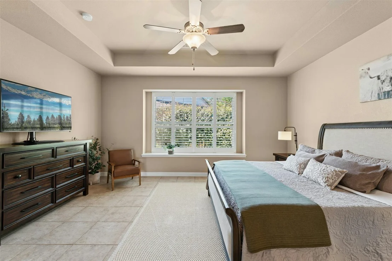
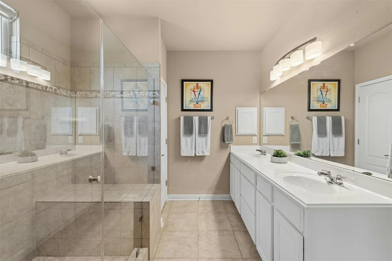
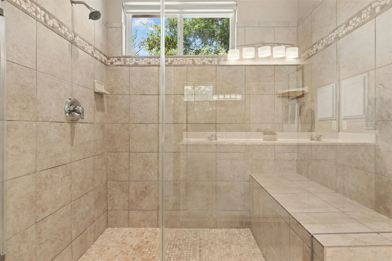
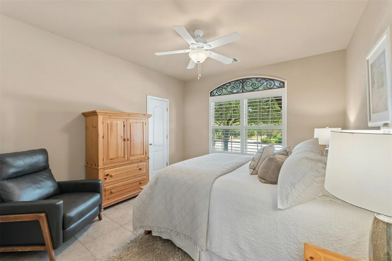
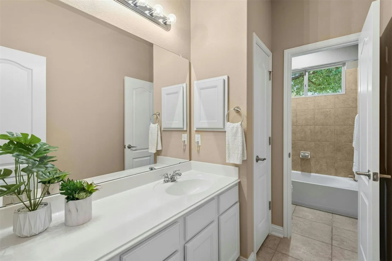
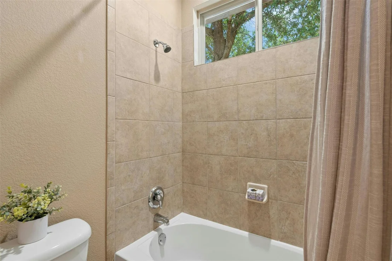
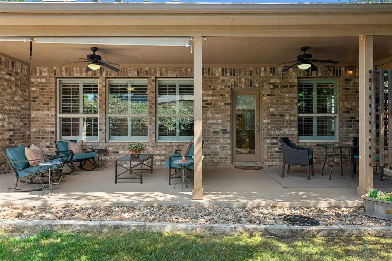
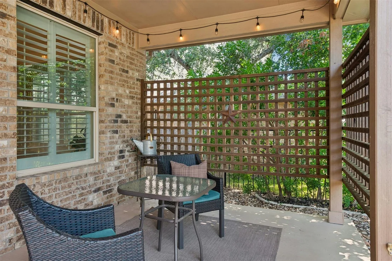
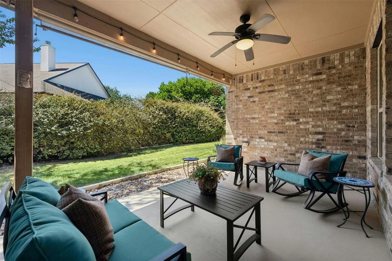
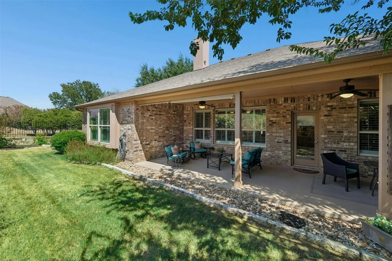
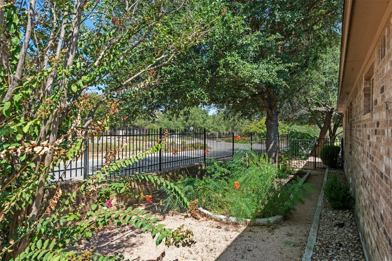
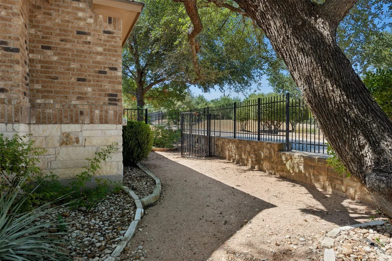
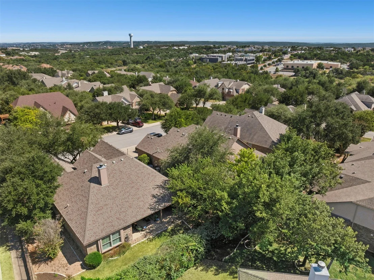
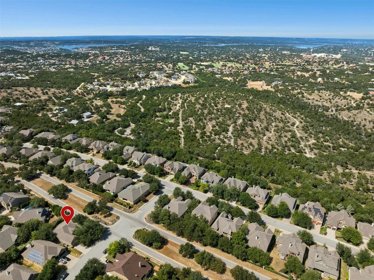
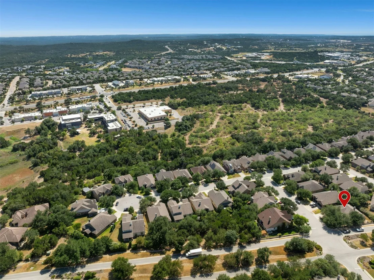
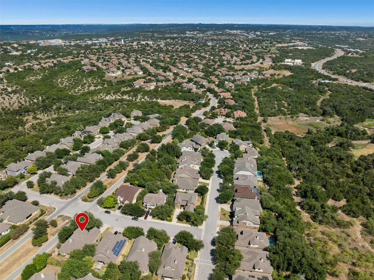
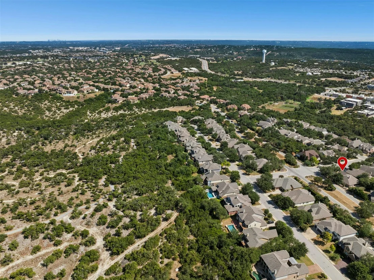
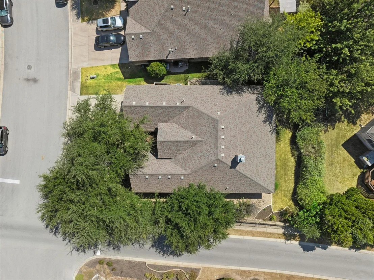
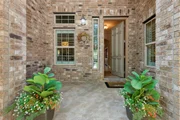
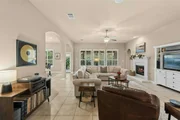
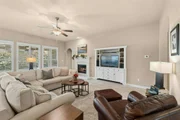
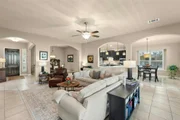
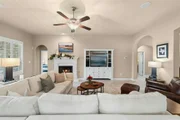
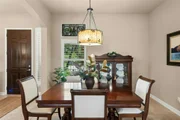
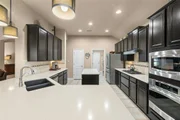
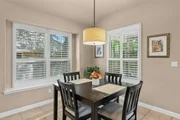
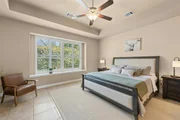
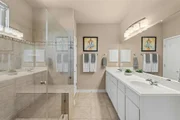
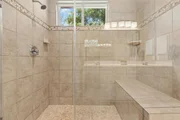
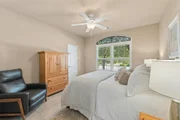
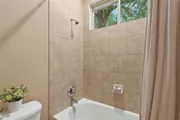
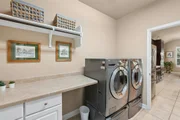
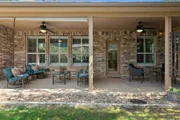
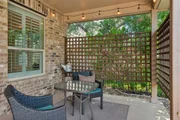
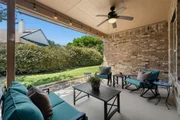
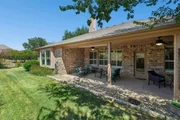
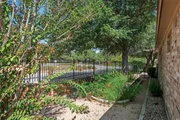
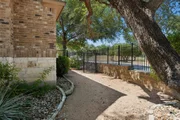
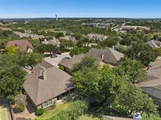
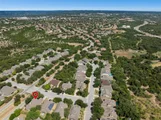
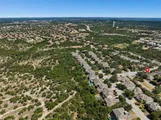
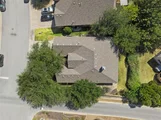
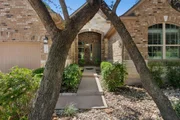
Single-story living in Falconhead West with 2,392 square feet, three bedrooms each with a walk-in closet, two full baths and a dedicated office. The open floor plan connects the kitchen, breakfast area and spacious living room, while an adjacent formal dining room provides added flexibility for entertaining or everyday use. Plantation shutters, high ceilings, tile flooring throughout and an expansive, spa-like primary shower add to the home's appeal. Major mechanical updates include a new Carrier HVAC system, with indoor and outdoor units replaced in May 2025, and a new water heater installed in July 2026. The Manabloc plumbing system allows individual water lines to be shut off separately for easier maintenance and winterization. Set on a prominent corner lot, the home offers a private fenced backyard and an oversized covered patio designed for outdoor dining, entertaining and relaxing.
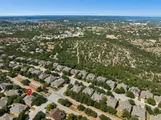
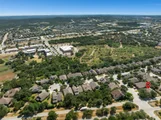
Beyond the neighborhood, shopping, dining and recreation are close at hand. Bee Cave offers the Hill Country Galleria, Whole Foods Market, Trader Joe's, Falconhead Golf Club, Central Park and an extensive hike-and-bike trail system connecting Falconhead Boulevard with Central Park and the Galleria. Nearby Lakeway adds Lake Travis access, waterfront parks, greenbelts and miles of trails, while Spicewood offers a more relaxed mix of wineries, breweries and Hill Country destinations. Served by acclaimed Lake Travis ISD, this location combines the conveniences of the Lake Travis area with access to Austin's employment, entertainment and cultural centers.
Unit Size
2,392 Ft²
Days on Market
-
Land Size
0.21 acres
Price per sqft
$261
Property Type
House
Property Taxes
$430
HOA Dues
$150
Year Built
2010

Listed By

Heather Morrison
Heather Morrison
Keller Williams - Lake Travis

Payment Calculator

Cap Rate Calculator

Last updated: 4 days ago (Unlock MLS #ACT8874358)

Price History

Date / Event Date Event Price
Oct 22, 2026 In contract -
In contract
Aug 27, 2026 Listed by Keller Williams - Lake Travis $625,000
Listed by Keller Williams - Lake Travis

Property Highlights

Garage
Air Conditioning
Fireplace
Parking Details
Has Garage
Parking Features: Attached, Garage Door Opener, Garage Faces Front, Door-Single
Garage Spaces: 2
Interior Details
Full Bathrooms: 2
Interior Features: Breakfast Bar, Built-in Features, Tray Ceiling(s), Entrance Foyer, Pantry, Recessed Lighting, Walk-In Closet(s), High Speed Internet, Ceiling-High, Corian Counters, Multiple Dining Areas, No Interior Steps, Primary Bedroom on Main, Study/Home Office
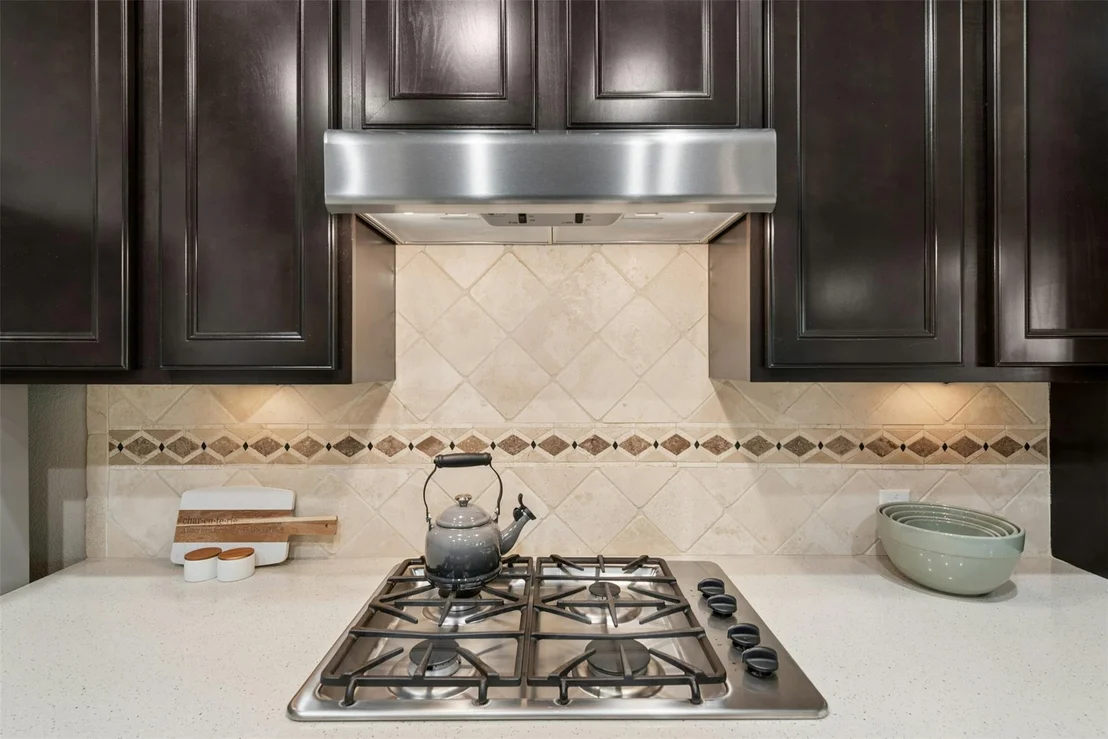
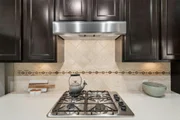
Appliances: Gas Cooktop, Dishwasher, Disposal, Exhaust Fan, Microwave, Self Cleaning Oven, Stainless Steel Appliance(s), Water Heater, Water Purifier Owned, Built-In Oven(s)
Flooring Type: Tile
Has Fireplace
Fireplace Features: Family Room
Fireplaces: 1
Exterior Details
Square Footage: 2392
Square Footage Source: $0
Green Sustainability
Security Features: Fire Alarm, Prewired, Smoke Detector(s)
Property Condition: Resale
Year Built Source: Public Records
Year Built: 2010
Waterfront Features: None
Builder Name: Ryland Homes
Levels: One
Other Structures: None
Window Features: Plantation Shutters
Construction Materials: Brick Veneer, Stone Veneer, Masonry – All Sides
Patio and Porch Features: Covered, Patio
Pool Features: None
Lot Features: Corner Lot, Level, Wooded, Sprinkler - Automatic, Xeriscape
Lot Size Area: 9104.04
Lot Size Units: Square Feet
Lot Size Acres: 0.209
Lot Size Square Feet: 9104.04
Lot Size Dimensions: 52 x 120
Water Source: MUD
Financial Details
Tax Map Number: 30
Tax Assessed Value: $654,018
Tax Annual Amount: $5,158
Utilities Details
Cooling Type: Central Air
Heating Type: Central, Propane
Sewer : MUD
Location Details
HOA/Condo/Coop Fee Includes: Maintenance Grounds, Insurance
HOA/Condo/Coop Amenities: Dog Park, Trail(s)
HOA Fee: $150
HOA Fee Frequency: Quarterly

Building Info

Overview

    General

  • Year Built: 2010
  • Effective Year Built: 2010
  • Building Count: 1
  • Bedroom Count: 0
  • Bathroom Count: 2
  • Full Bathrooms: 2
  • Partial Bathrooms: 2
  • Building Condition: 6
  • Building Quality: 7
  • Construction Type: 0
  • Building Style: 0
  • Exterior Walls Type: 0
  • Interior Walls Type: 0
  • Roof Shape Type: 8
  • Roof Cover Type: 3
  • Floor Count: 100
  • Floor Cover: 0
  • Basement Type: 0
  • Basement Area: 0
  • Garage Type: 1
  • Garage Square Area: 437
  • Parking Space Count: 2
  • Patio Type: 20
  • Porch Type: 7
  • Pool Type: 0

    Dimensions

  • Lot Size Square Feet: 9,122
  • Total Building Area: 2,757
  • Gross Building Area: 2,757
  • Building Area: 2,320
  • Building Area Measurement: L

    Heating and Cooling

  • Fireplace Count: 1
  • Air Conditioning: 1
  • Heating: 3
  • Heated Square Feet: 2,320
  • Heating Fuel Type: 0

    Utilities

  • Sewer System: 0
  • Water Service: 0

Building

  • Building Type: 0
  • Property Class: R
  • Subdivision: FALCONHEAD WEST PHS 1 SEC 1
  • Land Acres: 0000000209
  • Standard Land Use Code: 1001
  • County Land Use Code: A1
  • State Land Use Code: A1
  • Legal Description 1: LOT 30 BLK F FALCONHEAD WEST PHS 1 SEC 1

Neighborhood

  • School District Name: Lake Travis Independent School District
  • School Tax School District: LAKE TRAVIS ISD
  • Census Tract: 037000

Geography

  • Assessors Map Reference: 0125780303
  • Account Number: 748956
  • Parcel: 748956
  • Block: F
  • Lot: 30
  • Municipality: VILLAGE OF BEE CAVE
  • Latitude: 30.3222
  • Longitude: -97.9871

    Address

  • Full Address: 15612 Pontic Pass
  • Address - House Number: 15612
  • Address - Street Name: Pontic
  • Address - Suffix Type: Pass
  • State: TX
  • City Name: Bee Cave
  • Carrier Code: R163
  • 4-Digit Zip Code: 4007
  • Zip Code: 78738

Valuation

    Tax

  • Tax Year: 2022
  • Tax Amount: $664,920
  • Tax Rate Code Area: 83

    Appraisal Valuation

  • Standard Deviation: 0.2503
  • Valuation Date: Aug 09, 2023
  • Confidence Score: 64
  • Final Value: 726,216
  • High Value: 908,013
  • Low Value: 544,419

    Market Valuation

  • Market Total Value: $798,330
  • Market Land Value: $350,000
  • Market Improvement Value: $448,330

    Assessments Valuation

  • Assessed Year: 2023
  • Assessed Total Value: $584,863

    Exemptions

  • Senior Citizen Exemption : Yes
  • Homeowner Exemption: Yes

    Sales

  • Current Sale Contract Date: Jan 30, 2020
  • Current Sale Recording Date: Feb 04, 2020
  • Current Sale Price:
  • Current Sale Document Type: 70
  • Current Sale Input Document Number: 2020017983
  • Previous Sale Recording Date: Mar 31, 2011
  • Previous Sale Contract Date: Mar 24, 2011
  • Previous Sale Amount: $307,400
  • Previous Sale Document Type: 70
Data used for valuation calculations is provided by RealtyHop, and other third party sources

Comparables

Unit
Status
Type
Beds
Baths
ft²
Price/ft²
Asking Price
Listed On
Closing Price
Sold On
HOA + Taxes

About Falconhead West


Similar Homes for Sale

Currently no similar homes around

Nearby Rentals

Unit for rent at 6 Candleleaf Ct, The Hills, TX, 78738

$8,500 /mo

  • 3 Beds
  • 3 Baths
  • 3,905 ft²
6 Candleleaf Ct, The Hills, TX, 78738 Listing by Megan Dibartolo
Unit for rent at 3801 Peak Lookout Dr, Austin, TX, 78738

$8,900 /mo

  • 5 Beds
  • 5 Baths
  • 4,521 ft²
3801 Peak Lookout Dr, Austin, TX, 78738 Listing by Steve Koleno
Unit for rent at 102 Bella Toscana Ave, Lakeway, TX, 78734

$2,200 /mo

  • 2 Beds
  • 2 Baths
  • 1,211 ft²
102 Bella Toscana Ave #1207, Lakeway, TX, 78734 Listing by Jamie Novak Chauvette


Frequently Asked Questions

When was property at 15612 Pontic Pass built and last sold?
The property at 15612 Pontic Pass was built in 2010 and last sold on Jan 30, 2020 for $412,000.
How much is this home worth?
The estimated value of the home located at 15612 Pontic Pass is $631,250.
What are some comparable homes to 15612 Pontic Pass?
There are currently no comparable homes to 15612 Pontic Pass.