


156 Algonquin Trail #156


About This Property
Payment Calculator
Your Estimated Monthly Payment
Cap Rate Calculator
What does this mean?
Based on our analysis, the cap rate of this property is 1.25%. A negative cap rate indicates that the property might not be feasible as an income-producing asset. The median cap rate for a near zip code 11238 is 4.23%.
How much can I actually make?
Actual monthly rental income may vary between $4,760 and $7,140 depending on unit-specific characteristics. You can change the amount using the slider to further explore.
How is cap rate calculated?
Cap Rate = Net Operating Income (NOI) / Property Asset Value.
When calculating the cap rate, we assume 100% occupancy. Leverage (mortgage) is not considered.
Cap Rate provided by RealtyHop and RentHop, learn more about cap rate here.
Price History
| Date / Event | Date | Event | Price |
|---|---|---|---|
| Jul 14, 2026 | Sold | ||
| Sold | |||
| May 19, 2026 | In contract | - | |
| In contract | |||
| May 14, 2026 | Listed by Keller Williams Boston MetroWest | $635,500 | |
| Listed by Keller Williams Boston MetroWest | |||
   | |||
|
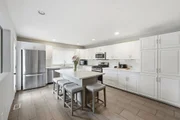
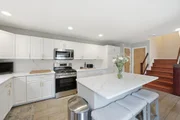
Updated Gorgeous Contemporary Condo, Hardwood Floors Throughout, so many upgrades. Large 4 level Unit. . Fully Renovated Kitchen with Center Island. Spacious Living Room with French doors open to a Fireplaced Bonus Room great for a Home Office. A private Primary Suite with double doors, cathedral ceilings, all glass sitting area great for Home Gym. Gas Fireplace leads to Jacuzzi, Separate Shower, and Double Vanity. Large Second Bedroom with High Ceilings and Private Full Bath. Foyer leads to Loft Area/Reading Nook. Finished Lower Level has an option for Third Bedroom/Media Room. Separate Laundry Area. Exterior has Large Private deck. This Unit has Closets/Storage Galore. Central Air 2023, Hot Water Heater 2024, Fridge and Stove 2024,Dishwater and Disposal 2025, All Toilets Replaced, Garage door opener 2025. Great Commuting Location, close to all major routes, Shopping and Restaurants.
| |||
| Feb 26, 2014 | Sold | ||
| Sold | |||
| Oct 16, 2013 | Listed by Coldwell Banker Residential Brokerage - Northborough Regional Office | $349,900 | |
| Listed by Coldwell Banker Residential Brokerage - Northborough Regional Office | |||
| | |||
|
You will FALL in love with this open Contemporary design condo with four fabulous levels of living. Hardwood floors galore! Impeccable home has so much to offer with many upgrades. A sun packed eat-in kitchen that opens to a spacious family room,recessed lighting and lots of glass. The French doors open to a fireplaced custom wall living room or office with bay windows. A private Master Suite with double doors, cathedral ceilings, separate all glass sitting area with gas fireplace leads to jaccuzzi, separate shower, double vanity bath area with recessed lighting. Plenty of closet space. A generous second bedroom with soaring ceilings and private full bath. The second floor sky-lit foyer leads to loft study/ office area and storage. Finished lower level has a third bedroom/game room and a separate laundry area. *Private deck* Great commuting location to train and major routes.
| |||

Property Highlights
Comparables
Status
Price/ft²
Listed On
Sold On
Past Sales
| Date | Unit | Beds | Baths | Sqft | Price | Closed | Listed By |
|---|---|---|---|---|---|---|---|
|
05/14/2026
|
2 Bed
|
2 Bath
|
2250 ft²
|
$635,500
2 Bed
2 Bath
2250 ft²
|
$642,000
+1.02%
07/14/2026
|
Nicole Esposito
Keller Williams Boston Metrowest
| |
|
10/16/2013
|
2 Bed
|
2 Bath
|
2263 ft²
|
$349,900
2 Bed
2 Bath
2263 ft²
|
$343,000
-1.97%
02/26/2014
|
Bernadette Calvario
Coldwell Banker Realty - Northborough
| |
|
10/18/2007
|
2 Bed
|
3 Bath
|
2200 ft²
|
$349,900
2 Bed
3 Bath
2200 ft²
|
$335,000
-4.26%
05/02/2008
|
Sue Lima
Coldwell Banker Realty - Natick
| |
|
03/30/2003
| |
2 Bed
|
3 Bath
|
2015 ft²
|
$415,000
2 Bed
3 Bath
2015 ft²
|
$405,000
-2.41%
08/29/2003
|
Clare Montanari
ELITE Realty Advisors
|
Building Info

 Your Privacy Choices
Phone: 425-283-2930
Address: 335 Madison Avenue, New York, NY 10017