


1557 TOWER GROVE Drive


About This Property
Payment Calculator
Your Estimated Monthly Payment
Cap Rate Calculator
What does this mean?
Based on our analysis, the cap rate of this property is 1.25%. A negative cap rate indicates that the property might not be feasible as an income-producing asset. The median cap rate for a near zip code 11238 is 4.23%.
How much can I actually make?
Actual monthly rental income may vary between $4,760 and $7,140 depending on unit-specific characteristics. You can change the amount using the slider to further explore.
How is cap rate calculated?
Cap Rate = Net Operating Income (NOI) / Property Asset Value.
When calculating the cap rate, we assume 100% occupancy. Leverage (mortgage) is not considered.
Cap Rate provided by RealtyHop and RentHop, learn more about cap rate here.
Price History
| Date / Event | Date | Event | Price |
|---|---|---|---|
| Jun 25, 2026 | Sold | ||
| Sold | |||
| May 2, 2026 | In contract | - | |
| In contract | |||
| Apr 13, 2026 | Listed by Carolwood Estates | $10,500,000 | |
| Listed by Carolwood Estates | |||
   | |||
|
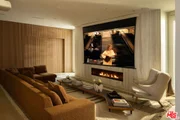
Set behind private gates and approached through a stone motor court lined with majestic olive trees, the residence opens to a wide glass pivot door that immediately frames unobstructed views stretching from Century City to the Pacific. Just inside, a living olive tree anchors the entry, blurring the boundary between architecture and landscape, and establishing a warm, organic thread that carries throughout the home. The main level is designed for both entertaining and ease with contemporary interiors by famed designer Bridgette Romanek. A moody theater room finished in custom wood paneling centers around a striking, floor-to ceiling travertine fireplace with a concealed, drop down projection screen, and connects to a more intimate family room that features a built-in bar. A stunning powder room serves the level, while the kitchen is designed to a true chef's standard, outfitted with top-tier appliances and a layout that supports both function and flow. Adjacent, a glass-enclosed, temperature-controlled wine room acts as a visual centerpiece to the formal dining area. The formal living and dining areas are anchored by a dual-sided fireplace and open fully to the exterior. Just beyond, a covered lounge sits adjacent to the pool, extending the main living spaces into the expansive outdoors. A glass-encased staircase leads to the upper level, where clean, uninterrupted walls provide a natural gallery setting. The primary suite is positioned to take full advantage of the explosive views, with a large balcony and a separate sitting lounge with fireplace overlooking the grounds. The luxuriously-appointed bathroom is finished with a soaking tub, steam and rainfall shower, vanity, and a walk-in closet. Two additional bedrooms complete the upper level, including a custom-designed children's room with elevated twin beds and integrated desks. The lower level offers three additional rooms, providing flexibility in use: a guest bedroom, a playroom that can be reconfigured into two separate rooms, and a flex space equipped with a Murphy bed. A dedicated laundry room completes this level. Surrounded by meticulous landscaping, the home offers complete privacy with interiors defined by warm materials, clean lines, and carefully considered finishes. All of this, just minutes from the shopping, dining, and nightlife of Beverly Hills, yet positioned to feel entirely removed.
| |||
| Sep 19, 2019 | Sold | ||
| Sold | |||
| Aug 5, 2019 | Listed by Coldwell Banker Residential Br | $6,995,000 | |
| Listed by Coldwell Banker Residential Br | |||
Property Highlights
Building Info
Comparables
Status
Price/ft²
Listed On
Sold On
About West Los Angeles
Similar Homes for Sale
Currently no similar homes aroundNearby Rentals
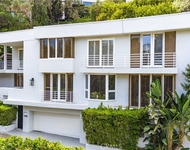
$10,000 /mo
- 4 Beds
- 4 Baths
- 3,148 ft²
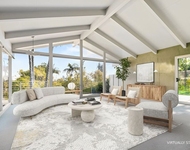
$9,800 /mo
- 3 Beds
- 3 Baths
- 2,700 ft²

Last Updated: 4 months ago
Data Source: CRMLS, MLS# 19496388
 Your Privacy Choices
Phone: 425-283-2930
Address: 335 Madison Avenue, New York, NY 10017