by Global Lifestyle Properties

Check Availability
Palm Harbor 34683
1555 SUNRAY DRIVE
$850,000
↓ $25K (2.9%)
● House - For Sale

1555 SUNRAY DRIVE

PALM HARBOR, FL 34683
bedrooms
4 Beds
bathrooms
2 Baths
square feet
2,265 Ft²
$4,719
Est. Monthly
$142
HOA / Fees

About This Property

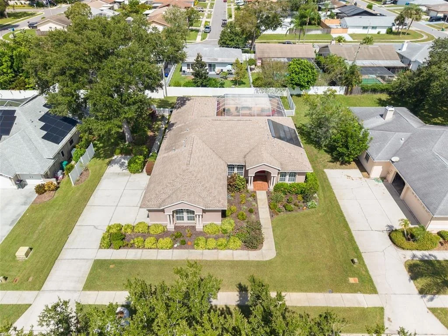
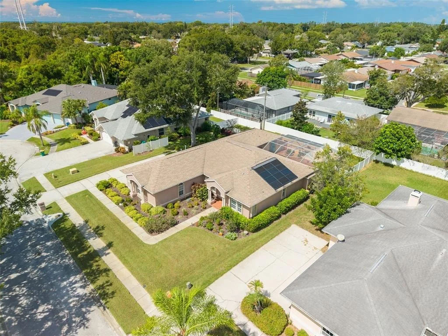
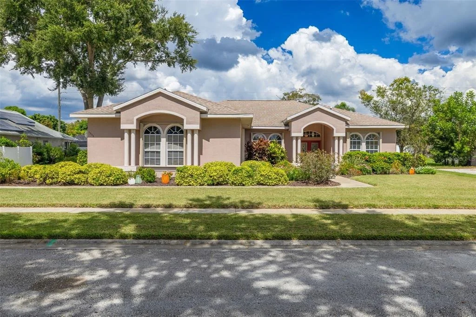
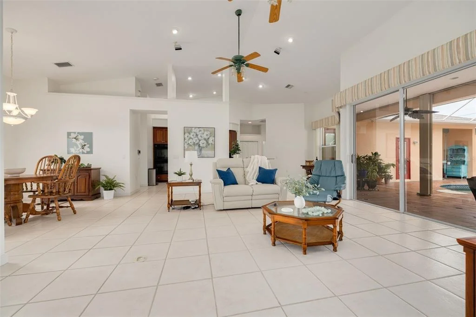
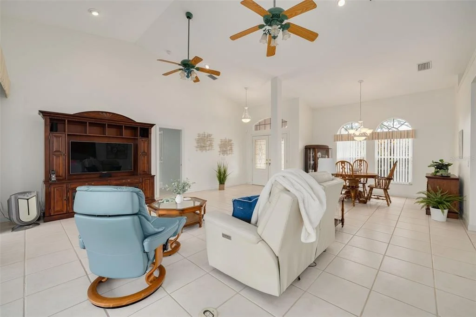
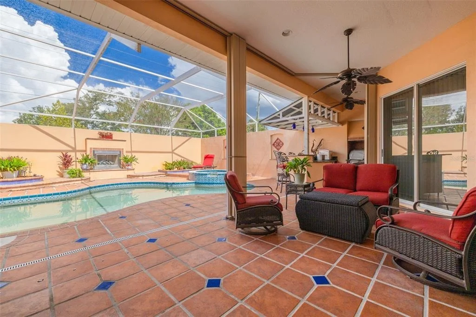
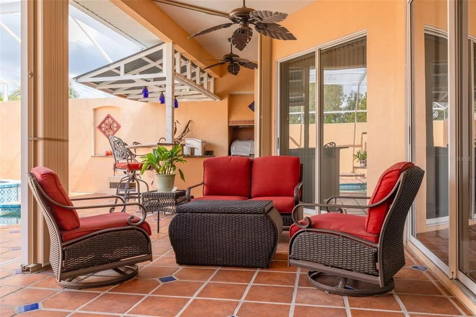
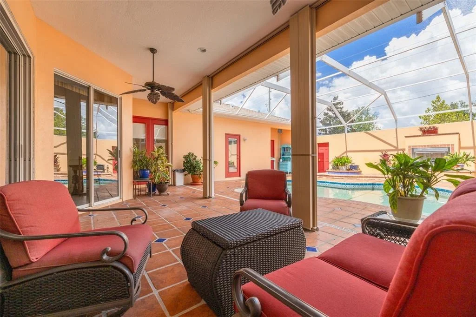
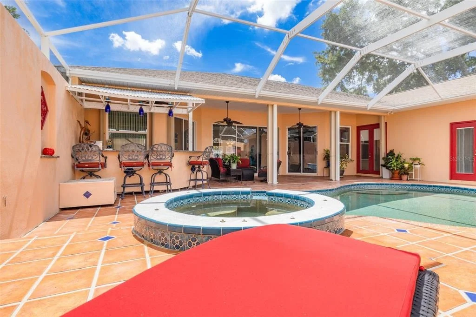
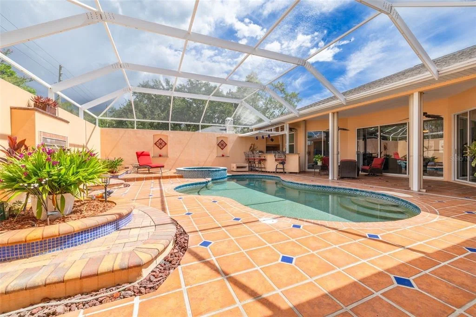
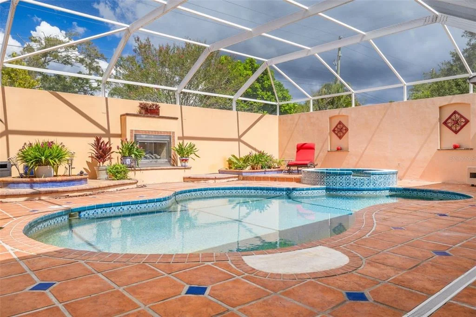
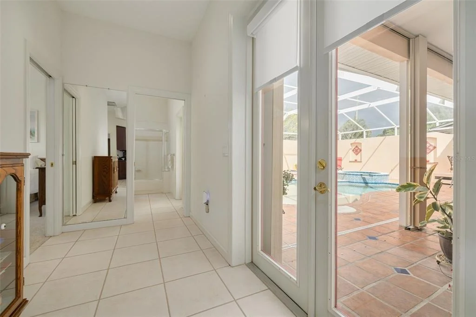
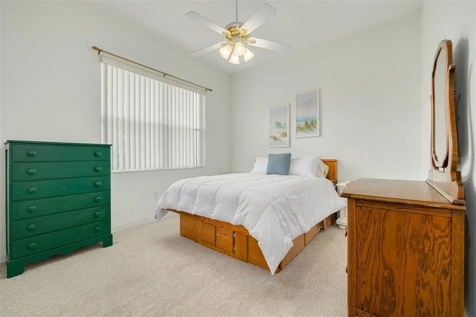
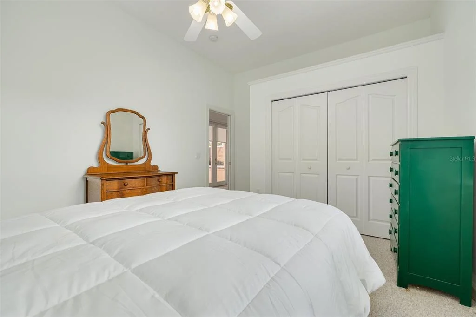
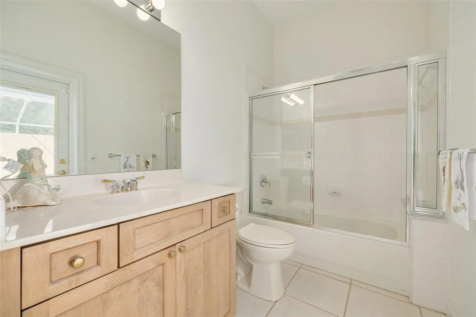
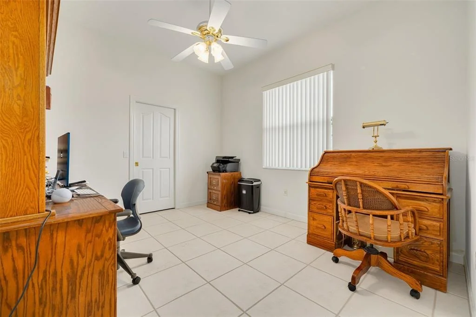
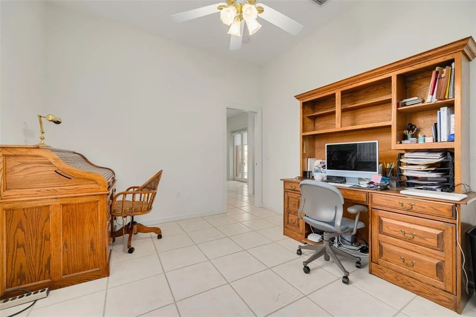
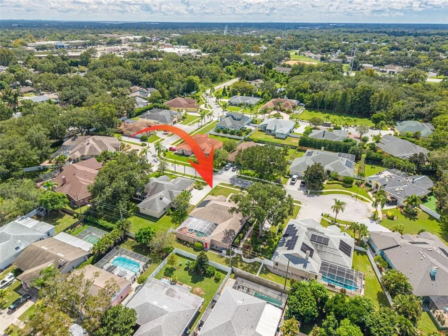
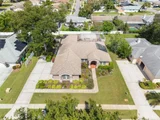
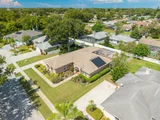
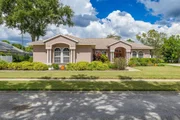
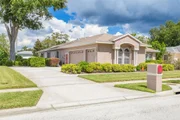
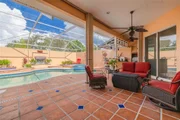
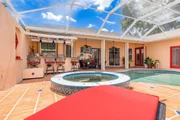
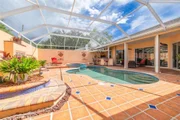
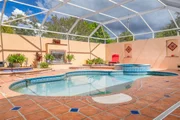
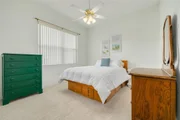
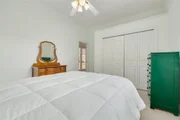
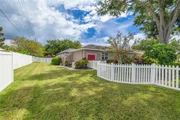
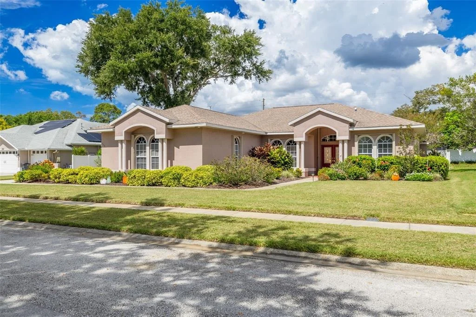
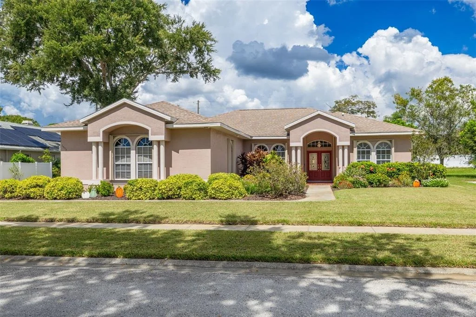
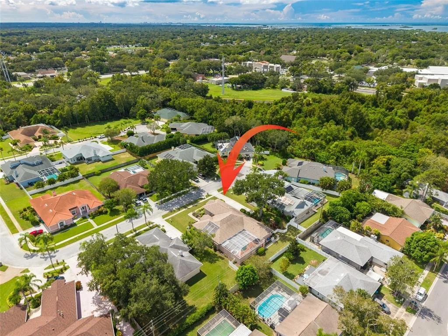
*** NEW LISTING PRICE IMPROVEMENT 850,000.00 SELLER reduced the list price by 25K. This is a real buy for this beautiful home and community. If Serenity is what you are looking for then this beautiful Serenity Sub division home is just for you! Numerous amenities await you in this  4 bedroom, 2 bath, 3 Car garage pool home in the desirable Serenity subdivision of Palm Harbor. Designed for both everyday living and entertaining, the home features a distinctive courtyard-style lanai with a pool, spa, outdoor kitchen, gas fireplace and lush landscaping on the outside. Numerous updates and thoughtful features provide comfort, convenience and peace of mind. Ask for the extensive home amenities sheet featuring all the updates and additions that are too numerous to add here. Look at the video provided for a better view of the home.

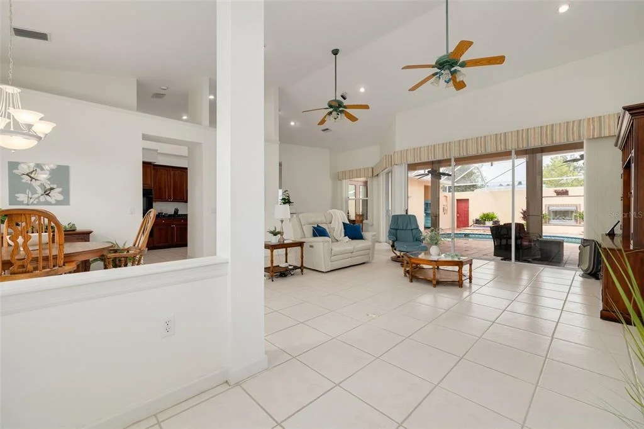
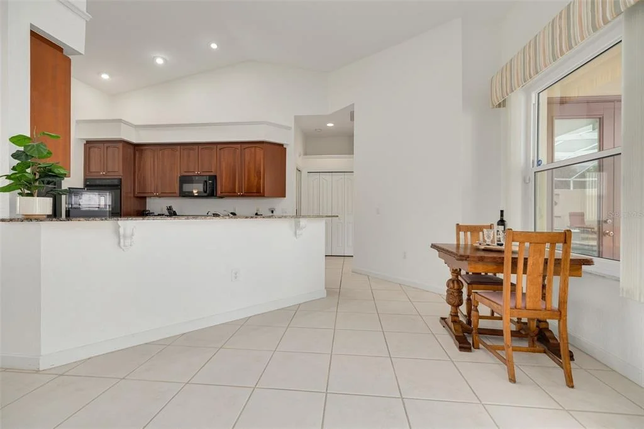
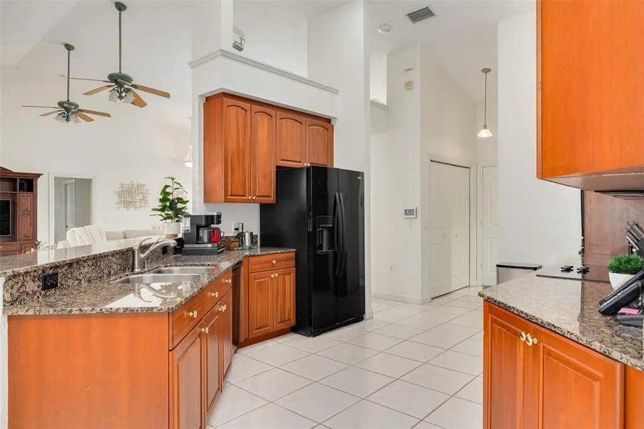
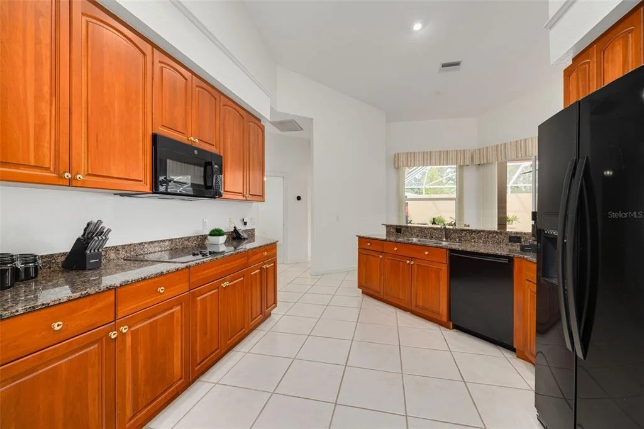
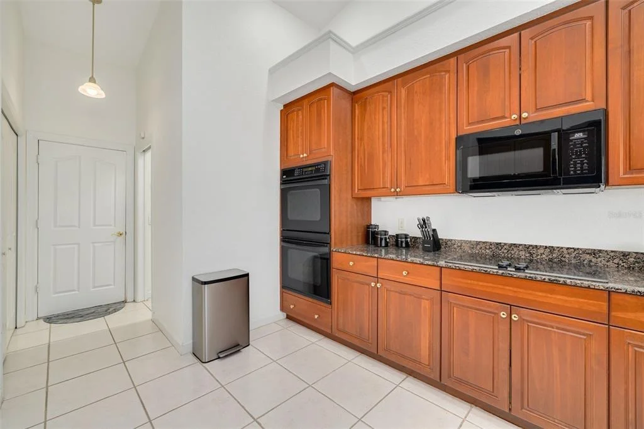
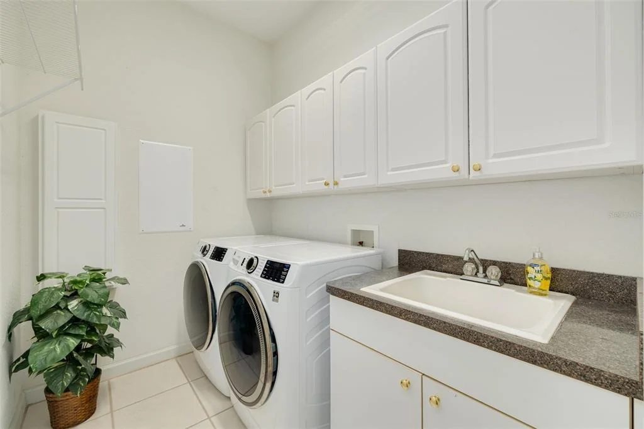
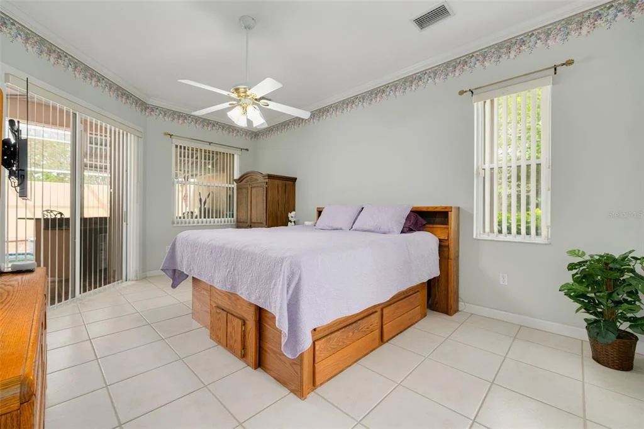
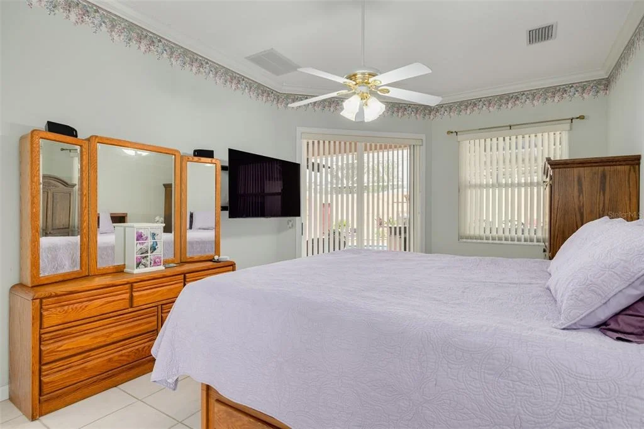
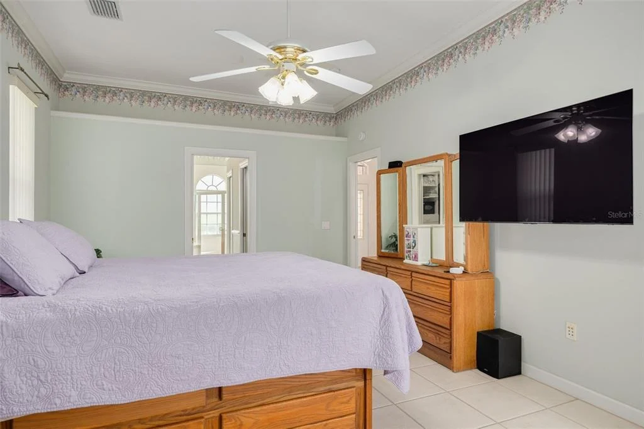
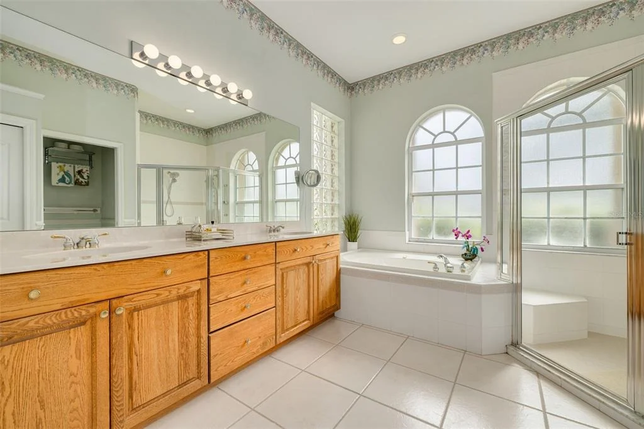
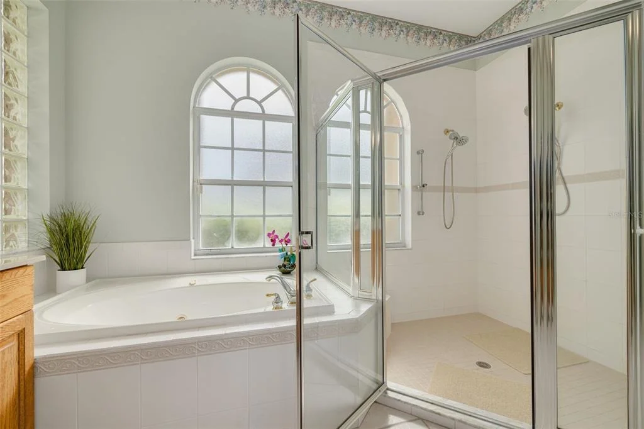
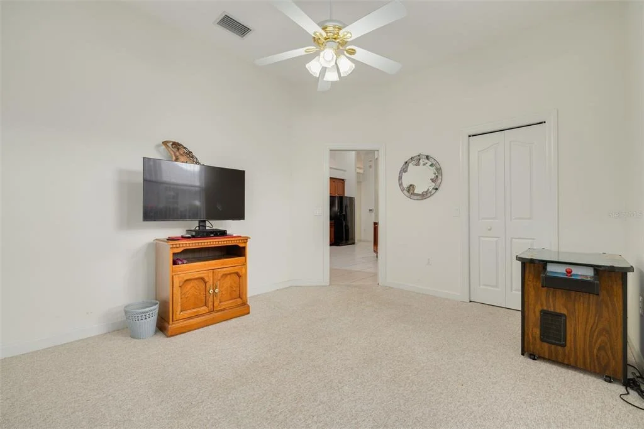
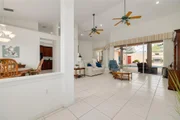
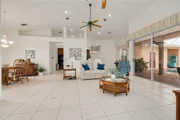
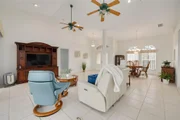
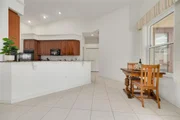
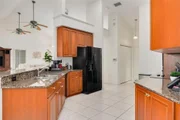
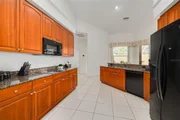
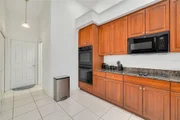
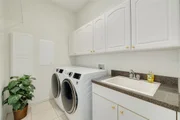
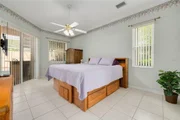
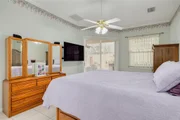
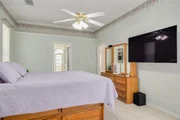
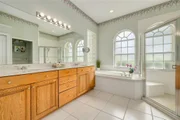
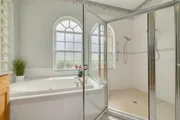
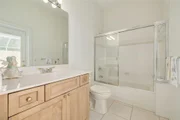
Inside, the open kitchen overlooks the great room and lanai and features tall wood cabinetry, granite countertops, bar seating for four, a top of the line Bosch dishwasher and a cozy dinette with pool views. The large primary suite with views of the pool offers two walk-in closets with custom storage and an en-suite bath with soaking/jetted tub, dual-head walk-in shower with bench and built-in shelf, and separate water closet. Additional features include pocket doors, LED recessed lighting, remote-controlled ceiling fans, extra outlets and a well-appointed laundry room with cabinetry, shelving, utility sink and hidden ironing board.

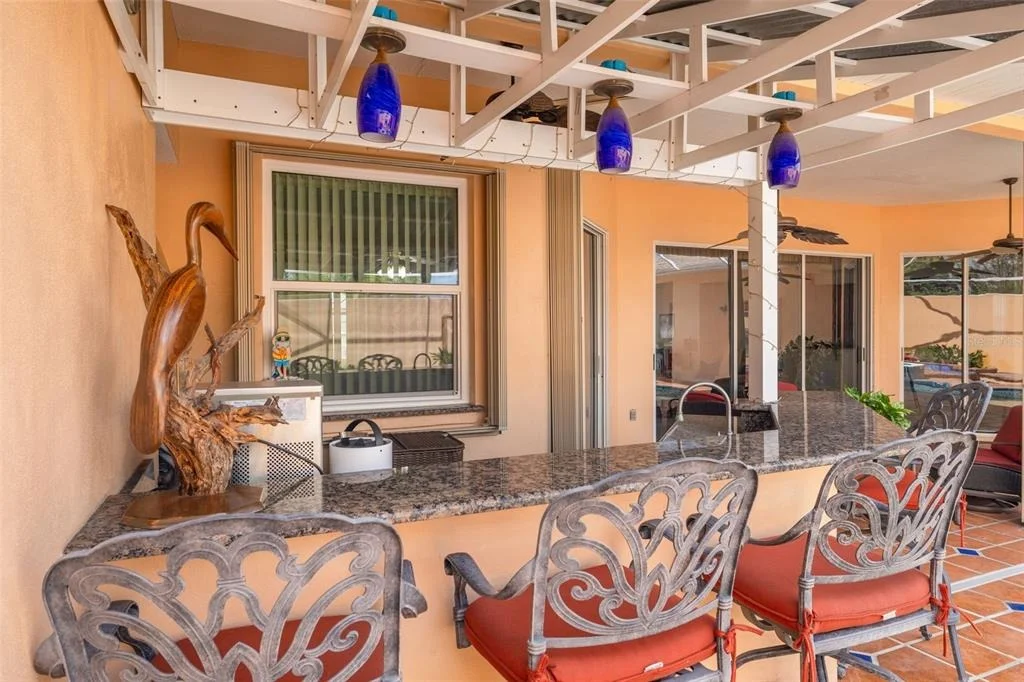
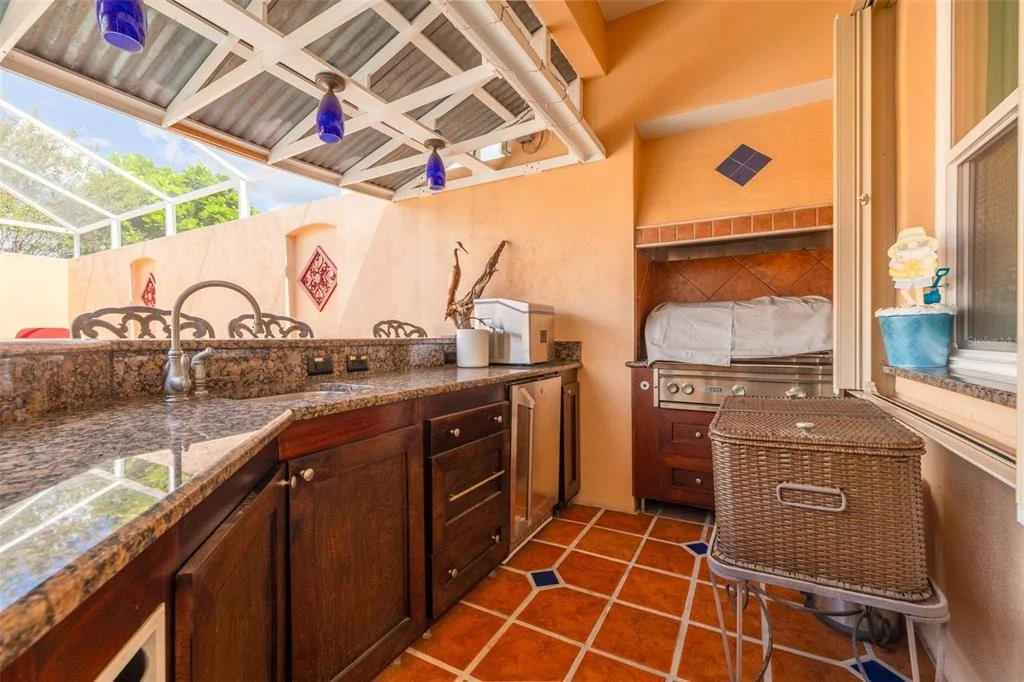
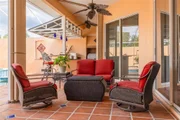
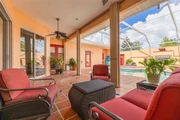
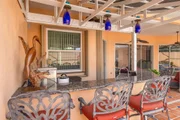
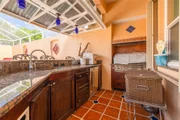
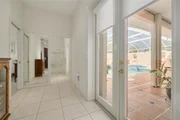
The courtyard-style lanai is a true outdoor living retreat. The 10,500-gallon Pebble Tech saltwater pool includes a raised jetted spa, platform seating in the deep end, multi-color lighting, pop-up cleaners and programmable pump. The covered lanai features decorative wall coves, granite ledges, raised planters and a gas fireplace. The outdoor kitchen offers a built-in gas grill, sink, disposal, refrigerator, cabinetry and granite bar seating beneath a tin roof with pendant lighting.

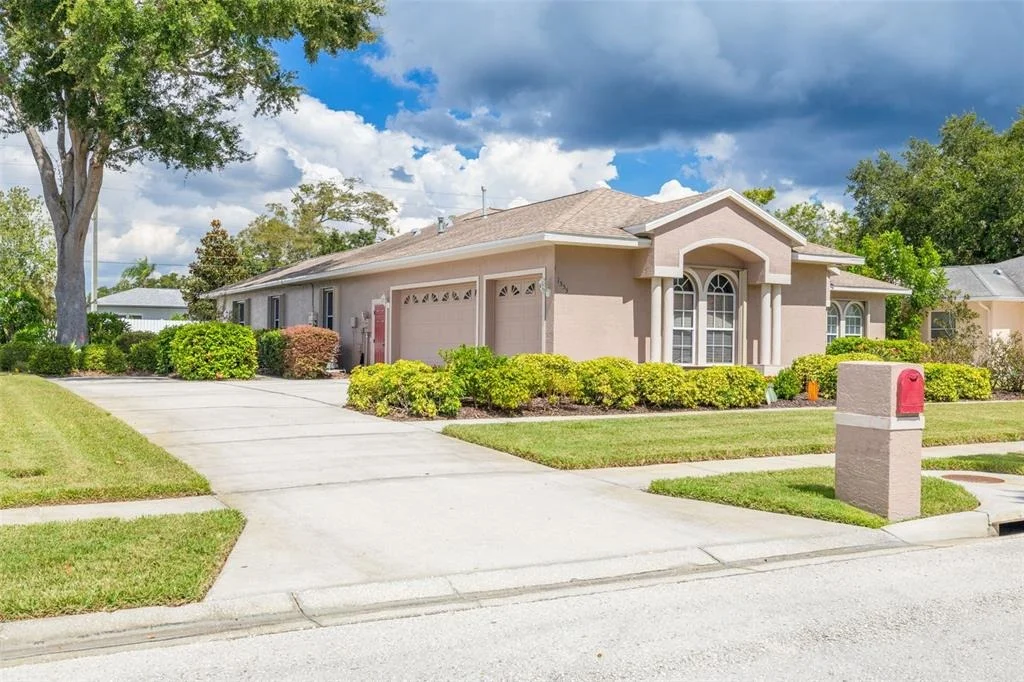
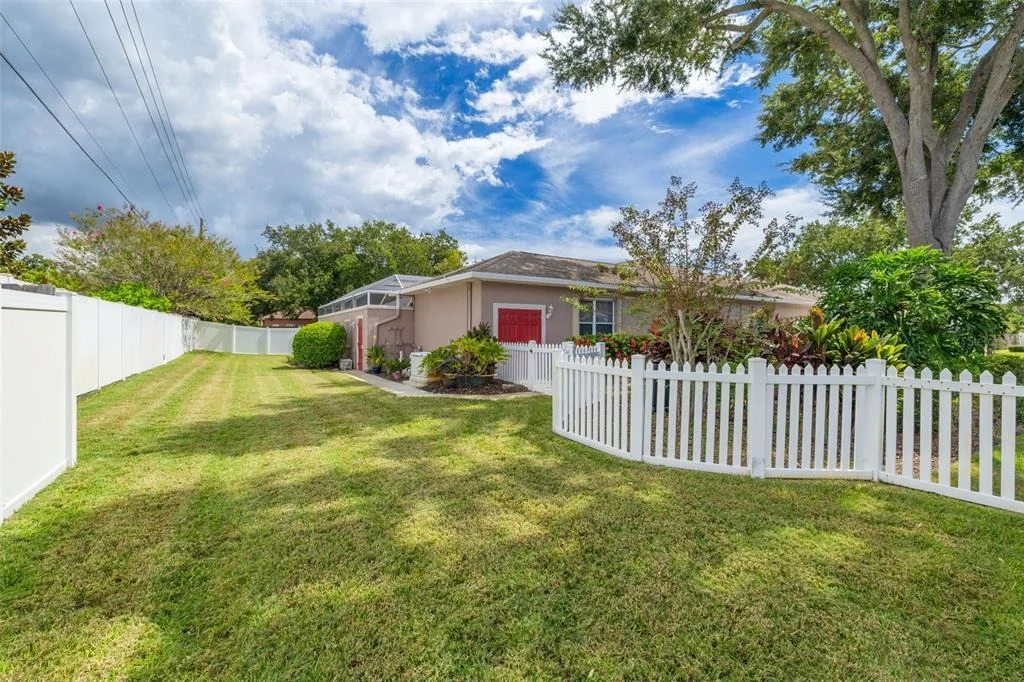
The three-car garage has been expanded for built-in shelving and a workbench, and the extended driveway provides additional parking. The large fenced backyard features lush landscaping, a keypad-access storage shed, deep-well irrigation and French drain system. Built-in pest-control tubes, security lighting, Ring doorbell and extensive hurricane protection-including shutters and locking doors for windows, entry and lanai-add security and convenience.

Recent improvements include a 2025 AC with 10-year warranty and electronic filter system, 2019 roof with fully paid solar panels and monitoring app, 2026 ADT security upgrade, 2026 water softener and reverse-osmosis system, plus a whole-house natural gas generator with service and maintenance paid through 2027.

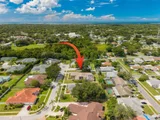
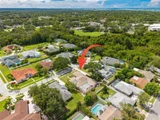
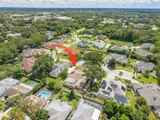
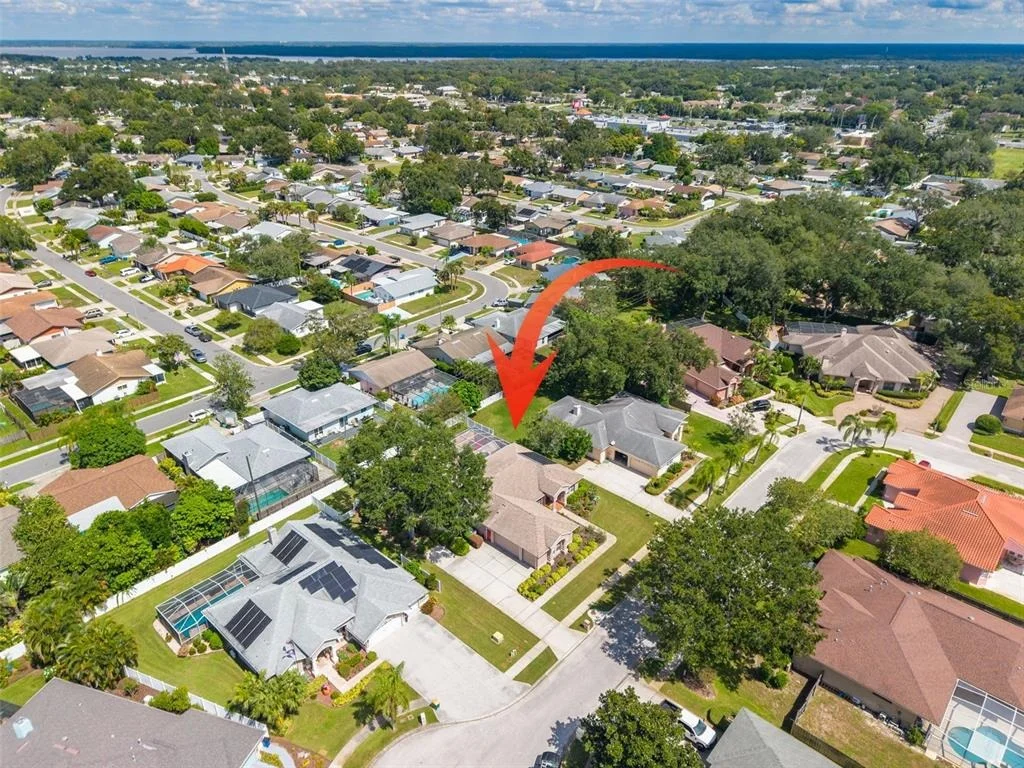
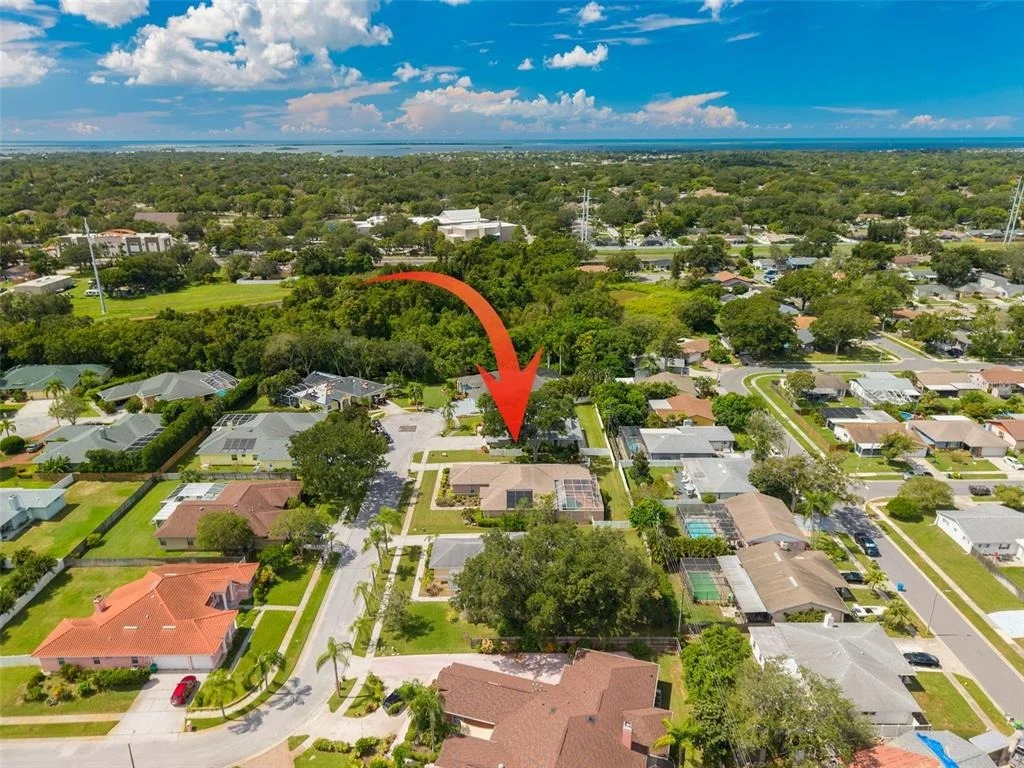
Enjoy Serenity's quiet Palm Harbor setting near Honeymoon Island, the Pinellas Trail, Wall Springs Park, Downtown Palm Harbor, the Tarpon Springs Sponge Docks and Innisbrook Resort.

With its unique courtyard design, exceptional outdoor living space, extensive updates and impressive list of extras, this home offers a distinctive Florida lifestyle in a desirable Palm Harbor location. There's plenty to see and appreciate-come take a closer look and see what makes this Serenity home such a rare find!
Unit Size
2,265 Ft²
Days on Market
44 days
Land Size
0.34 acres
Price per sqft
$375
Property Type
House
Property Taxes
$403
HOA Dues
$142
Year Built
2001

Listed By

Pamela Bass
Pamela Bass
KELLER WILLIAMS REALTY

Payment Calculator

Cap Rate Calculator

Last updated: 3 days ago (Stellar MLS #TB8554514)

Price History

Date / Event Date Event Price
Nov 14, 2026 Price Decreased $850,000
↓ $25K (2.9%)
Price Decreased
Oct 3, 2026 Listed by COASTAL PROPERTIES GROUP INTERNATIONAL $875,000
Listed by COASTAL PROPERTIES GROUP INTERNATIONAL
Dec 14, 2000 Sold
Sold

Property Highlights

Garage
Parking Available
Air Conditioning
Parking Details
Has Garage
Attached Garage
Has Open Parking
Parking Features: Driveway, Garage Faces Side, Guest, Off Street, Oversized, Parking Pad
Garage Spaces: 3
Interior Details
Full Bathrooms: 2
Interior Features: Built-in Features, Ceiling Fan(s), High Ceilings, Open Floorplan, Stone Counters, Walk-In Closet(s), Eating Space In Kitchen, Pest Guard System, Primary Bedroom Main Floor, Split Bedroom, Window Treatments
Appliances: Cooktop, Dishwasher, Disposal, Electric Water Heater, Microwave, Range, Refrigerator, Water Softener, Water Purifier
Flooring Type: Carpet, Ceramic Tile, Tile
Door Features: Sliding Doors
Laundry Features: Inside, Laundry Room
Rooms: 9
Exterior Details
Square Footage: 2265
Square Footage Source: $0
Security Features: Closed Circuit Camera(s), Security Lights, Security System
Architectural Style: Florida
Year Built: 2001
Building Area Total: 3625
Levels: One
Other Structures: Outdoor Kitchen, Shed(s), Storage
Building Area Units: Square Feet
Window Features: Blinds, Shutters
Construction Materials: Concrete, Stucco
Patio and Porch Features: Covered, Enclosed, Patio, Porch
Pool Features: Gunite, In Ground, Salt Water, Screen Enclosure, Lighting
Pool is Private
Lot Features: Cul-De-Sac, Landscaped, Near Golf Course, Near Marina, Oversized Lot, Sidewalk
Lot Size Area: 14706
Lot Size Units: Square Feet
Lot Size Acres: 0.34
Lot Size Square Feet: 14706
Lot Size Dimensions: 105 x 140
Tax Lot: 7
Water Source: Public
Financial Details
Tax Annual Amount: $4,834
Lease Considered: Yes
Utilities Details
Cooling Type: Central Air
Heating Type: Central, Electric, Natural Gas
Sewer : Public Sewer
Location Details
HOA Fee: $1,700
HOA Fee Frequency: Annually

Building Info

Overview

    General

  • Year Built: 2001
  • Effective Year Built: 2001
  • Building Count: 1
  • Bedroom Count: 0
  • Bathroom Count: 3
  • Full Bathrooms: 2
  • Partial Bathrooms: 3
  • Bathroom Plumbing Fixtures: 8
  • Building Condition: 0
  • Building Quality: 4
  • Construction Type: 12
  • Building Style: 0
  • Exterior Walls Type: 2
  • Interior Walls Type: 17
  • Roof Shape Type: 7
  • Roof Cover Type: 14
  • Floor Count: 100
  • Living Units: 1
  • Floor Cover: 9
  • Basement Type: 0
  • Basement Area: 0
  • Garage Type: 1
  • Garage Square Area: 800
  • Parking Space Count: 3
  • Patio Type: 69
  • Porch Type: 102
  • Pool Type: 8

    Dimensions

  • Lot Size Square Feet: 14,706
  • Lot Size Depth Feet: 1,400
  • Lot Size Frontage Feet: 1,050
  • Total Building Area: 3,625
  • Gross Building Area: 3,625
  • Building Area: 2,265
  • Building Area Measurement: L

    Heating and Cooling

  • Fireplace Count: 1
  • Air Conditioning: 1
  • Heating: 3
  • Heated Square Feet: 2,265
  • Heating Fuel Type: 0

    Utilities

  • Sewer System: 0
  • Water Service: 0

Building

  • Building Type: 0
  • Property Class: R
  • Subdivision: SERENITY
  • Land Acres: 0000000338
  • Standard Land Use Code: 1001
  • County Land Use Code: 0110
  • State Land Use Code: 001
  • Legal Description 1: SERENITY LOT 7

Neighborhood

  • School District Name: Pinellas County School District
  • School Tax School District: 0011, L324
  • Census Tract: 027206

Zoning

  • Zoning: R2

Geography

  • Assessors Map Reference: 38
  • Account Number: R58346
  • District: PHMT
  • Subdivision Tract Number: 80198
  • Parcel: 06-28-16-80198-000-0070
  • Lot: 7
  • Meridian: SEC 6 TWN 28S RNG 16E
  • Municipality: PALM HARBOR COM SVC
  • Latitude: 28.0824
  • Longitude: -82.7446

    Address

  • Full Address: 1555 Sunray Dr
  • Address - House Number: 1555
  • Address - Street Name: Sunray
  • Address - Suffix Type: Dr
  • State: FL
  • City Name: Palm Harbor
  • Carrier Code: C093
  • 4-Digit Zip Code: 3963
  • Zip Code: 34683

Valuation

    Tax

  • Tax Year: 2022
  • Tax Amount: $446,686
  • Tax Rate Code Area: PHMT

    Appraisal Valuation

  • Standard Deviation: 0.1914
  • Valuation Date: Jan 03, 2024
  • Confidence Score: 74
  • Final Value: 795,690
  • High Value: 948,053
  • Low Value: 643,328

    Market Valuation

  • Market Total Value: $619,328
  • Market Land Value: $267,034
  • Market Improvement Value: $352,294

    Assessments Valuation

  • Assessed Year: 2022
  • Assessed Total Value: $275,502

    Exemptions

  • Widow Exemption: Yes
  • Homeowner Exemption: Yes

    Sales

  • Current Sale Recording Date: Dec 14, 2000
  • Current Sale Price:
  • Current Sale Document Type: 71

    Financing

  • First Mortgage Financing Type: FIX
Data used for valuation calculations is provided by RealtyHop, and other third party sources

Comparables

Unit
Status
Type
Beds
Baths
ft²
Price/ft²
Asking Price
Listed On
Closing Price
Sold On
HOA + Taxes

About Palm Harbor


Similar Homes for Sale

Currently no similar homes around

Nearby Rentals

Unit for rent at 110 19th Street, PALM HARBOR, FL, 34683

$2,000 /mo

  • 2 Beds
  • 2 Baths
  • 1,555 ft²
110 19th Street, PALM HARBOR, FL, 34683 Listing by Christopher Nelson
Unit for rent at 2139 Chianti Place, PALM HARBOR, FL, 34683

$1,900 /mo

  • 2 Beds
  • 2 Baths
  • 1,165 ft²
2139 Chianti Place #50153, PALM HARBOR, FL, 34683 Listing by Craig Williams
Unit for rent at 809 Illinois Avenue, PALM HARBOR, FL, 34683

$1,600 /mo

  • 1 Bed
  • 1 Bath
  • 450 ft²
809 Illinois Avenue, PALM HARBOR, FL, 34683 Listing by Sharon Vecchione


Frequently Asked Questions

When was property at 1555 Sun Ray Drive built and last sold?
The property at 1555 Sun Ray Drive was built in 2001 and last sold on Jan 1, 1970 for $69,500.
How much is this home worth?
The estimated value of the home located at 1555 Sun Ray Drive is $848,645.
What are some comparable homes to 1555 Sun Ray Drive?
There are currently no comparable homes to 1555 Sun Ray Drive.