


15412 WHITE LINEN DRIVE


About This Property
As you step through the elegant glass double doors, you're greeted by an inviting foyer. To the left, a guest bedroom, full bath, and a private den with double doors make this space ideal for working from home or creating a cozy retreat. On the right, a second guest bedroom with its own en-suite bath and walk-in shower offers comfort and privacy for family or guests.
At the heart of the home, the chef's kitchen impresses with its oversized island, quartz countertops, and stainless steel appliances-perfect for preparing meals and entertaining. The kitchen opens into the great room, featuring tray ceilings and ample space for relaxing. Adjacent is a bright dining area, making it easy to host gatherings or enjoy family dinners.
The luxurious owner's suite is a true sanctuary, complete with sliding doors that open to the lanai, dual walk-in closets, and a spa-like en-suite bathroom with dual vanities and a large walk-in shower. The outdoor space offers a private oasis-relax by your sparkling pool and spa while taking in tranquil preserve and water views.
Practical features like a 3-car garage, laundry room, SMART home technology, and full-house rain gutters add convenience to everyday living. This home also has no carpet, with all light gray tile flooring throughout.
Living in Lorraine Lakes means access to incredible resort-style amenities, including two community pools, a splash pad, a fitness center, miles of walking trails, tennis and pickleball courts, an indoor basketball court, arcade, and a clubhouse with a full-service restaurant and tiki bar. The HOA even includes maintenance-assisted landscaping, cable, and internet.
Located just 3 miles from top-rated schools, close to the Premier Sports Campus, the new Lakewood Ranch Library, shopping, dining, and Gulf Coast beaches-this home truly has it all.
Don't miss your opportunity to experience this beautiful home in person. Schedule your private showing today!
Payment Calculator
Your Estimated Monthly Payment
Cap Rate Calculator
What does this mean?
Based on our analysis, the cap rate of this property is 1.25%. A negative cap rate indicates that the property might not be feasible as an income-producing asset. The median cap rate for a near zip code 11238 is 4.23%.
How much can I actually make?
Actual monthly rental income may vary between $4,760 and $7,140 depending on unit-specific characteristics. You can change the amount using the slider to further explore.
How is cap rate calculated?
Cap Rate = Net Operating Income (NOI) / Property Asset Value.
When calculating the cap rate, we assume 100% occupancy. Leverage (mortgage) is not considered.
Cap Rate provided by RealtyHop and RentHop, learn more about cap rate here.
Price History
| Date / Event | Date | Event | Price |
|---|---|---|---|
| Mar 3, 2025 | Sold | ||
| Sold | |||
| Jan 15, 2025 | In contract | - | |
| In contract | |||
| Oct 22, 2024 | Price Decreased |
$799,900
↓ $35K
(4.2%) | |
| Price Decreased | |||
| Sep 28, 2024 | Price Decreased |
$834,500
↓ $15K
(1.8%) | |
| Price Decreased | |||
| Sep 12, 2024 | Listed by LPT REALTY | $849,500 | |
| Listed by LPT REALTY | |||
| | |||
|
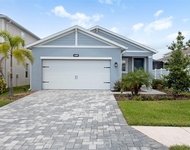
Turn-key opportunity in Lorraine Lakes! Flexible Seller is extending the option to leave all the furnishings for the next owner (your choice). Welcome to this exceptional 3-bedroom, 3-bathroom home located in the sought-after gated community of Lorraine Lakes at Lakewood Ranch. With 2,444 sq. ft. of thoughtfully designed living space, this popular Summerville floor plan offers the perfect blend of style, comfort, and functionality.
As you step through the elegant glass double doors, you're greeted by an inviting foyer. To the left, a guest bedroom, full bath, and a private den with double doors make this space ideal for working from home or creating a cozy retreat. On the right, a second guest bedroom with its own en-suite bath and walk-in shower offers comfort and privacy for family or guests.
At the heart of the home, the chef’s kitchen impresses with its oversized island, quartz countertops, and stainless steel appliances—perfect for preparing meals and entertaining. The kitchen opens into the great room, featuring tray ceilings and ample space for relaxing. Adjacent is a bright dining area, making it easy to host gatherings or enjoy family dinners.
The luxurious owner’s suite is a true sanctuary, complete with sliding doors that open to the lanai, dual walk-in closets, and a spa-like en-suite bathroom with dual vanities and a large walk-in shower. The outdoor space offers a private oasis—relax by your sparkling pool and spa while taking in tranquil preserve and water views.
Practical features like a 3-car garage, laundry room, SMART home technology, and full-house rain gutters add convenience to everyday living. This home also has no carpet, with all light gray tile flooring throughout.
Living in Lorraine Lakes means access to incredible resort-style amenities, including two community pools, a splash pad, a fitness center, miles of walking trails, tennis and pickleball courts, an indoor basketball court, arcade, and a clubhouse with a full-service restaurant and tiki bar. The HOA even includes maintenance-assisted landscaping, cable, and internet.
Located just 3 miles from top-rated schools, close to the Premier Sports Campus, the new Lakewood Ranch Library, shopping, dining, and Gulf Coast beaches—this home truly has it all.
Don’t miss your opportunity to experience this beautiful home in person. Schedule your private showing today!
| |||
Property Highlights
Comparables
Status
Price/ft²
Listed On
Sold On
About Lakewood Ranch
Similar Homes for Sale
Currently no similar homes aroundNearby Rentals

LPT REALTY
Last Updated: 2 years ago
Data Source: Stellar MLS, MLS# TB8301425
 Your Privacy Choices
Phone: 425-283-2930
Address: 335 Madison Avenue, New York, NY 10017