Check Availability
Beaumont 92223
1540 Glenbright
$499,000
↓ $51K (9.3%)
● House - For Sale

1540 Glenbright

Beaumont, CA 92223
bedrooms
2 Beds
bathrooms
2 Baths
square feet
1,472 Ft²
$2,776
Est. Monthly
$325
HOA / Fees

About This Property

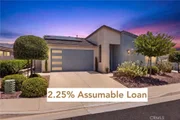
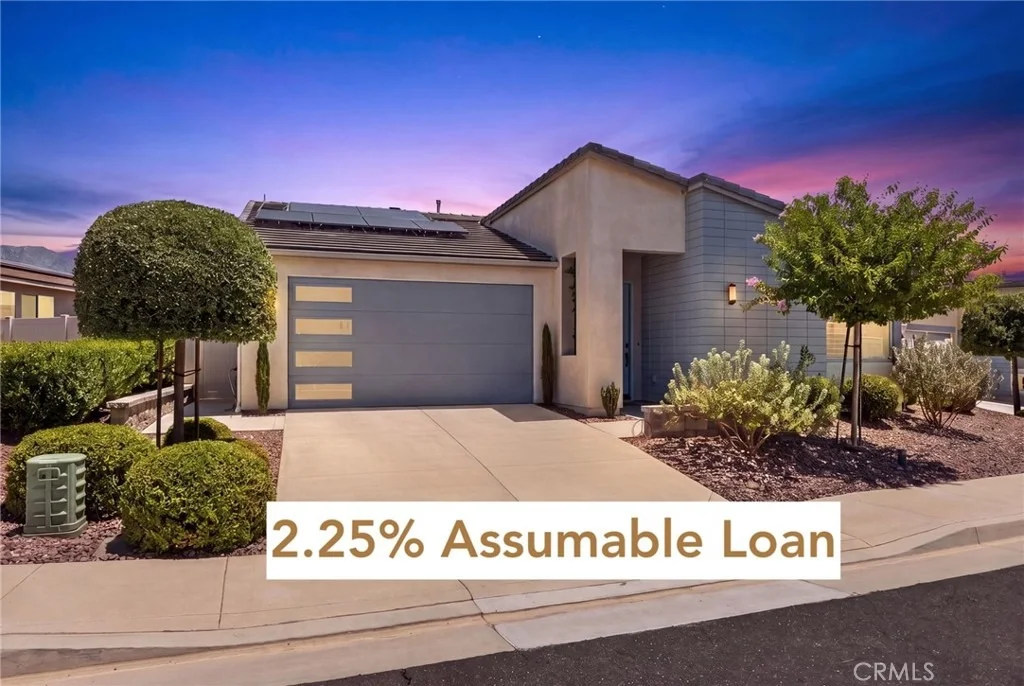
Take advantage of an exceptionally rare opportunity to assume a 2.25% VA mortgage-available to qualified veterans, non-veterans, owner-occupants, or investors (subject to lender approval and qualification). With today's interest rates, opportunities like this are truly hard to find.

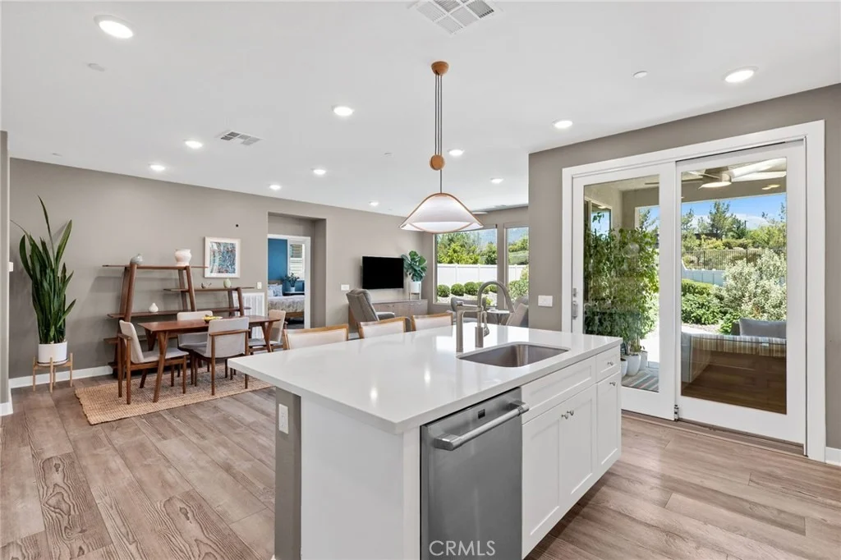
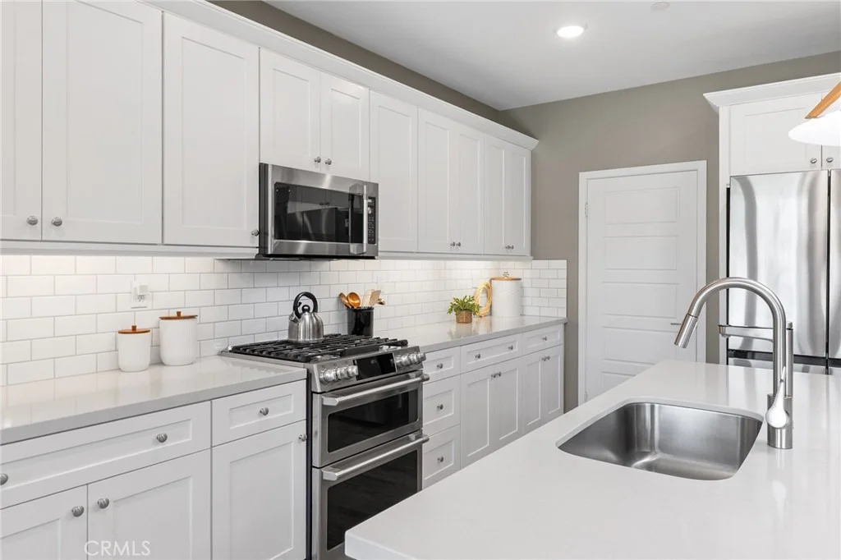
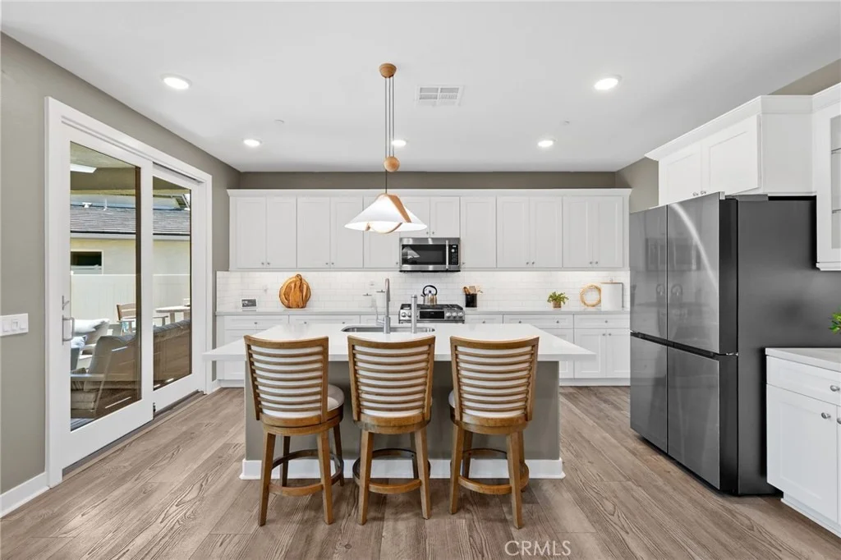
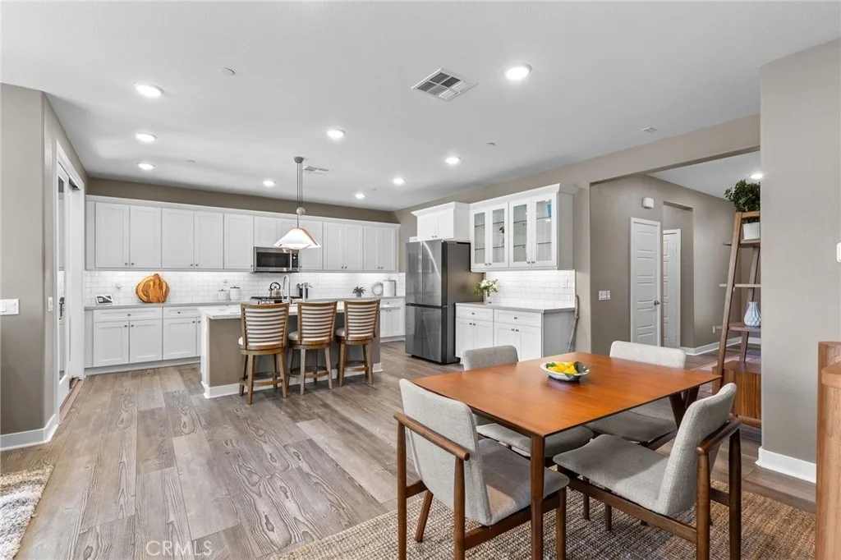
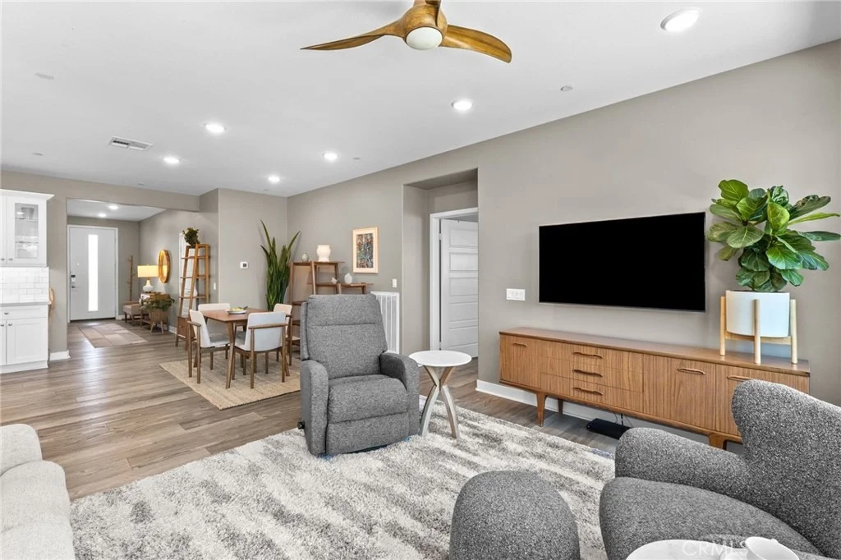
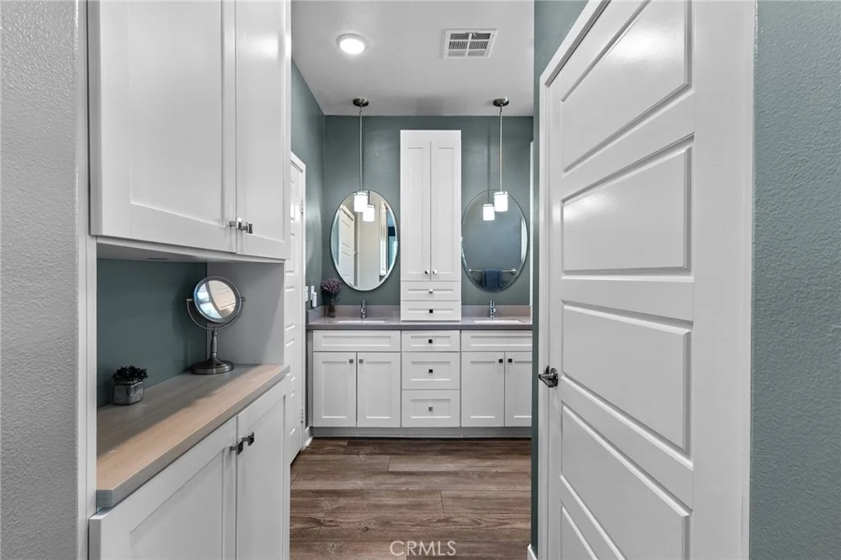
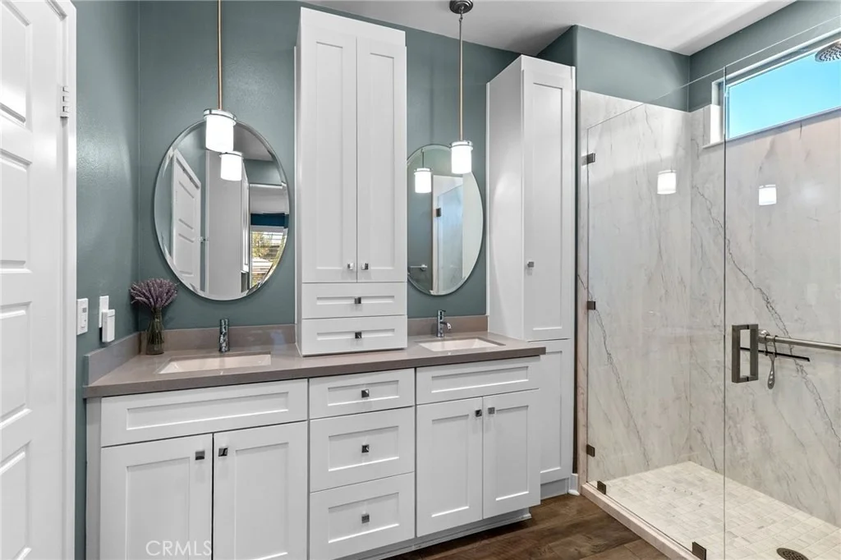
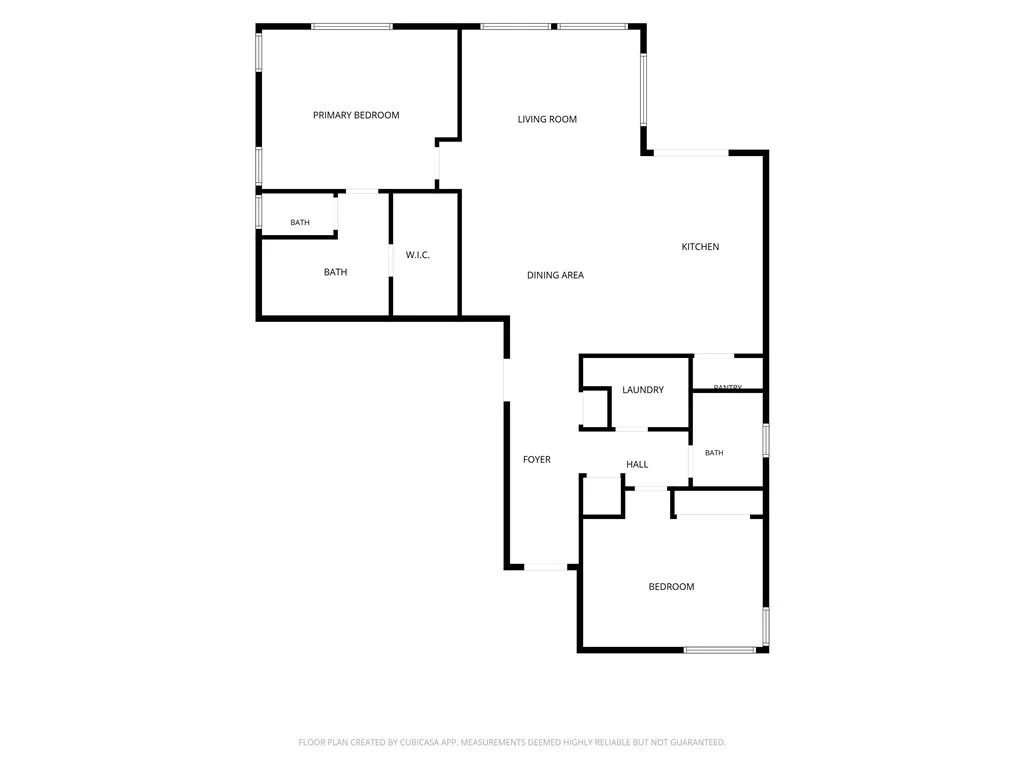
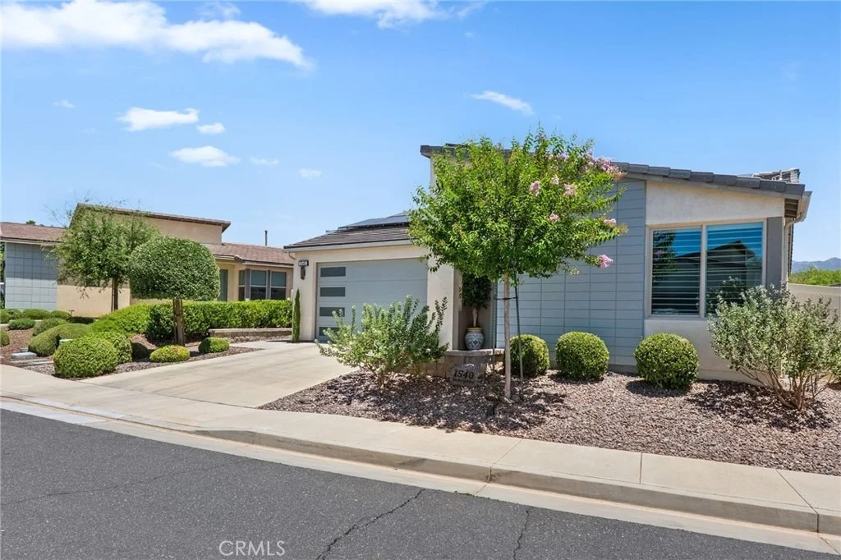
Located in the highly desirable 55+ Altis community, this beautifully upgraded 2-bedroom, 2-bathroom home offers the perfect blend of luxury, technology, energy efficiency, and resort-style living.

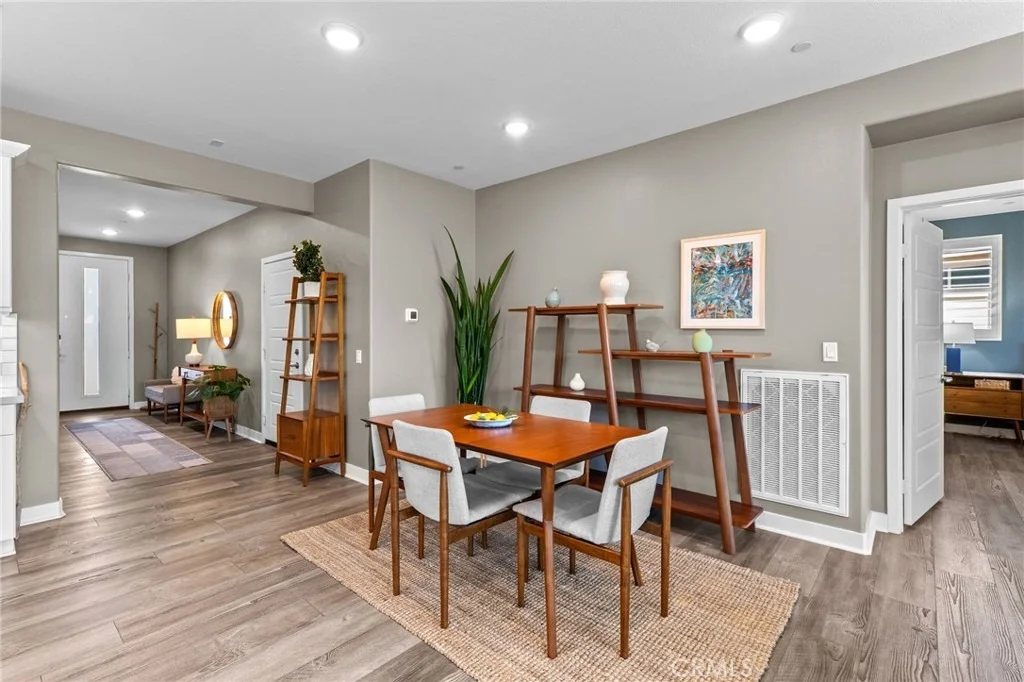
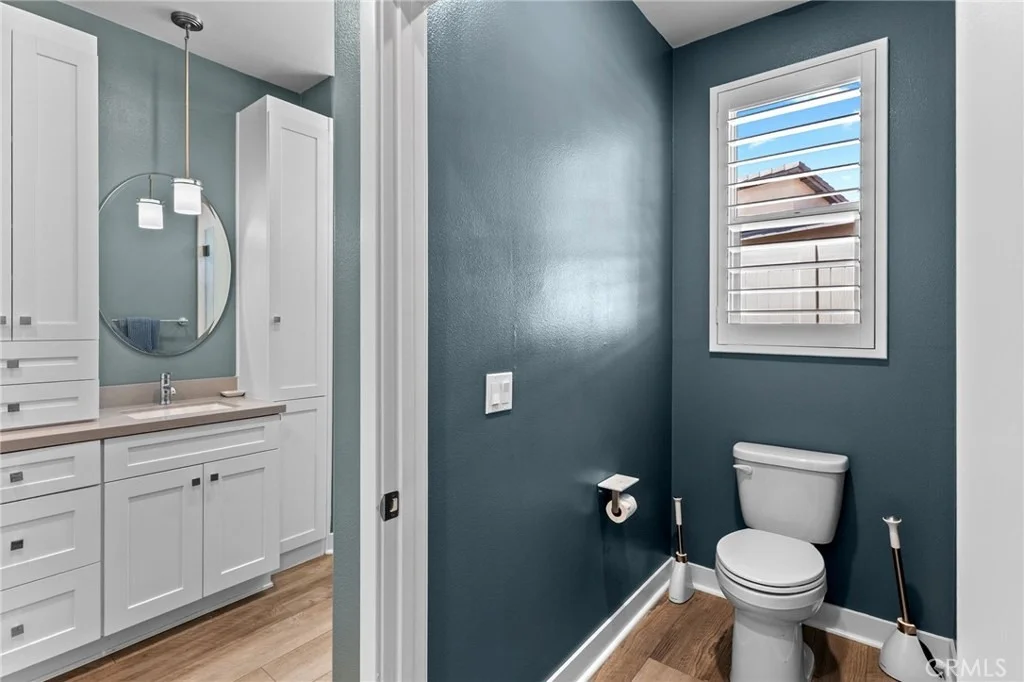
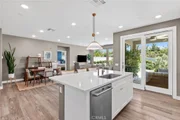
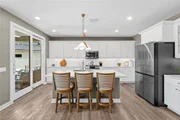
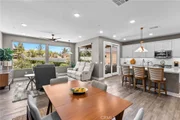
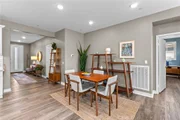
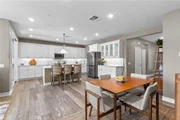
Inside, you'll find luxury vinyl plank flooring throughout, custom California Closets built-ins in both bedrooms, and a versatile secondary bedroom featuring a built-in Murphy bed, making it ideal as a guest suite or home office. The home is also equipped with Alexa-enabled smart home technology, allowing you to control the front door locks, thermostat, lighting, and other connected features with simple voice commands or from your smartphone-bringing convenience and peace of mind to everyday living.

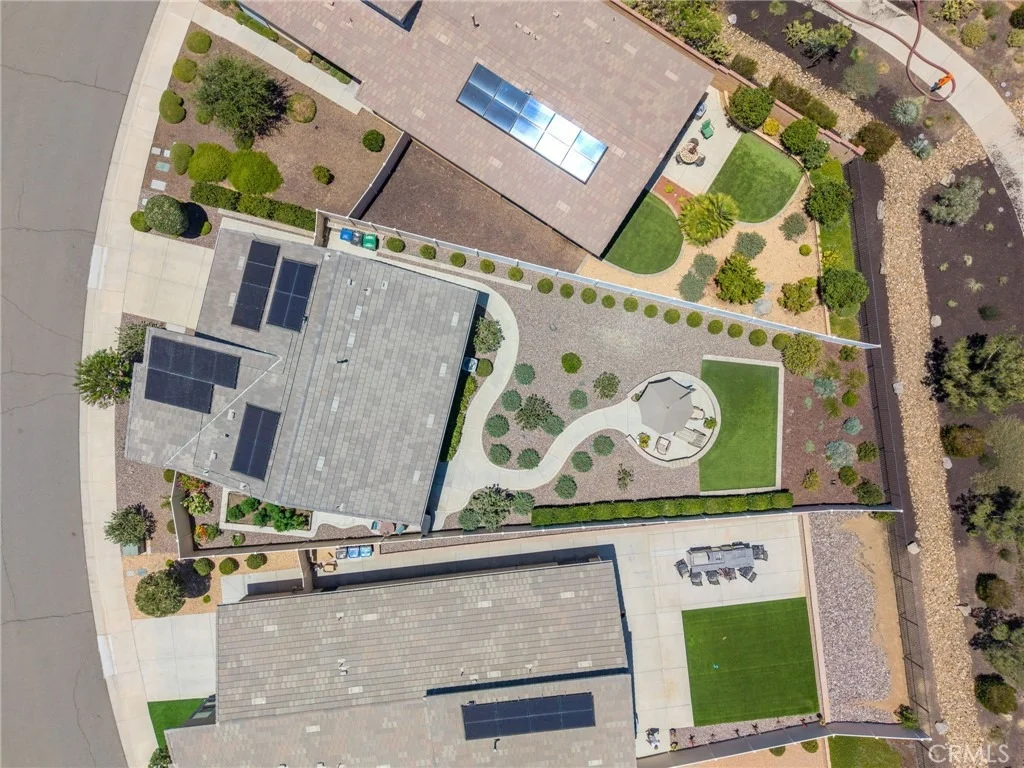
The garage includes EV charging hookups, while the home's impressive energy package features solar panels (partially owned 8 panels and partially leased 10 panels and 2 batteries) and two Tesla Powerwall backup batteries for added peace of mind and energy independence.

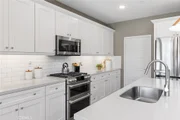
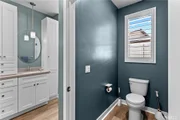
With over $160,000 in builder and owner upgrades, every detail has been thoughtfully selected to enhance both comfort and style.

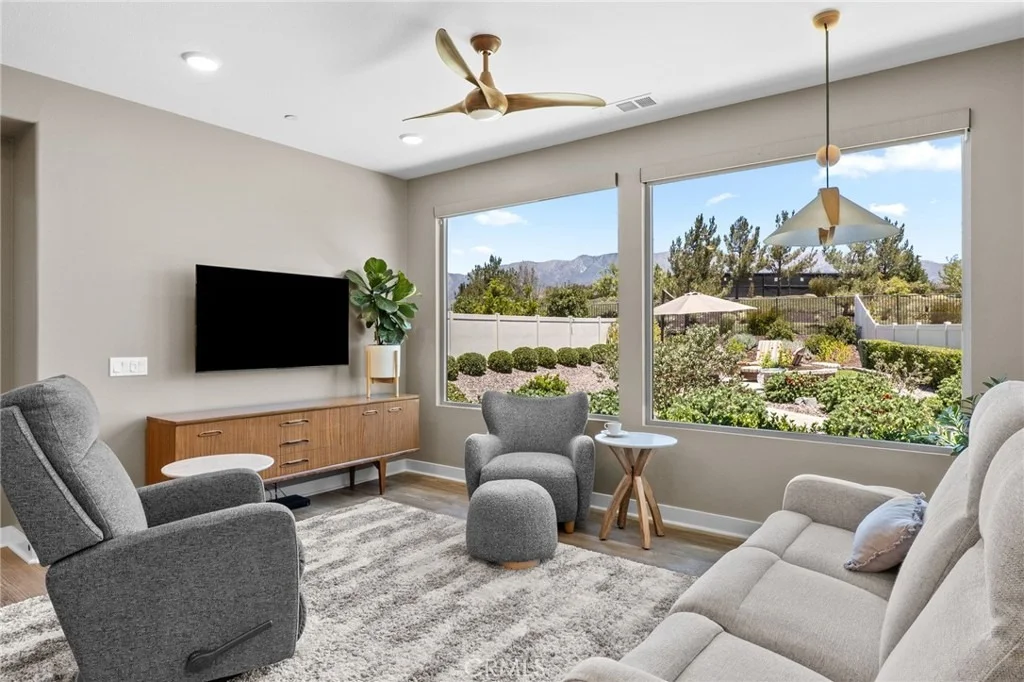
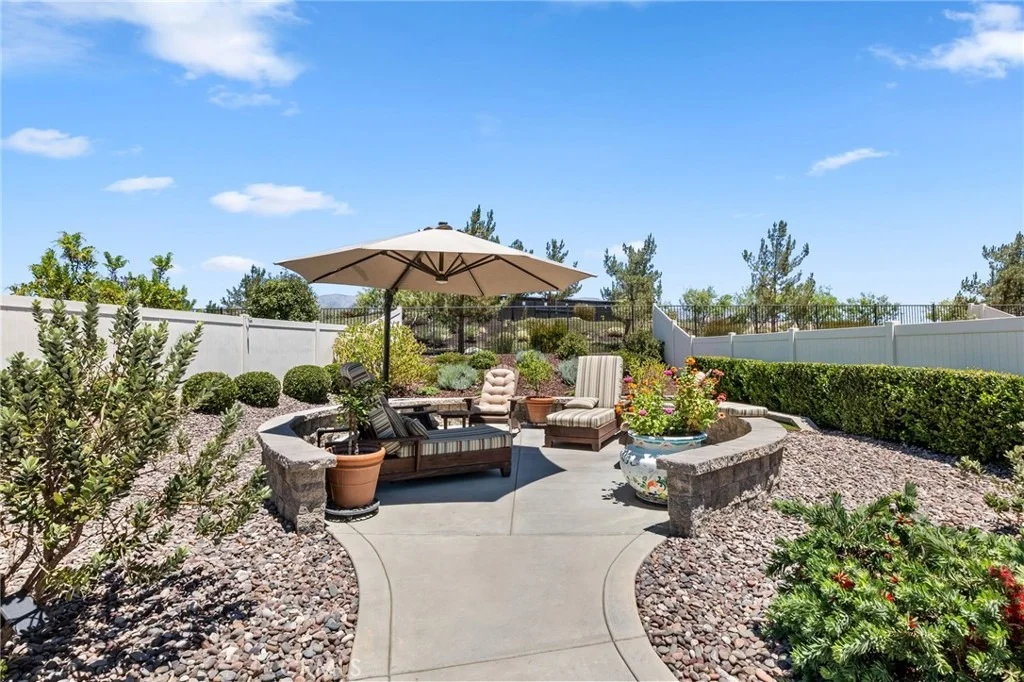
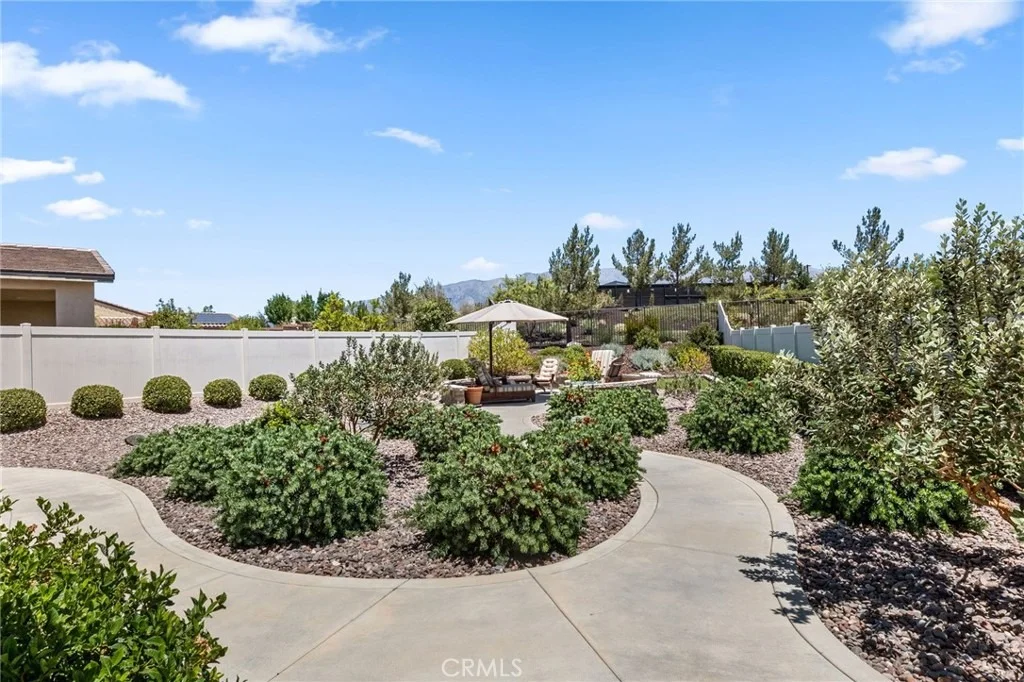
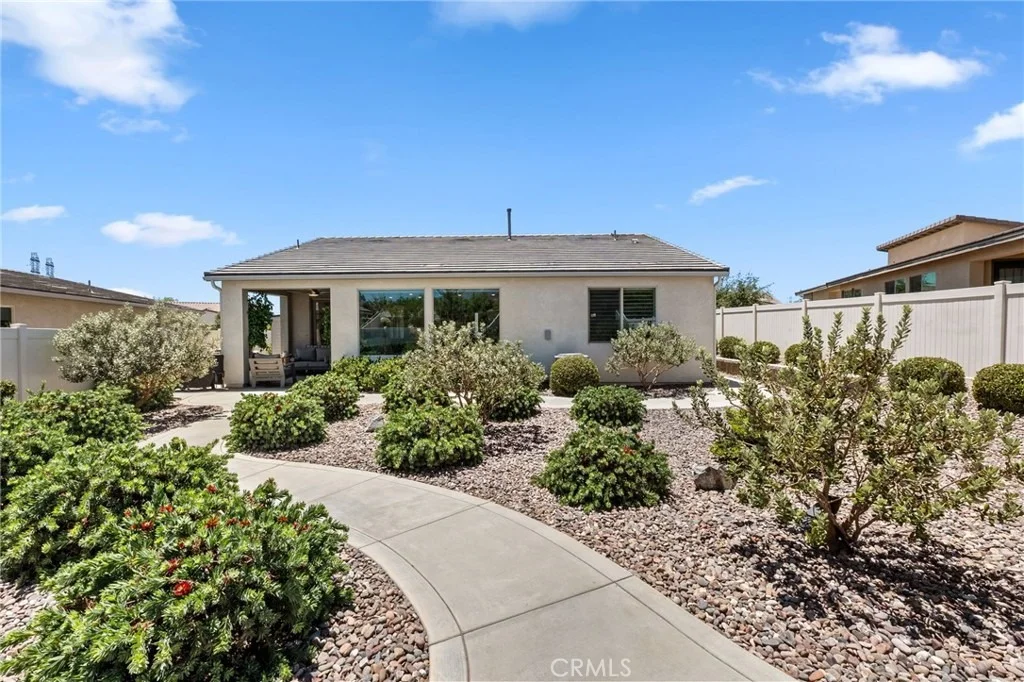
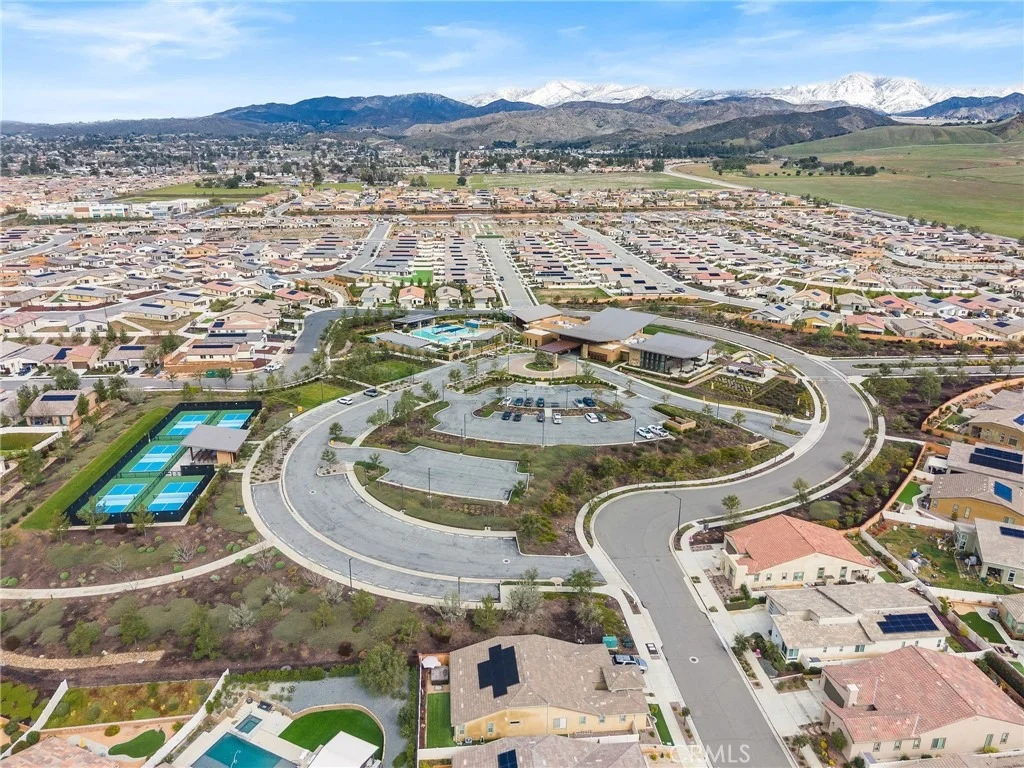
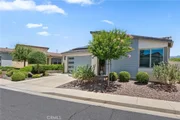
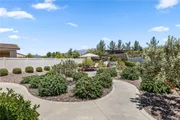
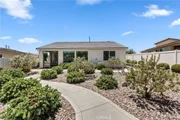
Perfectly positioned on one of the community's most desirable homesites, the property features breathtaking mountain views, an oversized lot, no rear neighbors, and direct access to the tranquil paseo. Best of all, you're just a short walk from the spectacular clubhouse and community amenities.

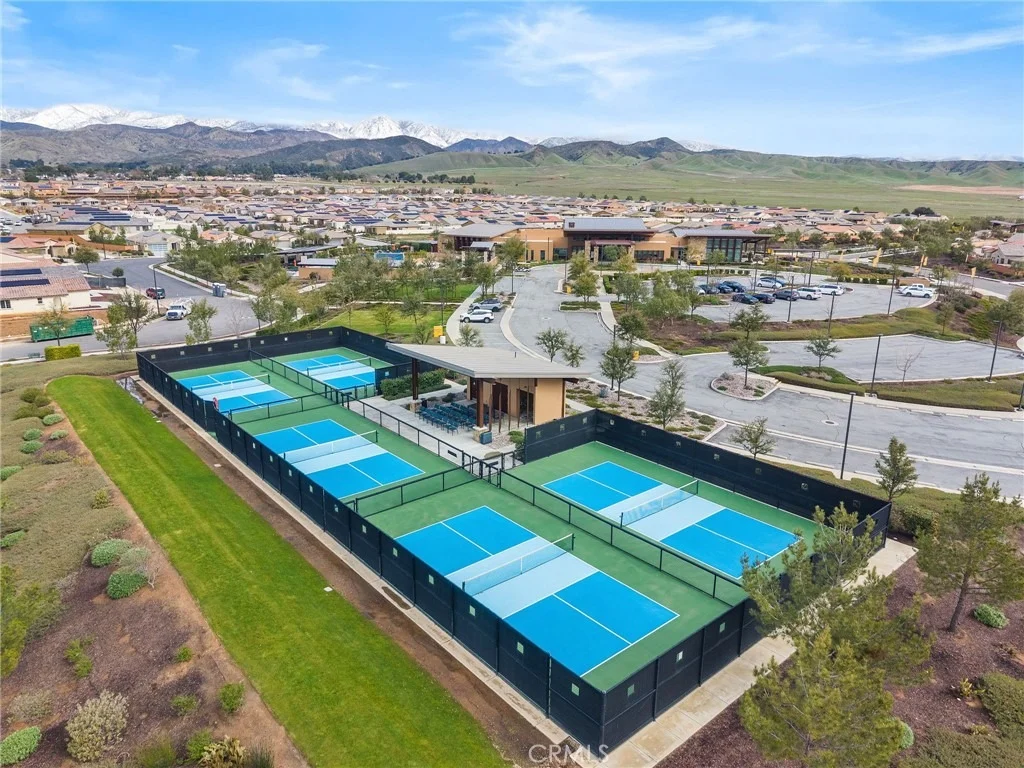
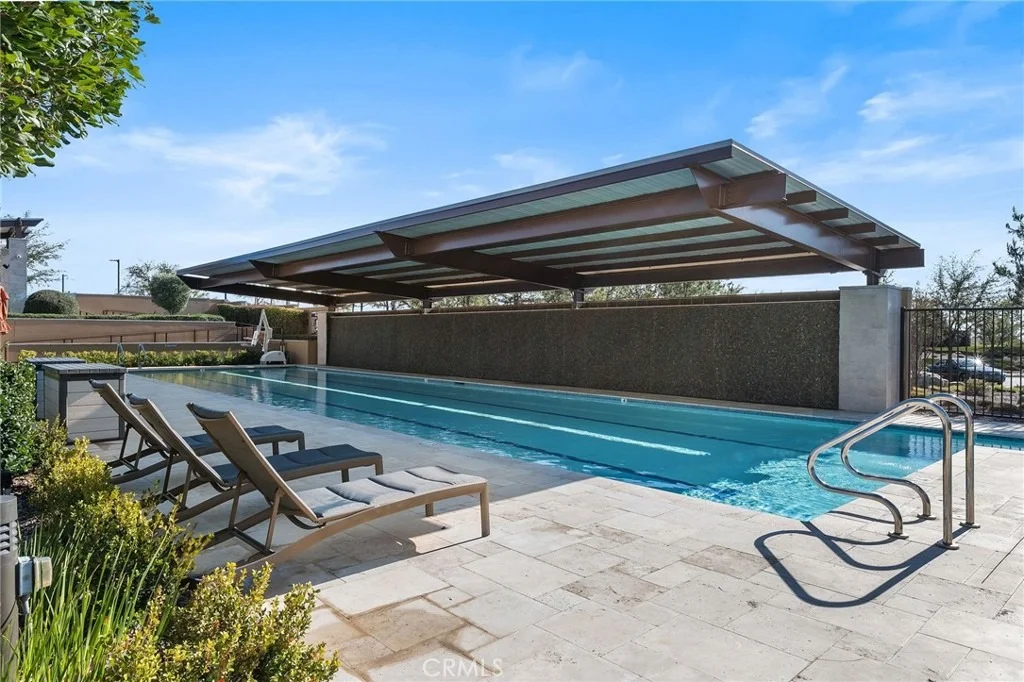
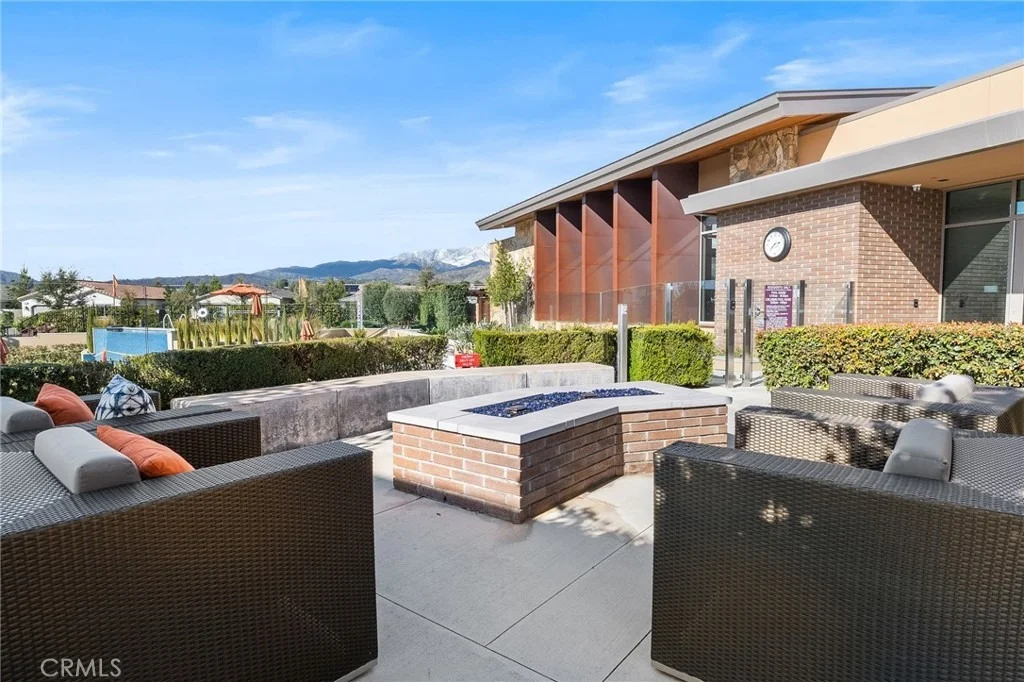
Residents of Altis enjoy an unparalleled active-adult lifestyle with a state-of-the-art clubhouse, resort-style pools, pickleball courts, a fully equipped fitness center, and a vibrant calendar of clubs, events, and social activities.

This is more than just a beautiful home-it's an opportunity to secure an exceptional lifestyle while benefiting from one of the lowest assumable mortgage interest rates available today.
Unit Size
1,472 Ft²
Days on Market
99 days
Land Size
0.17 acres
Price per sqft
$339
Property Type
House
Property Taxes
-
HOA Dues
$325
Year Built
2019

Listed By

Payment Calculator

Cap Rate Calculator

Last updated: 2 months ago (CRMLS #IG26154116)

Price History

Date / Event Date Event Price
Sep 16, 2026 Price Decreased $499,000
↓ $51K (9.3%)
Price Decreased
Jul 1, 2026 Listed by RE/MAX ADVANTAGE $550,000
Listed by RE/MAX ADVANTAGE

Property Highlights

Garage
Air Conditioning
Fireplace
Parking Details
Has Garage
Attached Garage
Garage Spaces: 2
Interior Details
Full Bathrooms: 2
Interior Features: Breakfast Bar, Eat-in Kitchen, Smart Home, SeparateFormalDiningRoom, AllBedroomsDown, MainLevelPrimary
Flooring Type: Vinyl
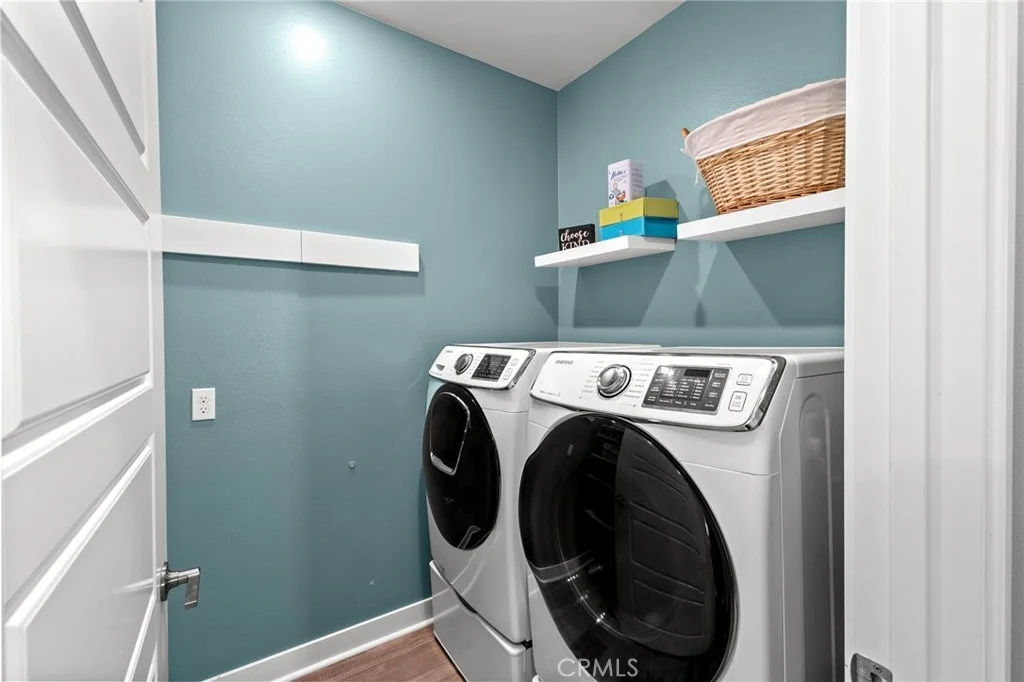
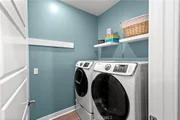
Laundry Features: Inside, Laundry Room
Fireplace Features: None
Exterior Details
Square Footage: 1472
Square Footage Source: $0
Security Features: Security Gate
Property Condition: Turnkey
Year Built Source: Assessor
Year Built: 2019
Levels: One
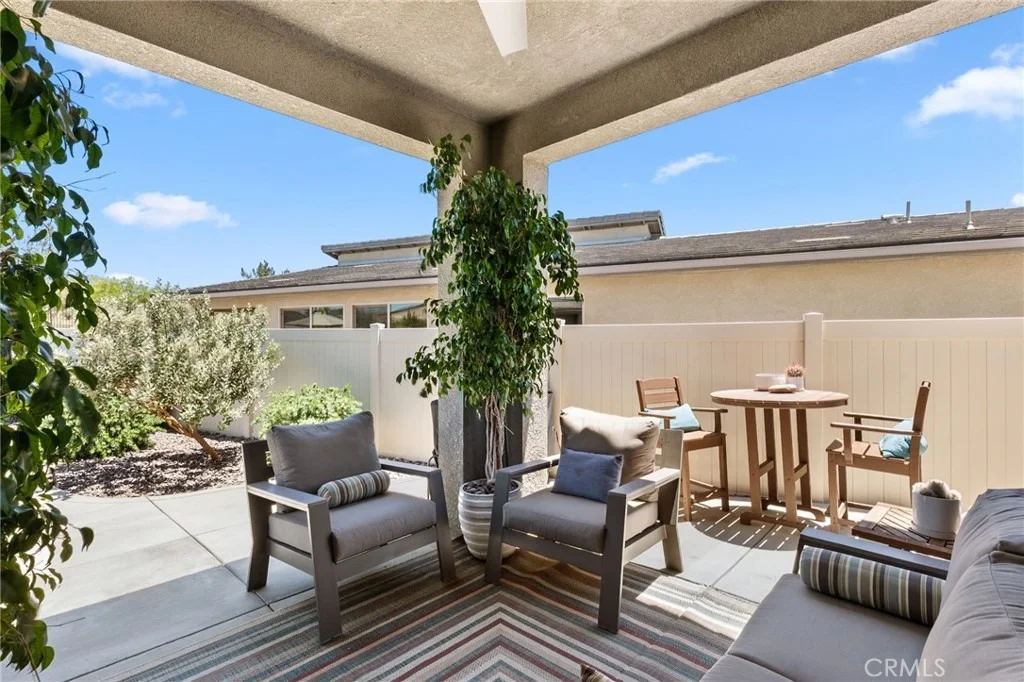
Patio and Porch Features: Rear Porch
Pool Features: Community, Association
Lot Features: SprinklersTimer, SprinklerSystem, Yard
Lot Size Area: 7540
Lot Size Units: Square Feet
Lot Size Acres: 0.1731
Lot Size Square Feet: 7540
Tax Lot: 36
Water Source: Public
Utilities Details
Cooling Type: Central Air
Heating Type: Central
Sewer : Public Sewer
Location Details
HOA/Condo/Coop Amenities: Billiard Room, Clubhouse, Dog Park, Fitness Center, Maintenance Grounds, Game Room, Meeting Room, Management, Picnic Area, Pool, Recreation Room, Spa/Hot Tub, CallForRules, FirePit, Pickleball
HOA Fee: $325
HOA Fee Frequency: Monthly

Building Info

Overview

    General

  • Year Built: 2019
  • Effective Year Built: 2019
  • Building Count: 1
  • Bedroom Count: 2
  • Bathroom Count: 2
  • Full Bathrooms: 1
  • Partial Bathrooms: 2
  • Building Condition: 0
  • Building Quality: 0
  • Construction Type: 17
  • Building Style: 0
  • Exterior Walls Type: 0
  • Interior Walls Type: 0
  • Roof Shape Type: 0
  • Roof Cover Type: 18
  • Floor Count: 100
  • Floor Cover: 0
  • Basement Type: 0
  • Basement Area: 0
  • Garage Type: 1
  • Garage Square Area: 426
  • Parking Space Count: 2
  • Patio Type: 0
  • Porch Type: 0
  • Pool Type: 0

    Dimensions

  • Lot Size Square Feet: 7,540
  • Total Building Area: 2,045
  • Gross Building Area: 2,045
  • Building Area: 1,472
  • Building Area Measurement: L

    Heating and Cooling

  • Air Conditioning: 1
  • Heating: 3
  • Heated Square Feet: 1,472
  • Heating Fuel Type: 0

    Utilities

  • Sewer System: 5
  • Water Service: 6

Building

  • Building Type: 0
  • Property Class: R
  • Subdivision: TRACT NO 31470 3
  • Land Acres: 0000000173
  • Standard Land Use Code: 1001
  • County Land Use Code: 20
  • Legal Description 1: ACRES 0.17310465 ACREAGEQUALCODE ML LOT 36 LOTTYPE L MAPPLATB 466 MAPPLATP 083 SUBDIVISIONNAME TR 31470-3 AMENDED

Neighborhood

  • School District Name: Beaumont Unified School District
  • Census Tract: 043809

Geography

  • Subdivision Tract Number: 31470-3
  • Parcel: 408-400-002
  • Lot: 36
  • Municipality: BEAUMONT
  • Latitude: 33.9504
  • Longitude: -116.952

    Address

  • Full Address: 1540 Glenbright Dr
  • Address - House Number: 1540
  • Address - Street Name: Glenbright
  • Address - Suffix Type: Dr
  • State: CA
  • City Name: Beaumont
  • Carrier Code: C024
  • 4-Digit Zip Code: 3473
  • Zip Code: 92223

Valuation

    Tax

  • Tax Year: 2023
  • Tax Amount: $746,272
  • Tax Rate Code Area: 002-051

    Appraisal Valuation

  • Standard Deviation: 0.2002
  • Valuation Date: Jan 31, 2024
  • Confidence Score: 73
  • Final Value: 528,782
  • High Value: 634,650
  • Low Value: 422,913

    Market Valuation

  • Market Total Value: $310,950

    Assessments Valuation

  • Assessed Year: 2023
  • Assessed Total Value: $400,707
  • Assessed Land Value: $78,835
  • Assessed Improvements Value: $321,872

    Sales

  • Current Sale Contract Date: Nov 11, 2019
  • Current Sale Recording Date: Dec 23, 2019
  • Current Sale Price:
  • Current Sale Document Type: 36
  • Current Sale Input Document Number: 2019-0529979
Data used for valuation calculations is provided by RealtyHop, and other third party sources

Comparables

Unit
Status
Type
Beds
Baths
ft²
Price/ft²
Asking Price
Listed On
Closing Price
Sold On
HOA + Taxes

About Beaumont


Similar Homes for Sale

Currently no similar homes around

Nearby Rentals

Unit for rent at 593 E 12th St, BEAUMONT, CA, 92223

$3,000 /mo

  • 3 Beds
  • 2 Baths
  • 1,908 ft²
593 E 12th St #1, BEAUMONT, CA, 92223 Listing by Ravneet Gill
Unit for rent at 1420 Yarrow, BEAUMONT, CA, 92223

$3,300 /mo

  • 4 Beds
  • 3 Baths
  • 2,699 ft²
1420 Yarrow, BEAUMONT, CA, 92223 Listing by JEREMY HUBACEK
Unit for rent at 1577 Leland, BEAUMONT, CA, 92223

$3,250 /mo

  • 5 Beds
  • 3 Baths
  • 2,952 ft²
1577 Leland, BEAUMONT, CA, 92223 Listing by Luis Hernandez


Frequently Asked Questions

When was property at 1540 Glenbright Drive built and last sold?
The property at 1540 Glenbright Drive was built in 2019 and last sold on Nov 11, 2019 for $381,500.
How much is this home worth?
The estimated value of the home located at 1540 Glenbright Drive is $498,180.
What are some comparable homes to 1540 Glenbright Drive?
There are currently no comparable homes to 1540 Glenbright Drive.