


154 Hillside Avenue


About This Property
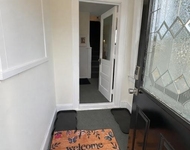
As you approach the property, the grandeur of a two-story foyer welcomes you, bathed in abundant natural light, setting a tone of warmth and invitation. The allure of the foyer is complemented by the sophisticated charm of the formal dining room on the left, adorned with decorative moldings, and the formal living room on the right, establishing an atmosphere of refined hospitality. The journey through the home reveals an open concept kitchen, dining area, and an expansive family room at its heart. This space redefines family living, blending functionality with style. The kitchen boasts cream white cabinets with inset doors, granite countertops, a wrap-around Butler Pantry, and a walk-in Pantry Closet, epitomizing culinary luxury. It is equipped with a professional-style range, two-drawer dishwasher, and an island featuring a built-in microwave oven. The seamless transition into the dining area and family room, centered around a cozy gas-burning fireplace, makes it an inviting space for gatherings and everyday moments. Sliders open up to a backyard paver patio, enhancing the indoor-outdoor living experience.
The first floor also houses an office/guest bedroom, providing versatility and convenience with a full bath across the hall. The narrative of sophistication continues to the second floor, where all five bedrooms reside, including the opulent master suite. The suite is a sanctuary of comfort, with his-and-hers walk-in closets, a lavish master bath featuring double sinks, a large shower stall, a corner whirlpool tub, a vaulted ceiling with skylight, and radiant heated floors. The additional bedrooms are thoughtfully laid out, with a Jack and Jill bathroom shared between bedrooms 2 and 3, and another bathroom located off the side hallway shared between bedrooms 4 and 5, ensuring privacy and ease of access
Practicality is woven into the luxury with a second-floor laundry room and access to a walk-up attic, presenting endless possibilities for additional living space, be it a game room or playroom. The expansive basement also beckons with potential for transformation into a recreational haven or additional family living area.
Adding to the home's practicality, there is an oversized 2-car garage leading into a large mud room, offering ample storage and a transitional space for daily comings and goings. This addition enhances the functionality of the home, making it even more accommodating for family life and entertaining.
The property's outdoor space is a private retreat, framed by a stunning boulder retaining wall, offering a canvas for outdoor entertaining or serene relaxation.
Located in Berkeley Heights, a community renowned for its A-Rated school system, the home enjoys proximity to vibrant downtown areas, effortless commuter access to NYC via rail and bus, and is conveniently situated near major highways and airports. This home is not just a residence but a lifestyle, offering a perfect blend of community, comfort, and luxury.
Payment Calculator
Your Estimated Monthly Payment
Cap Rate Calculator
What does this mean?
Based on our analysis, the cap rate of this property is 1.25%. A negative cap rate indicates that the property might not be feasible as an income-producing asset. The median cap rate for a near zip code 11238 is 4.23%.
How much can I actually make?
Actual monthly rental income may vary between $4,760 and $7,140 depending on unit-specific characteristics. You can change the amount using the slider to further explore.
How is cap rate calculated?
Cap Rate = Net Operating Income (NOI) / Property Asset Value.
When calculating the cap rate, we assume 100% occupancy. Leverage (mortgage) is not considered.
Cap Rate provided by RealtyHop and RentHop, learn more about cap rate here.
Price History
| Date / Event | Date | Event | Price |
|---|---|---|---|
| May 22, 2024 | Sold | ||
| Sold | |||
| Mar 11, 2024 | Listed by RE/MAX Central | $1,550,000 | |
| Listed by RE/MAX Central | |||
Property Highlights
Building Info
Comparables
Status
Price/ft²
Listed On
Sold On
About Union
Similar Homes for Sale
Currently no similar homes aroundNearby Rentals

Last Updated: 3 years ago
Data Source: MOMMLS, MLS# 22406724
 Your Privacy Choices
Phone: 425-283-2930
Address: 335 Madison Avenue, New York, NY 10017