


154 ASHURST LANE


About This Property
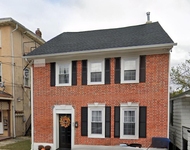
This beautifully maintained home offers a functional layout across three levels, perfect for comfortable living and entertaining.
The main floor features an open-concept design with a bright living room showcasing hardwood flooring. The kitchen is both stylish and functional, with tiled floors, a center island with seating for two, ample cabinet space with built-ins, a tiled glass backsplash, and a full suite of stainless steel appliances. Sliding glass doors off the kitchen lead to a generously sized backyard, complete with a patio and storage shed-ideal for summer gatherings or quiet evenings outdoors.
The lower level boasts a spacious family room with tiled flooring and an updated half bath, creating a perfect bonus living area or playroom.
Upstairs, you'll find three nicely sized bedrooms and a full bath featuring an updated vanity and beautifully tiled shower.
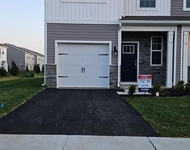
Additional highlights include a 1-car attached garage, a 4-car driveway, and a convenient location close to shops, dining, schools, and everything Mount Holly has to offer.
Don't miss the opportunity to make this move-in ready home your own!
Payment Calculator
Your Estimated Monthly Payment
Cap Rate Calculator
What does this mean?
Based on our analysis, the cap rate of this property is 1.25%. A negative cap rate indicates that the property might not be feasible as an income-producing asset. The median cap rate for a near zip code 11238 is 4.23%.
How much can I actually make?
Actual monthly rental income may vary between $4,760 and $7,140 depending on unit-specific characteristics. You can change the amount using the slider to further explore.
How is cap rate calculated?
Cap Rate = Net Operating Income (NOI) / Property Asset Value.
When calculating the cap rate, we assume 100% occupancy. Leverage (mortgage) is not considered.
Cap Rate provided by RealtyHop and RentHop, learn more about cap rate here.
Price History
| Date / Event | Date | Event | Price |
|---|---|---|---|
| Oct 13, 2025 | In contract | - | |
| In contract | |||
| Oct 6, 2025 | Sold | ||
| Sold | |||
| Aug 5, 2025 | Listed by Smires & Associates | $389,500 | |
| Listed by Smires & Associates | |||
| Apr 29, 2019 | Sold | ||
| Sold | |||
| Jan 30, 2019 | Listed by Coldwell Banker Realty | $229,900 | |
| Listed by Coldwell Banker Realty | |||
| | |||
|
Absolutely beautiful home available in the Valley View neighborhood for a buyer that will appreciate all this home has to offer. Highlights of the home include a 2017 kitchen renovation in which the kitchen was taken down to the studs, new insulation was added, the electrical was upgraded, new cabinetry was installed and there is a full stainless steel appliance package including a French door refrigerator. The full bathroom was also renovated in 2017 with new flooring, tile, fixtures and even a bluetooth speaker in the ceiling. The family room offers new flooring as well as recessed lighting. The half bathroom on the lower level has also been fully renovated including new sheetrock. The entire home has been recently painted. There are three spacious bedrooms all with hardwood flooring. There are also replacement windows throughtout. The backyard in fully fenced and offers a lovely paver patio. There is a basement for storage and a one car garage with interior access. Please check back for photos in the coming days.
| |||
Property Highlights
Building Info
Comparables
Status
Price/ft²
Listed On
Sold On
About Burlington
Similar Homes for Sale
Currently no similar homes aroundNearby Rentals

Smires & Associates
Last Updated: 5 hours ago
Data Source: Bright MLS , MLS# NJBL2091088
 Your Privacy Choices
Phone: 425-283-2930
Address: 335 Madison Avenue, New York, NY 10017