


1
Map
15443 Riverside Drive


About This Property
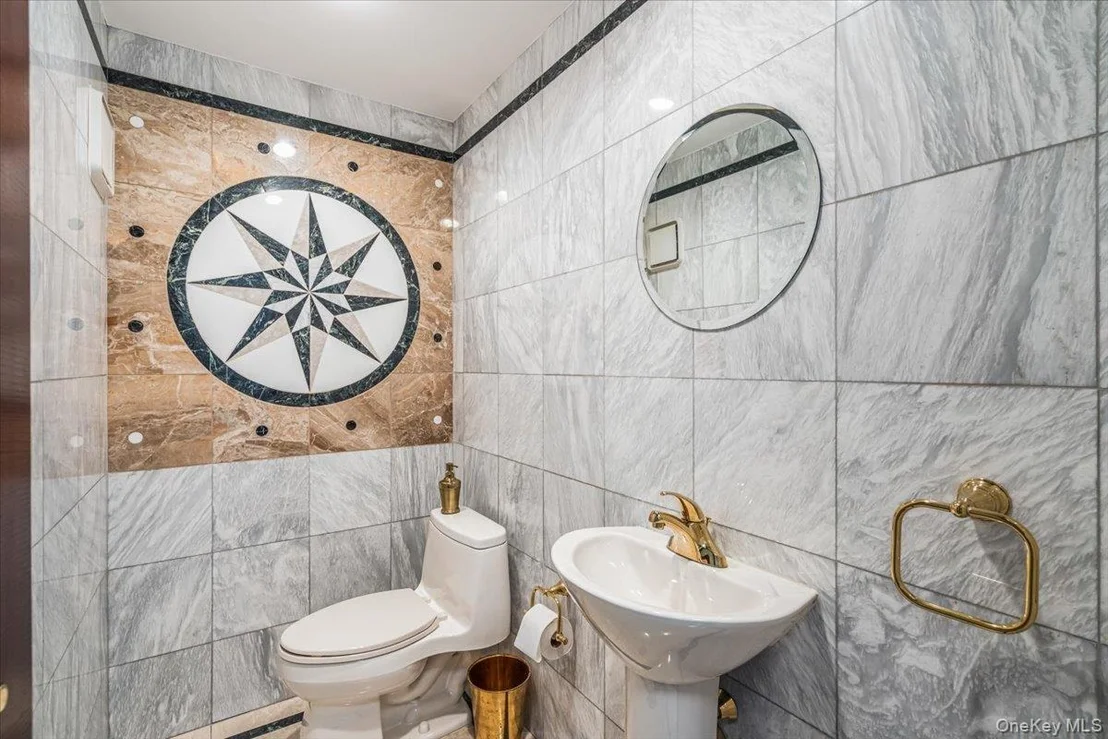
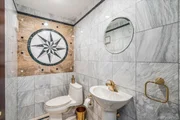
Designed with exceptional attention to detail, the home features 3 spacious bedrooms and 3.5 designer bathrooms, complemented by expansive entertaining spaces curated for both intimate gatherings and grand-scale hosting. The third level offers three beautifully appointed bedrooms, including one with a loft currently configured as a private fitness retreat. Occupying its own exclusive fourth floor, the lavish primary suite is a sanctuary unto itself, complete with a private waterfront balcony with amazing views of The Throgs Neck Bridge, oversized custom dressing room, and a spa-inspired marble bath with Jacuzzi tub overlooking the water. The residence seamlessly blends indoor and outdoor living. A stunning enclosed glass lounge with a sophisticated wet bar opens to an extraordinary waterfront patio featuring a built-in hot tub spa, creating the ultimate setting for entertaining against a breathtaking backdrop. Multiple terraces and decks throughout the property capture spectacular sunsets and endless water views. At the heart of the home is a chef's kitchen designed to impress, featuring elegant Quartz countertops, premium stainless steel appliances, a center island, and a sunlit dining area. Bespoke finishes and artisan-crafted details are showcased throughout, including etched glass door inserts, custom storage solutions, cedar closets, and two working fireplaces that add warmth and character to the home's refined aesthetic. Additional highlights include a third-floor laundry room, attached two-car garage, and ample parking for six or more vehicles. Offered fully furnished, this diamond-condition estate embodies effortless luxury - where every day feels like a private waterfront escape. A truly exceptional offering for the most discerning buyer.
Listed By
Payment Calculator
Your Estimated Monthly Payment
Cap Rate Calculator
What does this mean?
Based on our analysis, the cap rate of this property is 1.25%. A negative cap rate indicates that the property might not be feasible as an income-producing asset. The median cap rate for a near zip code 11238 is 4.23%.
How much can I actually make?
Actual monthly rental income may vary between $4,760 and $7,140 depending on unit-specific characteristics. You can change the amount using the slider to further explore.
How is cap rate calculated?
Cap Rate = Net Operating Income (NOI) / Property Asset Value.
When calculating the cap rate, we assume 100% occupancy. Leverage (mortgage) is not considered.
Cap Rate provided by RealtyHop and RentHop, learn more about cap rate here.
Price History
| Date / Event | Date | Event | Price |
|---|---|---|---|
| Sep 22, 2026 | In contract | - | |
| In contract | |||
| Aug 28, 2026 | Price Decreased |
$4,750,000
↓ $250K
(5%) | |
| Price Decreased | |||
| Jun 23, 2026 | Listed by EXP Realty | $5,000,000 | |
| Listed by EXP Realty | |||
| Jan 25, 2024 | No longer available | - | |
| No longer available | |||
| Jan 24, 2023 | Listed by LAFFEY REAL ESTATE | $4,750,000 | |
| Listed by LAFFEY REAL ESTATE | |||
Property Highlights
Building Info
Comparables
Status
Price/ft²
Listed On
Sold On
About Northeastern Queens
Similar Homes for Sale
Currently no similar homes aroundNearby Rentals
$6,305 - $6,793 /mo
- 4 Beds
- 3.5 Baths
$4,753 - $5,121 /mo
- 3 Beds
- 2 Baths
- 1,050 ft²

Data Source: OneKey MLS
 Your Privacy Choices
Phone: 425-283-2930
Address: 335 Madison Avenue, New York, NY 10017