See Home Value
$1,870,000
● Condo - Off Market

152 Winthrop Rd #2

Brookline, MA 02445
bedrooms
4 Beds
bathrooms
4 Baths
square feet
3,437 Ft²
$2,811,631
RealtyHop Estimate
56.64%
Since Jul 1, 2017
MA-Boston
Primary Model

About This Property

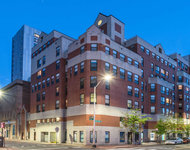
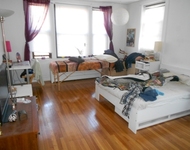
Ultra-spacious, super-sunny Wash Sq 4BR/4BA upper duplex has it all - a great SF alternative!  Gut renovated in 2013, it offers exceptional living space + 3 decks, exclusive-use backyard & 2 off-street parking. Private entrance w/ marble foyer is the entree to nearly 3500sf of open concept living space with expansive rooms, lovely contemporary architectural details, cherry hardwood flooring, and windows galore. Grand chef's kitchen has a Subzero, two wall ovens and Gaggenau Professional Series five-burner stove ~ perfect for entertaining & family living. Wide open kitchen, dining and living room + a sizable family/play room and bath compete the main floor.  Marble baths throughout, and elegant master suite features a large walk-in closet, office nook, and en-suite bath with steam shower. The home has 2 FPs, surround sound wiring, 3 zones of heating/cooling & plenty of in-unit/bsmt storage. Walk to T, parks, shops & restaurants of Wash Sq, Driscoll, BHS, easy access to Longwood Medical.
Unit Size
3,437 Ft²
Days on Market
-
Land Size
0.21 acres
Price per sqft
$522
Property Type
Condo
Property Taxes
$985
HOA Dues
$373
Year Built
-

Payment Calculator

Cap Rate Calculator

Last updated: 5 years ago (MLSPIN #72152771)

Price History

Date / Event Date Event Price
Jun 23, 2017 Sold
Sold
Apr 25, 2017 Listed by Redfin Corp. $1,795,000
Listed by Redfin Corp.
Sep 24, 2014 Sold
Sold
Apr 28, 2014 Listed by William Raveis R. E. & Home Services $1,589,000
Listed by William Raveis R. E. & Home Services
Gorgeous 4 bed 4 bath luxury residence in Washington Square near Longwood Medical, restaurants, T to downtown Boston. 3,600 sf total high-end 2013 renovations, elegance throughout. Stunning contemporary architectural details. Plenty of windows to maximize natural light, cherry floors, 3 zones CA, 2 fireplaces + 4 balconies. Spa-like marble baths, Jacuzzi, steam showers, Chefs kit w Subzero, Gaggenau professional series 5 burner stove, 2 Bosch dishwashers + wine chiller/storage. Enjoy alfresco dining off kitchen balcony or relax near the secret garden with goldfish pond and waterfall. A stunning residence!

Property Highlights

Air Conditioning
Fireplace
Parking Available
Interior Details
Level: Main
Features: Flooring - Stone/Ceramic Tile, Dining Area, Balcony / Deck, Countertops - Stone/Granite/Solid, Cabinets - Upgraded, Exterior Access, Recessed Lighting, Remodeled, Slider, Stainless Steel Appliances, Gas Stove
Level: Third
Features: Bathroom - Full, Bathroom - Tiled With Tub & Shower, Flooring - Marble, Countertops - Stone/Granite/Solid, Bidet, Recessed Lighting
Level: Third
Features: Bathroom - Full, Closet, Closet/Cabinets - Custom Built, Flooring - Wood, Exterior Access, Recessed Lighting
Features: Bathroom - 3/4, Closet, Flooring - Wood, Recessed Lighting
Level: Third
Features: Flooring - Wood, Recessed Lighting
Level: Second
Features: Bathroom - Full, Bathroom - Tiled With Shower Stall, Bathroom - Tiled With Tub, Flooring - Marble, Countertops - Stone/Granite/Solid, Jacuzzi / Whirlpool Soaking Tub, Bidet, Double Vanity, Recessed Lighting, Steam / Sauna
Level: Third
Features: Bathroom - Full, Walk-In Closet(s), Flooring - Wood, Balcony / Deck, Exterior Access, Recessed Lighting, Slider
Level: Third
Level: Main
Features: Fireplace, Closet, Flooring - Wood, Chair Rail
Level: Second
Features: Flooring - Wood, Recessed Lighting
Level: Main
Features: Flooring - Wood, Balcony / Deck, Cable Hookup, Exterior Access, Recessed Lighting
Features: Bathroom - 3/4, Bathroom - Tiled With Shower Stall, Flooring - Marble
Level: Third
Features: Yes
Full Bathrooms: 4
Interior Features: Bathroom - Full, Bathroom - Tiled With Tub & Shower, Closet/Cabinets - Custom Built, Recessed Lighting, Closet, Bathroom, Foyer, Finish - Sheetrock, Wired for Sound
Appliances: Range, Oven, Dishwasher, Microwave, Refrigerator, Freezer, Range Hood, Gas Water Heater, Utility Connections for Gas Range, Utility Connections for Electric Oven, Utility Connections for Electric Dryer
Flooring Type: Wood, Tile, Marble, Flooring - Marble
Laundry Features: Closet/Cabinets - Custom Built, Flooring - Stone/Ceramic Tile, Main Level, Electric Dryer Hookup, Recessed Lighting, Washer Hookup, Third Floor, In Unit
Rooms: 8
Has Fireplace
Fireplace Features: Living Room
Fireplaces: 2
Basement: Y
Parking Details
Parking Features: Deeded, Off Street
Exterior Details
Entry Level: 2
Security Features: Security System
Year Built Source: Public Records
Year Built Details: Approximate
PropertySubType: Condominium
Structure Type: 2/3 Family
Stories (Total): 2
Building Area Units: Square Feet
Window Features: Insulated Windows
Construction Materials: Frame
Patio and Porch Features: Deck, Deck - Wood, Deck - Composite
Lead Paint: Unknown
Lot Size Area: 0.21
Lot Size Units: Acres
Lot Size Acres: 0.21
Zoning: M-1.0
Parcel Number: B:220 L:0077 S:0002, 3806147
Water Source: Public
Financial Details
Tax Assessed Value: $1,426,400
Tax Annual Amount: $11,824
Utilities Details
Utilities: for Gas Range, for Electric Oven, for Electric Dryer
Cooling Type: Central Air
Heating Type: Forced Air
Sewer : Public Sewer
Location Details
HOA/Condo/Coop Fee Includes: Insurance, Maintenance Grounds, Snow Removal
Association Fee Frequency: Monthly
HOA Fee: $373
Community Features: Public Transportation, Shopping, Park, T-Station
Complex is Completed
Management: Owner Association

Comparables

Unit
Status
Type
Beds
Baths
ft²
Price/ft²
Asking Price
Listed On
Closing Price
Sold On
HOA + Taxes

Past Sales

Date Unit Beds Baths Sqft Price Closed Listed By
20170425 Unit 2
04/25/2017
2
4 Bed
4 Bath
3437 ft²
$1,795,000
bedrooms
4 Bed
bathrooms
4 Bath
square feet
3437 ft²
$1,870,000 +4.18%
06/23/2017
Hannah Driscoll
Redfin Corp.
20151022 Unit 1
10/22/2015
1
3 Bed
3 Bath
2018 ft²
$999,000
bedrooms
3 Bed
bathrooms
3 Bath
square feet
2018 ft²
$970,000 -2.90%
12/18/2015
Lilia Gouarian
Red Bow Realty
20140428 Unit 2
04/28/2014
2
4 Bed
4 Bath
3578 ft²
$1,589,000
bedrooms
4 Bed
bathrooms
4 Bath
square feet
3578 ft²
$1,510,000 -4.97%
09/24/2014
Mary Lochner
Coldwell Banker Realty - Brookline
20091019 Unit 1
10/19/2009
1
3 Bed
2 Bath
2018 ft²
$599,000
bedrooms
3 Bed
bathrooms
2 Bath
square feet
2018 ft²
-
-
Giti Saeidian
Giti - RE
19990602 Unit 1152
06/02/1999
3 Bed
3 Bath
2018 ft²
$449,000
bedrooms
3 Bed
bathrooms
3 Bath
square feet
2018 ft²
$440,000 -2.00%
07/07/1999
Paul Feldman
Paul Feldman Real Estate Svcs

Building Info

152 Winthrop Road 152 Winthrop Road, Brookline, MA 02445
More about this Building
152 Winthrop Road
Want to find out who owns 152 Winthrop Road, Brookline, MA 02445? Get detailed property transactions here.

About Washington Square


Similar Homes for Sale

Currently no similar homes around

Nearby Rentals

Unit for rent at 10 Magazine Street, Cambridge, MA, 02139

$4,090 /mo

  • 2 Beds
  • 2 Baths
  • 1,013 ft²
10 Magazine Street #The Cambridge, Cambridge, MA, 02139 Listing by Equity Residential
Unit for rent at 75 Parkman St, Brookline, 02446

$3,000 /mo

  • 1 Bed
  • 1 Bath
75 Parkman St, Brookline, 02446 Listing by Inbound Real Estate
Unit for rent at 50 Carlton St, Brookline, 02446

$3,000 /mo

  • 1 Bed
  • 1 Bath
50 Carlton St, Brookline, 02446 Listing by Inbound Real Estate