by Global Lifestyle Properties

Check Availability
Palm Harbor 34683
1516 CANOPY OAKS BOULEVARD
$1,580,000
● House - In Contract

1516 CANOPY OAKS BOULEVARD

PALM HARBOR, FL 34683
bedrooms
4 Beds
bathrooms
4 Baths, 1 Half Bath
square feet
3,821 Ft²
$10,395
Est. Monthly
$1,645
HOA / Fees

About This Property

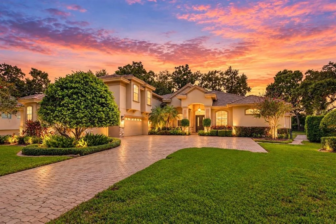
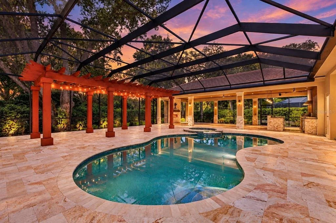
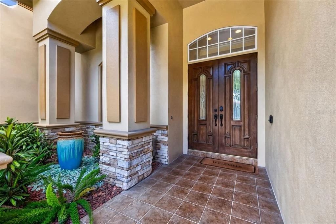
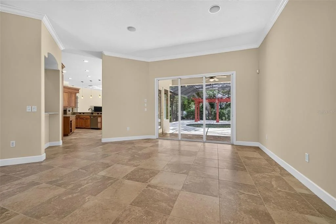
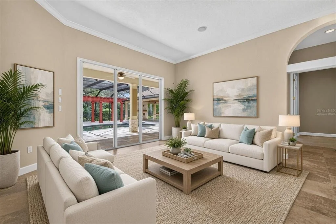
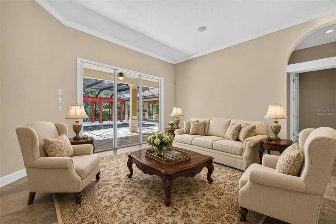
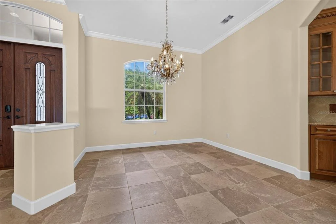
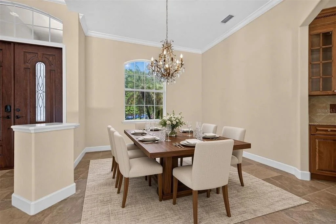
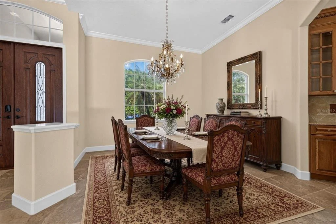
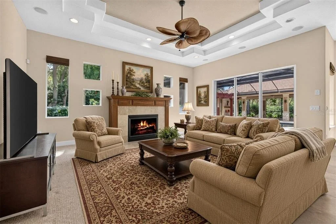
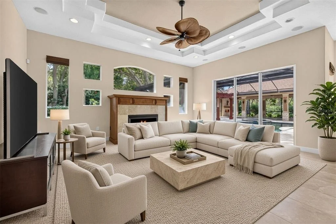
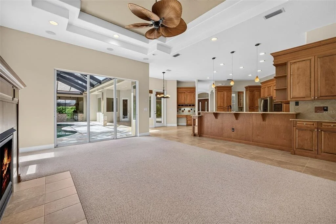
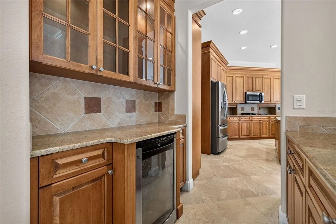
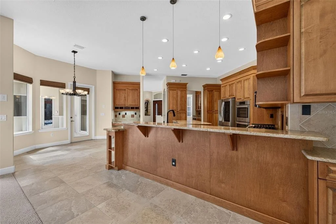
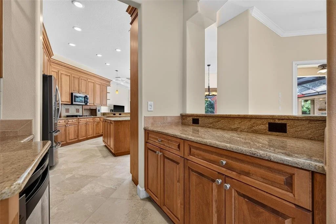
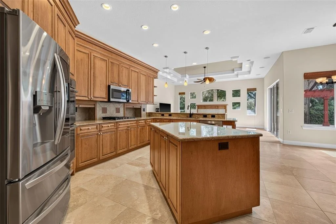
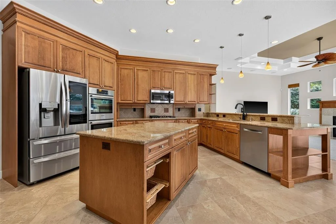
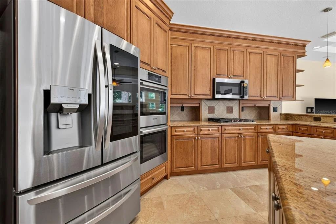
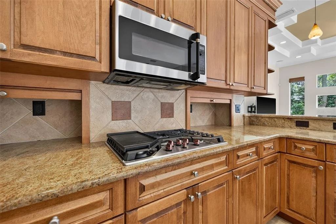
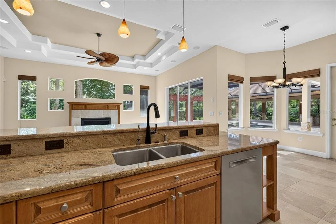
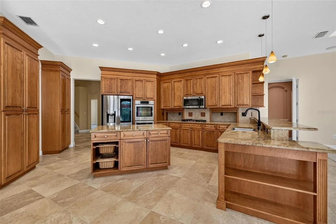
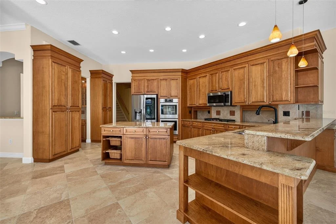
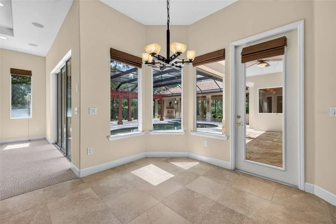
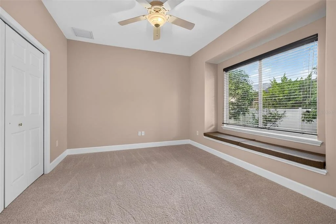
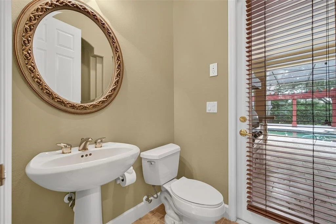
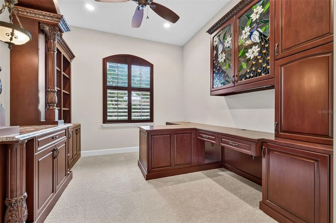
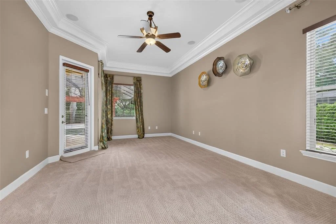
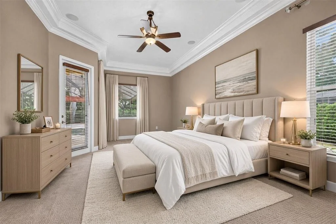
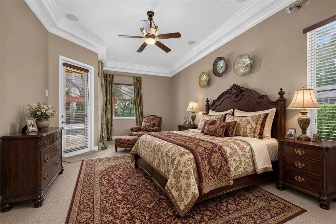
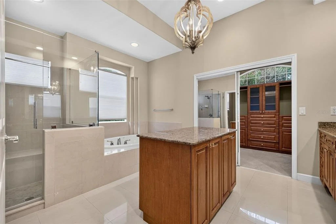
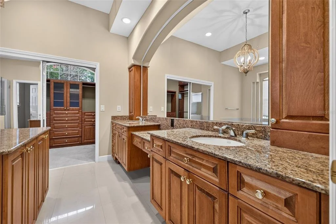
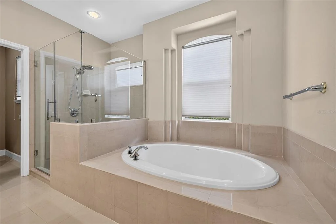
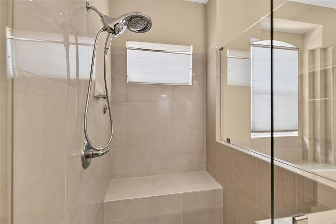
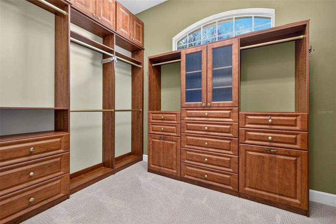
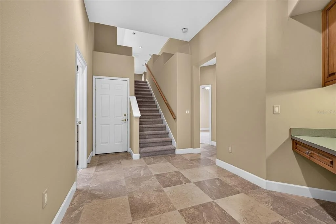
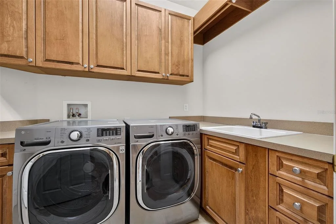
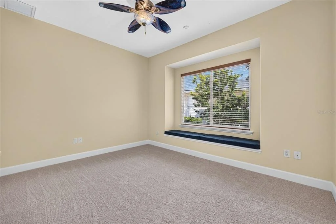
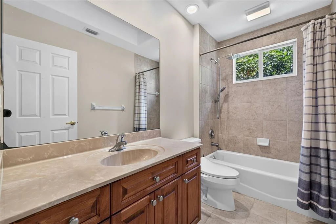
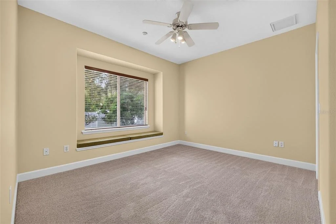
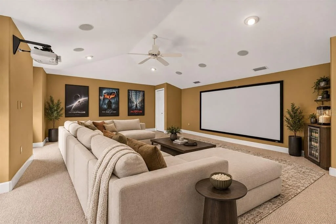
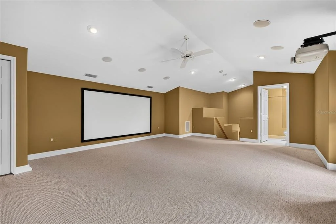
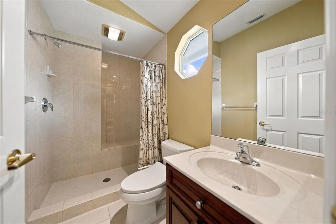
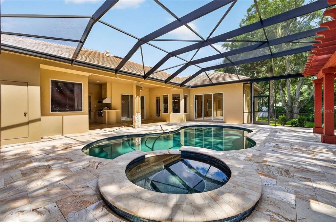
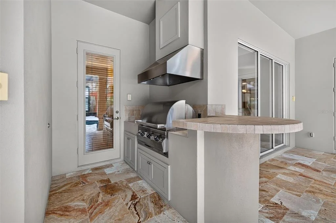
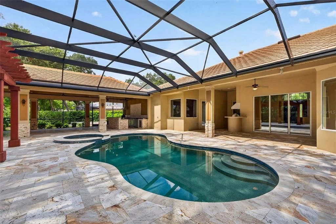
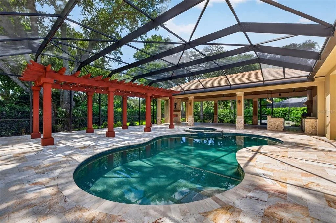
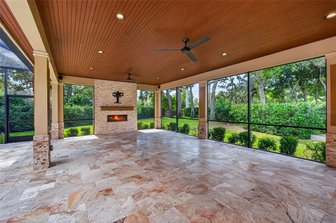
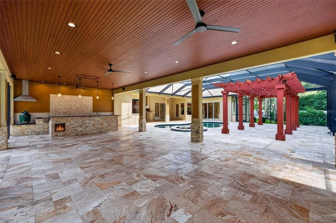
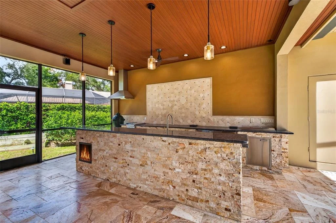
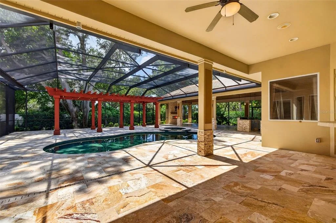
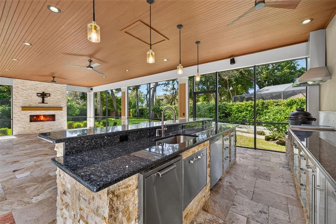
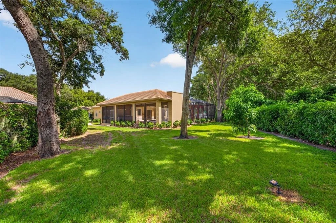
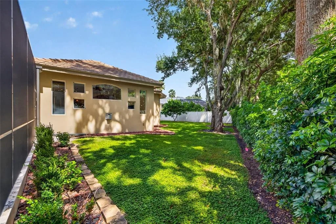
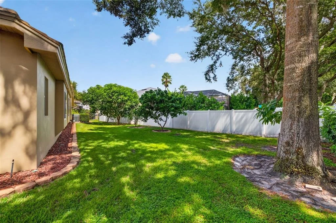
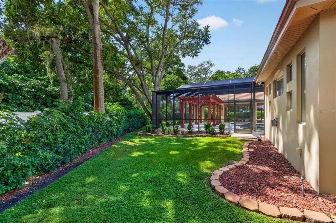
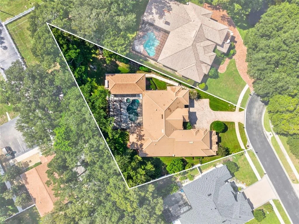
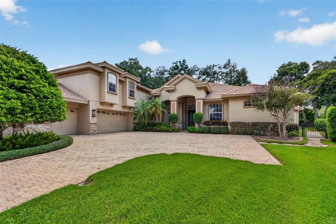
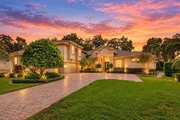
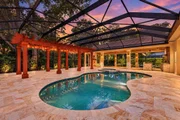
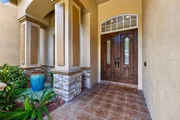
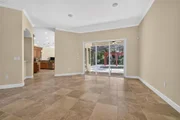
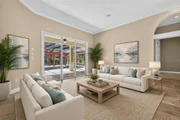
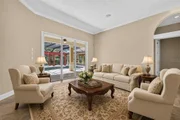
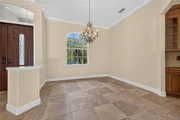
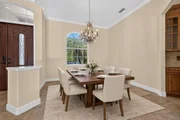
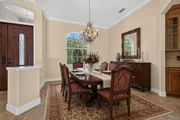
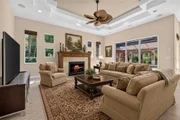
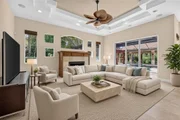
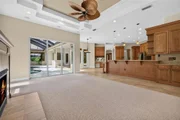
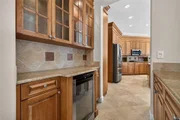
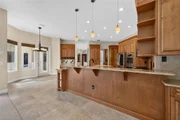
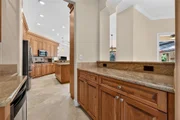
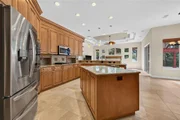
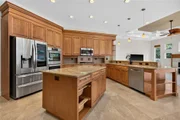
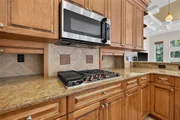
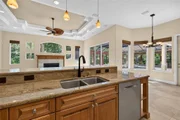
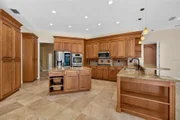
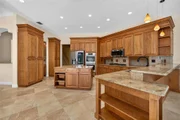
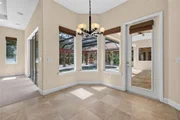
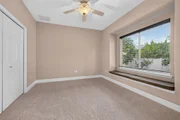
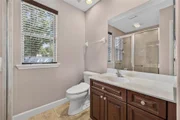
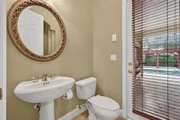
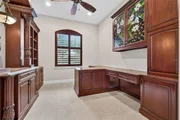
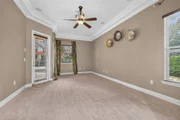
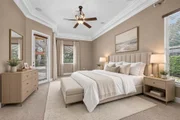
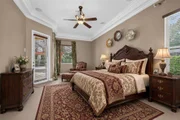
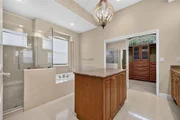
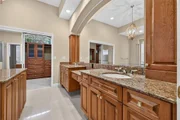
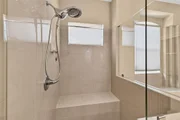
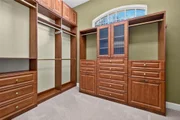
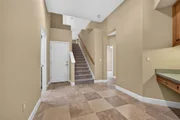
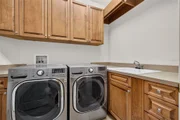
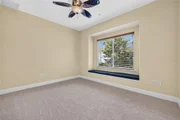
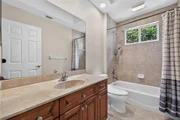
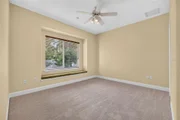
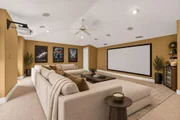
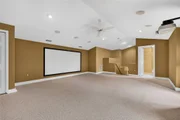
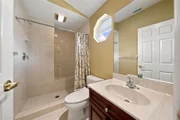
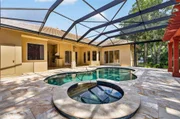
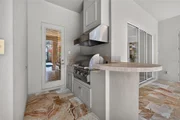
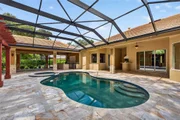
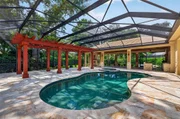
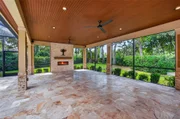
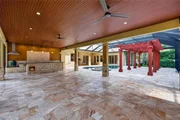
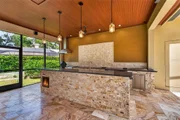
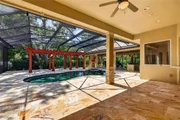
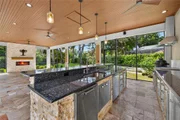
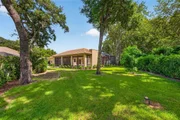
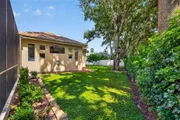
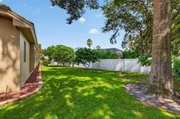
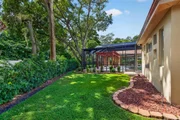
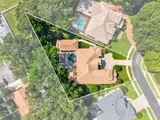
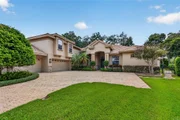
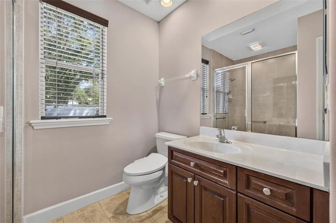
Under contract-accepting backup offers. Virtually Staged. Luxury living that's set behind the gates of one of the area's most sought-after enclaves, Manning Oaks. Custom built by Mark Maconi, boasting 3,821 square feet of living space that includes 4 bedrooms, 4.5 baths, a private study, an oversized 3 car garage, and a dedicated second floor entertainment/movie room. This beauty sits on what is believed to be the neighborhood's largest homesite, graced by majestic Oak and fruit trees. A sweeping brick paved driveway, curated landscaping with a tranquil water feature and a color-thru tile roof create a stately arrival. Beyond the solid wood and glass entry door, sliding glass doors frame a striking view of the resort-style lanai that's crafted for entertaining. Custom features include a high-end crystal chandelier in the formal dining room, and a spacious living room that's wired for surround sound. The executive study has new carpet, custom hardwood built-in storage cabinet with pull-out drawer dual seating area/desks, an artist-commissioned stained glass cabinet, granite countertop with a wood-framed display archway, and custom hardwood window shutters. The main level half bath has direct access to the pool & covered lanai for added convenience. The chef inspired kitchen is bathed in natural light and tall custom hardwood cabinetry with bespoke storage & appliance space, two floor-to-ceiling pantries, a generous center island and reverse osmosis filtration system. The premium appliances include Bosch double ovens, a CAFE Collection 5-burner gas range with griddle and an LG InstaView refrigerator. A Butler's pantry features a beverage cooler and illuminated glass-front cabinetry that serves easily as a dry bar or coffee bar. Entertaining is a joy in the large family room with decorative tray ceiling, gas fireplace, soaring views of the sparkling pool & covered extended lanai. An elegant pathway leads to the primary suite, presenting a sitting area, private lanai access, and a spa-inspired en-suite bath with a rimless glass walk-in shower and an expansive vanity with center island. The custom dressing closet has mirrored doors and a built-in organizing system throughout. The secondary bedrooms occupy their own wing and include a private guest suite with private bath, custom window seats, new carpet and a second study area with built-in desks. Your personal Shangri-La, an expanded lanai adds approximately 1,000 sqft. of outdoor living with an expansive backyard with room for additional recreation space/play area and room for your personal pets. This magnificent space is highlighted by a custom hardwood sun pergola, under bistro lights, a wood-paneled ceiling, and a heated saltwater Pebble Tec pool and spa. A gas fireplace with color-changing lights and a bar that seats 5 complete the space, along with a gourmet outdoor kitchen that features a Big Green Egg, built-in grill, refrigerator, built-in ice maker and a compact dishwasher. Additionally there are smart-home conveniences that include Ecobee climate control, app-managed pool systems, a tankless water heater and a water softener. This charming beauty is situated in the acclaimed Palm Harbor school district, with effortless freeway access, and it is moments from the top rated Dunedin Causeway, shopping and speciality dining.

Unit Size
3,821 Ft²
Days on Market
-
Land Size
0.49 acres
Price per sqft
$414
Property Type
House
Property Taxes
$992
HOA Dues
$1,645
Year Built
2006

Listed By

Jac Smith
Jac Smith
KELLER WILLIAMS ST PETE REALTY

Payment Calculator

Cap Rate Calculator

Last updated: 8 days ago (Stellar MLS #TB8550880)

Price History

Date / Event Date Event Price
Nov 11, 2026 In contract -
In contract
Oct 21, 2026 Price Decreased $1,580,000
↓ $70K (4.2%)
Price Decreased
Oct 2, 2026 Listed by KELLER WILLIAMS ST PETE REALTY $1,650,000
Listed by KELLER WILLIAMS ST PETE REALTY
Jan 26, 2006 Sold
Sold
May 10, 2004 Sold
Sold

Property Highlights

Garage
Parking Available
Air Conditioning
Fireplace
Parking Details
Has Garage
Attached Garage
Has Open Parking
Parking Features: Driveway, Garage Door Opener, Garage Faces Side, Guest, Off Street
Garage Spaces: 3
Interior Details
Half Bathrooms: 1
Full Bathrooms: 4
Interior Features: Built-in Features, Ceiling Fan(s), High Ceilings, Open Floorplan, Stone Counters, Walk-In Closet(s), Kitchen/Family Room Combo, Solid Wood Cabinets, Split Bedroom, Thermostat
Appliances: Oven, Cooktop, Dishwasher, Dryer, Microwave, Range Hood, Refrigerator, Tankless Water Heater, Washer, Water Softener, Wine Refrigerator, Kitchen Reverse Osmosis System
Flooring Type: Carpet, Ceramic Tile, Travertine
Door Features: Sliding Doors
Laundry Features: Inside, Laundry Room
Rooms: 10
Has Fireplace
Fireplace Features: Gas
Exterior Details
Square Footage: 3821
Square Footage Source: $0
Architectural Style: Contemporary
Year Built: 2006
Building Area Total: 6065
Levels: Two
Building Area Units: Square Feet
Construction Materials: Block, Brick
Patio and Porch Features: Covered, Patio
Pool Features: Gunite, Heated, In Ground, Salt Water, Screen Enclosure, Self Cleaning
Pool is Private
Lot Size Area: 21170
Lot Size Units: Square Feet
Lot Size Acres: 0.49
Lot Size Square Feet: 21170
Tax Lot: 24
Water Source: Public
Financial Details
Tax Annual Amount: $11,903
Lease Considered: Yes
Utilities Details
Cooling Type: Central Air
Heating Type: Central, Electric
Sewer : Public Sewer
Location Details
HOA Fee: $1,645
HOA Fee Frequency: Semi-Annually

Building Info

Overview

    General

  • Year Built: 2006
  • Effective Year Built: 2006
  • Building Count: 1
  • Bedroom Count: 0
  • Bathroom Count: 5
  • Full Bathrooms: 5
  • Partial Bathrooms: 5
  • Bathroom Plumbing Fixtures: 16
  • Building Condition: 0
  • Building Quality: 1
  • Construction Type: 12
  • Building Style: 0
  • Exterior Walls Type: 2
  • Interior Walls Type: 17
  • Roof Shape Type: 7
  • Roof Cover Type: 4
  • Floor Count: 200
  • Living Units: 1
  • Floor Cover: 9
  • Basement Type: 0
  • Basement Area: 0
  • Garage Type: 1
  • Garage Square Area: 970
  • Parking Space Count: 4
  • Patio Type: 69
  • Porch Type: 102
  • Pool Type: 8

    Dimensions

  • Lot Size Square Feet: 21,170
  • Lot Size Depth Feet: 1,780
  • Lot Size Frontage Feet: 1,200
  • Total Building Area: 6,065
  • Gross Building Area: 6,065
  • Building Area: 3,821
  • Building Area Measurement: L

    Heating and Cooling

  • Fireplace Count: 1
  • Air Conditioning: 1
  • Heating: 3
  • Heated Square Feet: 3,821
  • Heating Fuel Type: 0

    Utilities

  • Sewer System: 0
  • Water Service: 0

Building

  • Building Type: 0
  • Property Class: R
  • Subdivision: MANNING OAKS
  • Land Acres: 0000000486
  • Standard Land Use Code: 1001
  • County Land Use Code: 0110
  • State Land Use Code: 001
  • Legal Description 1: MANNING OAKS BLK 1, LOT 24

Neighborhood

  • School District Name: Pinellas County School District
  • School Tax School District: 0011
  • Census Tract: 027208

Zoning

  • Zoning: R1

Geography

  • Assessors Map Reference: 50
  • Account Number: R409552
  • District: PHMT
  • Subdivision Tract Number: 54924
  • Parcel: 13-28-15-54924-001-0240
  • Block: 1
  • Lot: 24
  • Meridian: SEC 13 TWN 28S RNG 15E
  • Municipality: PALM HARBOR COM SVC
  • Latitude: 28.0507
  • Longitude: -82.759

    Address

  • Full Address: 1516 Canopy Oaks Blvd
  • Address - House Number: 1516
  • Address - Street Name: Canopy Oaks
  • Address - Suffix Type: Blvd
  • State: FL
  • City Name: Palm Harbor
  • Carrier Code: R014
  • 4-Digit Zip Code: 6160
  • Zip Code: 34683

Valuation

    Tax

  • Tax Year: 2022
  • Tax Amount: $1,066,836
  • Tax Rate Code Area: PHMT

    Appraisal Valuation

  • Standard Deviation: 0.1914
  • Valuation Date: Jan 03, 2024
  • Confidence Score: 74
  • Final Value: 1,288,017
  • High Value: 1,534,653
  • Low Value: 1,041,381

    Market Valuation

  • Market Total Value: $1,044,126
  • Market Land Value: $325,794
  • Market Improvement Value: $718,332

    Assessments Valuation

  • Assessed Year: 2022
  • Assessed Total Value: $616,439

    Exemptions

  • Homeowner Exemption: Yes

    Sales

  • Current Sale Contract Date: Jan 23, 2005
  • Current Sale Recording Date: Jan 26, 2006
  • Current Sale Price:
  • Current Sale Document Type: 71
  • Current Sale Input Document Number: 2006031504
  • Previous Sale Recording Date: May 10, 2004
  • Previous Sale Contract Date: May 07, 2004
  • Previous Sale Amount: $124,900
  • Previous Sale Document Type: 71
Data used for valuation calculations is provided by RealtyHop, and other third party sources

Comparables

Unit
Status
Type
Beds
Baths
ft²
Price/ft²
Asking Price
Listed On
Closing Price
Sold On
HOA + Taxes

About Palm Harbor


Similar Homes for Sale

Currently no similar homes around

Nearby Rentals

Unit for rent at 1523 Bayshore Boulevard, FL, 34698

$2,750 /mo

  • 1 Bed
  • 1 Bath
  • 640 ft²
1523 Bayshore Boulevard #3, FL, 34698 Listing by Stephanie Allen
Unit for rent at 110 19th Street, PALM HARBOR, FL, 34683

$2,000 /mo

  • 2 Beds
  • 2 Baths
  • 1,555 ft²
110 19th Street, PALM HARBOR, FL, 34683 Listing by Christopher Nelson
Unit for rent at 176 Margie Street, PALM HARBOR, FL, 34683

$1,495 /mo

  • 2 Beds
  • 1 Bath
  • 800 ft²
176 Margie Street, PALM HARBOR, FL, 34683 Listing by Nabil Basta


Frequently Asked Questions

When was property at 1516 Canopy Oaks Boulevard built and last sold?
The property at 1516 Canopy Oaks Boulevard was built in 2006 and last sold on Jan 23, 2005 for $863,900.
How much is this home worth?
The estimated value of the home located at 1516 Canopy Oaks Boulevard is $1,571,930.
What are some comparable homes to 1516 Canopy Oaks Boulevard?
There are currently no comparable homes to 1516 Canopy Oaks Boulevard.