by Lee Lin

Check Availability
Mount Juliet 37122
1514 Brookstone Cir
$699,900
↓ $25K (3.5%)
● House - For Sale

1514 Brookstone Cir

Mount Juliet, TN 37122
bedrooms
4 Beds
bathrooms
3 Baths
square feet
3,049 Ft²
$3,674
Est. Monthly
$43
HOA / Fees

About This Property

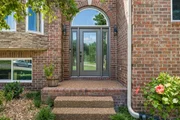
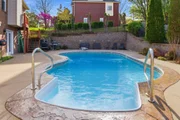
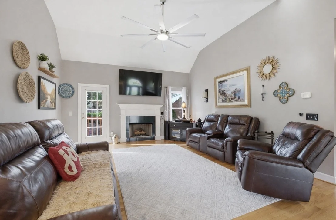
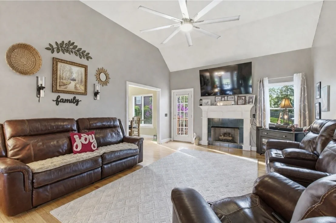
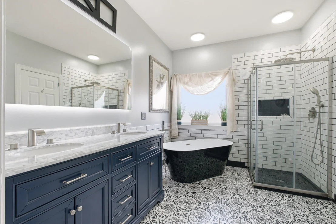
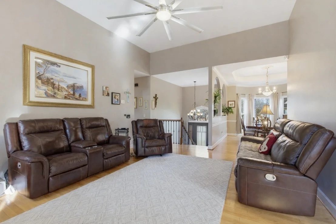
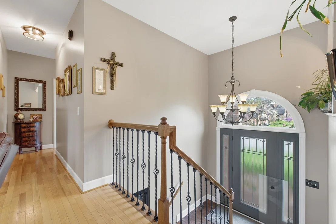
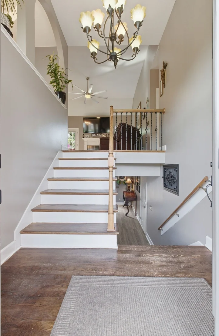
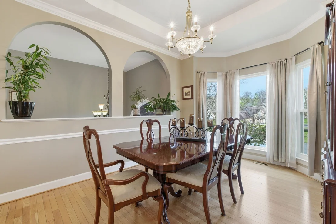
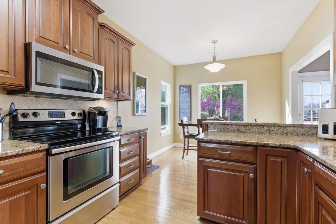
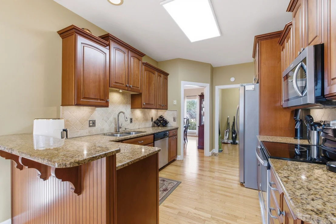
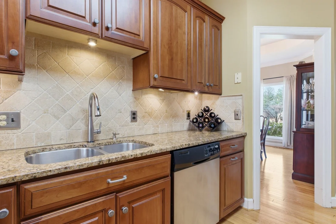
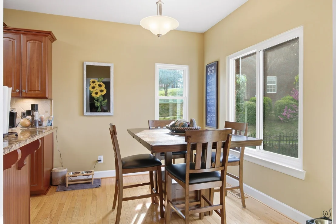
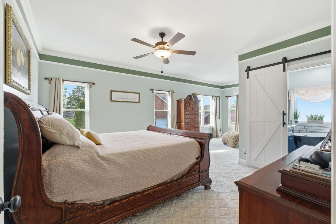
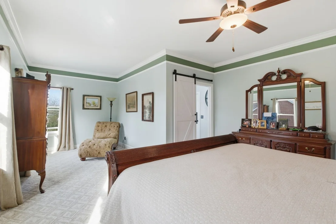
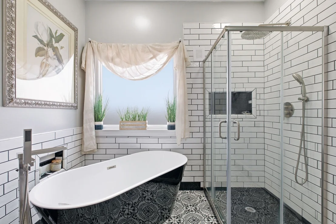
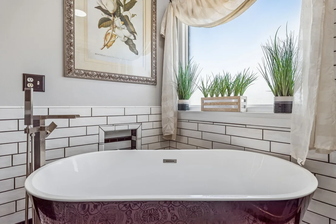
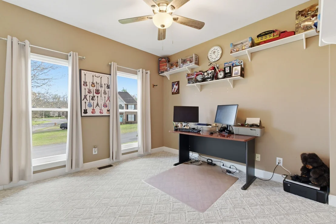
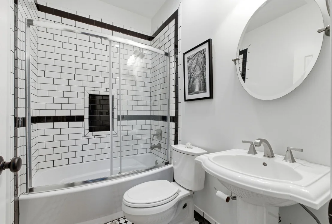
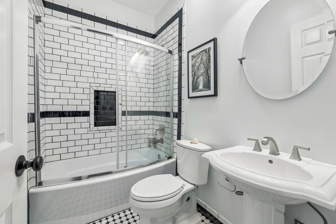
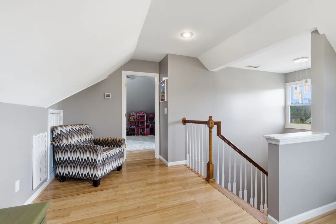
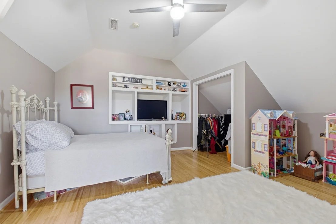
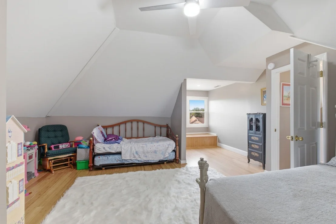
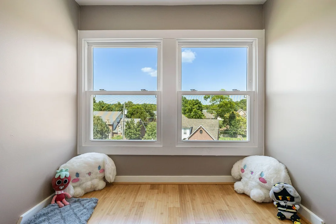
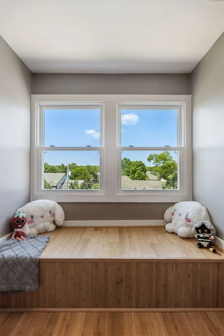
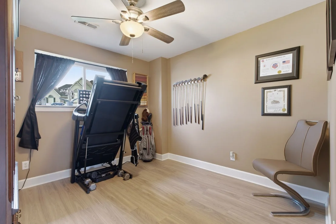
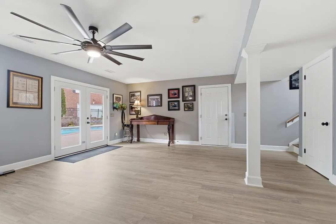
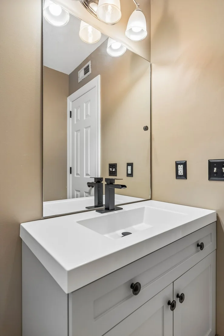
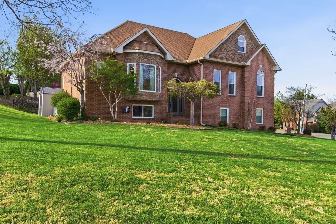
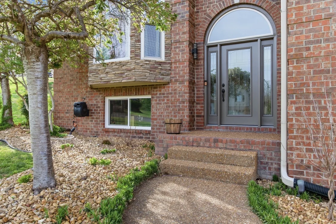
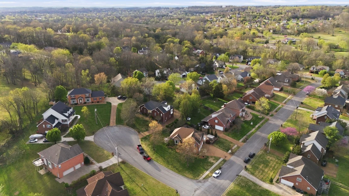
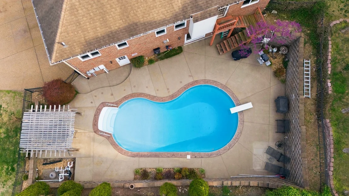
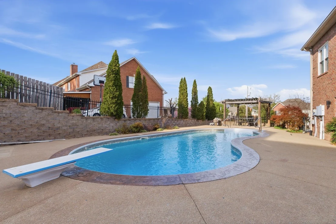
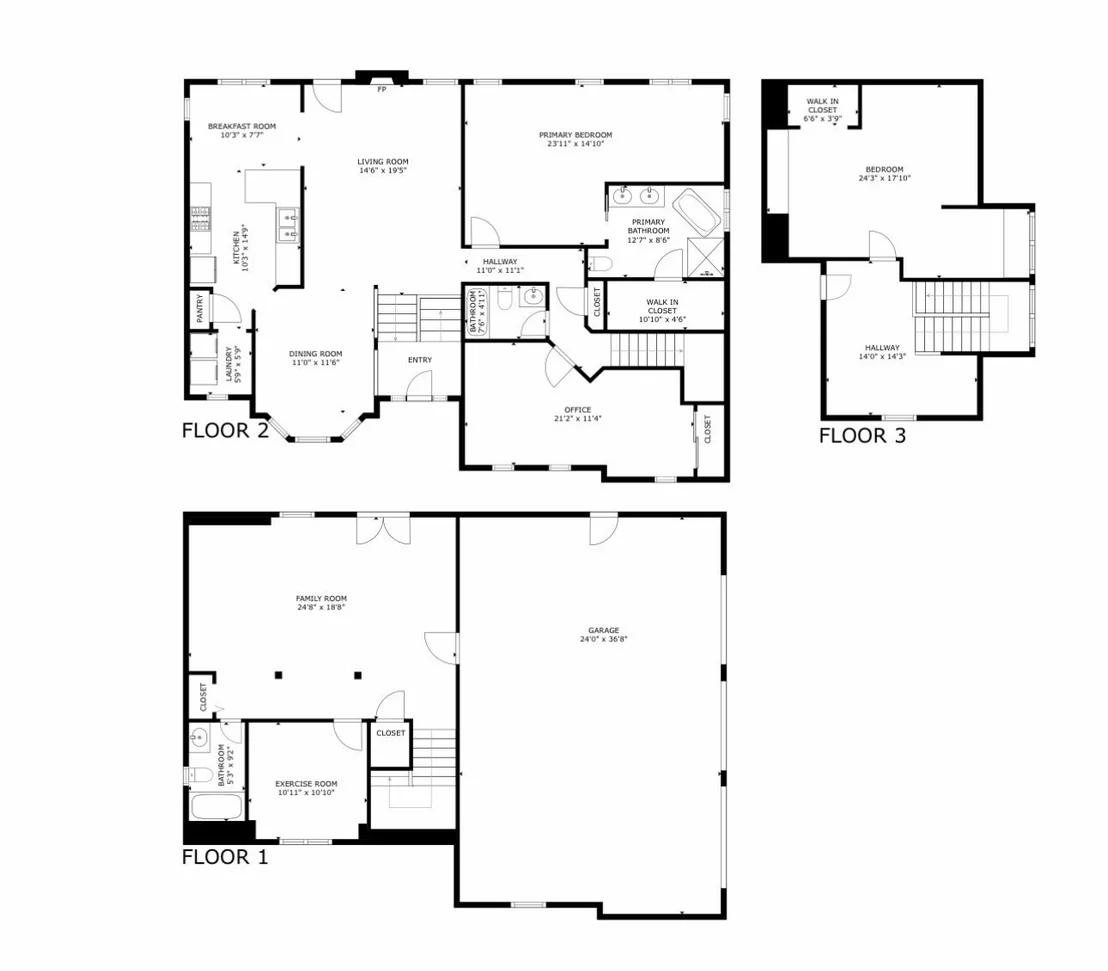
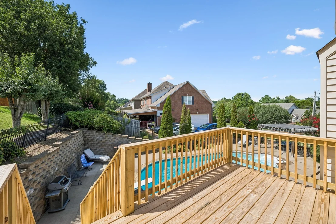
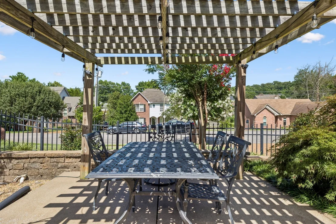
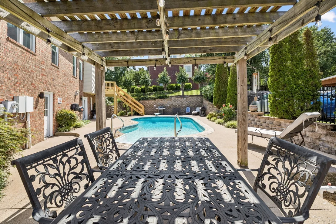
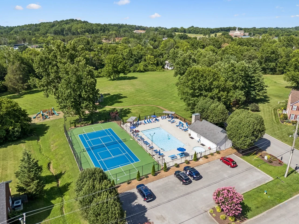
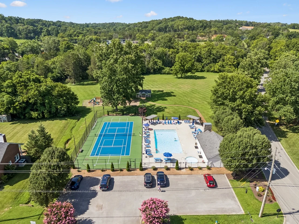
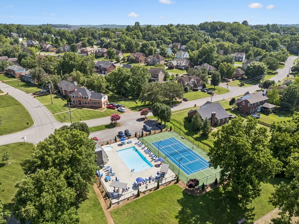
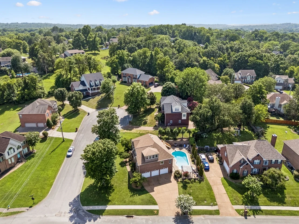
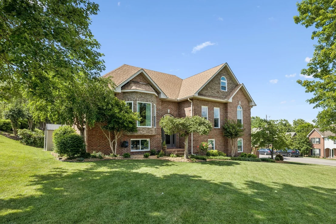
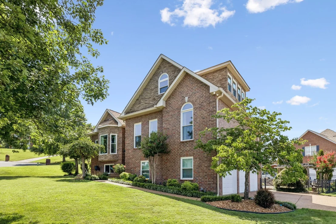
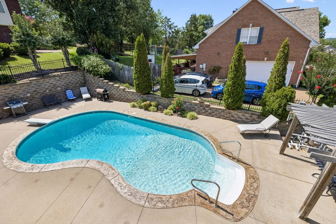
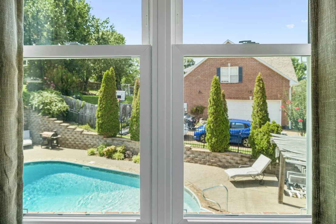
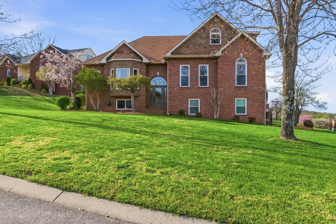
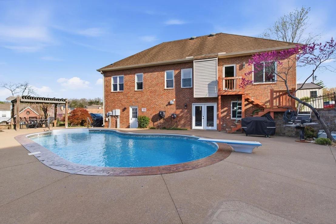
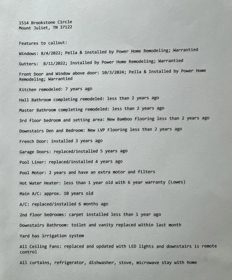
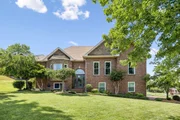
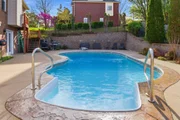
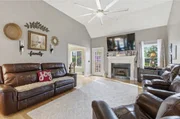
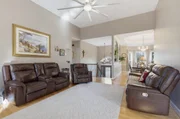
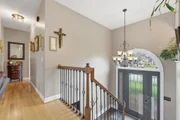
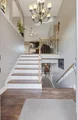
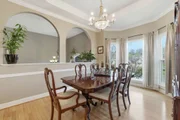
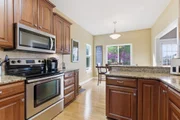
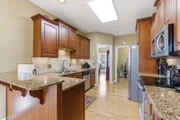
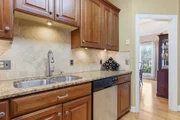
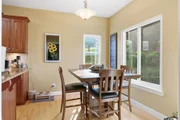
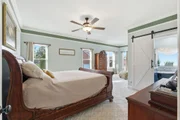
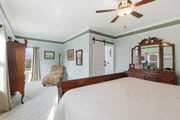
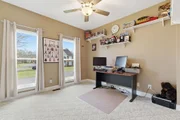
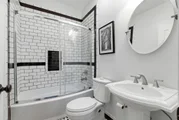
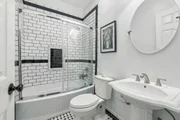
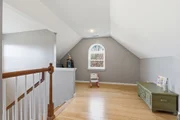
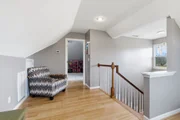
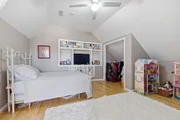
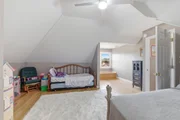
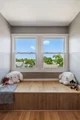
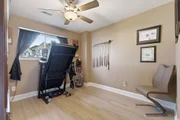
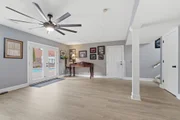
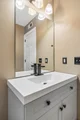
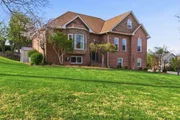
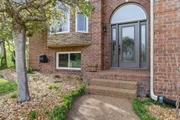
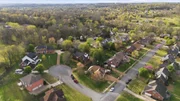
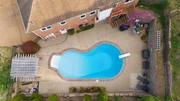
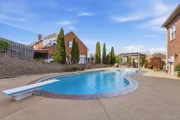
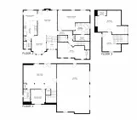
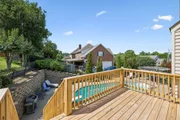
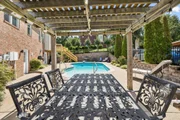
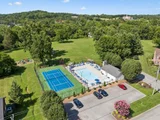
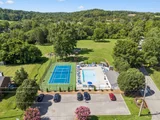
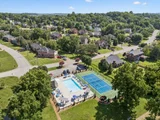
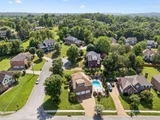
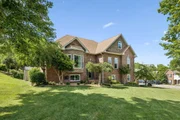
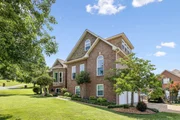
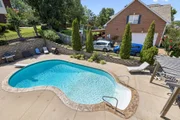
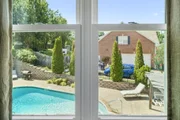
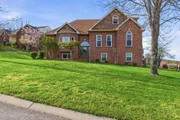
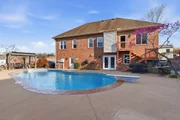
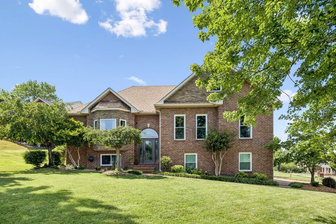
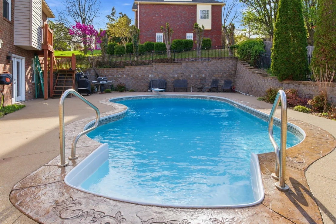
A spacious, updated home with a flexible multi-level floor plan, private pool and room for everyone. Features include bamboo flooring, White Oak flooring , Granite countertops and newly remodeled bathrooms . Fresh paint (9 months ago) and new carpet in 2 bedrooms make this home move-in ready. Major updates include new windows with lifetime warranty, roof approx. 10 years old, new 2 ton HVAC upstairs with 10yr warranty, new 6-inch gutters. Enjoy an inground pool and outdoor space with irrigation and a French drain. Additional highlights include gas fireplace, French doors, and attached garage with updated doors. This home would be great for multifamily or in-law suite.  Conveniently located near a greenway, soccer field, shopping, dining, Train Station Hockey rink coming to Wilson co soon and close to Old Hickory Lake. This home sits on a double cul-de-sac with very little through traffic, more privacy and less traffic noise.  
Perfrered Lender offering $6,000 in Lender Credit and Free Appraisal"
Unit Size
3,049 Ft²
Days on Market
32 days
Land Size
0.29 acres
Price per sqft
$230
Property Type
House
Property Taxes
$193
HOA Dues
$43
Year Built
1997

Listed By

Phillip James
Crye-Leike, Inc., REALTORS

Payment Calculator

Cap Rate Calculator

Last updated: 21 days ago (Realtracs #RTC3602437)

Price History

Date / Event Date Event Price
Oct 10, 2026 Price Decreased $699,900
↓ $25K (3.5%)
Price Decreased
Sep 29, 2026 No longer available -
No longer available
Sep 29, 2026 Listed by Crye-Leike, Inc., REALTORS $725,000
Listed by Crye-Leike, Inc., REALTORS
Aug 25, 2026 Price Decreased $725,000
↓ $25K (3.3%)
Price Decreased
Jul 1, 2026 Temporarily off market -
Temporarily off market
Show More

Property Highlights

Garage
Air Conditioning
Fireplace
Parking Details
Has Garage
Parking Features: Garage Door Opener, Garage Faces Side, Aggregate
Garage Spaces: 3
Open Parking Spaces: 6
Interior Details
Full Bathrooms: 3
Interior Features: Built-in Features, Ceiling Fan(s), Entrance Foyer, High Ceilings, In-Law Floorplan, Open Floorplan, Pantry, Walk-In Closet(s), High Speed Internet, Extra Closets
Appliances: Built-In Electric Oven, Electric Oven
Flooring Type: Bamboo, Carpet, Wood, Tile
Laundry Features: Electric Dryer Hookup, Washer Hookup
Has Fireplace
Fireplace Features: Gas
Fireplaces: 1
Basement: Finished, Full
Exterior Details
Square Footage: 3049
Square Footage Source: $0
Security Features: Security System, Smoke Detector(s)
Architectural Style: Raised Ranch
Year Built: 1997
Building Area Total: 3049
Levels: One
Building Area Units: Square Feet
Construction Materials: Brick, Stone
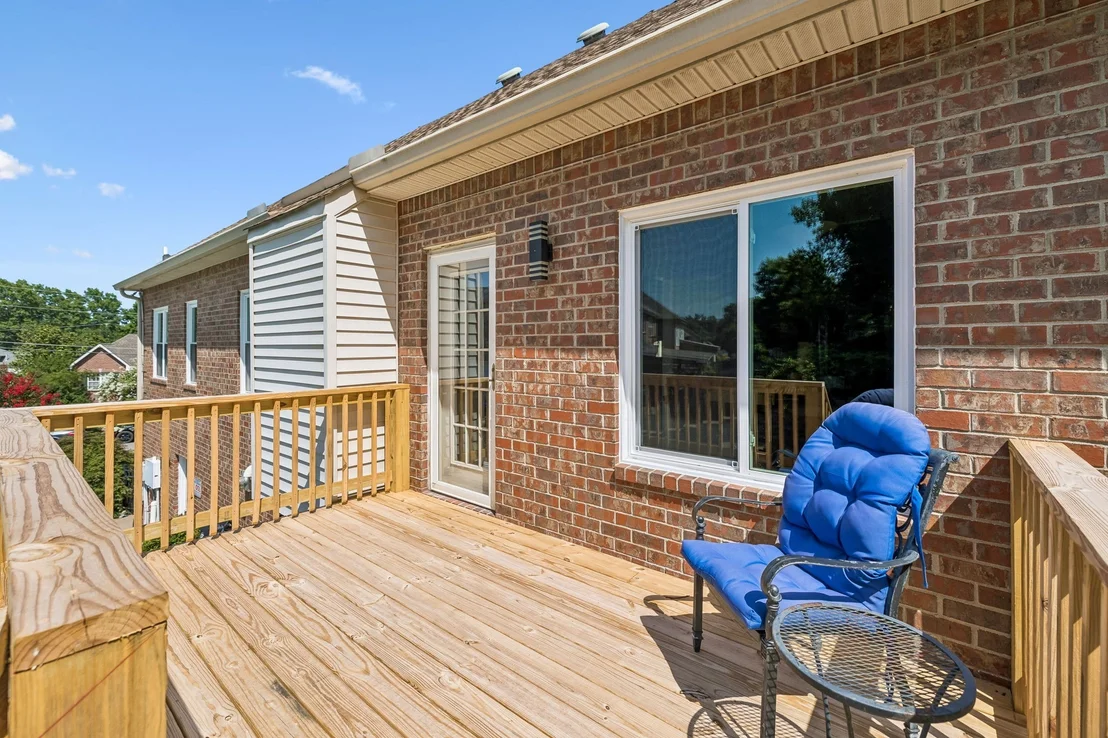
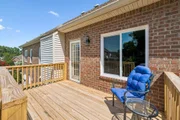
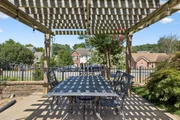
Patio and Porch Features: Deck, Patio
Pool Features: In Ground
Pool is Private
Lot Size Area: 0.29
Lot Size Units: Acres
Lot Size Acres: 0.29
Lot Size Square Feet: 12632.4
Lot Size Dimensions: 105.8 X 93.4 IRR
Water Source: Public
Financial Details
Tax Annual Amount: $2,320
Utilities Details
Cooling Type: Attic Fan, Ceiling Fan(s), Central Air, Dual, Electric, Gas, Whole House Fan
Heating Type: Natural Gas
Sewer : Public Sewer
Location Details
HOA Fee: $520
HOA Fee Frequency: Annually

Building Info

Overview

    General

  • Year Built: 1997
  • Effective Year Built: 2001
  • Building Count: 1
  • Bedroom Count: 0
  • Bathroom Count: 2
  • Full Bathrooms: 2
  • Partial Bathrooms: 2
  • Bathroom Plumbing Fixtures: 6
  • Building Condition: 6
  • Building Quality: 7
  • Construction Type: 0
  • Building Style: 0
  • Exterior Walls Type: 2
  • Interior Walls Type: 3
  • Roof Shape Type: 7
  • Roof Cover Type: 3
  • Floor Count: 100
  • Living Units: 1
  • Floor Cover: 9
  • Basement Type: 3
  • Basement Area: 832
  • Parking Type: 1
  • Garage Type: 1
  • Garage Square Area: 975
  • Parking Space Count: 3
  • Patio Type: 79
  • Porch Type: 129
  • Pool Type: 8

    Dimensions

  • Lot Size Square Feet: 43,560
  • Lot Size Depth Feet: 934
  • Lot Size Frontage Feet: 1,058
  • Total Building Area: 3,614
  • Gross Building Area: 3,649
  • Building Area: 2,639
  • Building Area Measurement: L

    Heating and Cooling

  • Air Conditioning: 13
  • Heating: 4
  • Heated Square Feet: 2,639
  • Heating Fuel Type: 0

    Utilities

  • Sewer System: 1
  • Water Service: 2

Building

  • Building Type: 0
  • Property Class: R
  • Subdivision: BROOKSTONE PHASE 2 SEC 2
  • Land Acres: 0000001000
  • Standard Land Use Code: 1001
  • County Land Use Code: 01
  • State Land Use Code: C00
  • Legal Description 1: BROOKSTONE PHASE 2 SEC 2 PB 20 PG 577 LOT 166 105.8 X 93.4 IRR

Neighborhood

  • School District Name: Wilson County School District
  • School Tax School District: 95508
  • Census Tract: 030311

Geography

  • Assessors Map Reference: 073K
  • District: 01
  • Parcel: 073K-G-007.00
  • Lot: 166
  • Municipality: MOUNT JULIET
  • Latitude: 36.2012
  • Longitude: -86.5376

    Address

  • Full Address: 1514 Brookstone Cir
  • Address - House Number: 1514
  • Address - Street Name: Brookstone
  • Address - Suffix Type: Cir
  • State: TN
  • City Name: Mount Juliet
  • Carrier Code: R025
  • 4-Digit Zip Code: 3254
  • Zip Code: 37122

Valuation

    Tax

  • Total Area: 1,807
  • Tax Year: 2023
  • Tax Amount: $11,500
  • Tax Rate Code Area: 95I01

    Appraisal Valuation

  • Standard Deviation: 0.1849
  • Valuation Date: Feb 28, 2024
  • Confidence Score: 75
  • Final Value: 599,496
  • High Value: 710,401
  • Low Value: 488,591

    Market Valuation

  • Market Total Value: $417,000
  • Market Land Value: $85,000
  • Market Improvement Value: $332,000

    Assessments Valuation

  • Assessed Year: 2024
  • Assessed Total Value: $104,250
  • Assessed Land Value: $21,250
  • Assessed Improvements Value: $83,000

    Sales

  • Current Sale Recording Date: Jun 30, 1998
  • Current Sale Price:
  • Current Sale Document Type: 27
  • Previous Sale Recording Date: Mar 31, 1997
  • Previous Sale Amount: $30,900
  • Previous Sale Document Type: 27
Data used for valuation calculations is provided by RealtyHop, and other third party sources

Comparables

Unit
Status
Type
Beds
Baths
ft²
Price/ft²
Asking Price
Listed On
Closing Price
Sold On
HOA + Taxes

About Mount Juliet


Similar Homes for Sale

Currently no similar homes around

Nearby Rentals


Frequently Asked Questions

When was property at 1514 Brookstone Circle built and last sold?
The property at 1514 Brookstone Circle was built in 1997 and last sold on Jan 1, 1970 for $194,900.
How much is this home worth?
The estimated value of the home located at 1514 Brookstone Circle is $707,274.
What are some comparable homes to 1514 Brookstone Circle?
There are currently no comparable homes to 1514 Brookstone Circle.